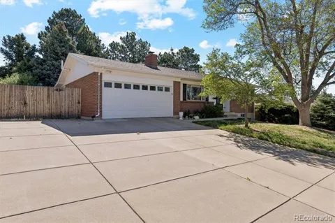
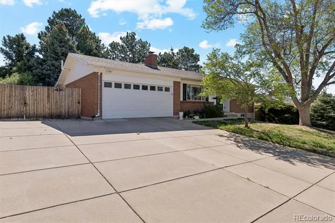
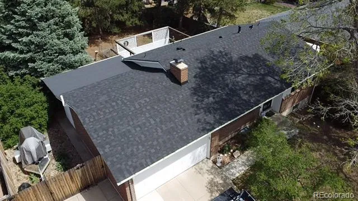
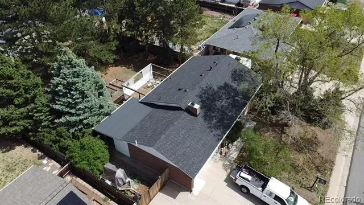
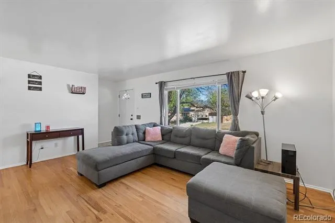
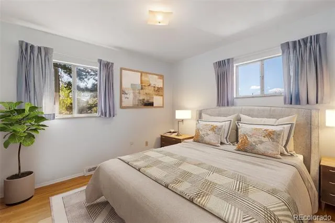
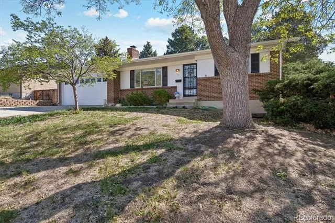
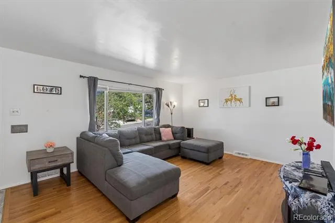
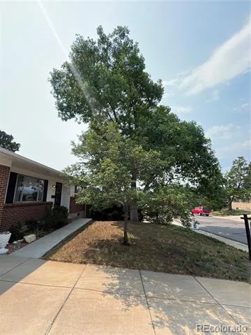
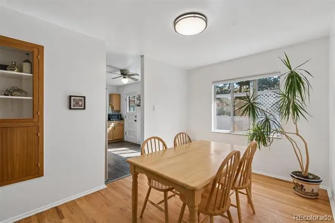
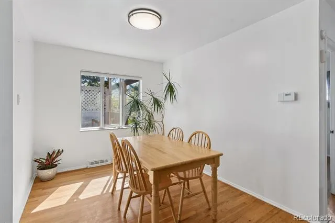
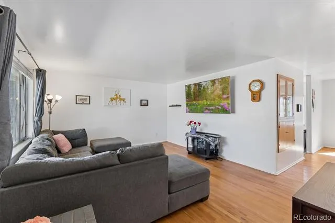
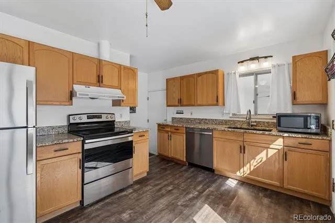
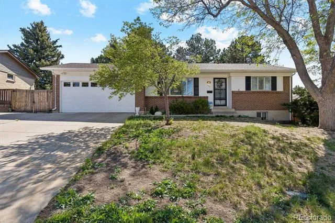
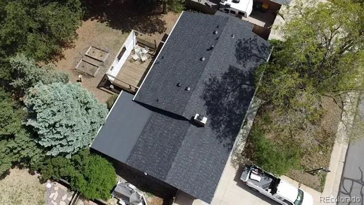
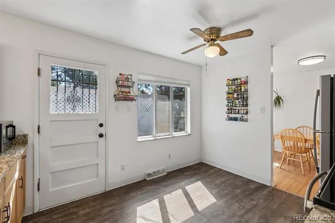
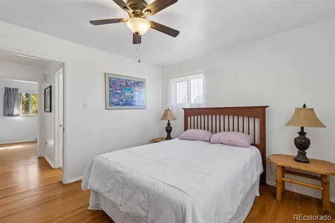
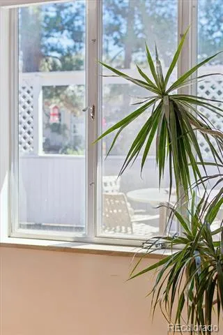
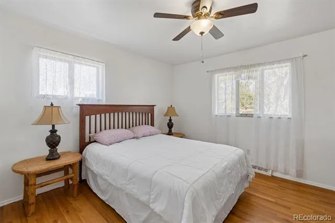
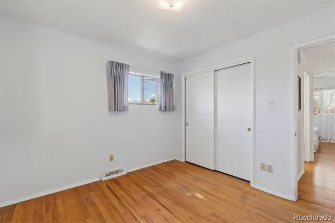
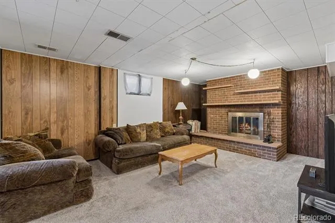
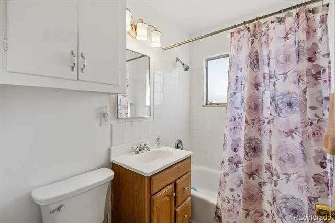
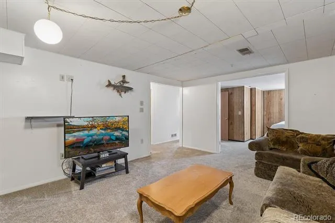
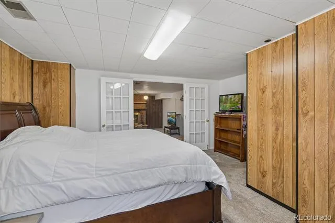
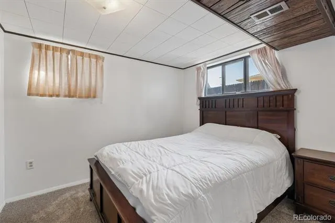
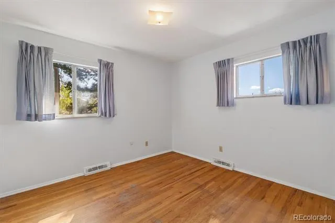
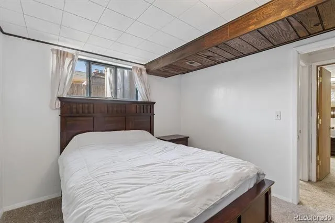
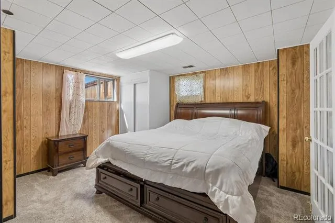
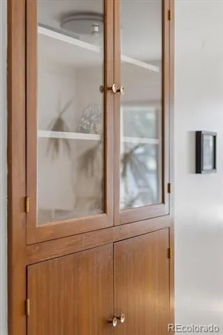
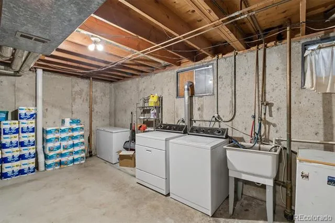
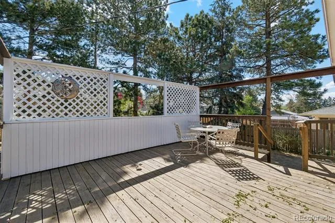
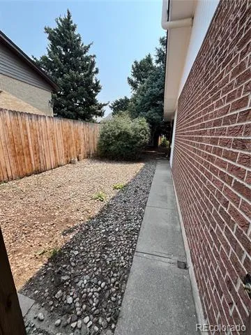
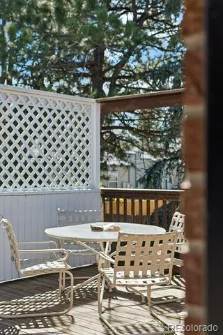
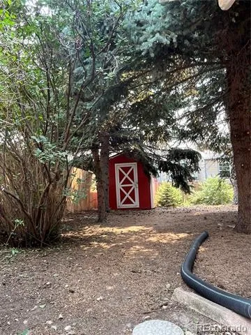
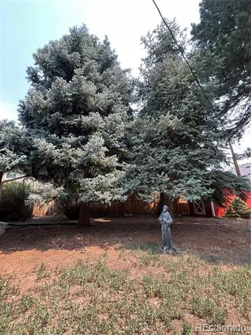
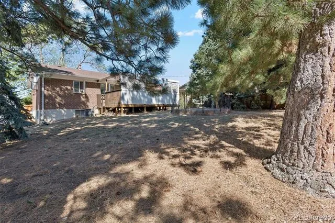
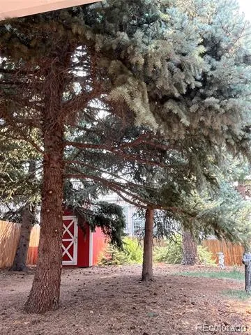
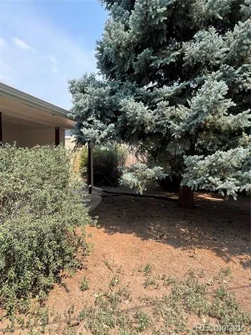
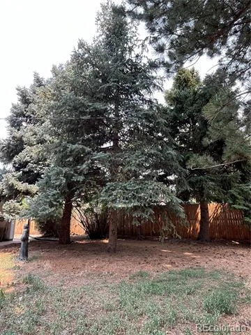
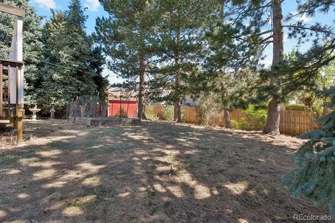
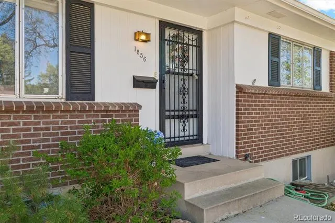
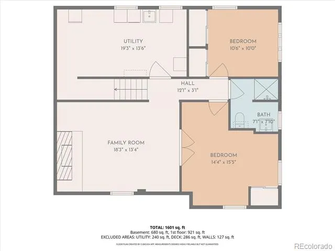
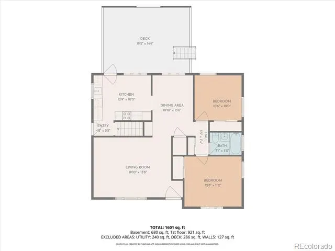
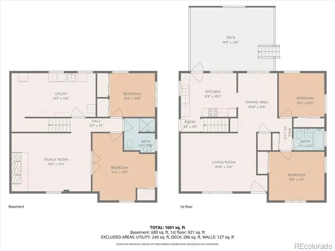
Huge price improvement and tremendous opportunity for this large beautifully wooded quarter acre in the low inventory Green Mountain neighborhood! Newly installed and permitted Class 4 Impact Roof and gutters. Step into this central air conditioned, ready to move into home with solid poured foundation and upgraded genuine 3/4" oak floors. Many upgrades for this well maintained home with larger rooms and lots of good lighting. The kitchen has granite tops and is large enough for eat-in, or use the adjacent 13' dining room with custom built-in cabinet. Walk out of the kitchen to the large outdoor deck 19x15 outdoor deck off kitchen with attached covered patio so the gathering can keep going in the rain. Many mature plantings, hard wood trees that create a secluded and private feel in your back yard. New privacy fencing in 2022. Bedrooms are of good sizing with 2 much larger - one on main level that could be main level master, and one in lower level also that could be master. Bathrooms on both levels for convenient family life. Large utility space in lower level with laundry and tons of room for storage or other remodel potential. Lower level flooring replaced in 2024. Central heat and air with whole house humidifier. Upgraded garage door with 2 car parking and lots of storage including loft. Bring your toys, RV, boat for dedicated storage space next to garage that is solidly fenced and gated. Large concrete driveway. Brick on many outside surfaces for easier maintenance and rigid construction. Raised bed garden area ready for plantings and 2 large storage sheds also with brand new roofs. Very convenient to shopping, hiking, outdoor recreation, including Green Mountain Park, Bear Creek Park, and Red Rocks Amphitheater. Incentive is being offered for this listing. If buyer uses the preferred lender for this listing, buyer can receive a 1/0 buydown, or a closing costs credit paid for by the lender.
Property Details
- Interior
- Built-in Features, Ceiling Fan(s), Eat-in Kitchen, Granite Counters
- Fireplaces
- 1
- Cooling
- Central Air
- Heating
- Forced Air
- Cooling Features
- Central Air
- Bedrooms
- 4
- Bathrooms
- 1.75
- Full Baths
- 1
- 3/4 Baths
- 1
- Lot Features
- Landscaped, Many Trees
- Stories
- 1
- Lot Description
- Landscaped, Many Trees
- Exterior Features
- Dog Run, Garden, Lighting, Private Yard, Rain Gutters
- Exterior Materials
- Dog Run, Garden, Lighting, Private Yard, Rain Gutters
- Acres
- 0.0
- Square Feet
- 2000
- Lot Size (sqft)
- 0.24
- Parking Features
- Concrete, Exterior Access Door, Lighted, Oversized Door
- Parking Spaces
- 2
- Parking Type
- Garage
- Parking Garage Spaces
- 2
- Property Type
- Purchase
- Style
- Mid-Century Modern, Traditional
- Basement
- 1
- Basement Description
- Finished, Full
- Basement Finished
- 1
- Year Built
- 1966
- Foundation
- Concrete Perimeter
- Roof
- Shingle
- Sewer Information
- Public Sewer
- Utility Source
- Public
- Utility Features
- Cable Available, Electricity Connected, Natural Gas Connected
- Appliances
- Cooktop, Dishwasher, Dryer, Gas Water Heater, Microwave, Oven, Refrigerator, Washer
- Subdivision
- Green Mountain Village
- School District
- Jefferson County R-1
- Elementary School
- Devinny
- Middle School
- Dunstan
- High School
- Green Mountain
- County
- Jefferson
- Region
- Lakewood
Location
Legal
Based on information submitted to the MLS GRID as of 2026-07-23T12:23:37Z UTC. All data is obtained from various sources and may not have been verified by broker or MLS GRID. Supplied Open House information is subject to change without notice. All information should be independently reviewed and verified for accuracy. Properties may or may not be listed by the office/agent presenting the information.
Provided By
Listed by Jay Ortengren
Listing Office: LoKation
Legal Notice
This publication is designed to provide information with regard to the subject matter covered. It is displayed with the understanding that the publisher and authors are not engaged in rendering real estate, legal, accounting, tax, or other professional services and that the publisher and authors are not offering such advice in this publication. If real estate, legal, or other expert assistance is required, the services of a competent, professional person should be sought.
The information contained in this publication is subject to change without notice. METROLIST, INC., DBA RECOLORADO MAKES NO WARRANTY OF ANY KIND WITH REGARD TO THIS MATERIAL, INCLUDING, BUT NOT LIMITED TO, THE IMPLIED WARRANTIES OF MERCHANTABILITY AND FITNESS FOR A PARTICULAR PURPOSE. METROLIST, INC., DBA RECOLORADO SHALL NOT BE LIABLE FOR ERRORS CONTAINED HEREIN OR FOR ANY DAMAGES IN CONNECTION WITH THE FURNISHING, PERFORMANCE, OR USE OF THIS MATERIAL.
Buyer Agency Compensation
The listing broker’s offer of compensation is made only to participants of the MLS where the listing is filed.