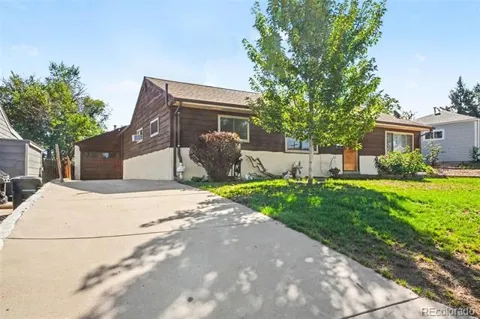
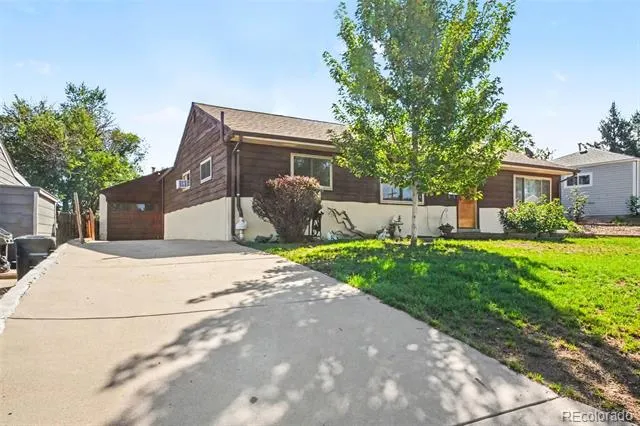
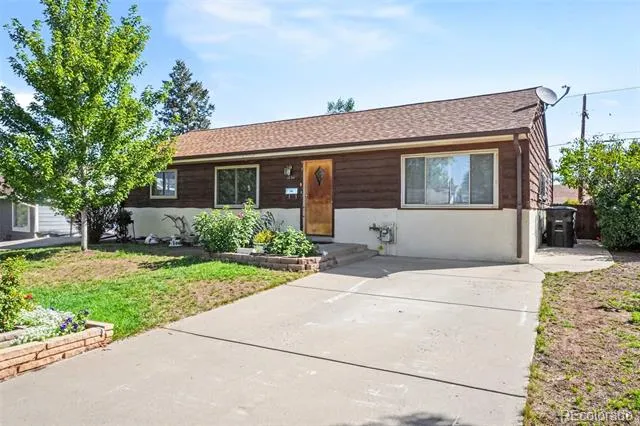
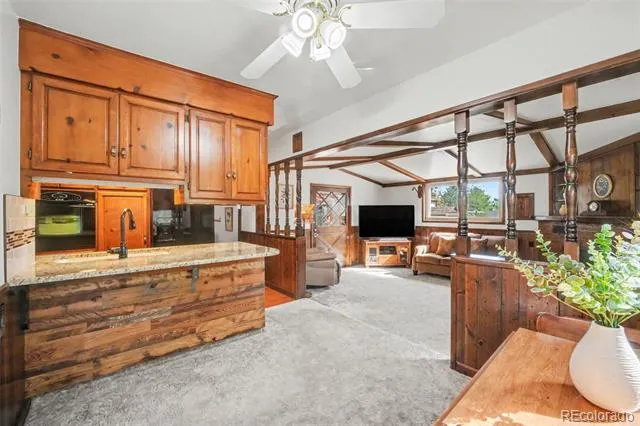
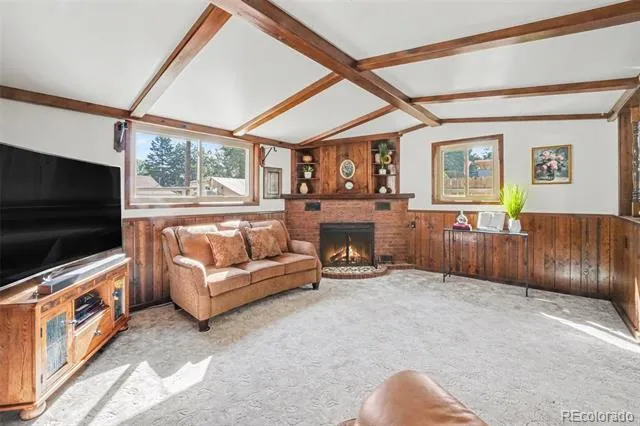
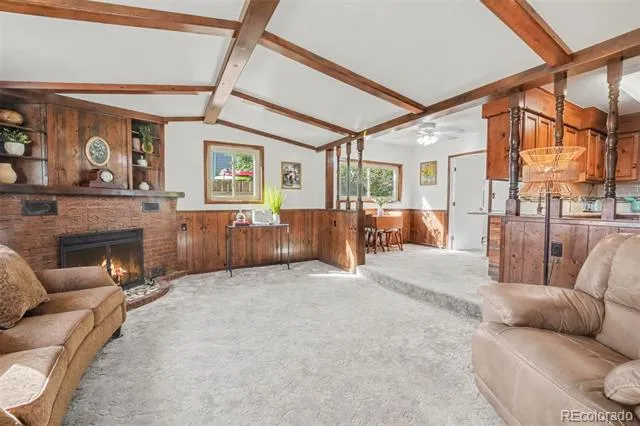
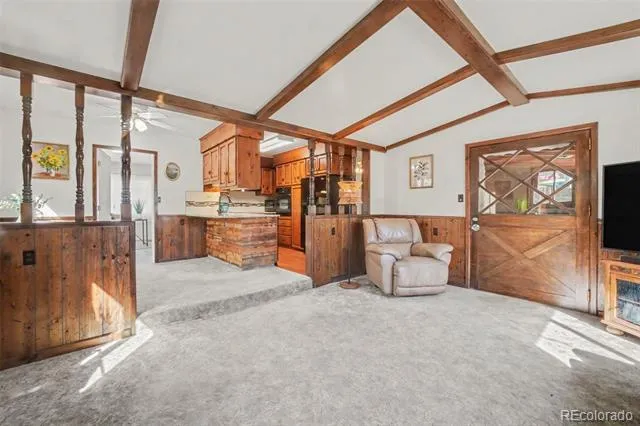
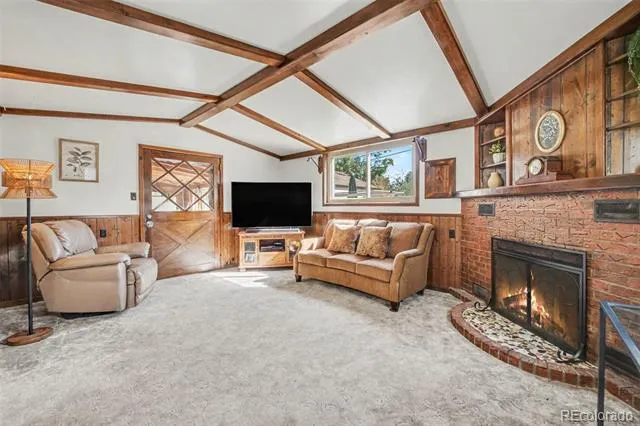
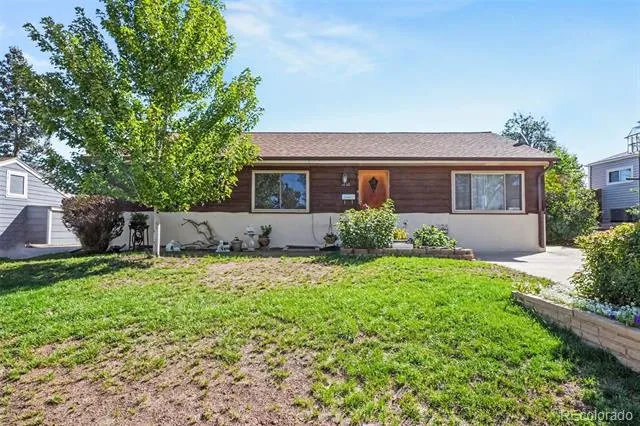
Warm, wood-wrapped character meets everyday convenience in this move-in-ready Mar Lee ranch. Step inside to hand-finished knotty pine, exposed wood-beam ceilings, and a floor-to-ceiling brick wood-burning fireplace that give the home a true mountain-lodge feel right in the heart of southwest Denver.
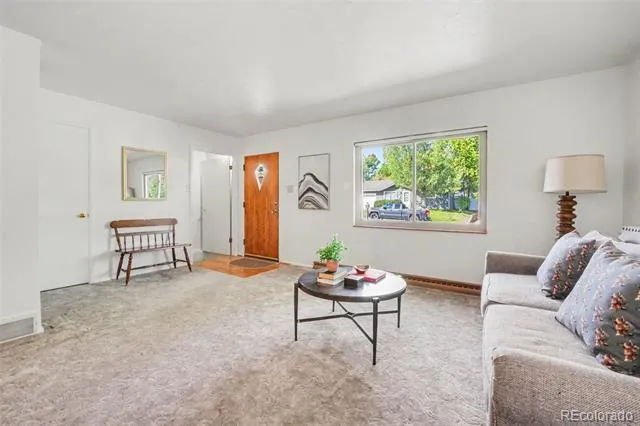
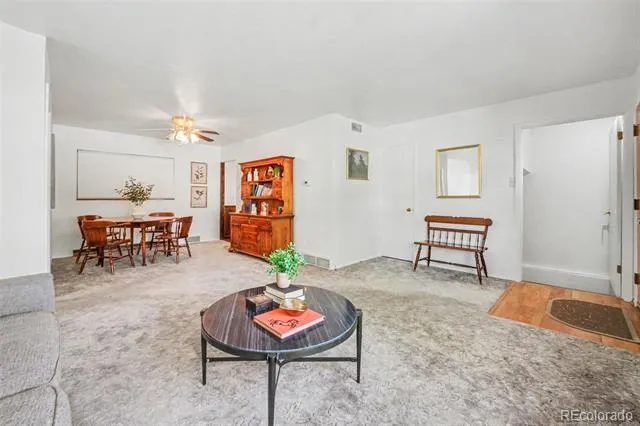
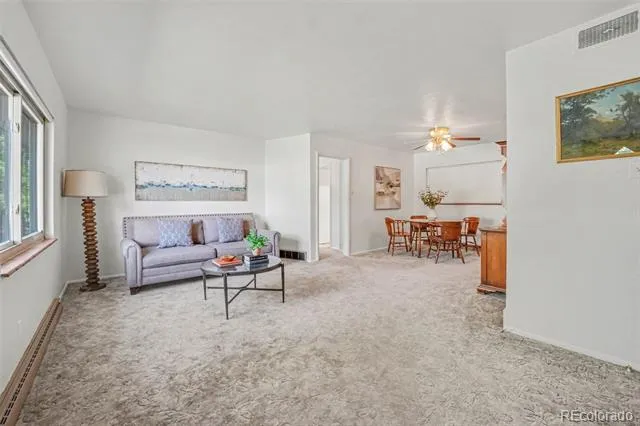
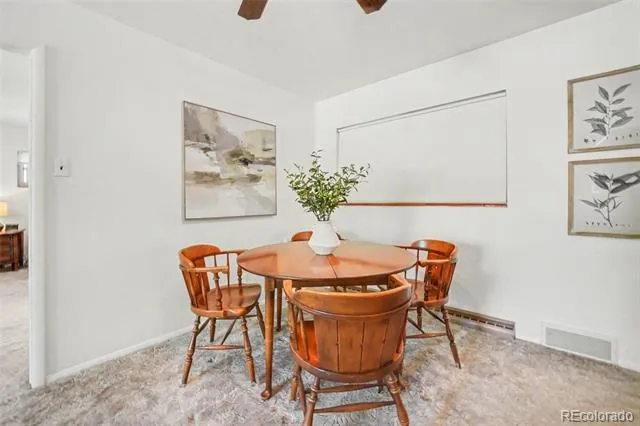
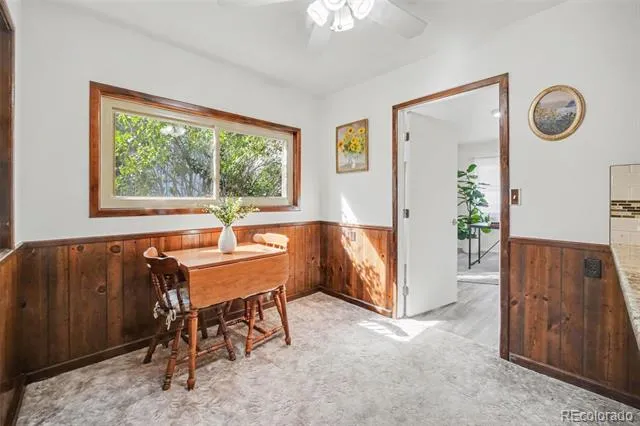
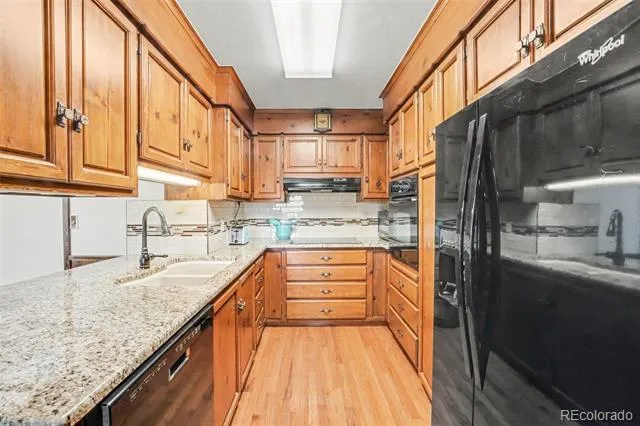
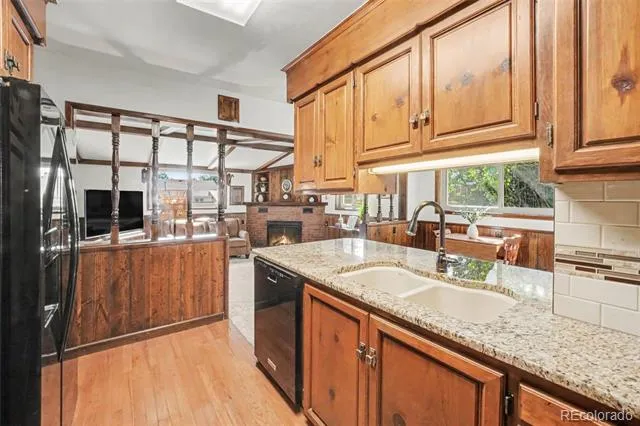
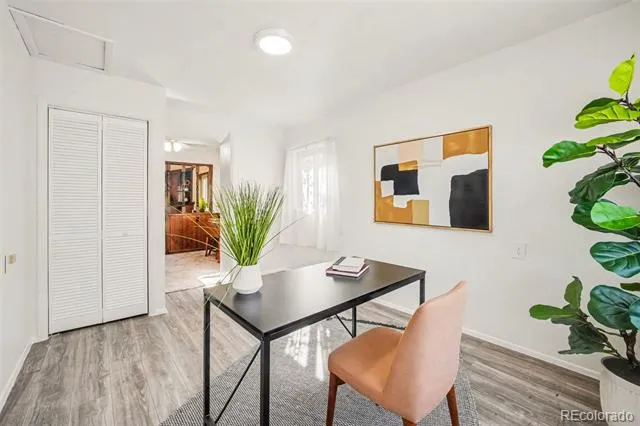
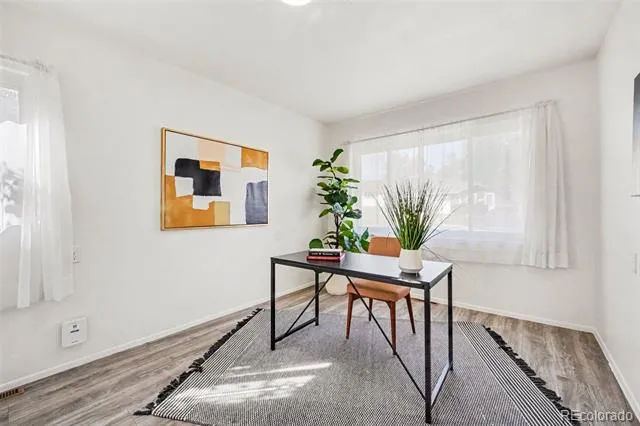
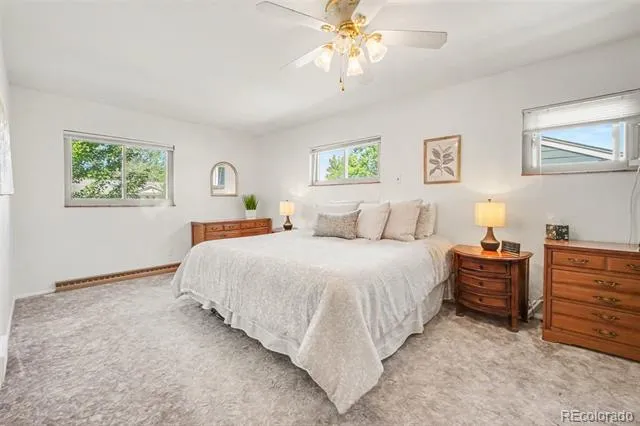
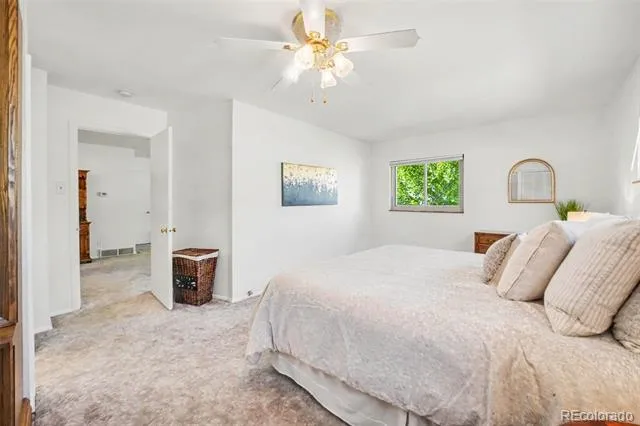
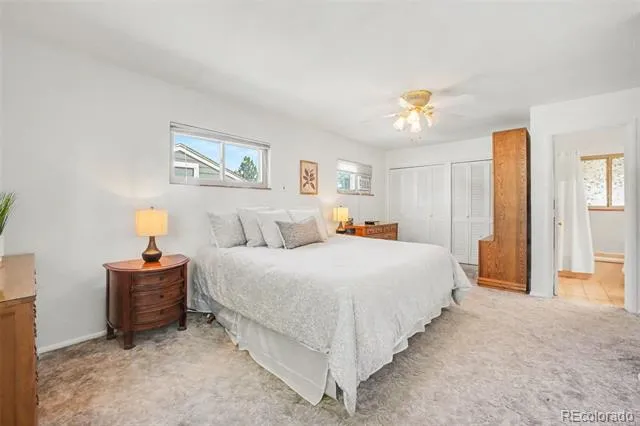
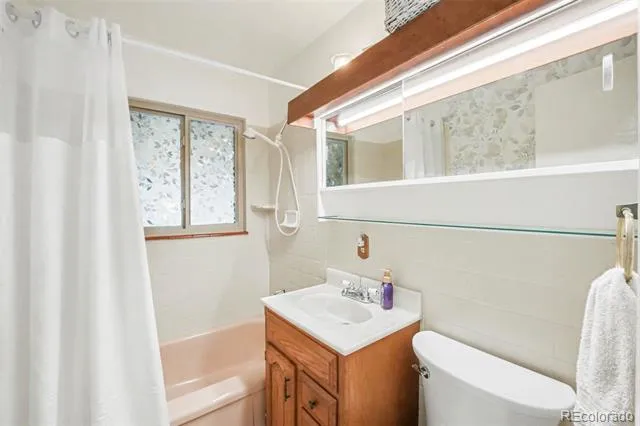
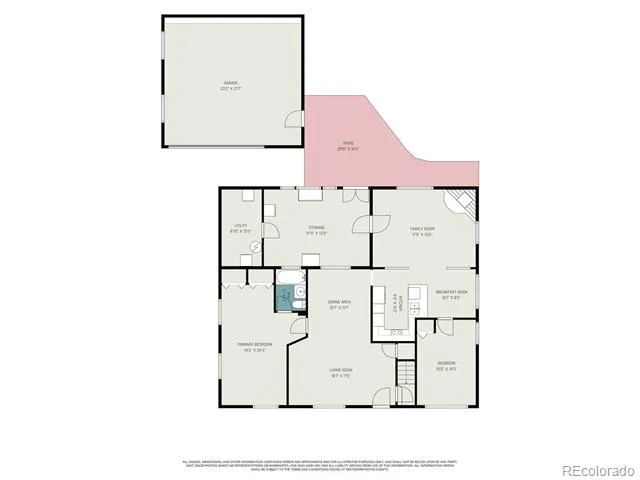
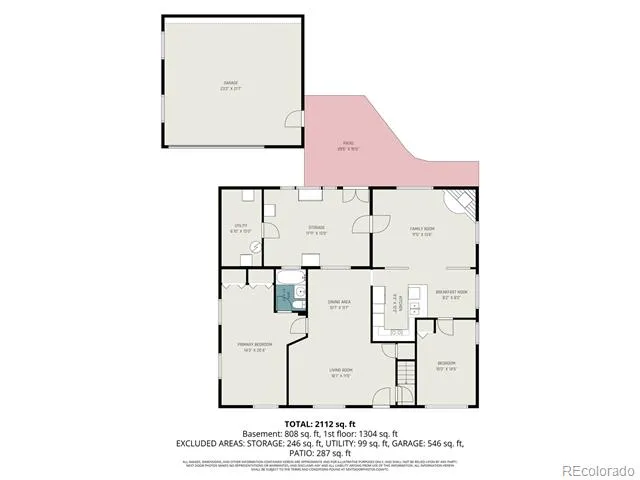
The open main level flows from a light-filled living room with a large picture window into a dining area and a standout beamed great room with custom woodwork. At its center, the kitchen features granite countertops, a tile-and-glass mosaic backsplash, black appliances, wall oven, double sink, and a sunny breakfast nook. A spacious primary bedroom with double closets, a second main-floor bedroom, a full bath, and a flexible room ideal for a home office complete the main floor.
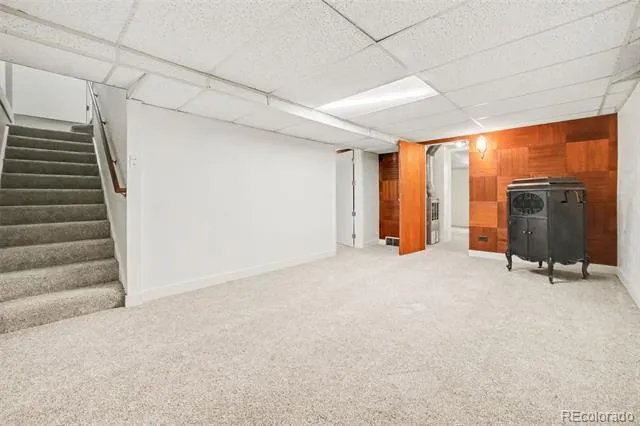
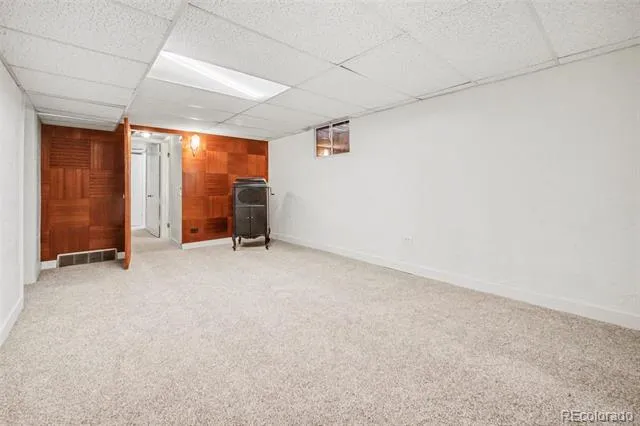
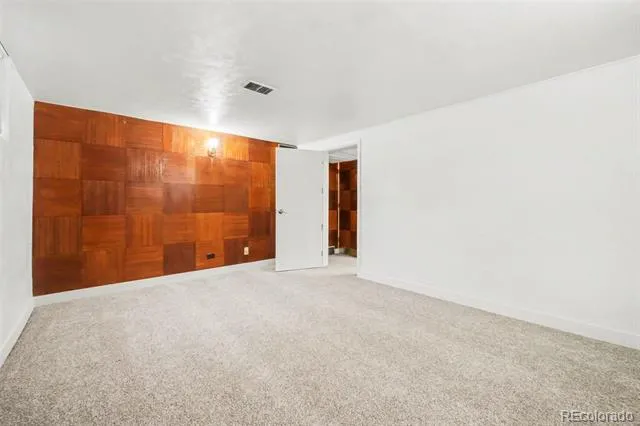
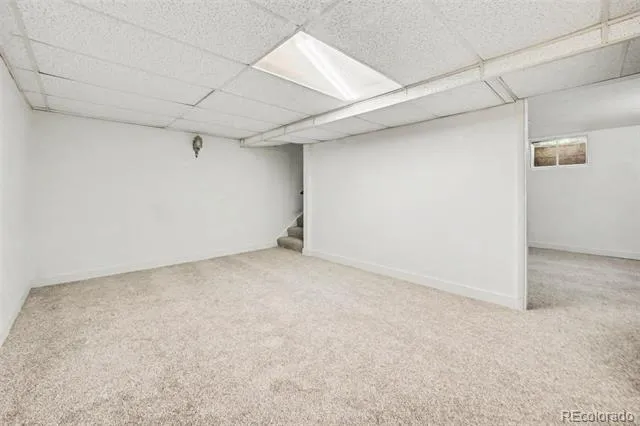
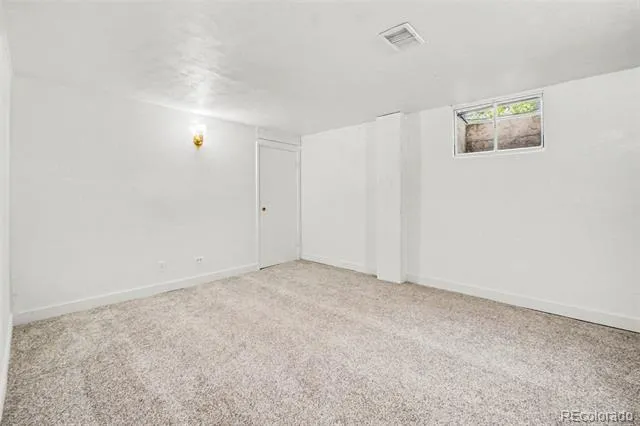
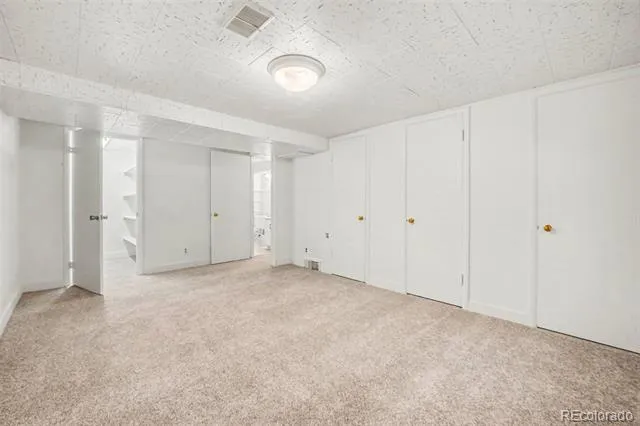
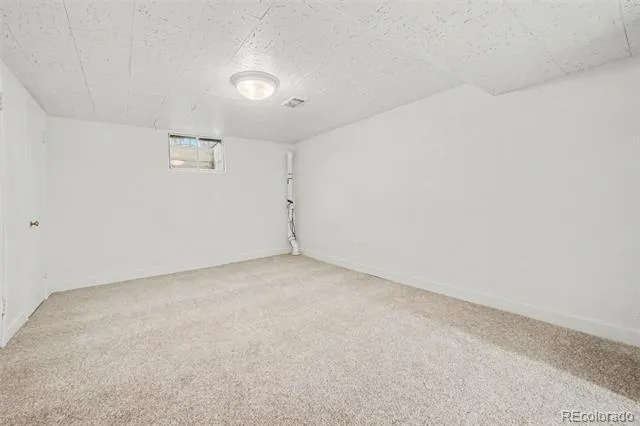
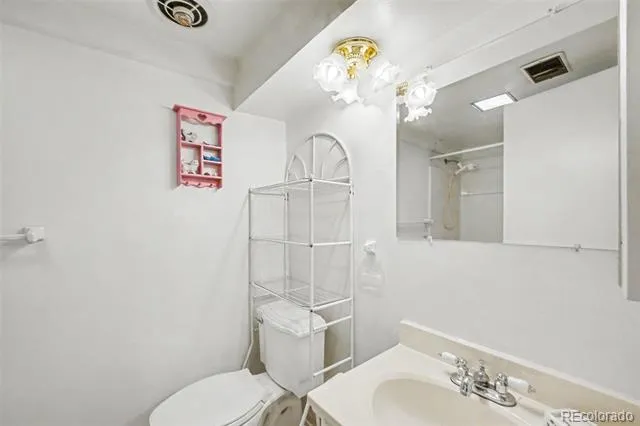
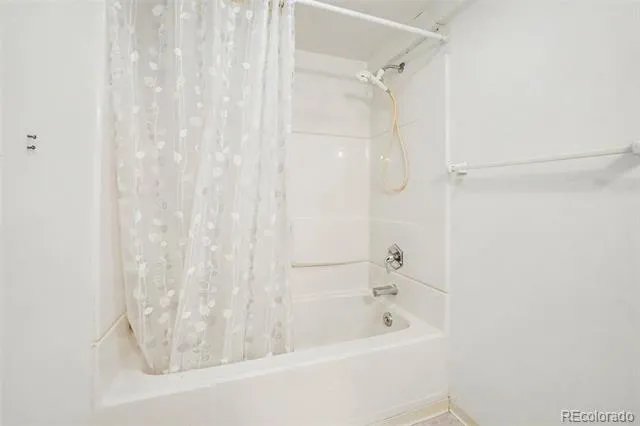
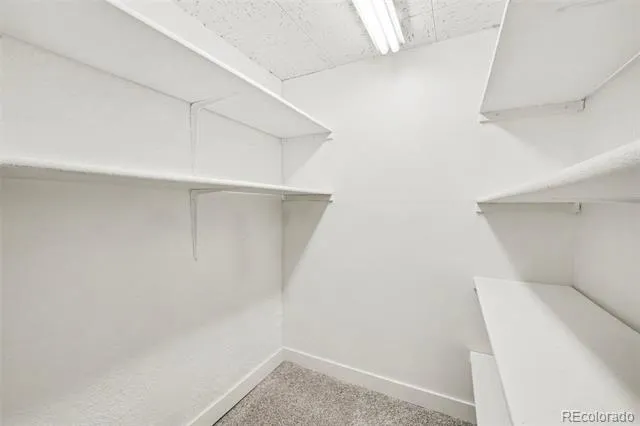
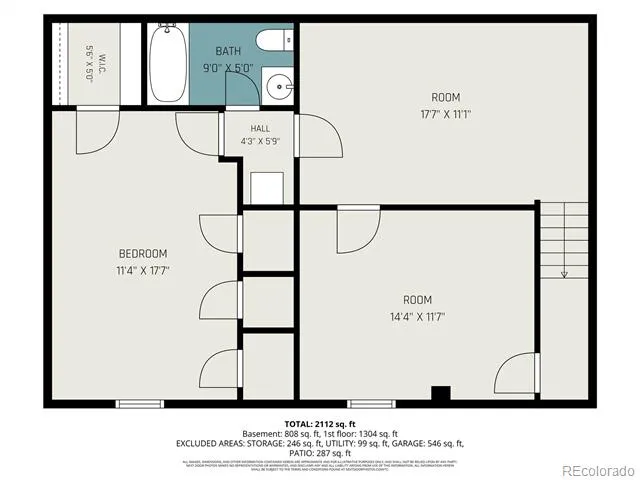
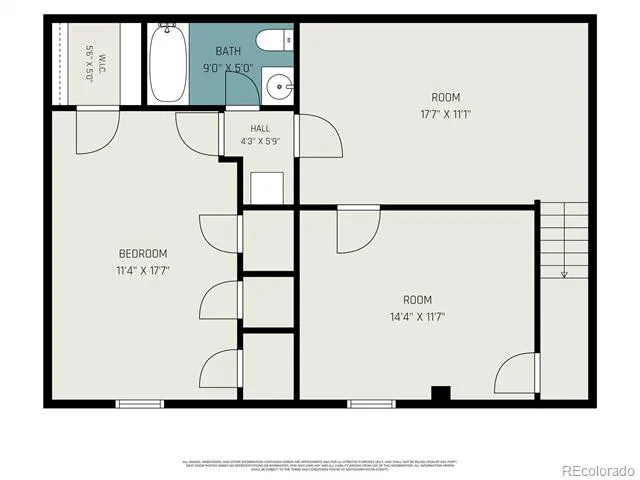
Downstairs, the finished basement adds two more bedrooms, one with generous closet space; a second full bath, abundant storage, and a large rec room ready for movie nights, a home gym, or a studio, for over 2,100 finished square feet in all.
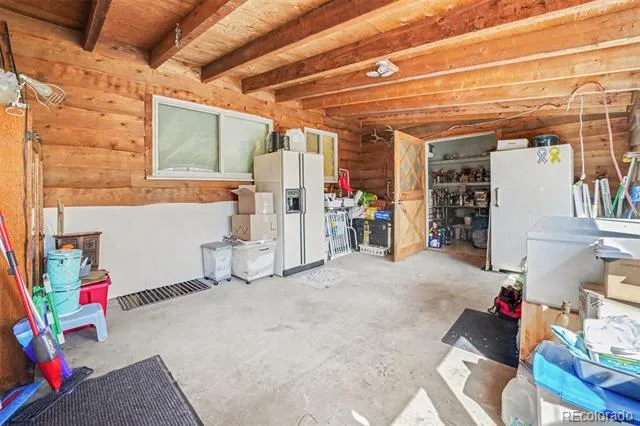
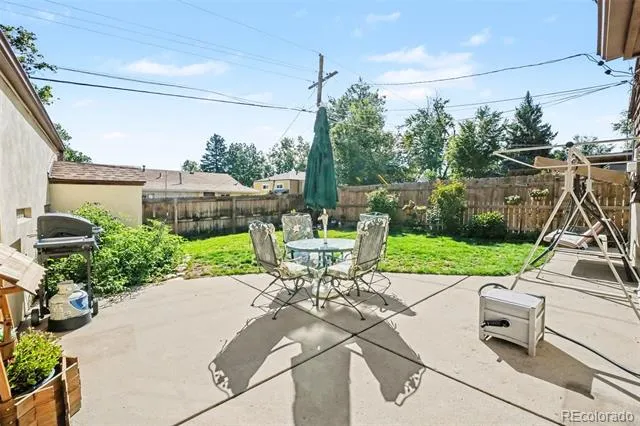
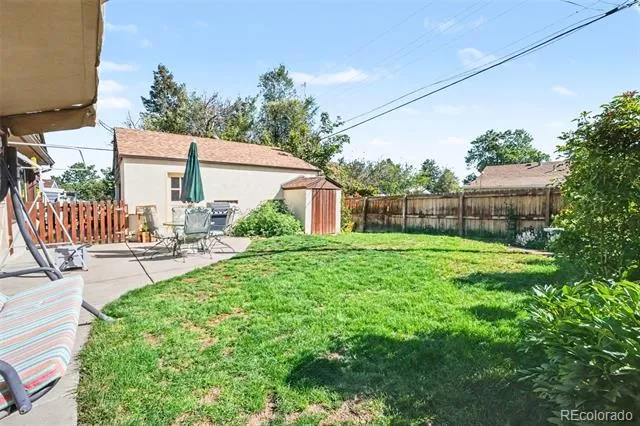
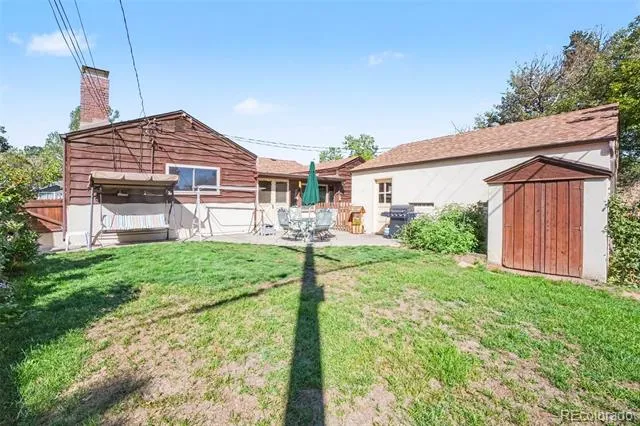
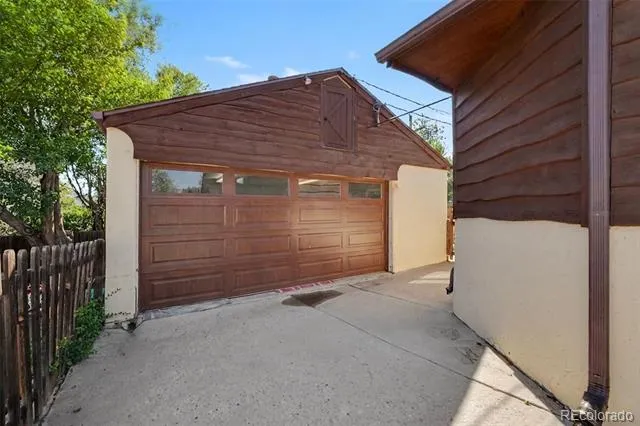
Out back, a big concrete patio opens to a fully fenced yard with mature trees, established garden beds, roses, and a storage shed. A true retreat for gardening and entertaining. An oversized detached 2-car garage with workshop and extra storage, plus a long driveway, offer rare room for a boat, RV, or projects.
All just minutes from Harvey Park, Sanderson Gulch Trail, and Garfield Lake Park, with quick access to US-285, Sheridan, and Federal. Roughly 15 minutes to both downtown Denver and Red Rocks. Full of character and ready for its next owner. Welcome home.
Property Details
- Interior
- Ceiling Fan(s), Granite Counters, Open Floorplan, Pantry, Primary Suite, Radon Mitigation System, Smoke Free, Synthetic Counters
- Fireplaces
- 1
- Cooling
- Air Conditioning-Room, Other
- Heating
- Forced Air
- Cooling Features
- Air Conditioning-Room, Other
- Bedrooms
- 4
- Bathrooms
- 2.0
- Full Baths
- 2
- Lot Features
- Level
- Stories
- 1
- Lot Description
- Level
- Exterior Features
- Garden, Lighting, Private Yard
- Exterior Materials
- Garden, Lighting, Private Yard
- Acres
- 0.138
- Square Feet
- 2112
- Lot Size (sqft)
- 6030.0
- Parking Features
- Concrete, Dry Walled, Exterior Access Door, Finished, Insulated, Lighted, Oversized, Storage
- Parking Spaces
- 2
- Parking Type
- Garage
- Parking Garage Spaces
- 2
- Property Type
- Purchase
- Style
- Mid-Century Modern
- Basement
- 1
- Basement Description
- Finished, Full
- Basement Finished
- 1
- Year Built
- 1954
- Foundation
- Slab
- Roof
- Composition
- Sewer Information
- Public Sewer
- Utility Source
- Public
- Utility Features
- Cable Available, Electricity Connected, Natural Gas Connected
- Appliances
- Cooktop, Dishwasher, Disposal, Dryer, Gas Water Heater, Microwave, Oven, Range, Range Hood, Refrigerator, Self Cleaning Oven, Wa
- Subdivision
- Mar Lee Manor
- School District
- Denver 1
- Elementary School
- Johnson
- Middle School
- Kepner
- High School
- Abraham Lincoln
- County
- DENVER
- Region
- Denver
- Zoning
- S-SU-D
Location
Legal
Based on information submitted to the MLS GRID as of 2026-08-23T20:09:18Z UTC. All data is obtained from various sources and may not have been verified by broker or MLS GRID. Supplied Open House information is subject to change without notice. All information should be independently reviewed and verified for accuracy. Properties may or may not be listed by the office/agent presenting the information.
Provided By
Listed by Korey Wacker (#30270ecda3ccea507d38e831f96e7d2f)
Listing Office: NAV Real Estate
Legal Notice
This publication is designed to provide information with regard to the subject matter covered. It is displayed with the understanding that the publisher and authors are not engaged in rendering real estate, legal, accounting, tax, or other professional services and that the publisher and authors are not offering such advice in this publication. If real estate, legal, or other expert assistance is required, the services of a competent, professional person should be sought.
The information contained in this publication is subject to change without notice. METROLIST, INC., DBA RECOLORADO MAKES NO WARRANTY OF ANY KIND WITH REGARD TO THIS MATERIAL, INCLUDING, BUT NOT LIMITED TO, THE IMPLIED WARRANTIES OF MERCHANTABILITY AND FITNESS FOR A PARTICULAR PURPOSE. METROLIST, INC., DBA RECOLORADO SHALL NOT BE LIABLE FOR ERRORS CONTAINED HEREIN OR FOR ANY DAMAGES IN CONNECTION WITH THE FURNISHING, PERFORMANCE, OR USE OF THIS MATERIAL.
Buyer Agency Compensation
The listing broker’s offer of compensation is made only to participants of the MLS where the listing is filed.