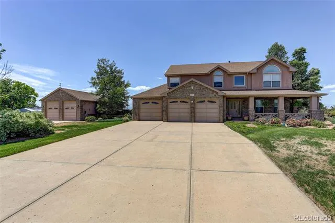
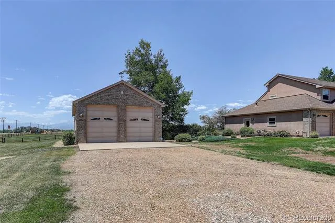
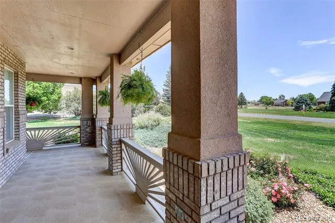
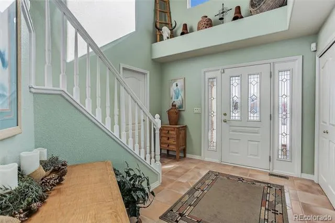
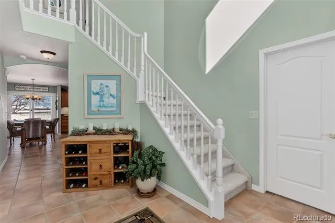
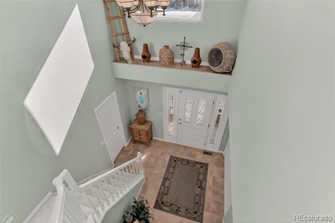
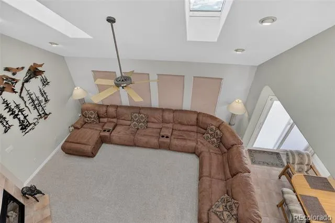
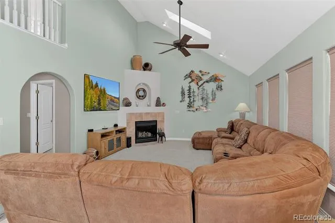
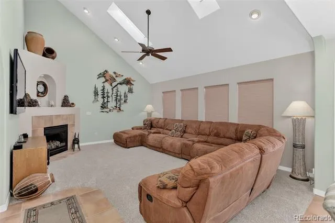
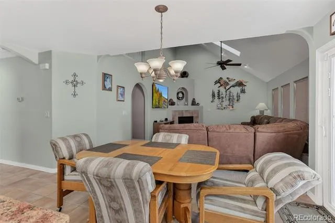
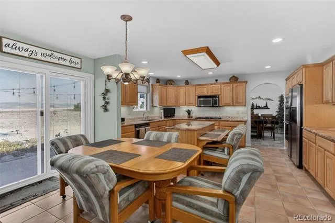
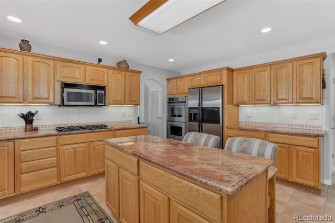
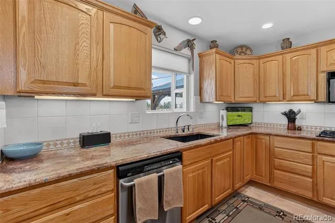
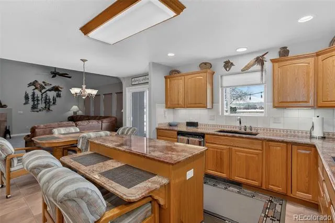
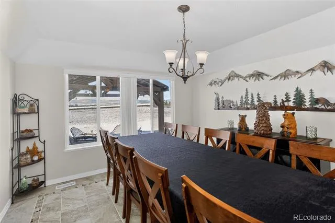
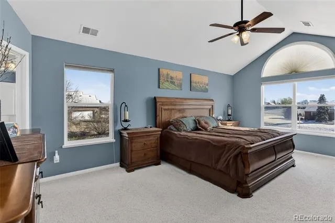
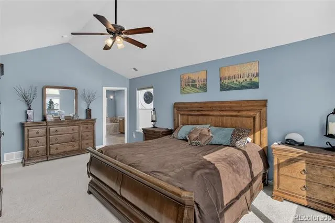
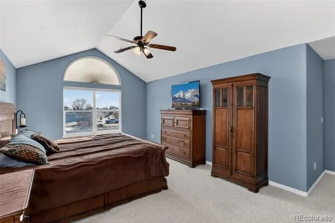
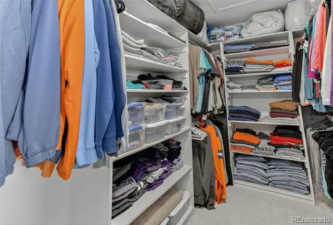
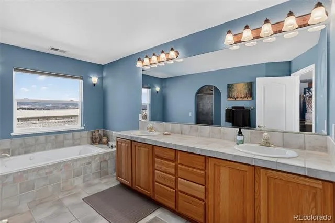
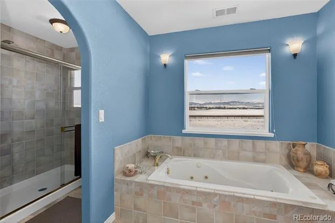
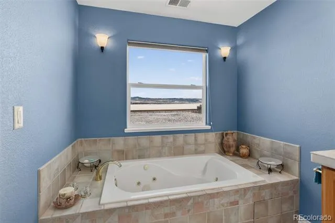
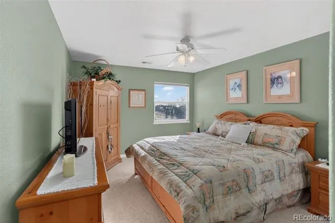
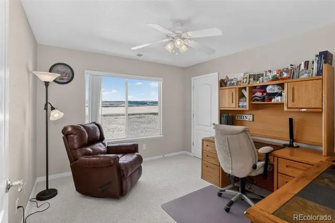
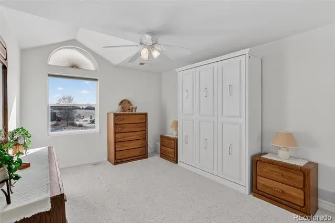
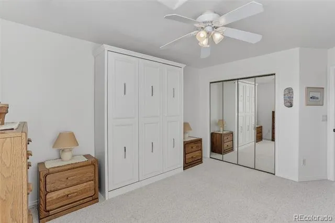
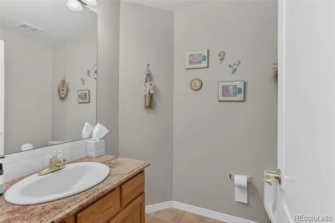
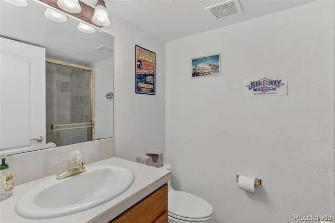
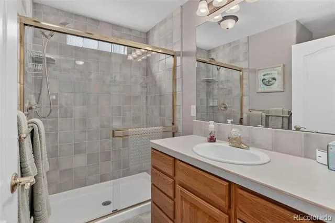
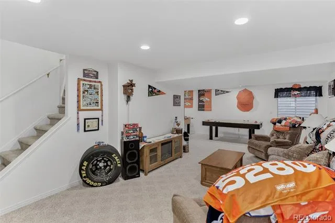
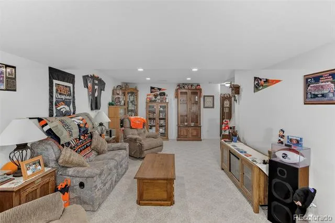
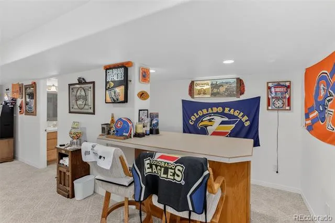
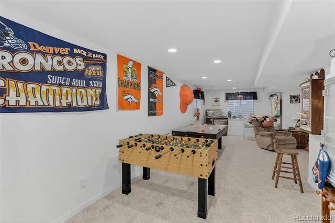
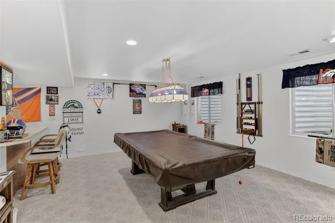
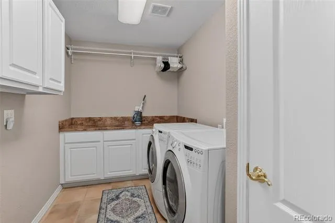
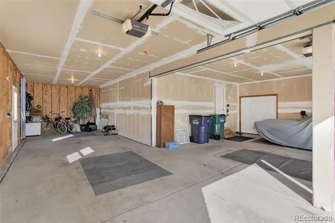
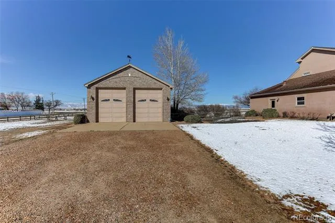
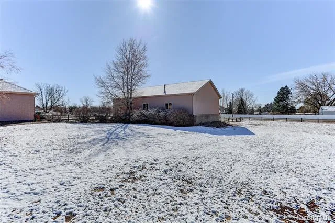
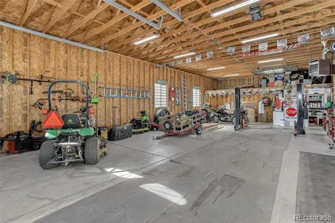
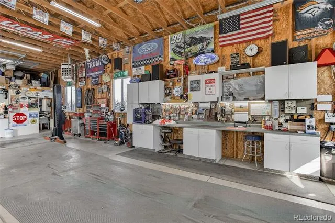
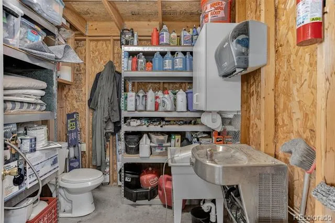
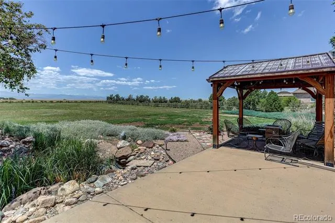
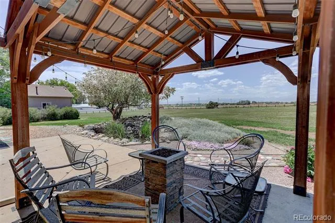
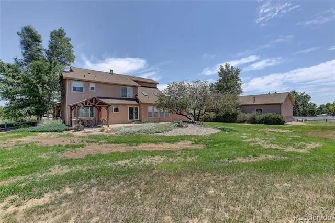
PRICE ADJUSTMENT! Welcome to this beautifully maintained one-owner custom home set on a spacious 2-acre corner lot with breathtaking, unobstructed mountain views. Designed for both comfort and functionality, this home offers generous living spaces, thoughtful upgrades, and exceptional indoor and outdoor amenities. Step inside to a light-filled interior highlighted by a vaulted living room with a cozy fireplace, creating a warm and inviting space to gather. The home features a formal dining room as well as an eat-in kitchen equipped with a gas 5-burner cooktop, double wall ovens, refrigerator, microwave, roll-out cabinet shelving, and a large pantry, making it perfect for everyday living or entertaining. The main level also includes a dedicated workout room that could easily serve as a private office, convenient main-floor laundry, and a powder bath. Upstairs, the spacious primary suite offers a luxurious 5-piece bath, while additional bedrooms are served by a 3/4 bath. The fully finished basement expands the living space with an oversized game and recreation room featuring a bar area, along with another 3/4 bath-ideal for entertaining guests or relaxing with family. Comfort and efficiency are enhanced with two furnaces, two A/C units, and two hot water tanks. Car enthusiasts and hobbyists will appreciate the attached 4-car garage plus a custom detached heated shop/garage designed to accommodate an RV, complete with matching exterior finishes, cabinetry with work counters, upper-level storage, a half bath, and an RV cleanout. The beautifully landscaped backyard is an outdoor retreat featuring a koi pond water feature, oversized patio, gas fireplace gathering area, split-rail fenced yard, and sprinkler system-all perfectly positioned to enjoy the stunning mountain backdrop. Additional highlights include an owned security system and low HOA dues. This exceptional property offers the perfect blend of space, craftsmanship, and Colorado lifestyle living.
Property Details
- Cooling
- Central Air
- Heating
- Forced Air
- Cooling Features
- Central Air
- Bedrooms
- 4
- Bathrooms
- 2.5
- Full Baths
- 1
- 3/4 Baths
- 2
- Lot Features
- Corner Lot, Level, Many Trees, Sprinklers In Front, Sprinklers In Rear
- Stories
- 2
- Lot Description
- Corner Lot, Level, Many Trees, Sprinklers In Front, Sprinklers In Rear
- Acres
- 0.0
- Square Feet
- 3895
- Lot Size (sqft)
- 2.03
- Parking Features
- Concrete
- Parking Spaces
- 4
- Parking Type
- Garage
- Parking Garage Spaces
- 4
- Property Type
- Purchase
- Basement
- 1
- Basement Description
- Finished, Full
- Basement Finished
- 1
- Year Built
- 2001
- Roof
- Composition
- Sewer Information
- Septic Tank
- Subdivision
- Margil Farms 1st Fg
- School District
- St. Vrain Valley RE-1J
- Elementary School
- Mead
- Middle School
- Mead
- High School
- Mead
- County
- WELD
- Region
- Mead
- Taxes Annual
- $6,437
- HOA
- 1
- HOA Fees
- 37.5
Location
Legal
Based on information submitted to the MLS GRID as of 2026-06-10T07:19:38Z UTC. All data is obtained from various sources and may not have been verified by broker or MLS GRID. Supplied Open House information is subject to change without notice. All information should be independently reviewed and verified for accuracy. Properties may or may not be listed by the office/agent presenting the information.
Provided By
Listed by Cheryl Melichar
Listing Office: Coldwell Banker Realty - NoCo
Legal Notice
This publication is designed to provide information with regard to the subject matter covered. It is displayed with the understanding that the publisher and authors are not engaged in rendering real estate, legal, accounting, tax, or other professional services and that the publisher and authors are not offering such advice in this publication. If real estate, legal, or other expert assistance is required, the services of a competent, professional person should be sought.
The information contained in this publication is subject to change without notice. METROLIST, INC., DBA RECOLORADO MAKES NO WARRANTY OF ANY KIND WITH REGARD TO THIS MATERIAL, INCLUDING, BUT NOT LIMITED TO, THE IMPLIED WARRANTIES OF MERCHANTABILITY AND FITNESS FOR A PARTICULAR PURPOSE. METROLIST, INC., DBA RECOLORADO SHALL NOT BE LIABLE FOR ERRORS CONTAINED HEREIN OR FOR ANY DAMAGES IN CONNECTION WITH THE FURNISHING, PERFORMANCE, OR USE OF THIS MATERIAL.
Buyer Agency Compensation
The listing broker’s offer of compensation is made only to participants of the MLS where the listing is filed.