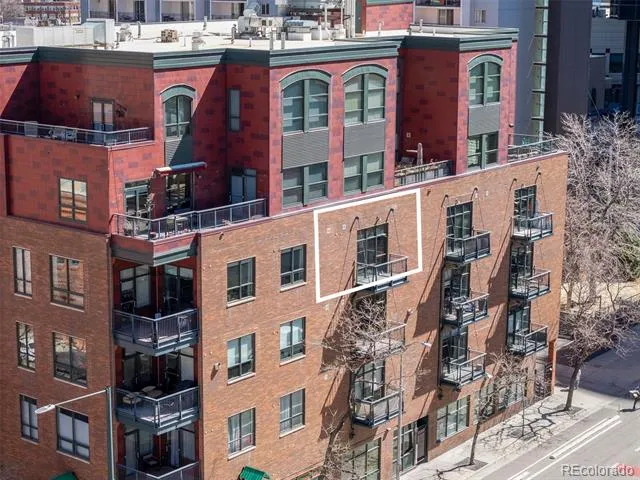
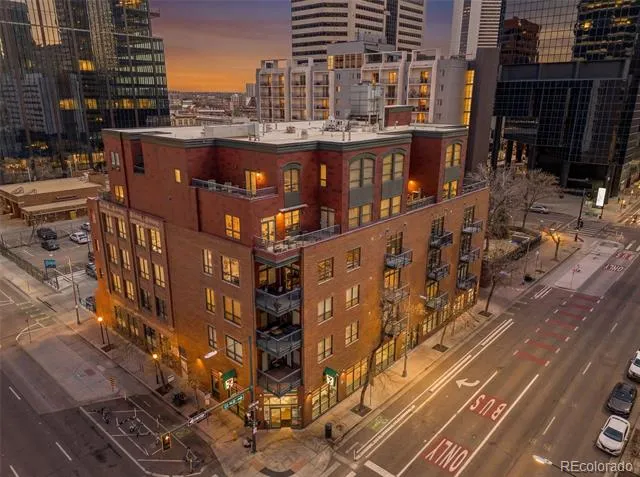
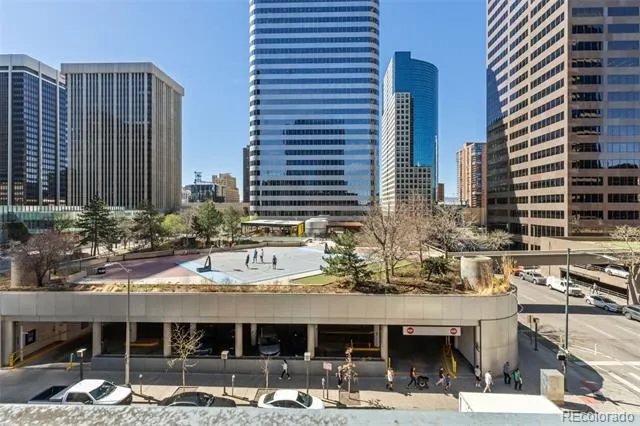
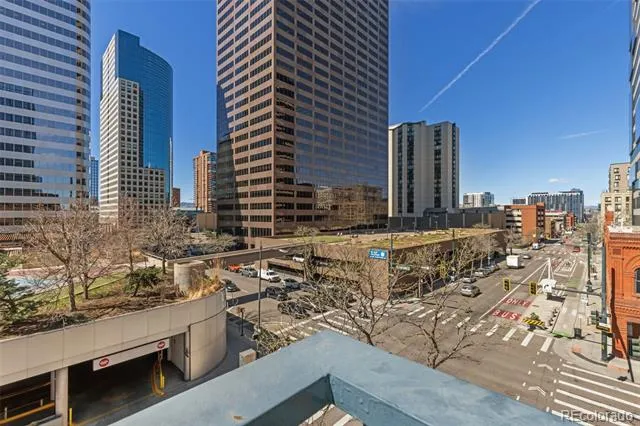
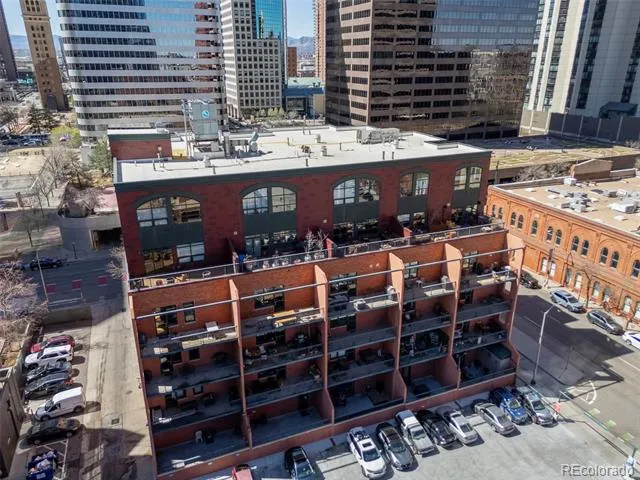
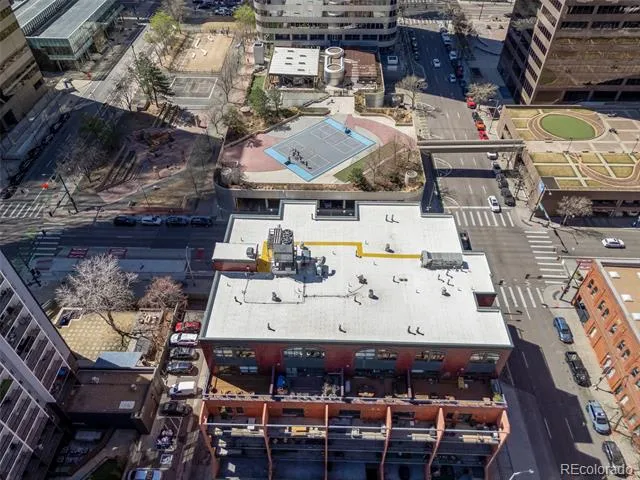
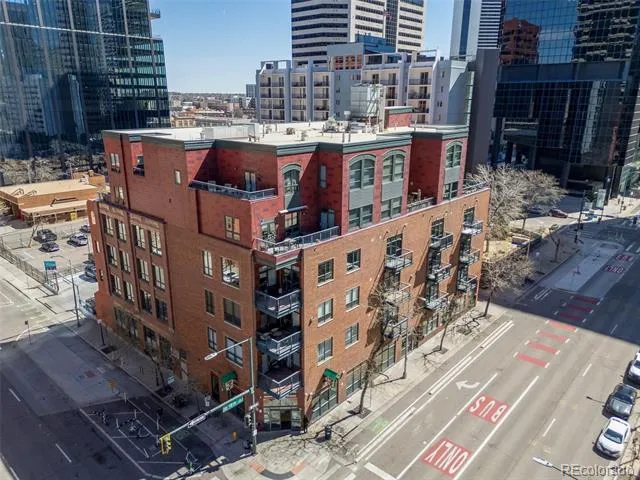
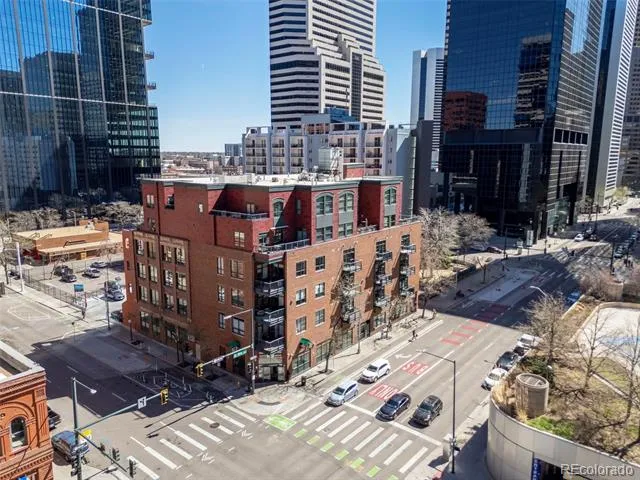
BUYERS AND BUYER AGENTS AND INVESTORS: SELLERS ARE VERY VERY MOTIVATED, BRING US AN OFFER AS THIS IS A GEM ( VIEW DOWNTOWN PICS! ) $349,900, THIS IS TURN KEY READY! ISBELL LOFT / CONDO SMACK IN THE HEART OF DOWNTOWN DENVER AND WALK TO THE ROCKIES GAMES: YOU ARE IN SKYCRAPER URBAN LIVING GALORE: TURN KEY LIVING WITH ALMOST 1000 FINISHED SQ FEET ( 971 ). HELLO CITY HOME OWNER AND OR INVESTOR!
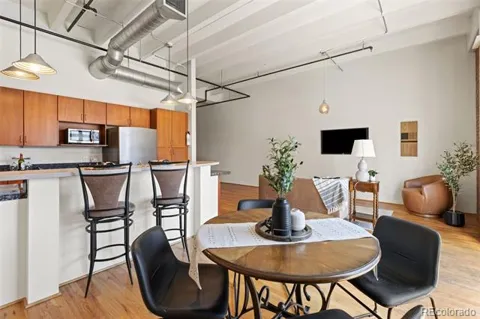
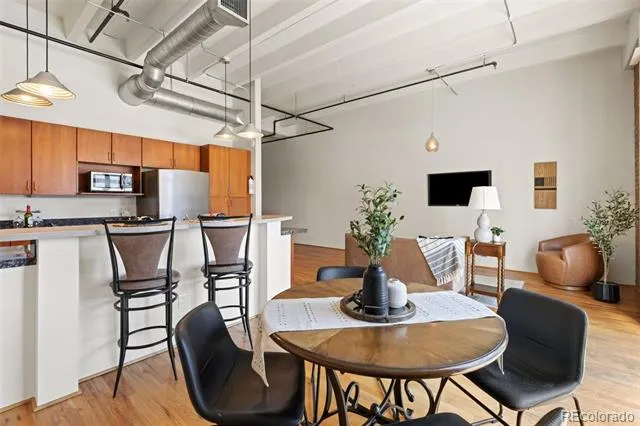
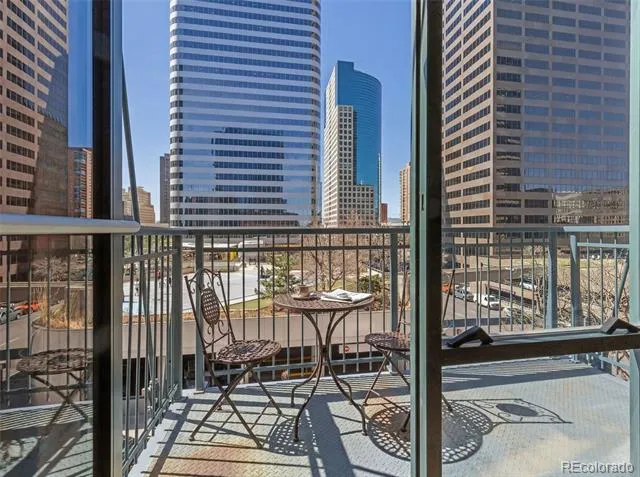
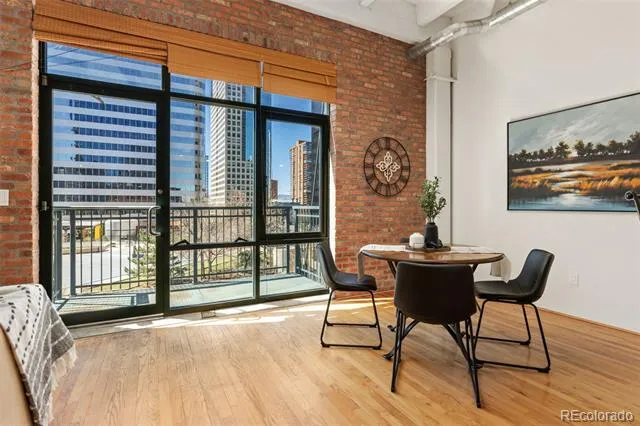
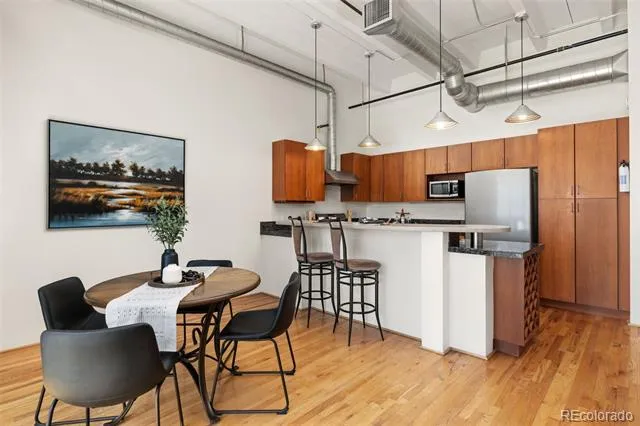
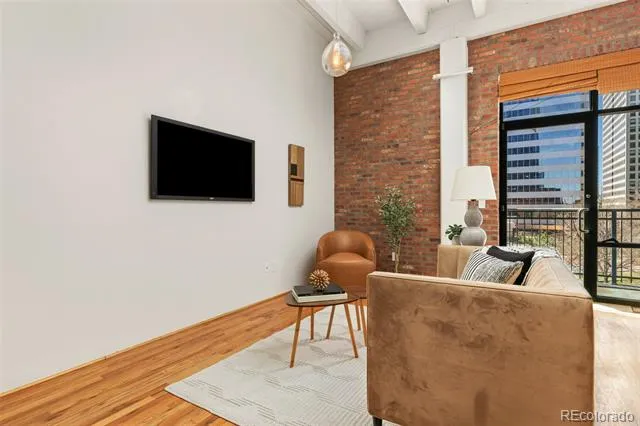
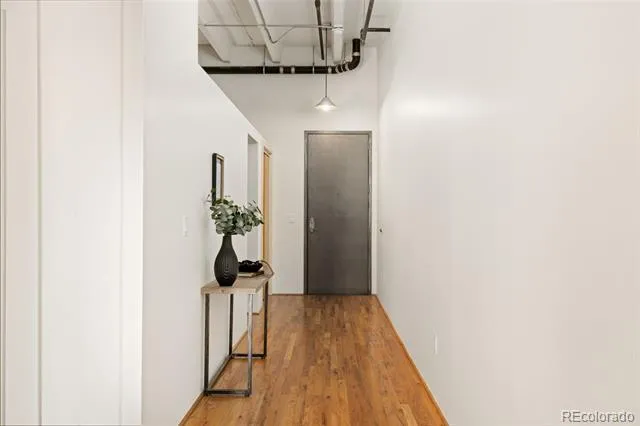
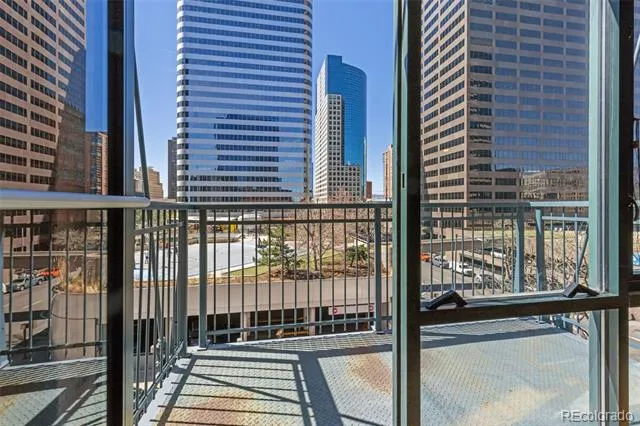
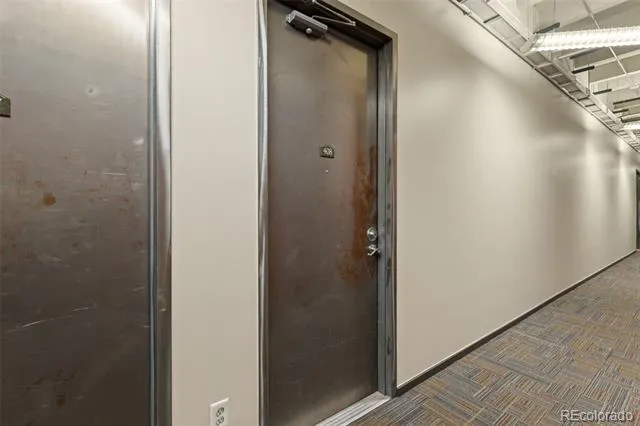
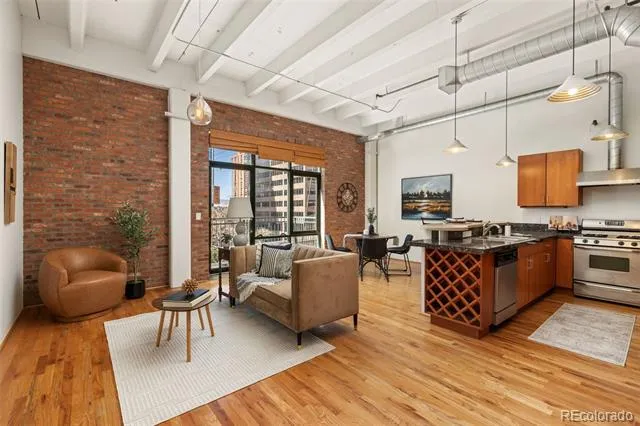
This was built when space and square feet was used, Almost 1000 sq feet! True living room, Dining room, Open kitchen concept, out door balcony west facing, long gallery interior hallway. This is when they built the Condo / Lofts with ample size!
**Seller open to paying 1 year of HOA's.
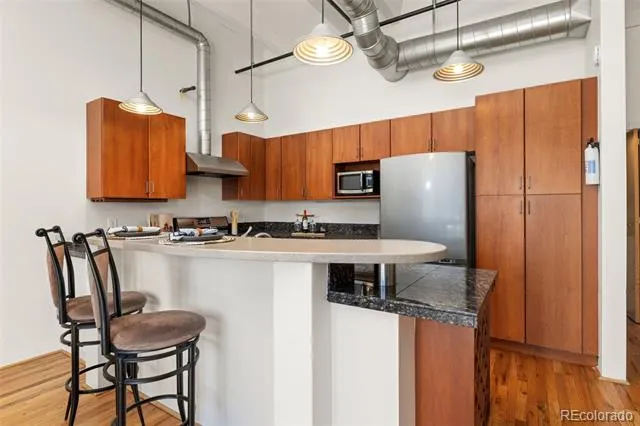
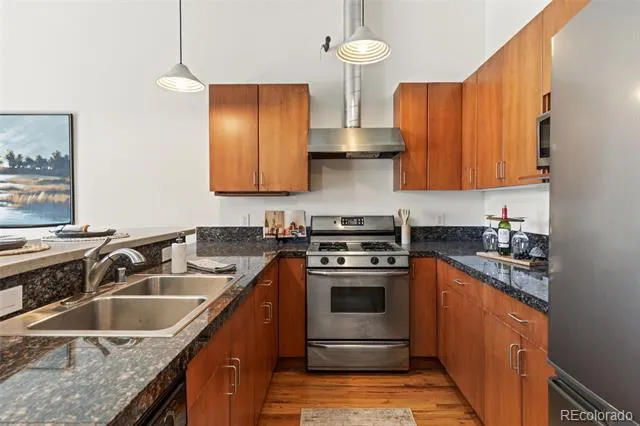
The interior is bathed in tons of natural lighting, highlighting an updated kitchen that serves as the centerpiece of the home. Home chefs will appreciate the gas range, stainless steel appliances, and polished finishes. The open layout flows effortlessly toward expansive windows framing marvelous city views, providing a stunning backdrop for both quiet mornings and evening entertaining.
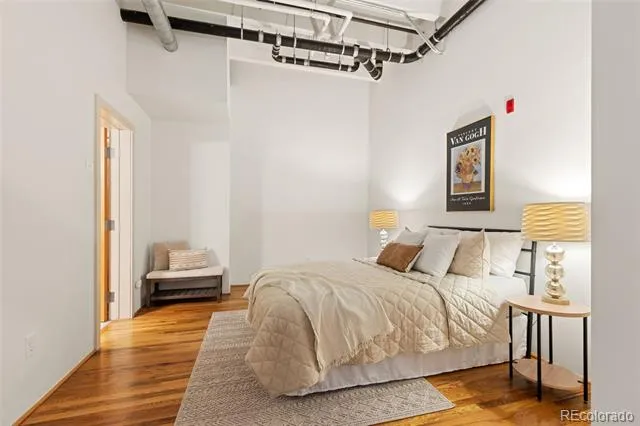
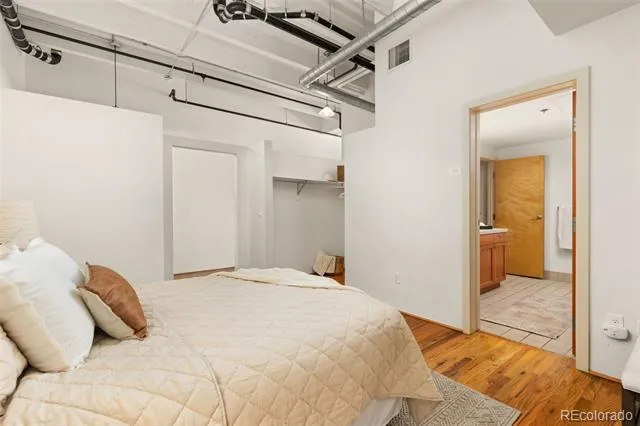
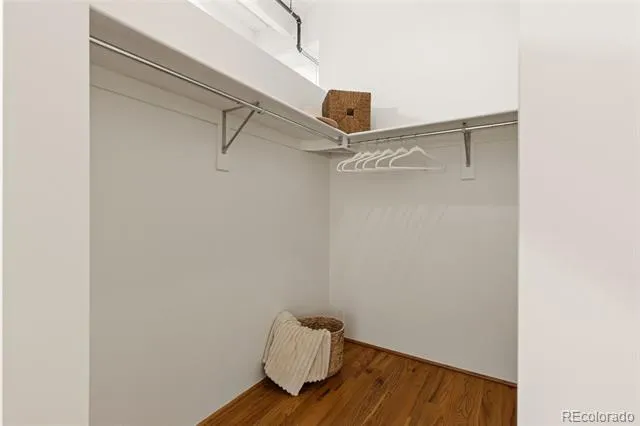
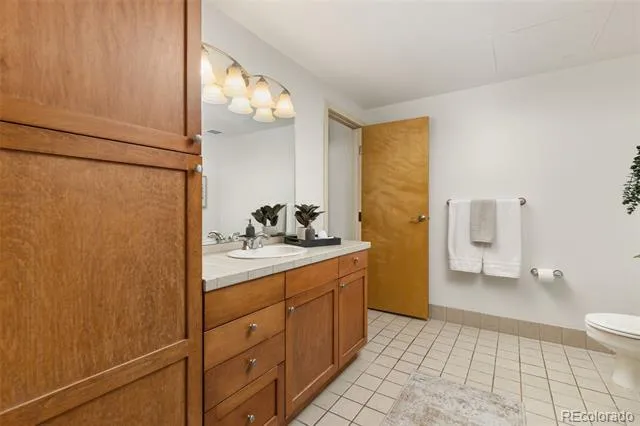
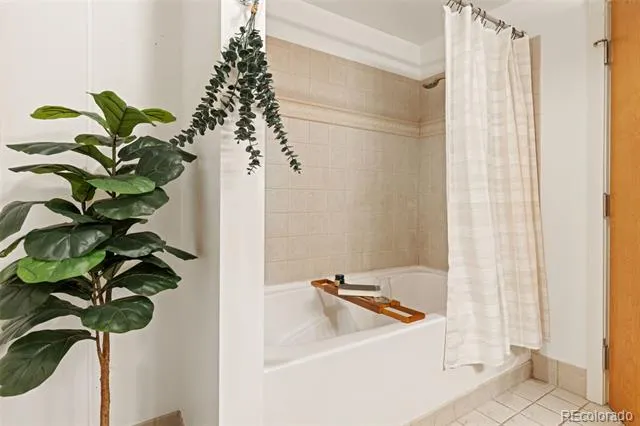
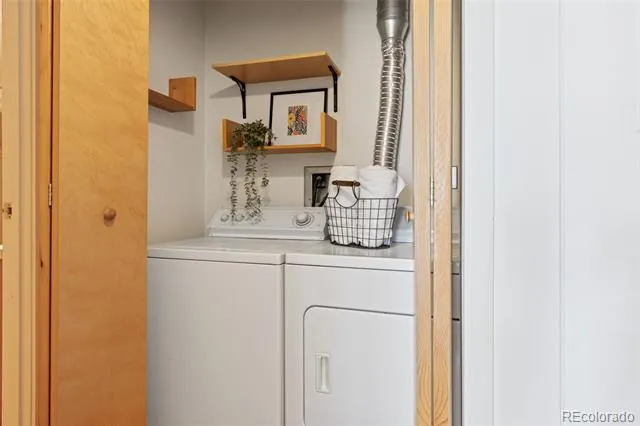
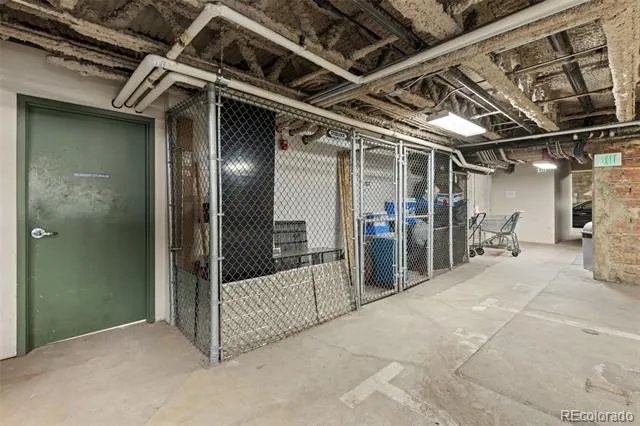
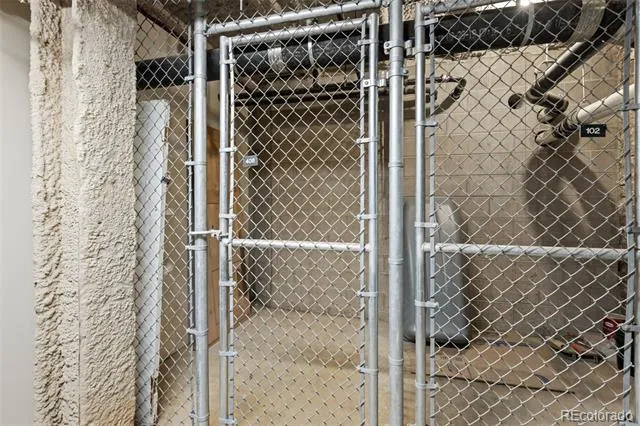
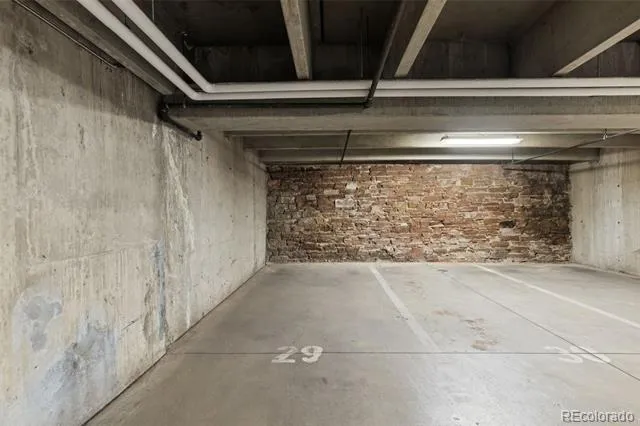
The bedroom offers a restful retreat featuring a spacious walk-in closet, while the full bathroom is designed for relaxation with its large soaking tub. Added conveniences include an in-unit washer/dryer, a reserved storage space, and reserved underground parking, ensuring easy transitions regardless of the season.
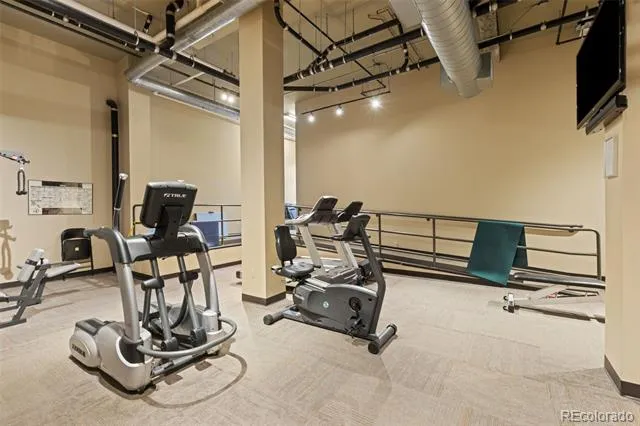
Residents enjoy fantastic community amenities, including a professional fitness center and elevator access. Step outside and immerse yourself in one of Denver's most walkable areas. You are just moments away from the eclectic shops of Larimer Square, the lush green spaces of City Park, and the world-class performances at the Denver Performing Arts Complex. Whether you are grabbing coffee at a local cafe or catching a game nearby, this home connects you to the very best of Mile High living.
Property Details
- Interior
- High Ceilings, No Stairs, Open Floorplan, Walk-In Closet(s)
- Cooling
- Central Air
- Heating
- Forced Air
- Cooling Features
- Central Air
- Bedrooms
- 1
- Bathrooms
- 1.0
- Full Baths
- 1
- Lot Features
- Near Public Transit
- Stories
- 1
- Lot Description
- Near Public Transit
- Exterior Features
- Balcony
- Exterior Materials
- Balcony
- Square Feet
- 971
- Parking Spaces
- 1
- Parking Type
- Garage
- Parking Garage Spaces
- 1
- Property Type
- Purchase
- Year Built
- 1908
- Roof
- Unknown
- Sewer Information
- Public Sewer
- Utility Source
- Public
- Appliances
- Dishwasher, Disposal, Dryer, Microwave, Oven, Range, Refrigerator, Washer
- Subdivision
- Ball Park
- School District
- Denver 1
- Elementary School
- Greenlee
- Middle School
- Strive Westwood
- High School
- Southwest Early College
- County
- DENVER
- Region
- Denver
- Zoning
- D-C
- Taxes Annual
- $2,129
- HOA
- 1
- HOA Fees
- 684.81
Location
Legal
Based on information submitted to the MLS GRID as of 2026-08-24T18:43:42Z UTC. All data is obtained from various sources and may not have been verified by broker or MLS GRID. Supplied Open House information is subject to change without notice. All information should be independently reviewed and verified for accuracy. Properties may or may not be listed by the office/agent presenting the information.
Provided By
Listed by Aimee Quaratino (#a85dbfc57b23cf0b53a8233defefc3ea)
Listing Office: 8z Real Estate
Legal Notice
This publication is designed to provide information with regard to the subject matter covered. It is displayed with the understanding that the publisher and authors are not engaged in rendering real estate, legal, accounting, tax, or other professional services and that the publisher and authors are not offering such advice in this publication. If real estate, legal, or other expert assistance is required, the services of a competent, professional person should be sought.
The information contained in this publication is subject to change without notice. METROLIST, INC., DBA RECOLORADO MAKES NO WARRANTY OF ANY KIND WITH REGARD TO THIS MATERIAL, INCLUDING, BUT NOT LIMITED TO, THE IMPLIED WARRANTIES OF MERCHANTABILITY AND FITNESS FOR A PARTICULAR PURPOSE. METROLIST, INC., DBA RECOLORADO SHALL NOT BE LIABLE FOR ERRORS CONTAINED HEREIN OR FOR ANY DAMAGES IN CONNECTION WITH THE FURNISHING, PERFORMANCE, OR USE OF THIS MATERIAL.
Buyer Agency Compensation
The listing broker’s offer of compensation is made only to participants of the MLS where the listing is filed.