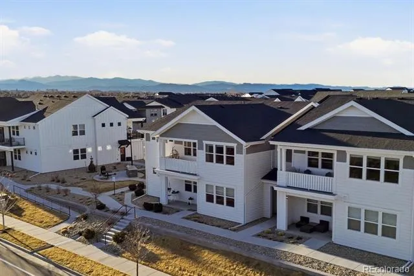
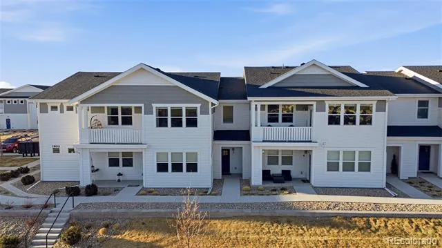
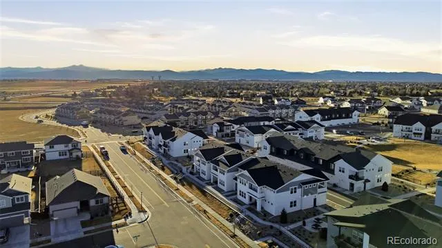
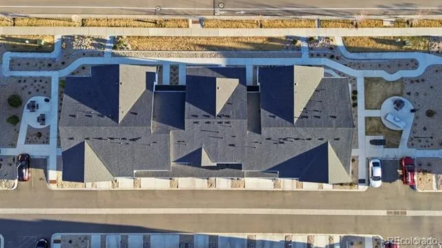
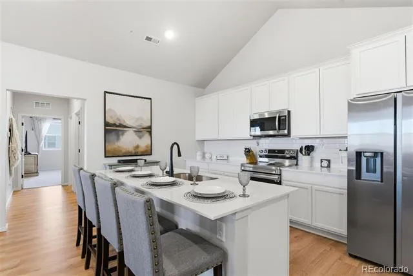
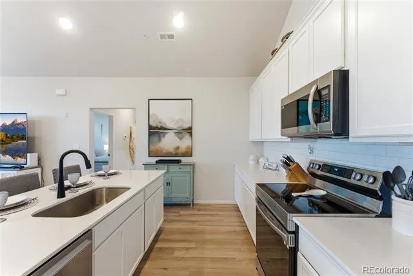
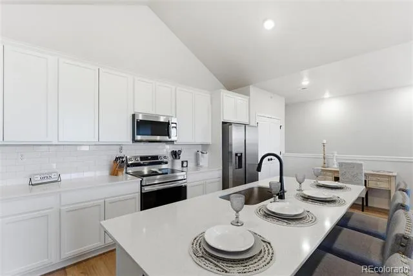
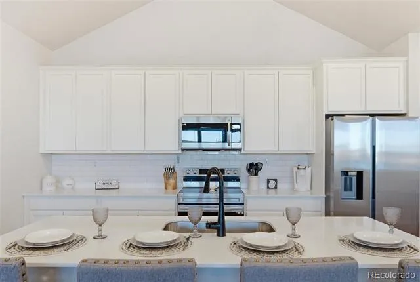
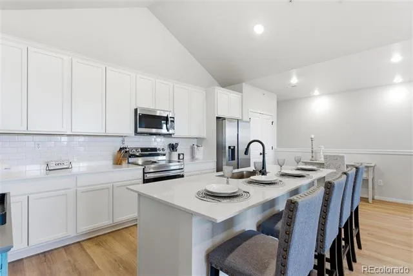
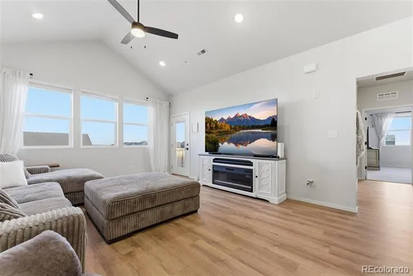
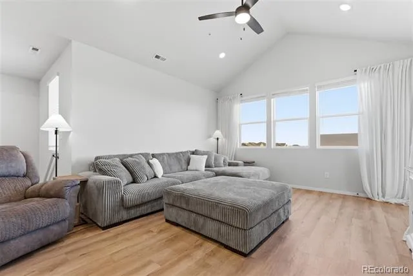
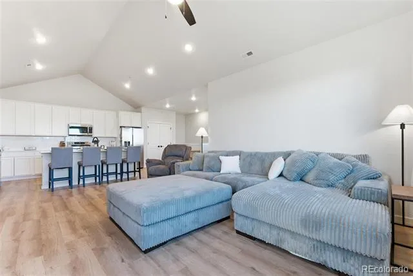
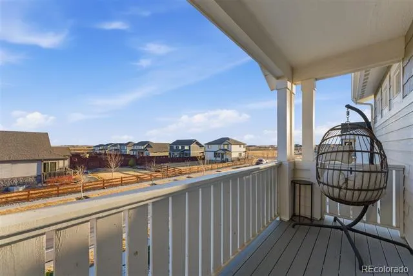
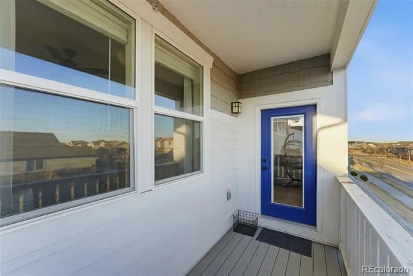
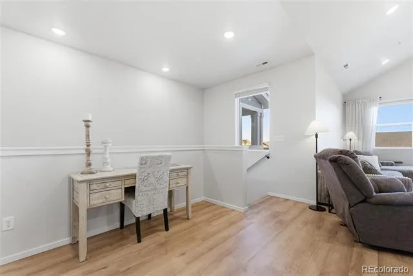
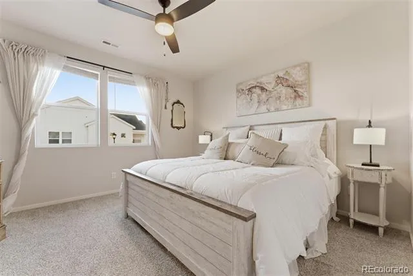
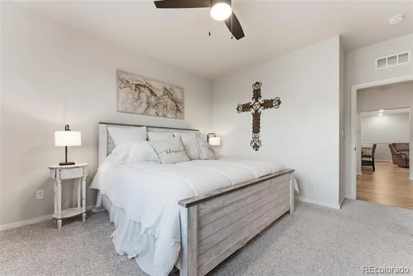
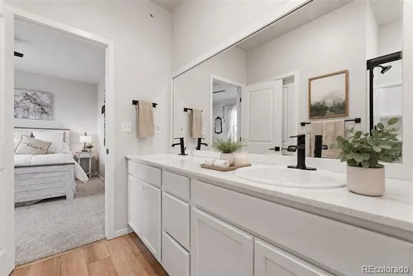
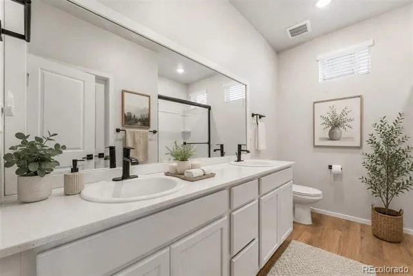
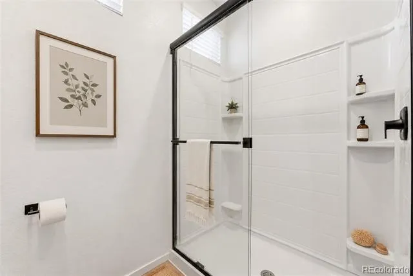
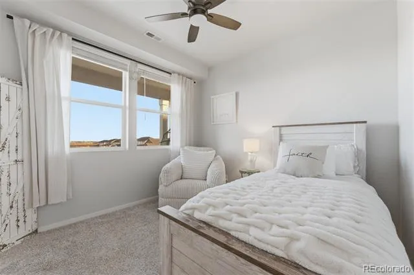
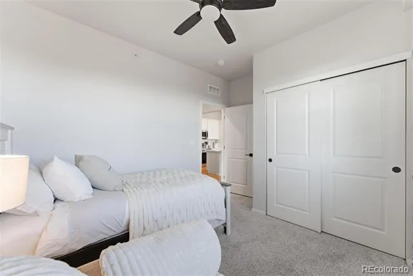
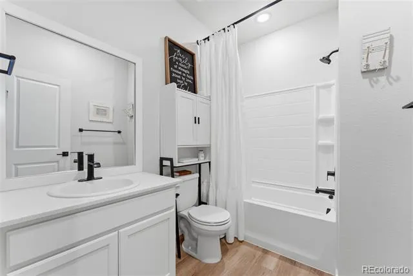
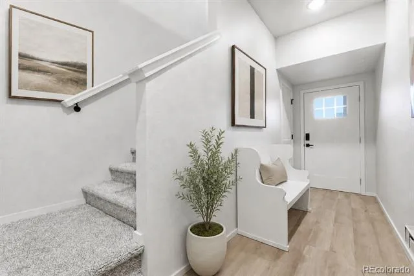
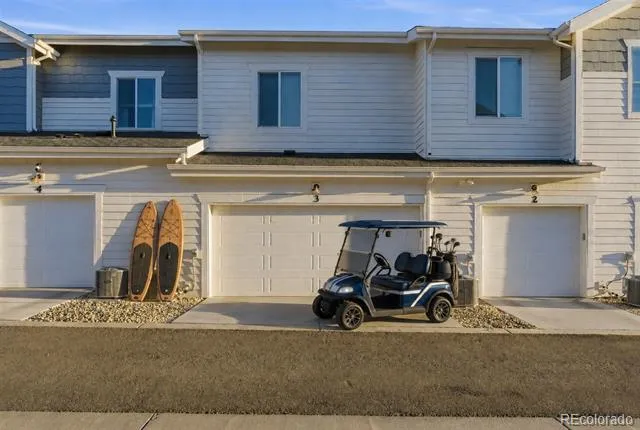
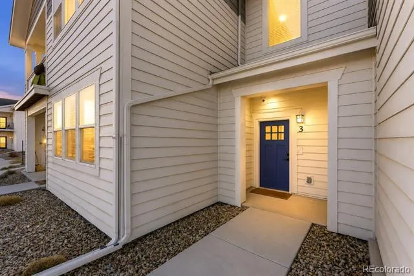
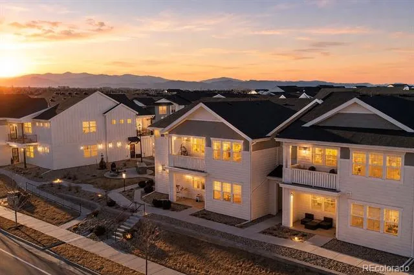
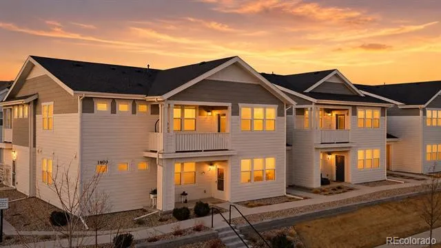
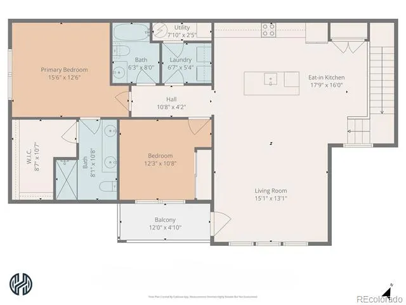
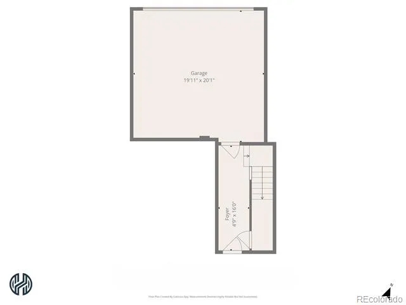
Stunning end-unit Raindance home with sweeping mountain views! This stylish home sits on one of the best lots in the Flats. Large windows open the space to wonderful views and drench the home with natural light. Start your morning or finish your day on the covered balcony which features composite decking and sunset views over the mountains. The large living room boasts vaulted ceilings, ceiling fan, and upgraded luxury vinyl plank flooring. Host friends and family from the gorgeous kitchen complete with stainless steel appliances (all stay), quartz counters, tile backsplash, undermount sink, soft-close drawers, wraparound island bar, and deluxe black stainless steel fixture package. You'll find plenty of space in the dining area to sit down with guests or use it for a loft or study space. Relax at the end of the day in the serene owner's retreat with ceiling fan, oversized walk-in closet, and breathtaking views from your bed. The owner's bath features dual vanities, custom framed mirror, quartz counters, and large shower. Additional features include a private, covered entryway leading to the main-level entrance with access to the front porch, coat closet, and attached 2-car garage, LED lighting package, and high efficiency HVAC system - all situated in a premium end unit with wraparound windows and space between neighbors. Find yourself coming home to enjoy easy access to the award-winning pool complex or Raindance National golf course without jumping in the car and leaving the neighborhood. Close to shopping, dining, parks, trails, excellent schools, trails, and outdoor activities. View today and make your next move your best move!
Property Details
- Interior
- Breakfast Nook, Ceiling Fan(s), Eat-in Kitchen, Entrance Foyer, High Ceilings, High Speed Internet, Kitchen Island, Open Floorpl
- Cooling
- Central Air
- Heating
- Forced Air, Natural Gas
- Cooling Features
- Central Air
- Bedrooms
- 2
- Bathrooms
- 2.0
- Full Baths
- 2
- View
- Mountain(s),Plains
- Lot Features
- Landscaped, Master Planned
- Stories
- 2
- Lot Description
- Landscaped, Master Planned
- Exterior Features
- Balcony, Lighting, Playground, Rain Gutters
- Exterior Materials
- Balcony, Lighting, Playground, Rain Gutters
- Square Feet
- 1383
- Parking Features
- Insulated
- Parking Spaces
- 2
- Parking Type
- Garage
- Parking Garage Spaces
- 2
- Property Type
- Purchase
- Year Built
- 2023
- Foundation
- Slab
- Roof
- Shingle
- Sewer Information
- Public Sewer
- Utility Source
- Public
- Appliances
- Dishwasher, Disposal, Dryer, Gas Water Heater, Microwave, Oven, Range, Refrigerator, Washer
- Subdivision
- Raindance Flats Condos
- School District
- Weld RE-4
- Elementary School
- Orchard Hill
- Middle School
- Ridgeline
- High School
- Windsor
- County
- WELD
- Region
- Windsor
- Taxes Annual
- $3,800
- HOA
- 1
- HOA Fees
- 395
Location
Legal
Based on information submitted to the MLS GRID as of 2026-08-29T17:05:18Z UTC. All data is obtained from various sources and may not have been verified by broker or MLS GRID. Supplied Open House information is subject to change without notice. All information should be independently reviewed and verified for accuracy. Properties may or may not be listed by the office/agent presenting the information.
Provided By
Listed by Benjamin Emslie
Listing Office: RE/MAX Alliance
Legal Notice
This publication is designed to provide information with regard to the subject matter covered. It is displayed with the understanding that the publisher and authors are not engaged in rendering real estate, legal, accounting, tax, or other professional services and that the publisher and authors are not offering such advice in this publication. If real estate, legal, or other expert assistance is required, the services of a competent, professional person should be sought.
The information contained in this publication is subject to change without notice. METROLIST, INC., DBA RECOLORADO MAKES NO WARRANTY OF ANY KIND WITH REGARD TO THIS MATERIAL, INCLUDING, BUT NOT LIMITED TO, THE IMPLIED WARRANTIES OF MERCHANTABILITY AND FITNESS FOR A PARTICULAR PURPOSE. METROLIST, INC., DBA RECOLORADO SHALL NOT BE LIABLE FOR ERRORS CONTAINED HEREIN OR FOR ANY DAMAGES IN CONNECTION WITH THE FURNISHING, PERFORMANCE, OR USE OF THIS MATERIAL.
Buyer Agency Compensation
The listing broker’s offer of compensation is made only to participants of the MLS where the listing is filed.