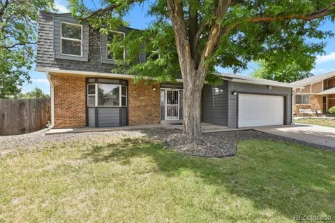
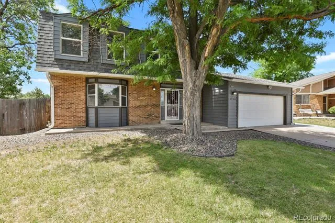
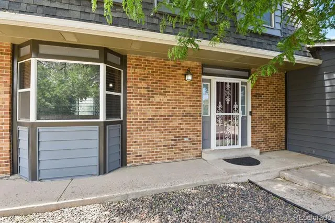
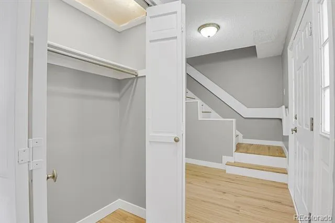
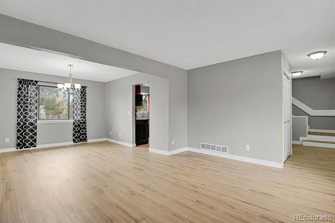
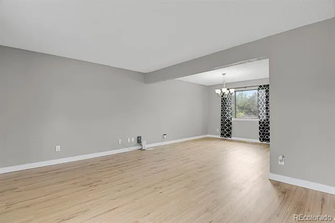
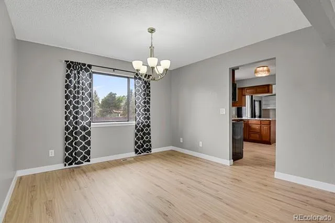
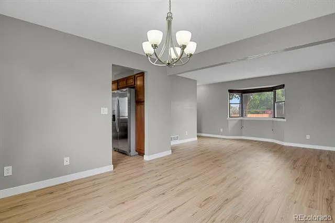
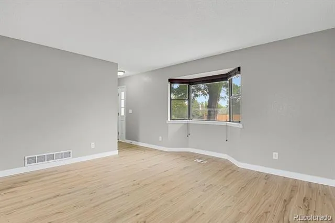
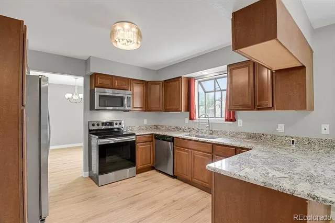
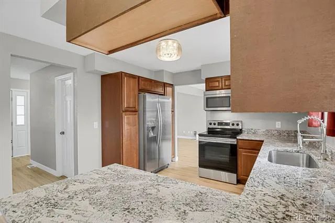
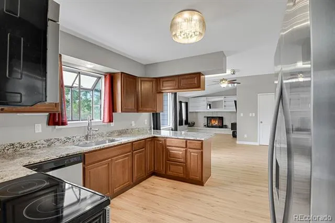
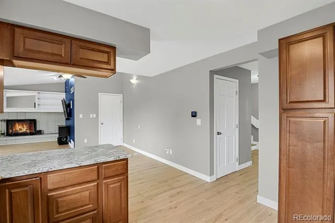
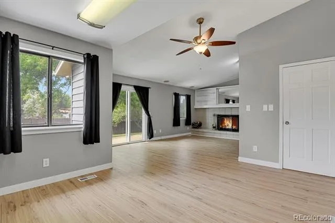
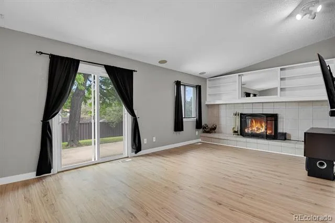
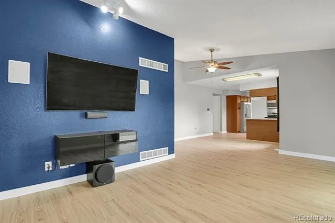
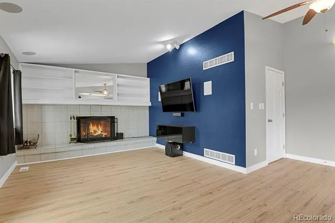
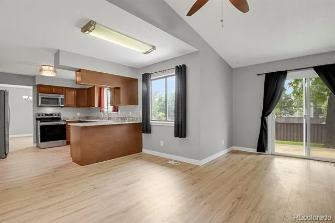
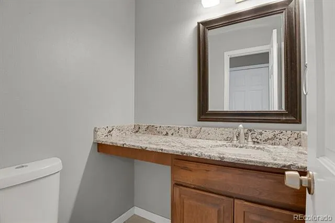
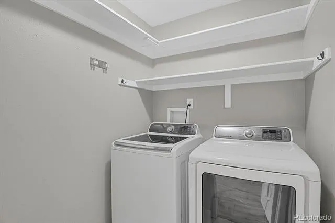
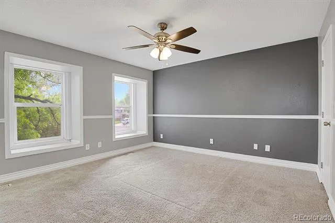
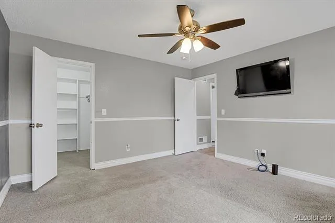
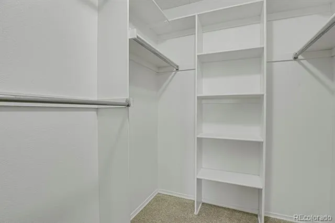
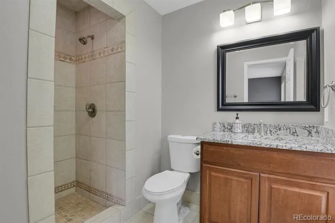
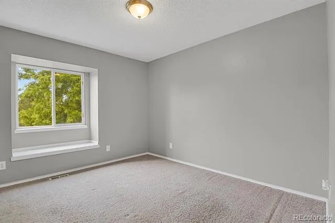
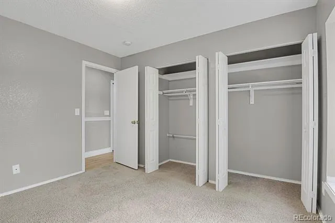
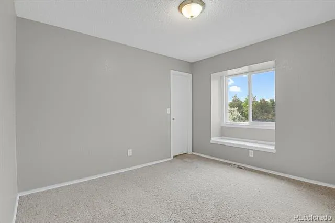
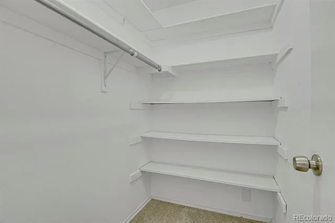
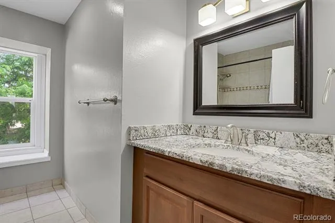
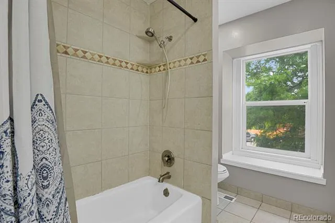
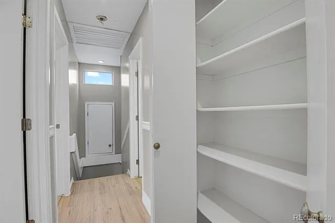
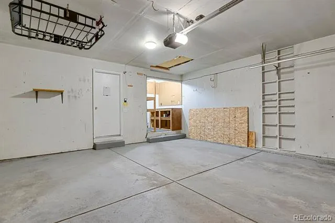
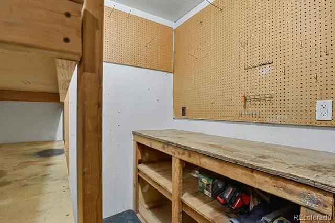
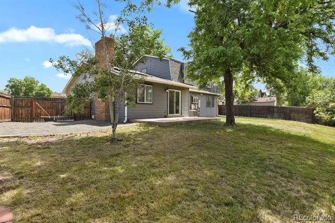
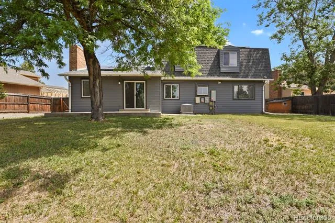
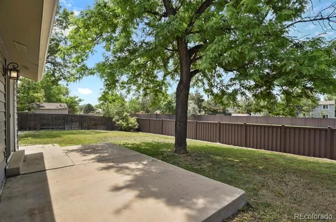
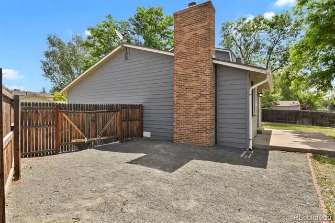
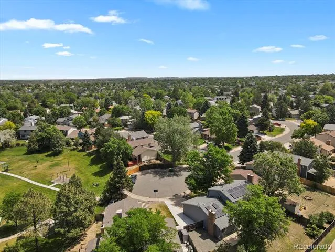
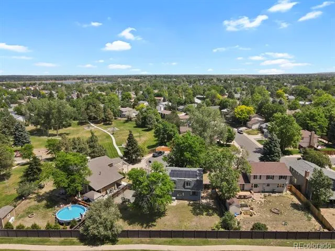
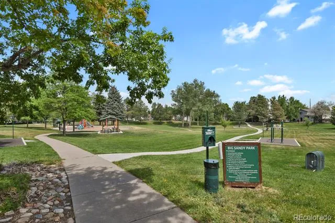
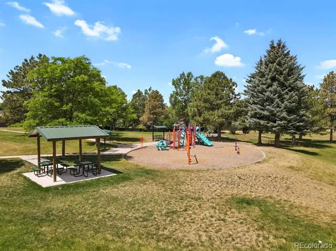
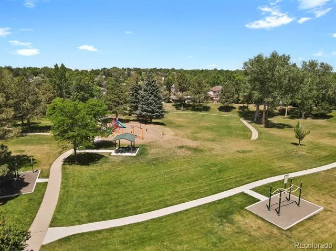
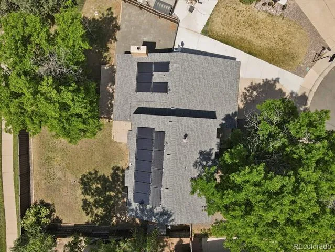
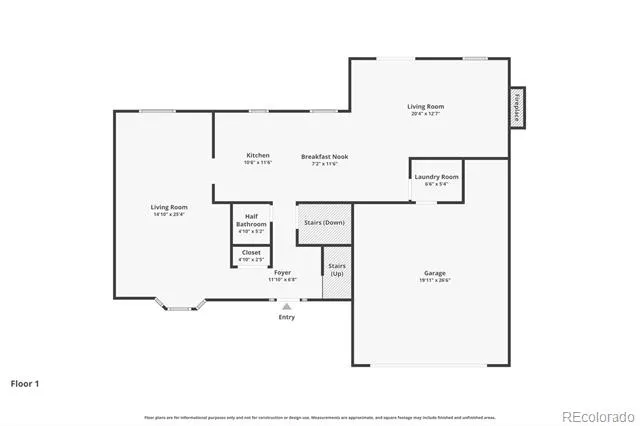
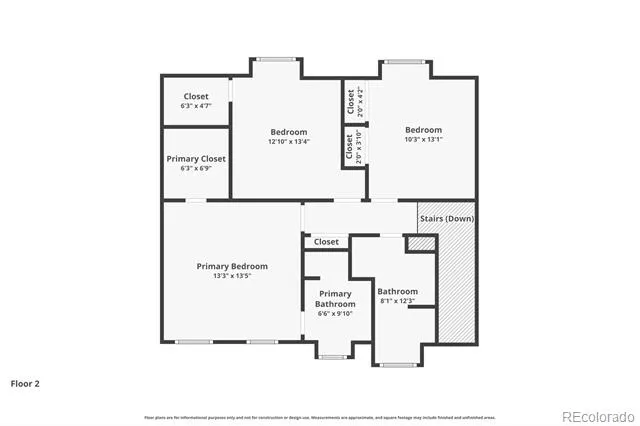
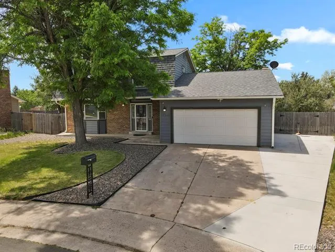
Come see this wonderful home in Smoky Hill and make an offer so you can move in and enjoy all the great outdoor amenities nearby! Located at the end of a cul de sac in a pool community in the Cherry Creek School District it has a huge fenced backyard and is just steps from Big Sandy Park and the playground. Both the covered front porch and the back patio are shaded by big trees. The home features an open great room layout with a nice kitchen, an informal dining area, and a family room with fireplace. There are stainless appliances in the kitchen, and a 5-burner flattop range and a refrigerator with ice & filtered water through the door. There's a formal living room and large formal dining room on the main level plus a laundry room (the Samsung washer & dryer included) and a powder room. This home has a newer Carrier furnace & central AC system with a Smart thermostat, plus a whole house attic fan. There's a newer owned Ion solar system, newer impact-resistant roof, newer vinyl siding, newer 50 gallon water heater, newer sliders to the backyard, newer paint throughout most of the home, and newer Rachio Smart sprinklers front and back. Brand new LVP flooring was just installed throughout the main level, up the stairs, and in the upstairs hall. The two car garage has a built-in workshop area adjacent, the driveway has been expanded for extra parking PLUS there is additional RV, boat or trailer parking behind a double gate to the backyard. The wall-mounted TVs in the family room and primary bedroom will stay, as will the wall speakers and the fireplace screen & accessories. The home already has Ting high-speed fiber internet and Ring cameras and a Ring doorbell installed. The attic storage over the garage is accessible through a door off the inside stairs and also by a drop-down ladder inside the garage. The neighborhood HOA website is www.smokyhillhoa.net and info on the pool, tennis courts, and clubhouse can be found at www.shmd.info.
Property Details
- Interior
- Audio/Video Controls, Breakfast Nook, Built-in Features, Ceiling Fan(s), Eat-in Kitchen, Entrance Foyer, Granite Counters, High
- Fireplaces
- 1
- Cooling
- Attic Fan, Central Air
- Heating
- Forced Air, Natural Gas, Solar
- Cooling Features
- Attic Fan, Central Air
- Bedrooms
- 3
- Bathrooms
- 2.25
- Full Baths
- 1
- Half Baths
- 1
- 3/4 Baths
- 1
- Lot Features
- Cul-De-Sac, Landscaped, Level, Near Public Transit, Sprinklers In Front, Sprinklers In Rear
- Stories
- 2
- Lot Description
- Cul-De-Sac, Landscaped, Level, Near Public Transit, Sprinklers In Front, Sprinklers In Rear
- Exterior Features
- Private Yard, Rain Gutters, Smart Irrigation
- Exterior Materials
- Private Yard, Rain Gutters, Smart Irrigation
- Acres
- 0.2
- Square Feet
- 1878
- Lot Size (sqft)
- 8712.0
- Parking Features
- Concrete, Finished, Lighted, Smart Garage Door, Storage
- Parking Spaces
- 2
- Parking Type
- Garage
- Parking Garage Spaces
- 2
- Property Type
- Purchase
- Style
- Contemporary, Traditional
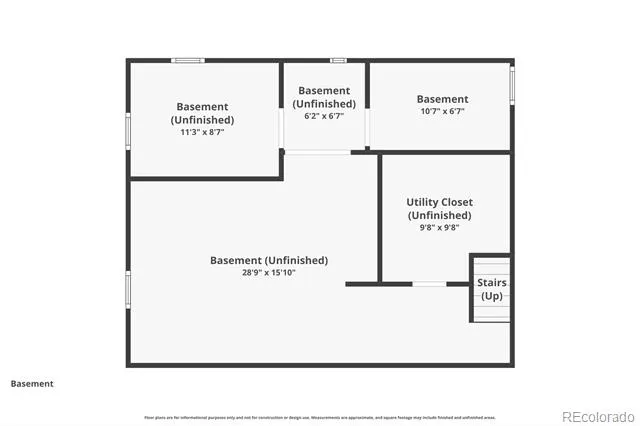
- Basement
- 1
- Basement Description
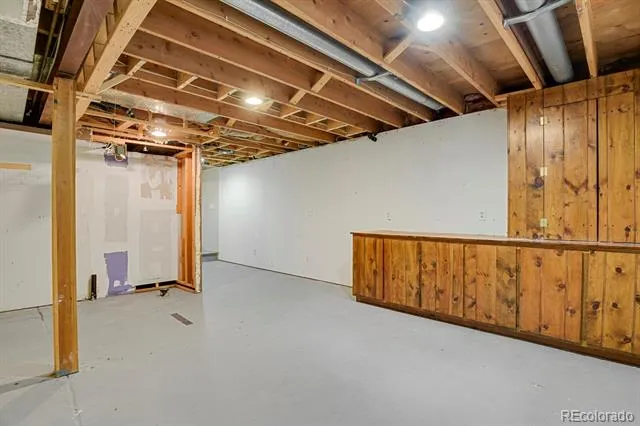
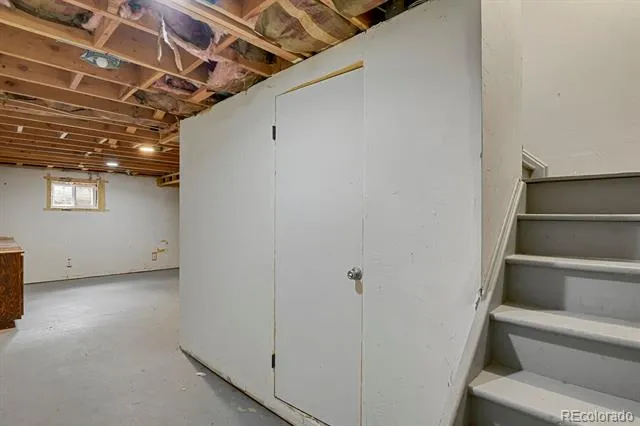
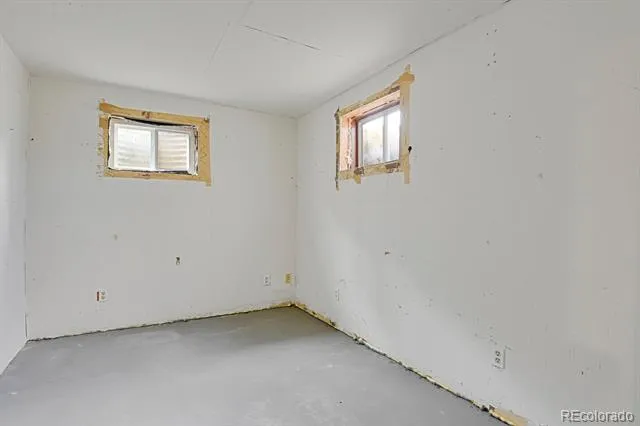
- Crawl Space, Interior Entry, Partial, Unfinished
- Basement Finished
- 1
- Year Built
- 1980
- Foundation
- Concrete Perimeter, Slab
- Roof
- Shingle, Composition
- Sewer Information
- Public Sewer
- Utility Source
- Public
- Utility Features
- Cable Available, Electricity Available, Electricity Connected, Internet Access (Wired), Natural Gas Available, Natural Gas Conne
- Appliances
- Convection Oven, Dishwasher, Disposal, Dryer, Gas Water Heater, Microwave, Range, Refrigerator, Self Cleaning Oven, Washer
- Subdivision
- Smoky Hill 400
- School District
- Cherry Creek 5
- Elementary School
- Meadow Point
- Middle School
- Falcon Creek
- High School
- Grandview
- County
- ARAPAHOE
- Region
- Centennial
- Zoning
- SFR
- Taxes Annual
- $4,438
- HOA
- 1
- HOA Fees
- 67
Location
Legal
Based on information submitted to the MLS GRID as of 2026-08-29T15:56:57Z UTC. All data is obtained from various sources and may not have been verified by broker or MLS GRID. Supplied Open House information is subject to change without notice. All information should be independently reviewed and verified for accuracy. Properties may or may not be listed by the office/agent presenting the information.
Provided By
Listed by Lynne Hannifan (#b1856ea3ce12aefa34b2ed16bff623ef)
Listing Office: HomeSmart
Legal Notice
This publication is designed to provide information with regard to the subject matter covered. It is displayed with the understanding that the publisher and authors are not engaged in rendering real estate, legal, accounting, tax, or other professional services and that the publisher and authors are not offering such advice in this publication. If real estate, legal, or other expert assistance is required, the services of a competent, professional person should be sought.
The information contained in this publication is subject to change without notice. METROLIST, INC., DBA RECOLORADO MAKES NO WARRANTY OF ANY KIND WITH REGARD TO THIS MATERIAL, INCLUDING, BUT NOT LIMITED TO, THE IMPLIED WARRANTIES OF MERCHANTABILITY AND FITNESS FOR A PARTICULAR PURPOSE. METROLIST, INC., DBA RECOLORADO SHALL NOT BE LIABLE FOR ERRORS CONTAINED HEREIN OR FOR ANY DAMAGES IN CONNECTION WITH THE FURNISHING, PERFORMANCE, OR USE OF THIS MATERIAL.
Buyer Agency Compensation
The listing broker’s offer of compensation is made only to participants of the MLS where the listing is filed.