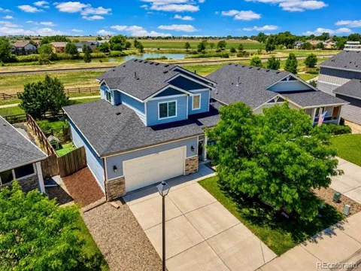
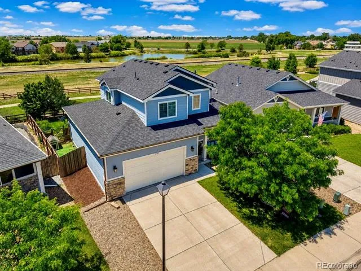
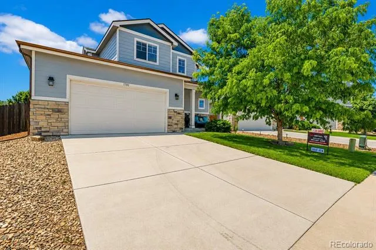
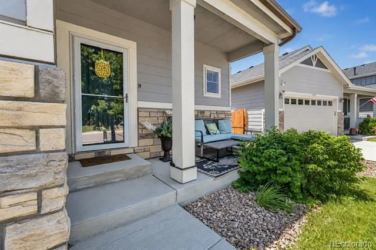
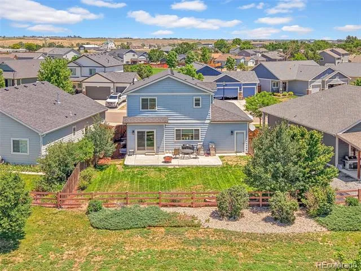
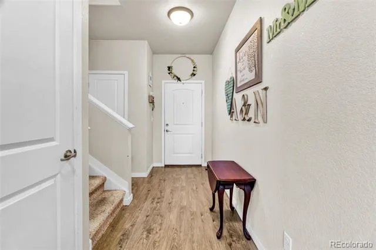
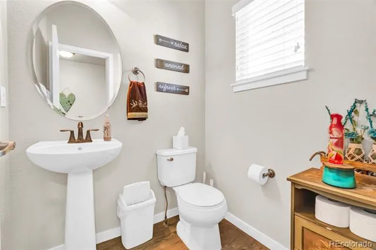
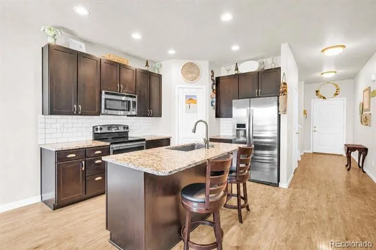
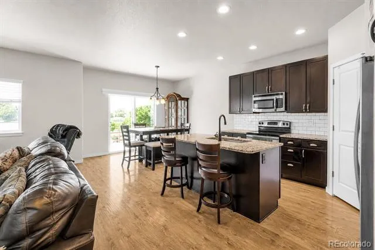
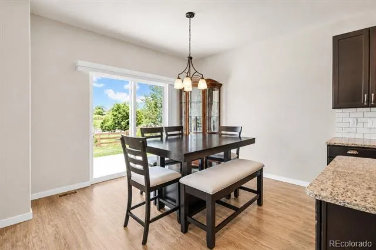
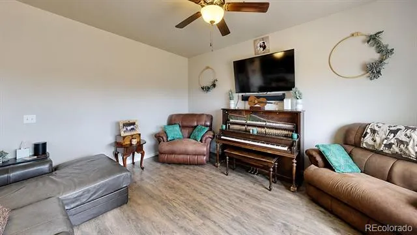
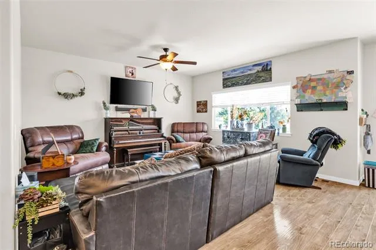
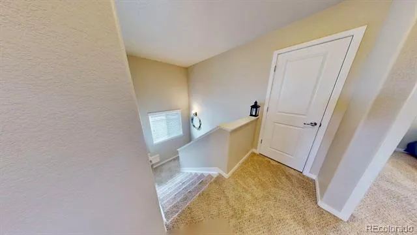
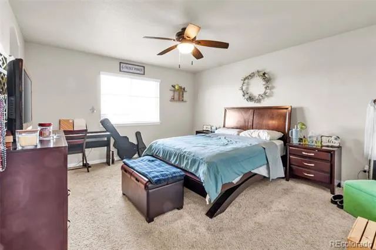
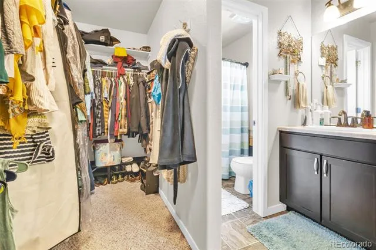
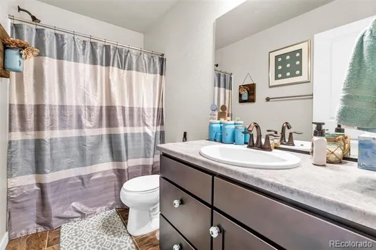
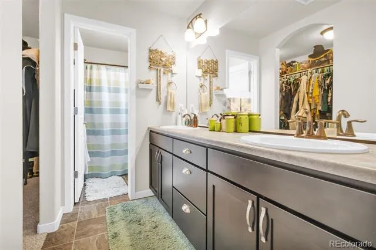
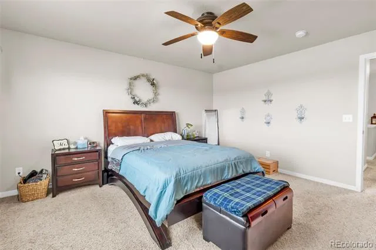
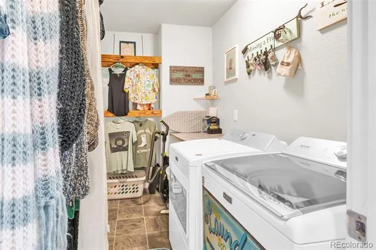
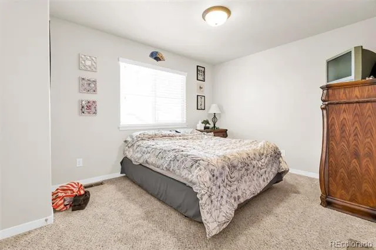
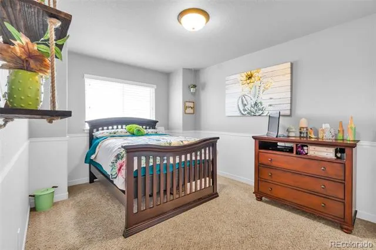
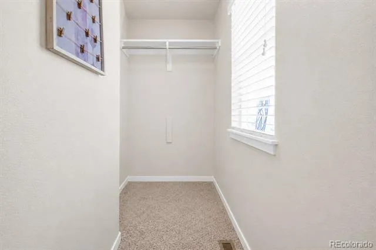
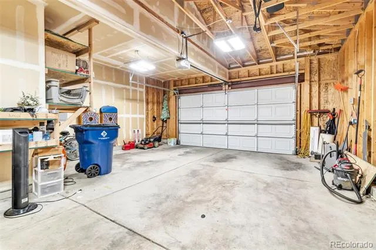
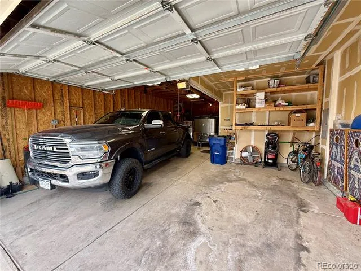
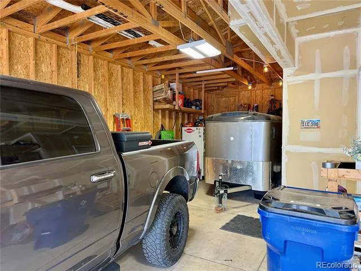
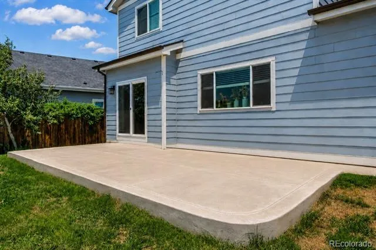
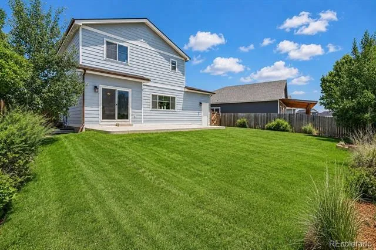
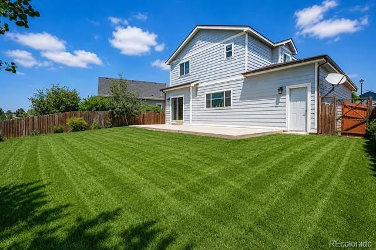
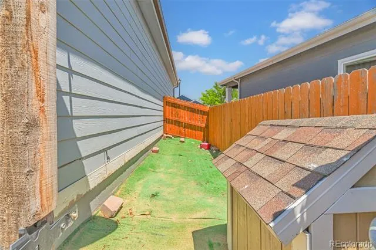
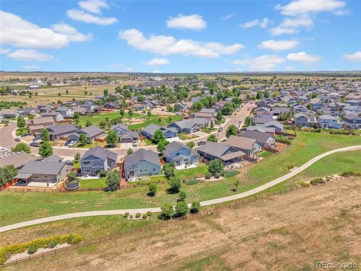
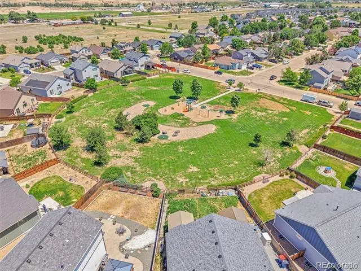
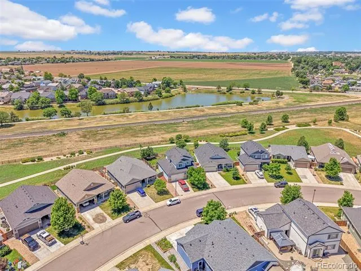
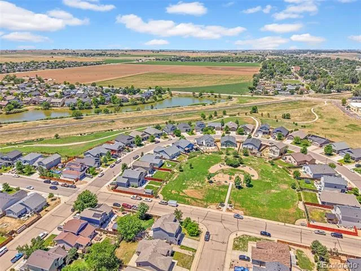
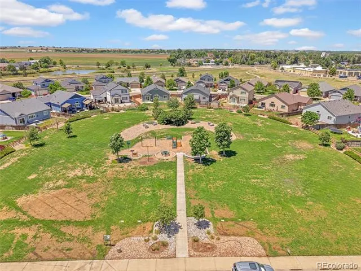
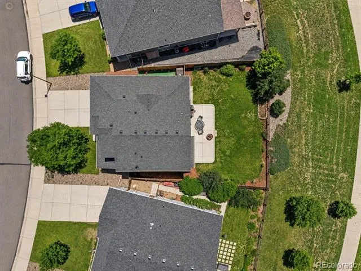
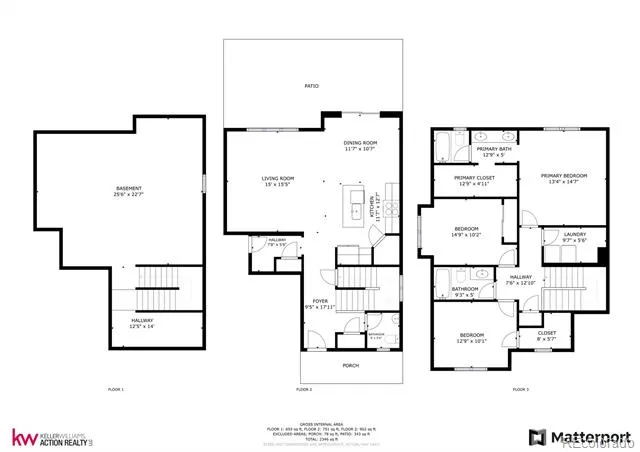
WOW! This two-story home has a great location in the community backing up to open space with mountain views and concrete walking paths. This 3-bedroom and 3-bath home features provide a great functional floor plan. The upstairs begins with 3 bedrooms and 2 full baths plus a covenant separate laundry room. Primary bedroom with ensuite full bath and large walk-in closet. 2 additional bedrooms and 2nd full bath. The kitchen boasts a center island open bowl stainless sink, 42" cabinets, granite countertops, stainless steel appliances, with a separate pantry and eating space. The open kitchen leads to the great room, allowing friends/family to gather comfortably. The unfinished basement gives the desirable option of future expansion, including rough-in plumbing for a potential bathroom. Exterior highlights include durable concrete siding with a stone façade, covered front sitting porch, new porch and patio lighting, new roof, and copper/brown tone gutters, plus an oversized curved concrete patio in the large usable fenced backyard. The 3-car tandem garage with an 8ft door provides ample parking and also has built-in storage shelving. This tandem garage option gives you the time saving possibility of leaving a boat, camper or trailer connected and still be parked in the garage! Convenient location with privacy and scenic surroundings. All Appliances are INCLUDED!
Property Details
- Cooling
- Central Air
- Heating
- Forced Air, Natural Gas
- Cooling Features
- Central Air
- Bedrooms
- 3
- Bathrooms
- 2.5
- Full Baths
- 2
- Half Baths
- 1
- View
- Meadow,Mountain(s)
- Lot Features
- Greenbelt, Irrigated, Landscaped, Level, Open Lot, Sprinklers In Front, Sprinklers In Rear
- Stories
- 2
- Lot Description
- Greenbelt, Irrigated, Landscaped, Level, Open Lot, Sprinklers In Front, Sprinklers In Rear
- Exterior Features
- Dog Run, Garden, Private Yard
- Exterior Materials
- Dog Run, Garden, Private Yard
- Acres
- 0.138
- Square Feet
- 1636
- Lot Size (sqft)
- 6007.0
- Parking Features
- Exterior Access Door, Lighted, Oversized, Oversized Door, RV Garage, Tandem
- Parking Spaces
- 3
- Parking Type
- Garage
- Parking Garage Spaces
- 3
- Property Type
- Purchase
- Style
- Contemporary
- Basement
- 1
- Basement Description
- Bath/Stubbed, Full, Unfinished
- Basement Finished
- 1
- Year Built
- 2015
- Foundation
- Slab
- Roof
- Composition
- Sewer Information
- Public Sewer
- Utility Source
- Public
- Utility Features
- Cable Available, Electricity Connected, Natural Gas Connected
- Appliances
- Dryer, Washer
- Subdivision
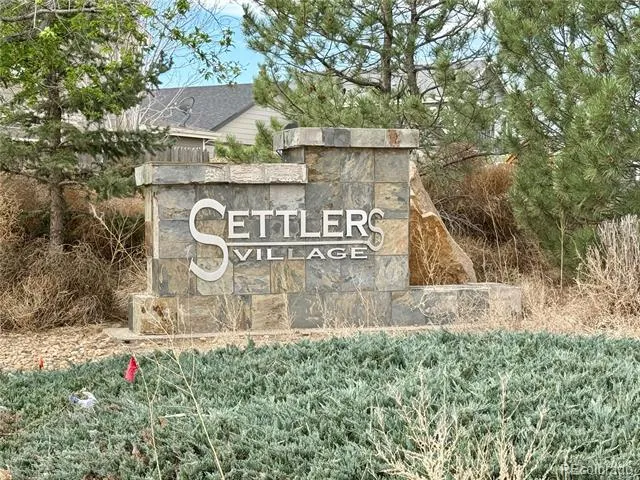
- Settlers Village
- School District
- Johnstown-Milliken RE-5J
- Elementary School
- Milliken
- Middle School
- Milliken
- High School
- Roosevelt
- County
- WELD
- Region
- Milliken
- Taxes Annual
- $4,198
- HOA
- 1
- HOA Fees
- 200
Location
Legal
Based on information submitted to the MLS GRID as of 2026-08-22T19:19:16Z UTC. All data is obtained from various sources and may not have been verified by broker or MLS GRID. Supplied Open House information is subject to change without notice. All information should be independently reviewed and verified for accuracy. Properties may or may not be listed by the office/agent presenting the information.
Provided By
Listed by Tom Calhoun (#9091b119d4f8400394b8cd9a0531d8e4)
Listing Office: Keller Williams Action Realty LLC
Legal Notice
This publication is designed to provide information with regard to the subject matter covered. It is displayed with the understanding that the publisher and authors are not engaged in rendering real estate, legal, accounting, tax, or other professional services and that the publisher and authors are not offering such advice in this publication. If real estate, legal, or other expert assistance is required, the services of a competent, professional person should be sought.
The information contained in this publication is subject to change without notice. METROLIST, INC., DBA RECOLORADO MAKES NO WARRANTY OF ANY KIND WITH REGARD TO THIS MATERIAL, INCLUDING, BUT NOT LIMITED TO, THE IMPLIED WARRANTIES OF MERCHANTABILITY AND FITNESS FOR A PARTICULAR PURPOSE. METROLIST, INC., DBA RECOLORADO SHALL NOT BE LIABLE FOR ERRORS CONTAINED HEREIN OR FOR ANY DAMAGES IN CONNECTION WITH THE FURNISHING, PERFORMANCE, OR USE OF THIS MATERIAL.
Buyer Agency Compensation
The listing broker’s offer of compensation is made only to participants of the MLS where the listing is filed.