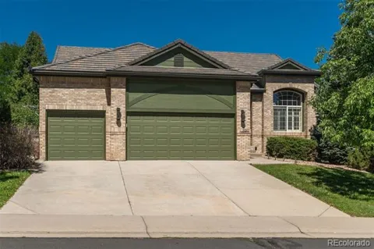
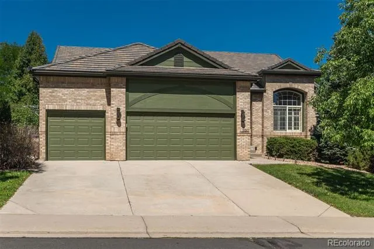
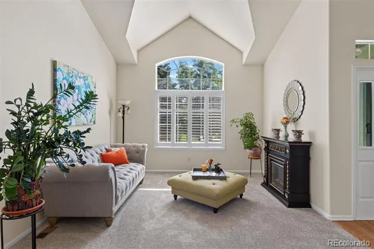
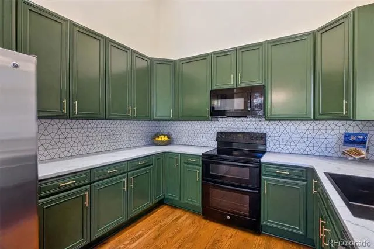
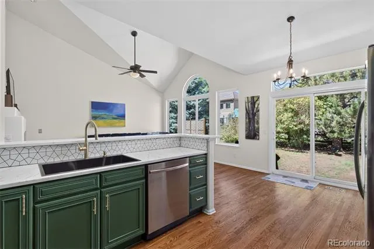
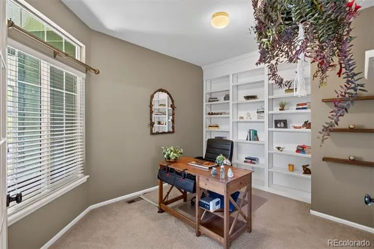
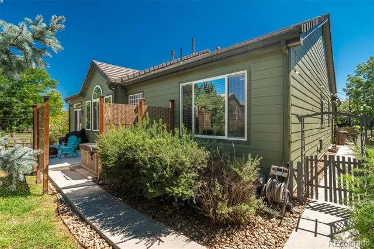
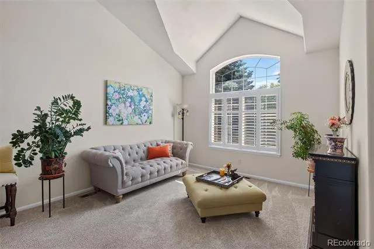
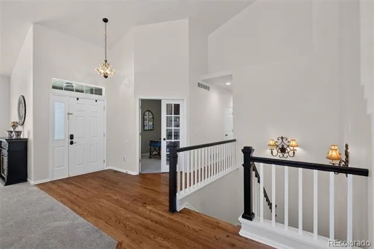
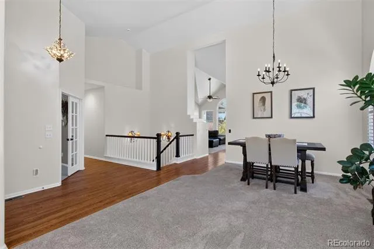
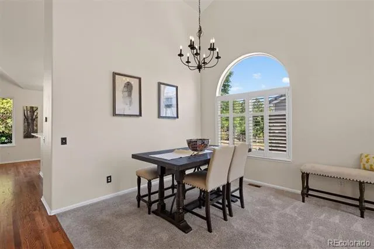
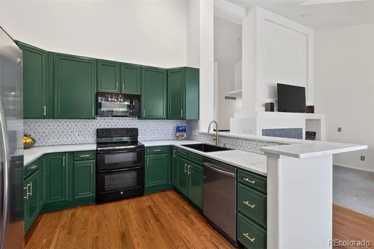
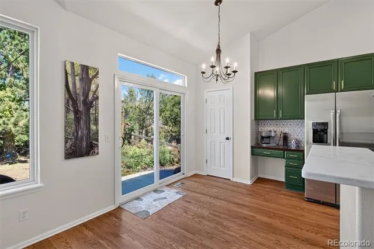
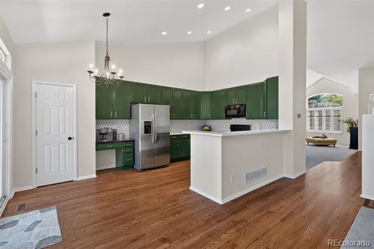
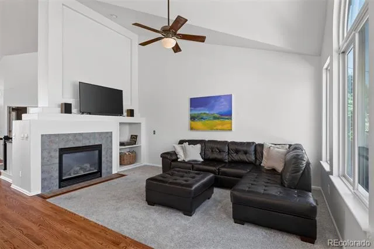
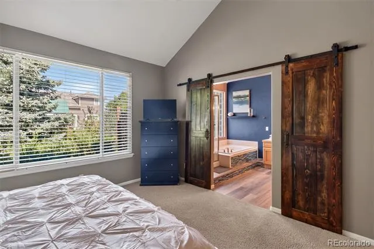
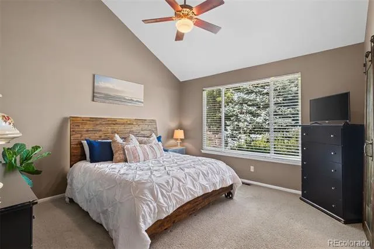
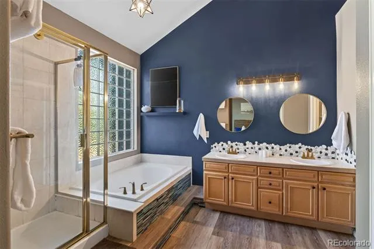
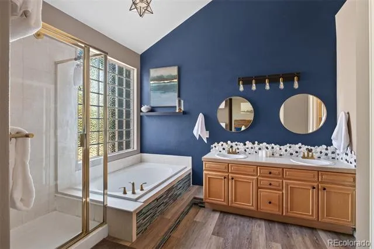
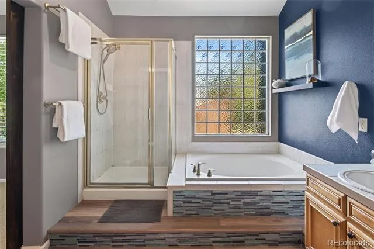
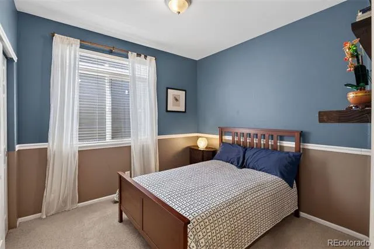
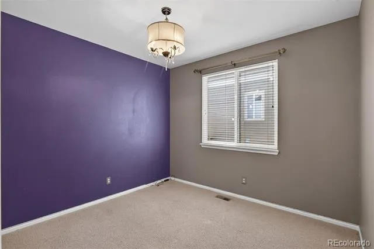
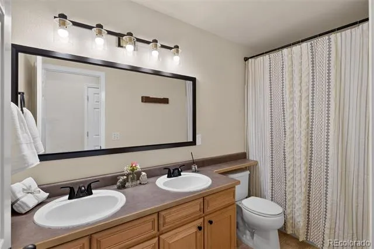
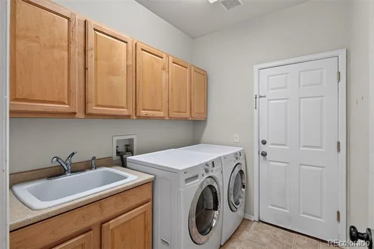
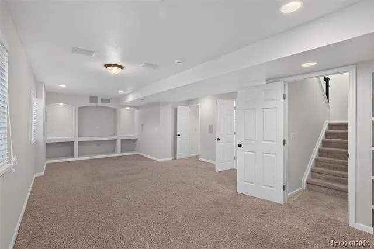
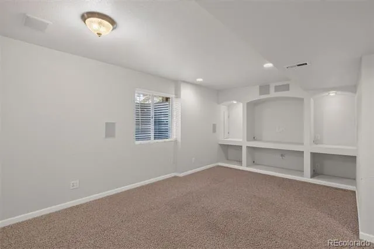
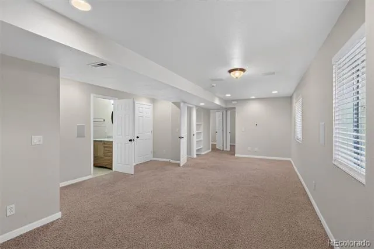
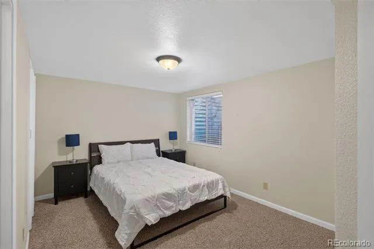
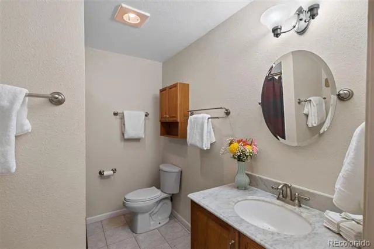
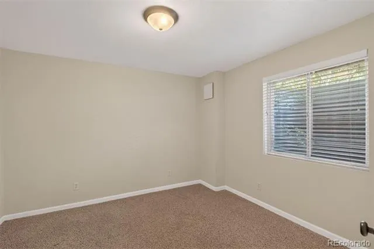
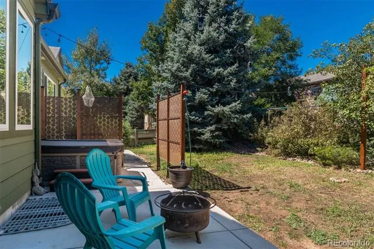
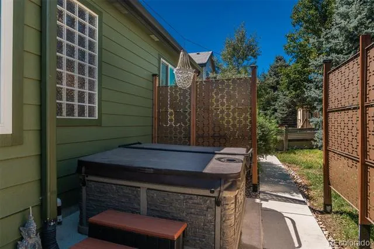
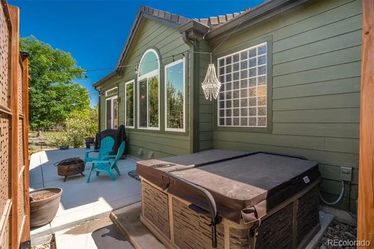
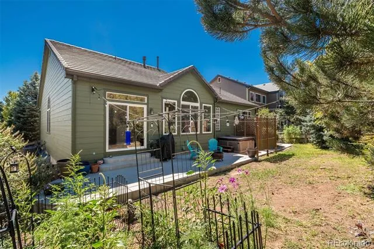
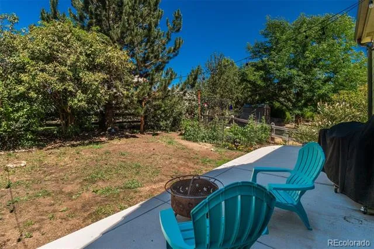
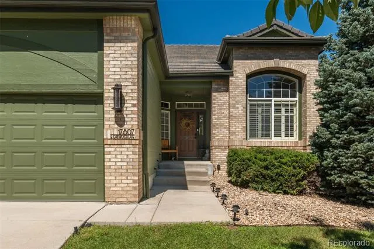
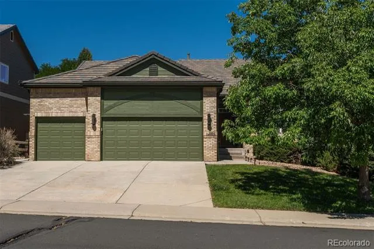
Welcome to this Unique Gem in The Farm at Arapahoe County! Stylishly updated and beautifully maintained, this exceptional ranch-style home is a rare find. Main-level living homes like this seldom come to market—and this one truly has it all. Vaulted ceilings, walls of windows, plantation shutters, and refinished hardwoods create a bright, welcoming feel from the moment you enter. The open floor plan is perfect for both everyday living and entertaining, with spacious living and dining areas. The recently refreshed kitchen features gorgeous cabinetry, quartz counters, double ovens, and updated fixtures, and opens to the family room and backyard. Sliding doors lead to a wonderful outdoor retreat with an extensive custom patio, secluded hot tub, and beautifully landscaped gardens—perfect for relaxing or dining al fresco on crisp fall evenings. The spacious primary suite overlooks the backyard and features a refreshed bath with designer tile, dual sinks, soaking tub, roomy shower, and oversized walk-in closet. Two additional bedrooms, a full bath, laundry, and a charming office with French doors and stylish built-in shelving complete the main level. The finished basement adds two bedrooms/home gym, 3/4 bath, and a generous recreation area, giving guests plenty of room to spread out. Lovingly maintained and thoughtfully updated, the home also offers fresh interior and exterior paint, newer carpet and light fixtures, a Class IV concrete tile roof, newer HVAC and water heater, many newer windows, refreshed baths, a 3-car garage, and abundant storage. Just steps from the Fox Hollow Elementary School, parks, trails, and bike paths, with easy access to shopping, restaurants, Cherry Creek Reservoir, Downtown Denver, DIA, and C-470. A wonderful home in an unbeatabable neighborhood with award-winning Cherry Creek Schools!
Property Details
- Interior
- Eat-in Kitchen, Five Piece Bath, Laminate Counters, Open Floorplan, Pantry, Sound System, Walk-In Closet(s)
- Cooling
- Central Air
- Heating
- Forced Air, Natural Gas
- Cooling Features
- Central Air
- Bedrooms
- 5
- Bathrooms
- 2.75
- Full Baths
- 2
- 3/4 Baths
- 1
- Lot Features
- Level, Sprinklers In Front, Sprinklers In Rear
- Stories
- 1
- Lot Description
- Level, Sprinklers In Front, Sprinklers In Rear
- Acres
- 0.177
- Square Feet
- 3120
- Lot Size (sqft)
- 7710.0
- Parking Features
- Concrete
- Parking Spaces
- 3
- Parking Type
- Garage
- Parking Garage Spaces
- 3
- Property Type
- Purchase
- Style
- Contemporary
- Basement
- 1
- Basement Description
- Finished, Interior Entry, Partial, Sump Pump
- Basement Finished
- 1
- Year Built
- 2000
- Roof
- Concrete
- Sewer Information
- Public Sewer
- Utility Source
- Public
- Utility Features
- Cable Available, Electricity Connected
- Appliances
- Dishwasher, Disposal, Dryer, Microwave, Oven, Refrigerator, Sump Pump, Washer, Water Softener
- Subdivision
- The Farm
- School District
- Cherry Creek 5
- Elementary School
- Fox Hollow
- Middle School
- Liberty
- High School
- Grandview
- County
- ARAPAHOE
- Region
- Aurora
- Taxes Annual
- $5,615
- HOA
- 1
- HOA Fees
- 52
Location
Legal
Based on information submitted to the MLS GRID as of 2026-09-09T22:20:51Z UTC. All data is obtained from various sources and may not have been verified by broker or MLS GRID. Supplied Open House information is subject to change without notice. All information should be independently reviewed and verified for accuracy. Properties may or may not be listed by the office/agent presenting the information.
Provided By
Listed by Sarabeth Jones (#eefd3924160ac44b2ad187e389f27733)
Listing Office: LIV Sotheby's International Realty
Legal Notice
This publication is designed to provide information with regard to the subject matter covered. It is displayed with the understanding that the publisher and authors are not engaged in rendering real estate, legal, accounting, tax, or other professional services and that the publisher and authors are not offering such advice in this publication. If real estate, legal, or other expert assistance is required, the services of a competent, professional person should be sought.
The information contained in this publication is subject to change without notice. METROLIST, INC., DBA RECOLORADO MAKES NO WARRANTY OF ANY KIND WITH REGARD TO THIS MATERIAL, INCLUDING, BUT NOT LIMITED TO, THE IMPLIED WARRANTIES OF MERCHANTABILITY AND FITNESS FOR A PARTICULAR PURPOSE. METROLIST, INC., DBA RECOLORADO SHALL NOT BE LIABLE FOR ERRORS CONTAINED HEREIN OR FOR ANY DAMAGES IN CONNECTION WITH THE FURNISHING, PERFORMANCE, OR USE OF THIS MATERIAL.
Buyer Agency Compensation
The listing broker’s offer of compensation is made only to participants of the MLS where the listing is filed.