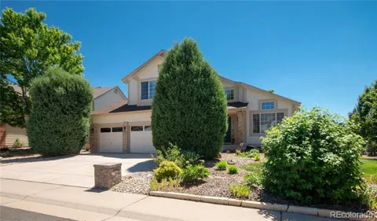
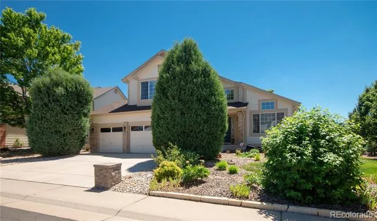
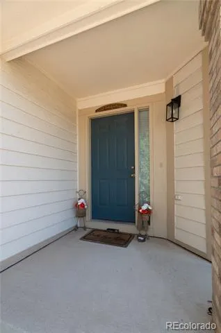
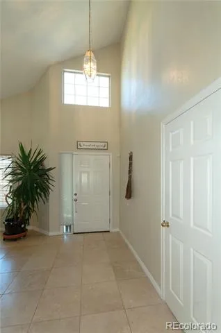
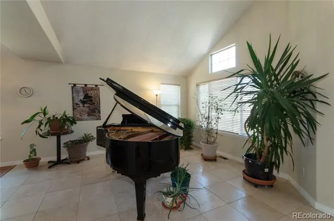
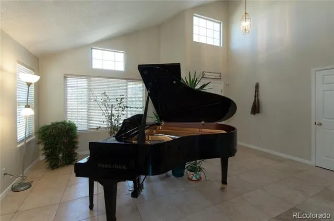
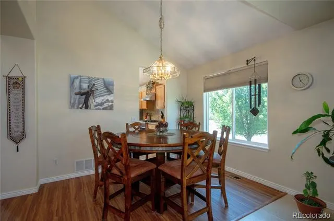
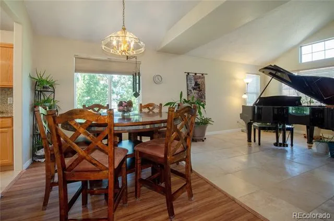
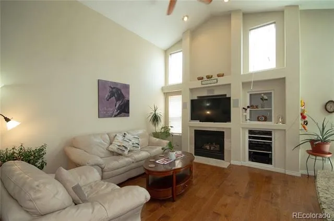
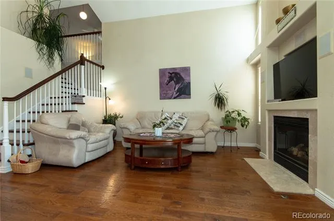
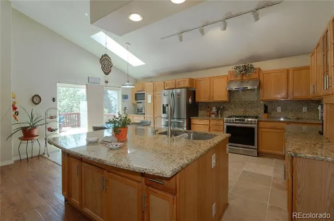
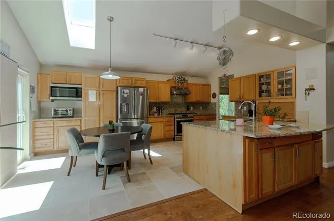
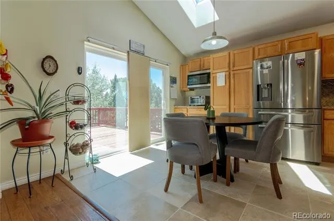
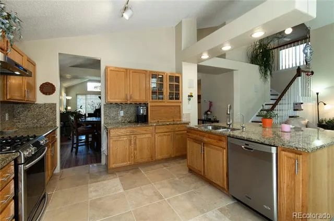
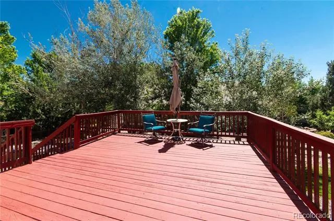
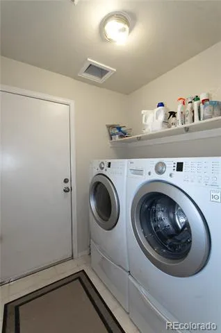
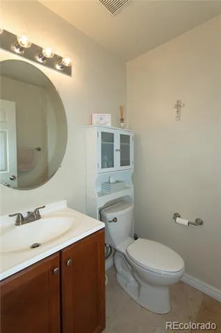
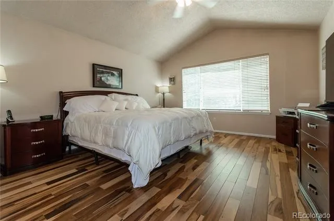
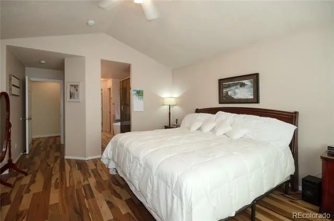
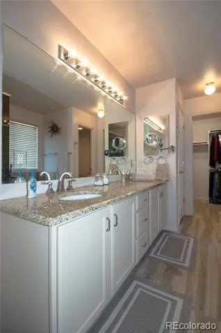
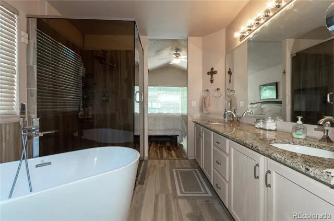
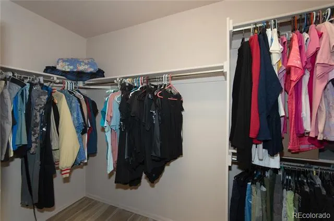
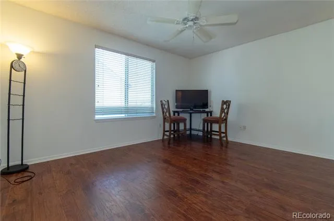
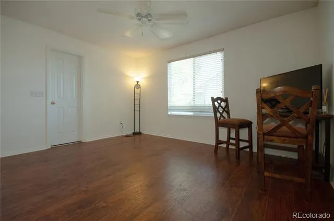
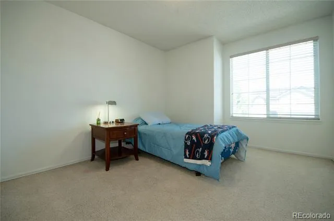
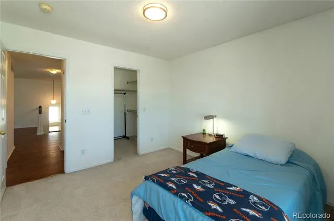
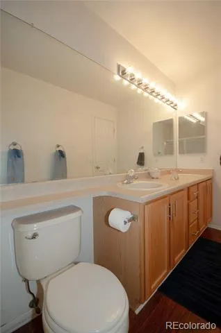
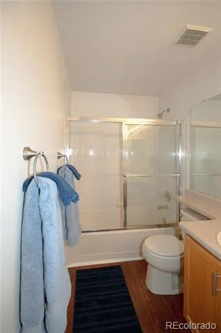
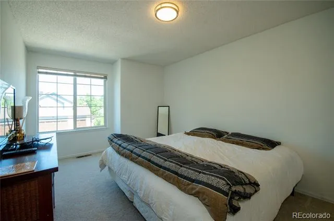
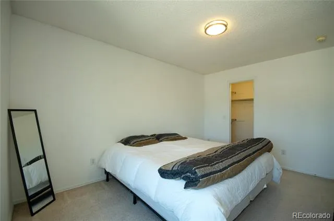
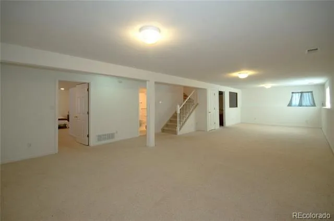
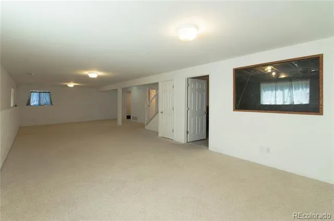
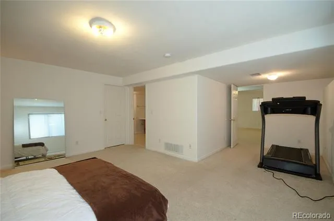
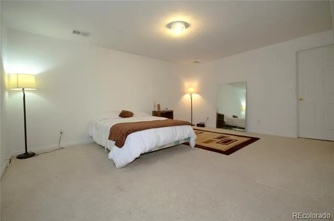
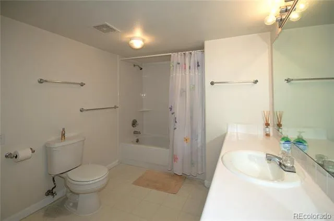
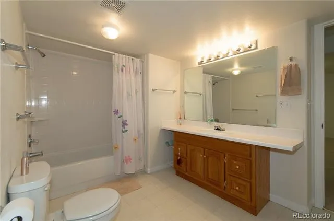
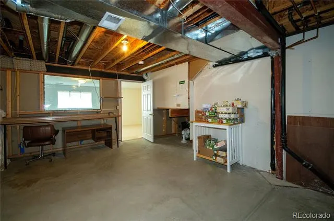
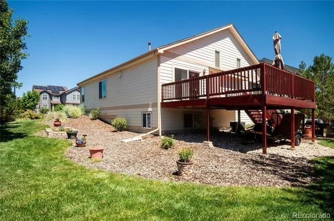
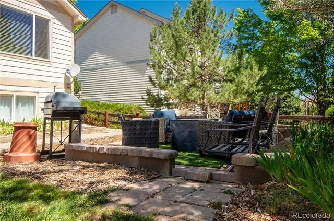
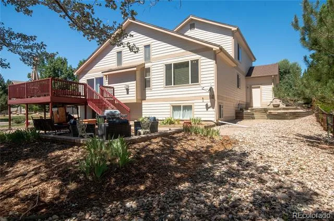
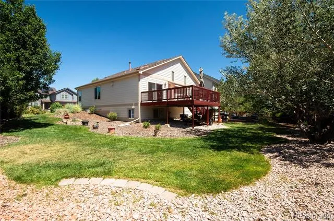
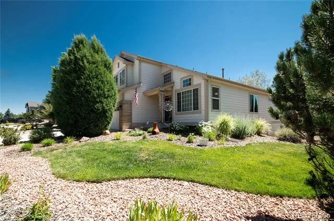
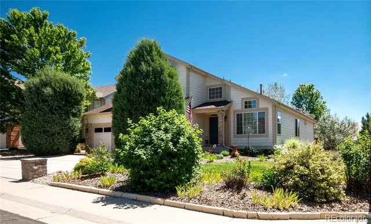
Beautiful garden level 2-Story ome with a RARE TO FIND PRIMARY MAIN FLOOR BEDROOM! Great location on a professionally landscaped corner/cul-de-sac lot in Red Hawk Golf Community! Open concept floorplan with vaulted ceilings, perfect for entertaining. Vaulted tile Great Room, formal Dining Area. Spacious vaulted open concept Kitchen and Family Room with gas fireplace and built-ins. Kitchen boasts granite counters, a huge island/eating bar, tons of cabinets and counter space, and walkout to a 17x16 sunny deck. The spacious MAIN FLOOR PRIMARY SUITE is located on the other side of the home for privacy and includes a beautiful ensuite 5-piece Bath with stand-alone slipper tub, custom zero-threshold shower and large walk-in closet. A Laundry Room and 1/2 Bath round out the main floor. On the upper level you will find a 14x12 open Loft with hardwood flooring and a walk-in closet, a full Bath with double vanities, 2 more Bedrooms and a laundry chute(!). The lower level includes a huge Recreation Room, a studio/storeroom with window, a 16x13 Bedroom with walk-in closet and it's own access door to the large full Bath. Two water heaters, humidifier, central AC, new slider, ADT security wiring, lots of nice upgrades. Beautifully landscaped yard (parially xeriscaped) with firepit/sitting area and mature trees. Super convenient location to shopping, dining, entertainment, recreation and I-25. Don't miss this lovely home!
Property Details
- Interior
- Built-in Features, Ceiling Fan(s), Eat-in Kitchen, Five Piece Bath, Granite Counters, High Ceilings, Kitchen Island, Open Floorp
- Cooling
- Central Air
- Heating
- Forced Air, Natural Gas
- Cooling Features
- Central Air
- Bedrooms
- 4
- Bathrooms
- 3.5
- Full Baths
- 3
- Half Baths
- 1
- Lot Features
- Corner Lot, Cul-De-Sac
- Stories
- 2
- Lot Description
- Corner Lot, Cul-De-Sac
- Exterior Features
- Fire Pit, Private Yard
- Exterior Materials
- Fire Pit, Private Yard
- Acres
- 0.0
- Square Feet
- 3452
- Lot Size (sqft)
- 0.24
- Parking Features
- Concrete
- Parking Spaces
- 2
- Parking Type
- Garage
- Parking Garage Spaces
- 2
- Property Type
- Purchase
- Style
- Contemporary
- Basement
- 1
- Basement Description
- Daylight, Finished, Full, Sump Pump
- Basement Finished
- 1
- Year Built
- 1999
- Foundation
- Slab
- Roof
- Composition
- Sewer Information
- Public Sewer
- Utility Source
- Public
- Utility Features
- Cable Available, Electricity Connected, Natural Gas Connected, Phone Connected
- Appliances
- Dishwasher, Disposal, Dryer, Gas Water Heater, Microwave, Range, Range Hood, Refrigerator, Self Cleaning Oven, Washer, Water Pur
- Subdivision
- Red Hawk
- School District
- Douglas RE-1
- Elementary School
- Clear Sky
- Middle School
- Castle Rock
- High School
- Castle View
- County
- Douglas
- Region
- Castle Rock
- Zoning
- SFR
- Taxes Annual
- $2,887
- HOA
- 1
- HOA Fees
- 760
Location
Legal
Based on information submitted to the MLS GRID as of 2026-08-21T18:59:27Z UTC. All data is obtained from various sources and may not have been verified by broker or MLS GRID. Supplied Open House information is subject to change without notice. All information should be independently reviewed and verified for accuracy. Properties may or may not be listed by the office/agent presenting the information.
Provided By
Listed by Matt Hornung (#8ba7e987e106454a8011dec943297ab5)
Listing Office: Assist-2-Sell Buyers & Sellers Choice
Legal Notice
This publication is designed to provide information with regard to the subject matter covered. It is displayed with the understanding that the publisher and authors are not engaged in rendering real estate, legal, accounting, tax, or other professional services and that the publisher and authors are not offering such advice in this publication. If real estate, legal, or other expert assistance is required, the services of a competent, professional person should be sought.
The information contained in this publication is subject to change without notice. METROLIST, INC., DBA RECOLORADO MAKES NO WARRANTY OF ANY KIND WITH REGARD TO THIS MATERIAL, INCLUDING, BUT NOT LIMITED TO, THE IMPLIED WARRANTIES OF MERCHANTABILITY AND FITNESS FOR A PARTICULAR PURPOSE. METROLIST, INC., DBA RECOLORADO SHALL NOT BE LIABLE FOR ERRORS CONTAINED HEREIN OR FOR ANY DAMAGES IN CONNECTION WITH THE FURNISHING, PERFORMANCE, OR USE OF THIS MATERIAL.
Buyer Agency Compensation
The listing broker’s offer of compensation is made only to participants of the MLS where the listing is filed.