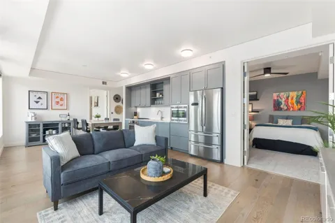
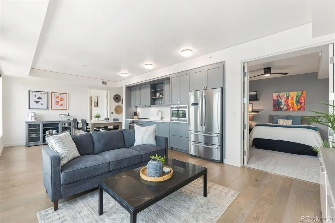
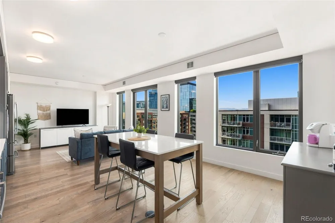
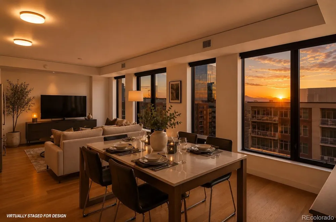
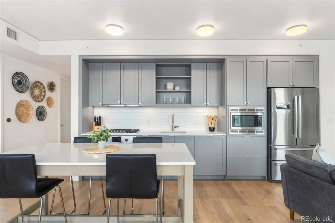
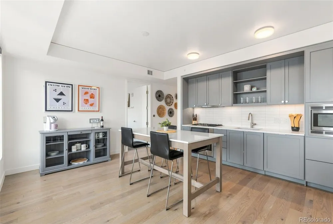
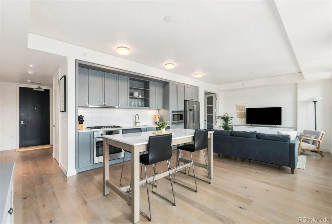
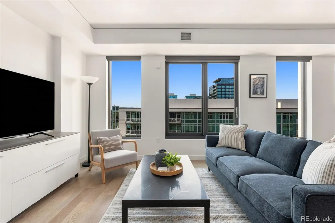
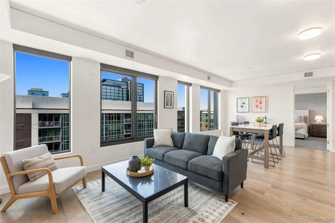
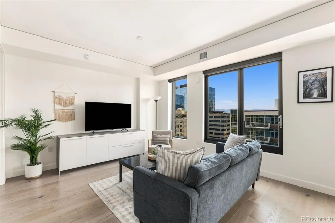
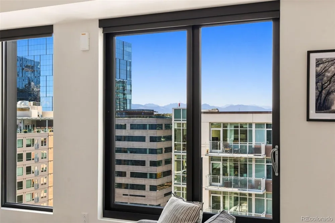
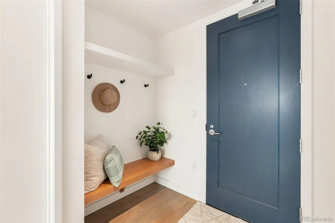
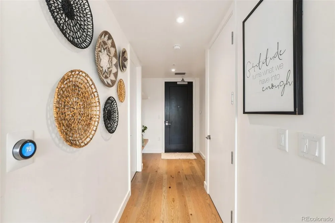
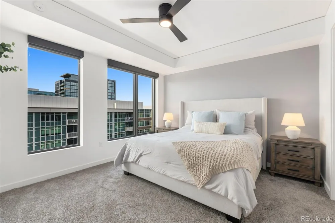
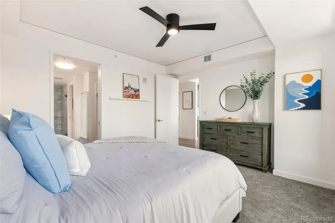
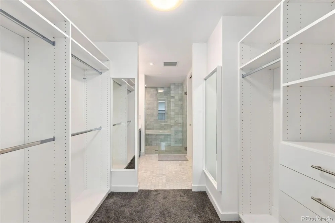
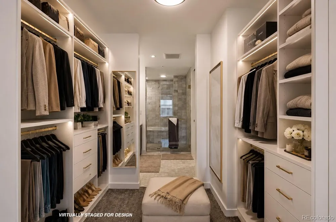
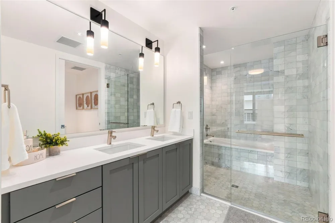
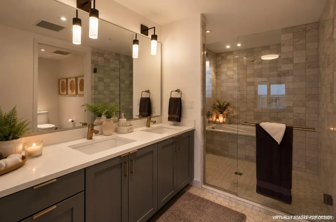
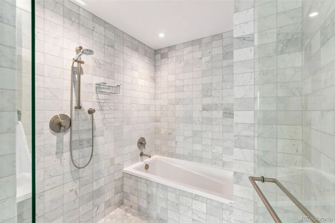
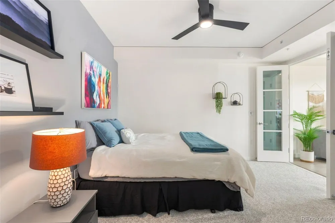
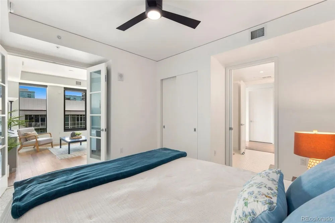
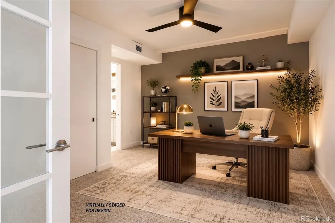
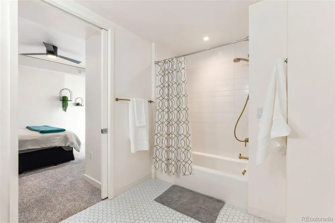
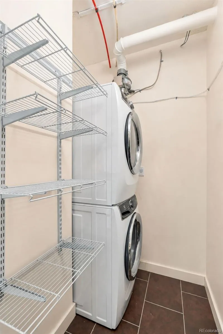
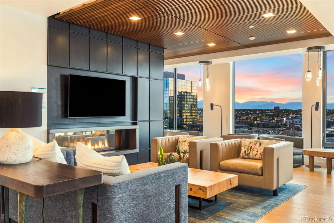
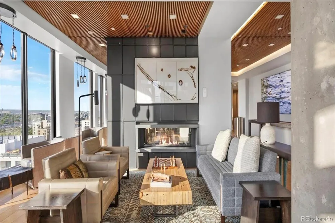
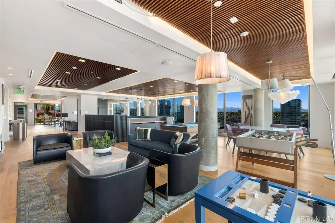
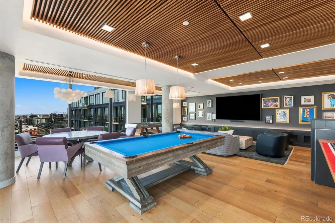
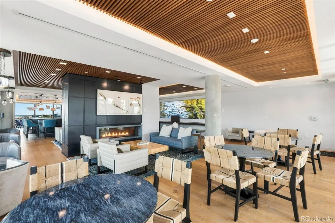
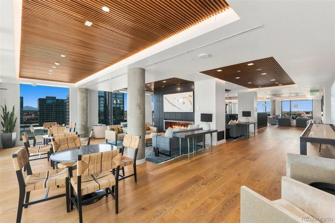
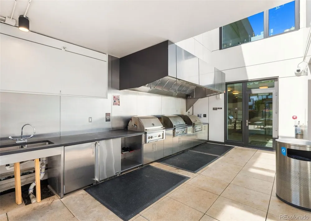
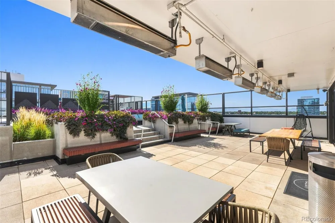
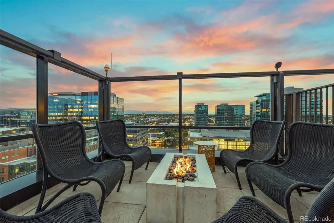
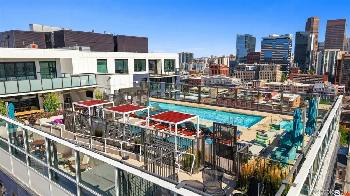
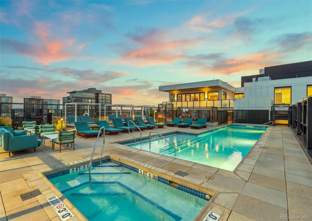
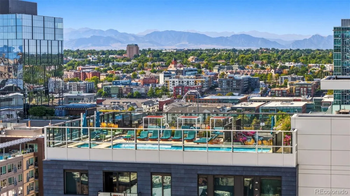
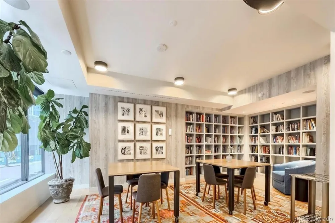
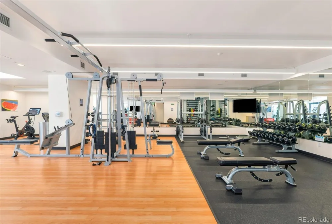
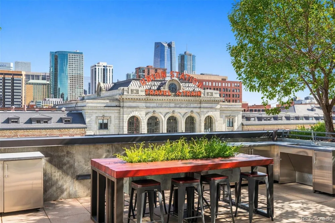
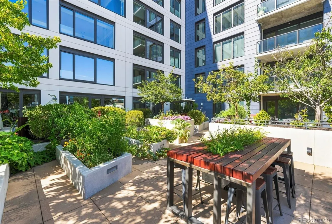
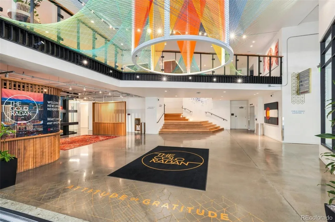
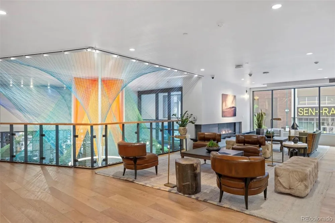
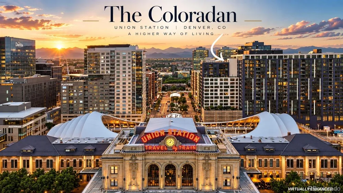
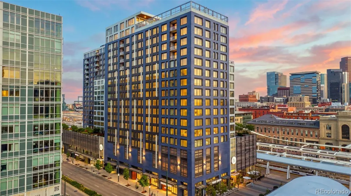
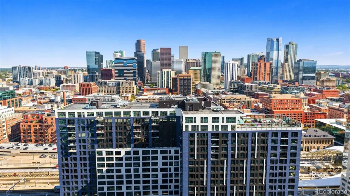
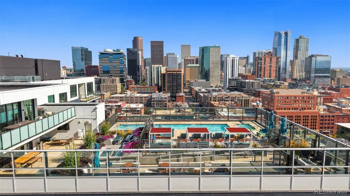
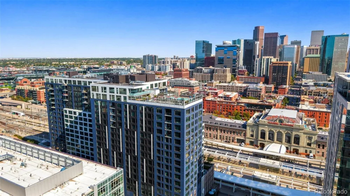
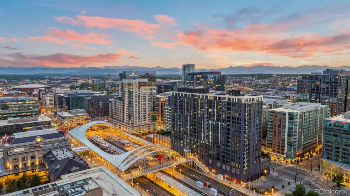
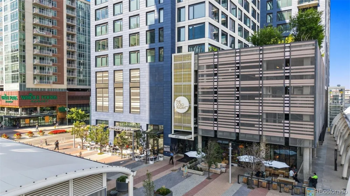
RARE MOUNTAIN-HORIZON VIEWS, a coveted 14th-floor setting, and a thoughtfully designed split-bedroom floor plan combine to create one of The Coloradan's most compelling lifestyle opportunities. Welcome to Residence 1409, a refined urban retreat perched high above Denver's most connected neighborhood. This two-bedroom, two-bath residence is framed by expansive northwest-facing windows that capture natural light and showcase rare mountain horizon sunsets. This exceptional residence offers the perfect balance of sophisticated lock-and-leave living and elevated design. At the heart of the home, the chef-inspired kitchen features quartz countertops, premium Bosch appliances, a gas cooktop, contemporary cabinetry, and an inviting dining space. The split-bedroom floor plan offers an ideal combination of privacy and flexibility. With bedrooms positioned on opposite wings of the residence, the layout is ideal for overnight guests, multigenerational living, a home office, or simply creating separate spaces while maintaining privacy. The serene primary suite offers a private sanctuary in the sky, complete with a five-piece wet-room bath and an impressive walk-in closet. The secondary suite is complemented by an adjacent full bath with dual access from both the bedroom and main living area. The Coloradan offers Class A amenities, including a rooftop pool and spa deck, outdoor BBQ area, an elegant 18th-floor club lounge, a state-of-the-art fitness center, community garden terrace, secure parking, 24/7 security, and on-site management. As the only luxury condominium community directly connected to Union Station, residents enjoy unparalleled access to light rail and the A-Line to Denver International Airport. Flexible parking options and exceptional walkability make a car-free lifestyle effortless. Award-winning restaurants, coffee shops, Whole Foods, parks, cocktail lounges, and sports/entertainment venues are all just steps away. EXPLORE MORE AT ELEVATEDCOLORADAN1409.COM
Property Details
- Interior
- Built-in Features, Ceiling Fan(s), Eat-in Kitchen, Elevator, Entrance Foyer, Five Piece Bath, High Speed Internet, No Stairs, Op
- Cooling
- Central Air
- Heating
- Forced Air
- Cooling Features
- Central Air
- Bedrooms
- 2
- Bathrooms
- 2.0
- Full Baths
- 2
- View
- Mountain(s)
- Lot Features
- Master Planned, Near Public Transit
- Stories
- Three Or More
- Lot Description
- Master Planned, Near Public Transit
- Pool
- 1
- Pool Description
- Outdoor Pool
- Pool Features
- Outdoor Pool
- Exterior Features
- Barbecue, Elevator, Fire Pit, Garden, Gas Grill, Lighting, Spa/Hot Tub
- Exterior Materials
- Barbecue, Elevator, Fire Pit, Garden, Gas Grill, Lighting, Spa/Hot Tub
- Acres
- 0.991
- Square Feet
- 1208
- Lot Size (sqft)
- 43165.0
- Parking Features
- Electric Vehicle Charging Station(s), Exterior Access Door, Insulated, Lighted, Oversized Door, Storage
- Parking Spaces
- 2
- Parking Type
- Garage
- Parking Garage Spaces
- 2
- Property Type
- Purchase
- Style
- Contemporary, Urban Contemporary
- Year Built
- 2017
- Foundation
- Structural
- Roof
- Membrane
- Sewer Information
- Public Sewer
- Utility Source
- Public
- Utility Features
- Electricity Connected, Internet Access (Wired), Natural Gas Connected
- Appliances
- Convection Oven, Cooktop, Dishwasher, Disposal, Dryer, Freezer, Microwave, Oven, Range Hood, Refrigerator, Self Cleaning Oven, S
- Subdivision
- LoDo/Union Station
- School District
- Denver 1
- Elementary School
- Greenlee
- Middle School
- Strive Federal
- High School
- West
- County
- DENVER
- Region
- Denver
- Zoning
- T-MU-30
- Taxes Annual
- $5,129
- HOA
- 1
- HOA Fees
- 626.62
Location
Legal
Based on information submitted to the MLS GRID as of 2026-09-12T15:21:50Z UTC. All data is obtained from various sources and may not have been verified by broker or MLS GRID. Supplied Open House information is subject to change without notice. All information should be independently reviewed and verified for accuracy. Properties may or may not be listed by the office/agent presenting the information.
Provided By
Listed by Wendy Heath Santeramo (#73e51961a893b5302f8655d25a666e74)
Listing Office: HomeSmart Realty
Legal Notice
This publication is designed to provide information with regard to the subject matter covered. It is displayed with the understanding that the publisher and authors are not engaged in rendering real estate, legal, accounting, tax, or other professional services and that the publisher and authors are not offering such advice in this publication. If real estate, legal, or other expert assistance is required, the services of a competent, professional person should be sought.
The information contained in this publication is subject to change without notice. METROLIST, INC., DBA RECOLORADO MAKES NO WARRANTY OF ANY KIND WITH REGARD TO THIS MATERIAL, INCLUDING, BUT NOT LIMITED TO, THE IMPLIED WARRANTIES OF MERCHANTABILITY AND FITNESS FOR A PARTICULAR PURPOSE. METROLIST, INC., DBA RECOLORADO SHALL NOT BE LIABLE FOR ERRORS CONTAINED HEREIN OR FOR ANY DAMAGES IN CONNECTION WITH THE FURNISHING, PERFORMANCE, OR USE OF THIS MATERIAL.
Buyer Agency Compensation
The listing broker’s offer of compensation is made only to participants of the MLS where the listing is filed.