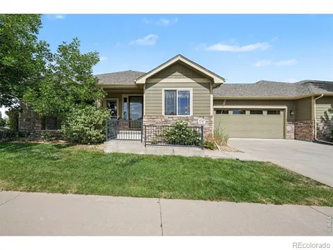
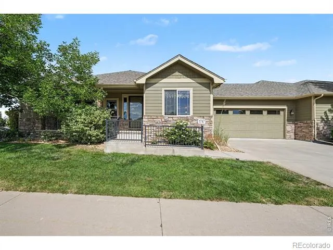
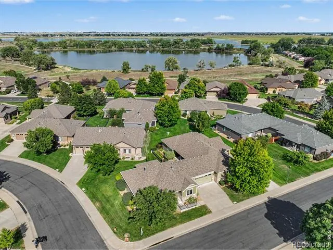
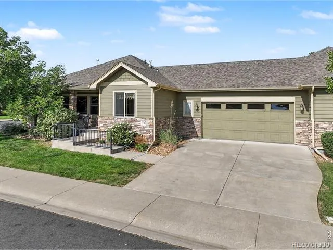
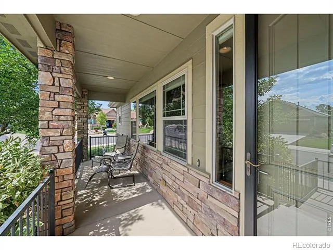
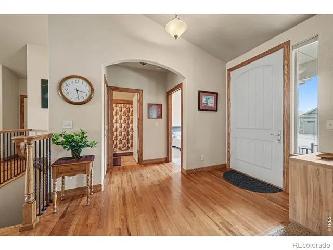
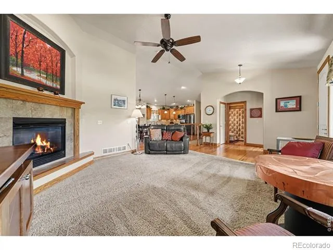
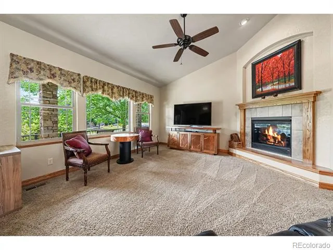
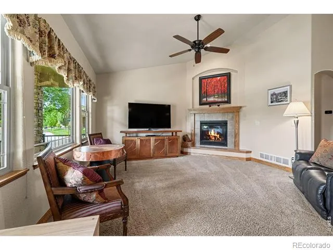
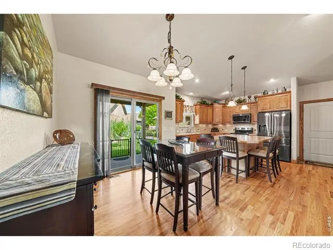
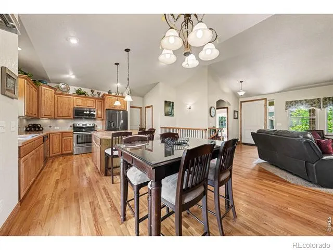
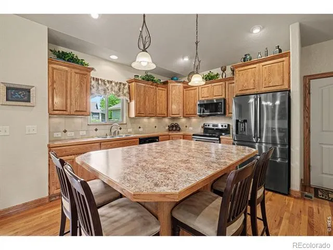
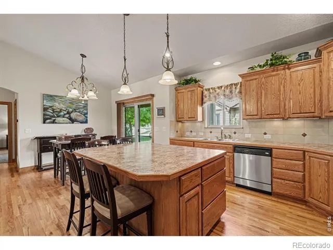
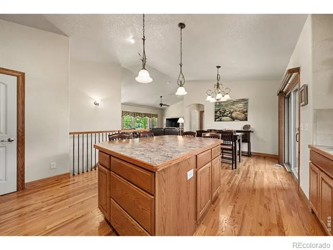
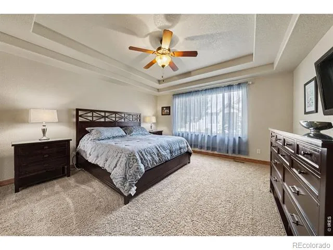
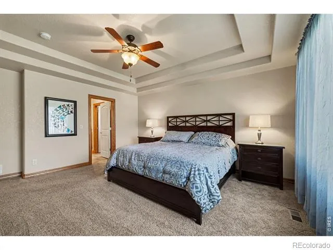
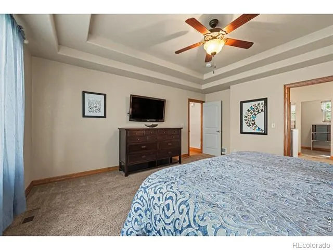
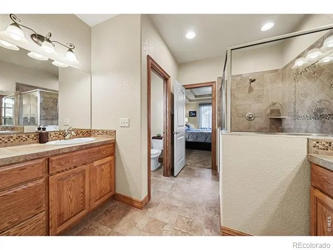
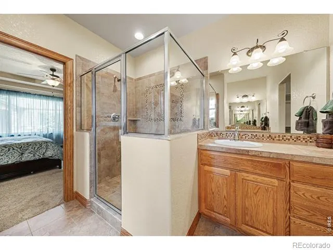
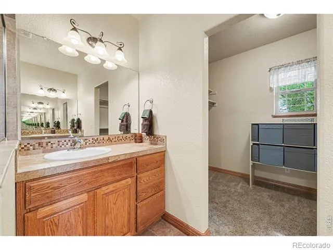
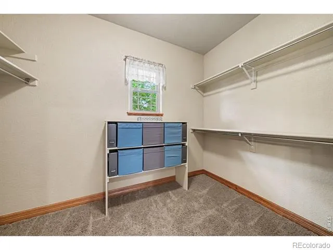
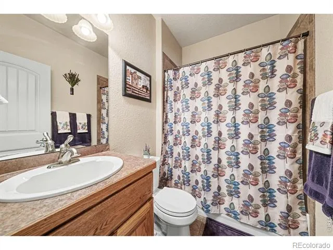
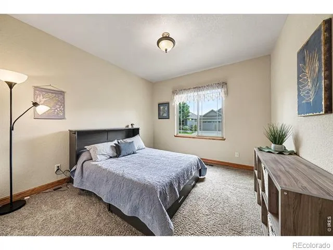
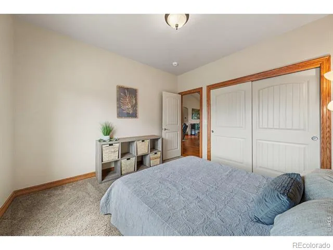
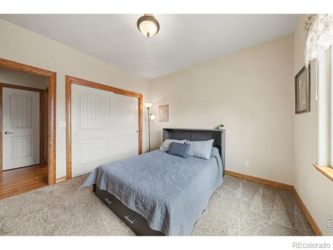
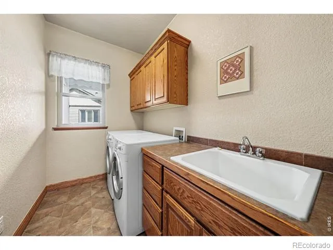
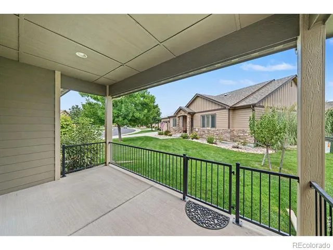
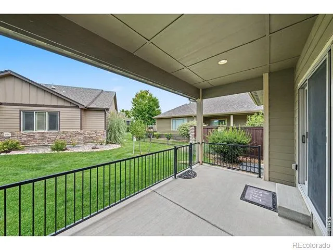
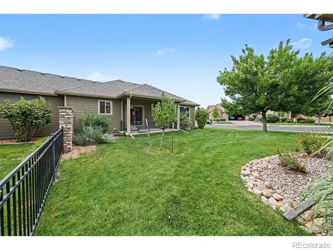
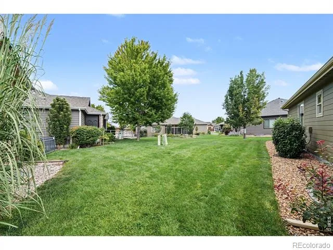
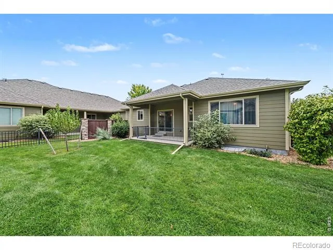
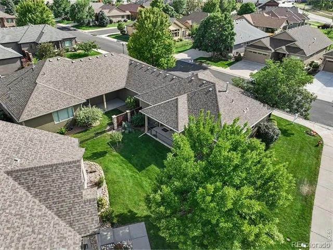
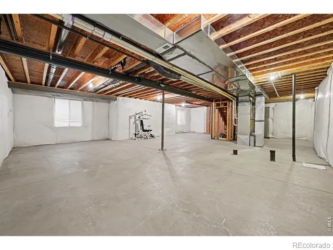
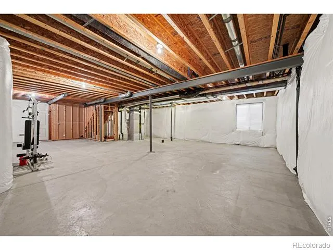
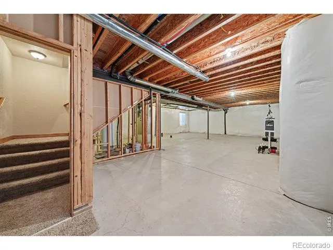
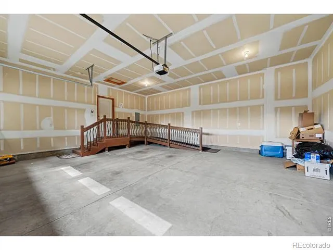
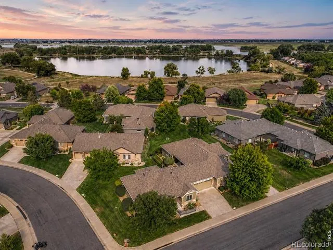
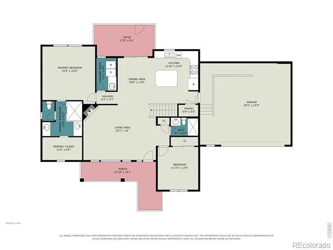
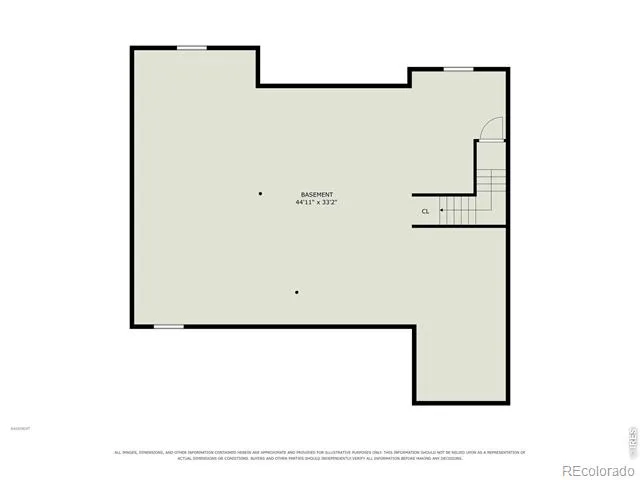
Immaculate low-maintenance ranch with private lake access in Loveland's desirable Seven Lakes community! Sip coffee on the covered patio or unwind on the front porch as the Colorado sky lights up at sunset. HOA includes landscaping, snow removal, resident lake access & much exterior maintenance, giving you more time to enjoy the setting. Step inside to find a foyer w warm hardwood floors & sun-splashed spaces. The bright living room features soaring ceilings, natural light, ceiling fan & inviting fireplace w hearth - perfect for curling up w a good book on a chilly Colorado evening. Dining flows into a generous kitchen w stainless-steel appliances, raised-panel cabinets w crown molding, pull-out storage, large pantry & HUGE center island w wraparound bar seating. The serene primary suite offers tray ceiling, ceiling fan, private bath & walk-in closet w natural light. Spa-inspired bath ft dual comfort-height vanities, tile floor & oversized tile shower w bench. Bed 2 & bath offer flexibility for guests, hobbies or office. Both baths feature comfort-height counters. Large laundry room includes cabinets, utility sink & window overlooking manicured grounds. Expansive insulated basement offers lots of storage plus future potential for multiple bedrooms, full bath & rec/media room. Oversized 728 SF garage incl insulated door, opener & custom ramp/staircase positioned to preserve parking/storage. Carrier high-efficiency furnace, A/C, 50-gal water heater & upgraded Andersen/ThermaTru exterior doors. Exterior paint scheduled for 2027. Enjoy HOA-maintained grounds, expansive trails & resident lake access just steps away. Seven Lakes Park, Boyd Lake, Loveland trails, Centerra shopping, dining & entertainment are nearby. Comfortable main-level living, generous storage, inviting indoor/outdoor spaces & low-maintenance freedom - all surrounded by the lakes & trails that make this part of Loveland special. Tour today and make your next move your best move.
Property Details
- Interior
- Eat-in Kitchen, Kitchen Island, No Stairs, Open Floorplan, Pantry, Radon Mitigation System, Vaulted Ceiling(s), Walk-In Closet(s
- Cooling
- Ceiling Fan(s), Central Air
- Heating
- Forced Air
- Cooling Features
- Ceiling Fan(s), Central Air
- Bedrooms
- 2
- Bathrooms
- 2.0
- Full Baths
- 2
- Lot Features
- Corner Lot, Level, Open Lot, Sprinklers In Front
- Stories
- 1
- Lot Description
- Corner Lot, Level, Open Lot, Sprinklers In Front
- Acres
- 0.15
- Square Feet
- 1451
- Parking Features
- Oversized
- Parking Spaces
- 2
- Parking Type
- Garage
- Parking Garage Spaces
- 2
- Property Type
- Purchase
- Basement
- 1
- Basement Description
- Bath/Stubbed, Full, Unfinished
- Basement Finished
- 1
- Year Built
- 2009
- Foundation
- Slab
- Roof
- Composition
- Sewer Information
- Public Sewer
- Utility Source
- Public
- Utility Features
- Cable Available, Electricity Available, Internet Access (Wired), Natural Gas Available
- Appliances
- Dishwasher, Disposal, Microwave, Oven
- Subdivision
- Seven Lakes North
- School District
- Thompson R2-J
- Elementary School
- Other
- Middle School
- Other
- High School
- Mountain View
- County
- LARIMER
- Region
- Loveland
- Zoning
- P-62
- Taxes Annual
- $2,928
- HOA
- 1
- HOA Fees
- 329
Location
Legal
Based on information submitted to the MLS GRID as of 2026-09-06T22:33:30Z UTC. All data is obtained from various sources and may not have been verified by broker or MLS GRID. Supplied Open House information is subject to change without notice. All information should be independently reviewed and verified for accuracy. Properties may or may not be listed by the office/agent presenting the information.
Provided By
Listed by Benjamin Emslie (#a7c47cf869114e02d46801c0782d9045)
Listing Office: RE/MAX Alliance-FTC South
Legal Notice
This publication is designed to provide information with regard to the subject matter covered. It is displayed with the understanding that the publisher and authors are not engaged in rendering real estate, legal, accounting, tax, or other professional services and that the publisher and authors are not offering such advice in this publication. If real estate, legal, or other expert assistance is required, the services of a competent, professional person should be sought.
The information contained in this publication is subject to change without notice. METROLIST, INC., DBA RECOLORADO MAKES NO WARRANTY OF ANY KIND WITH REGARD TO THIS MATERIAL, INCLUDING, BUT NOT LIMITED TO, THE IMPLIED WARRANTIES OF MERCHANTABILITY AND FITNESS FOR A PARTICULAR PURPOSE. METROLIST, INC., DBA RECOLORADO SHALL NOT BE LIABLE FOR ERRORS CONTAINED HEREIN OR FOR ANY DAMAGES IN CONNECTION WITH THE FURNISHING, PERFORMANCE, OR USE OF THIS MATERIAL.
Buyer Agency Compensation
The listing broker’s offer of compensation is made only to participants of the MLS where the listing is filed.