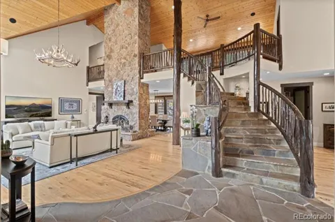
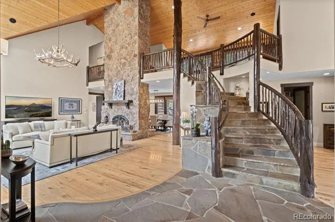
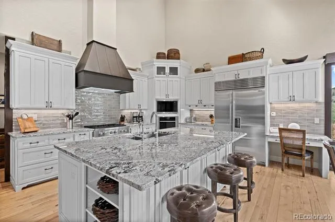
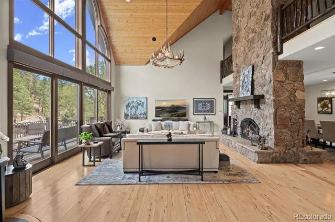
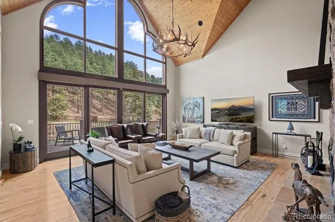
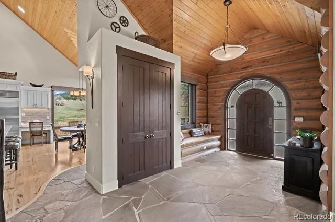
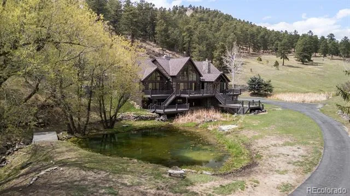
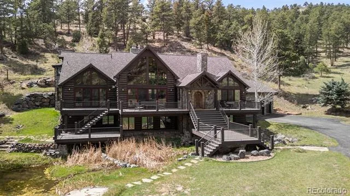
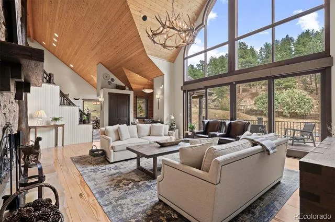
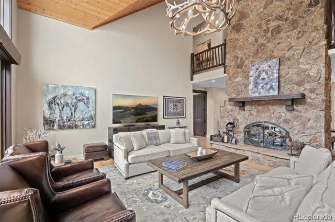
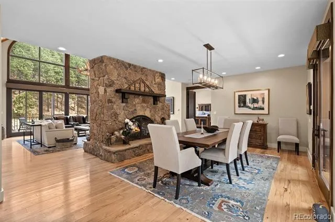
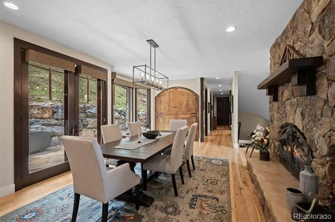
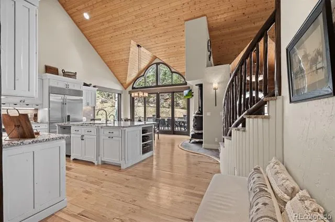
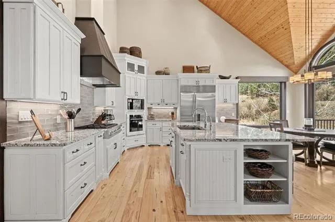
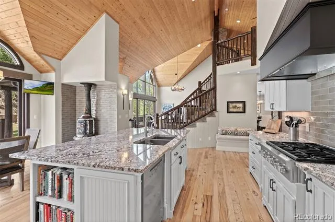
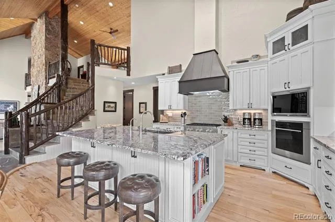
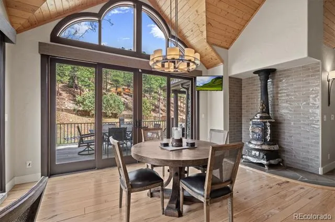
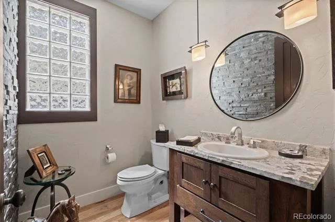
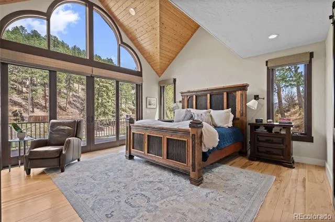
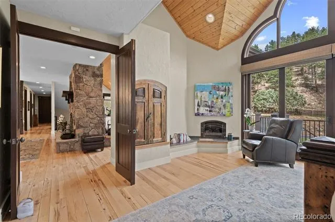
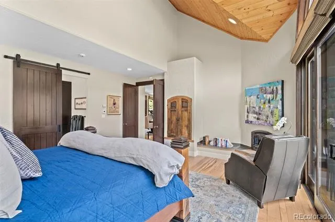
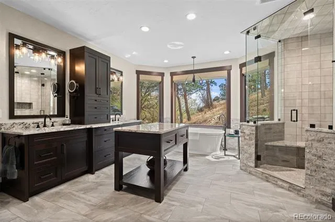
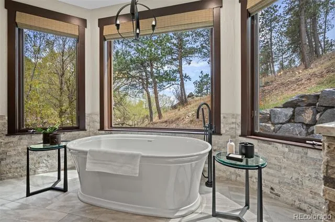
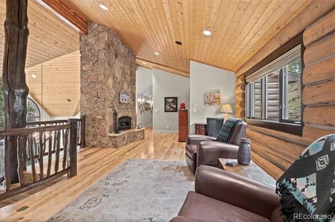
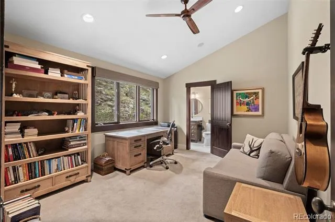
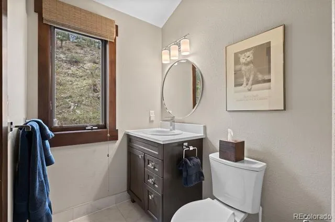
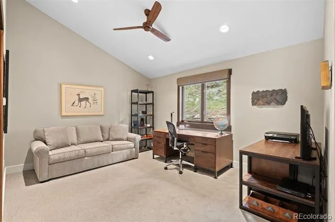
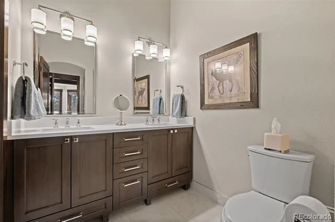
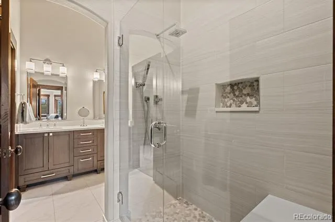
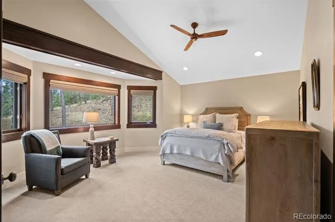
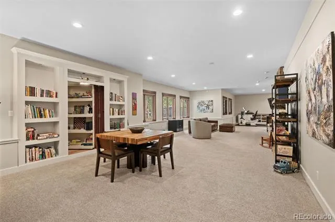
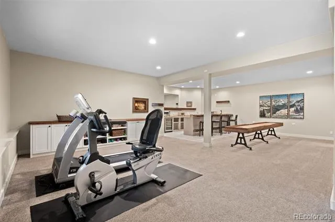
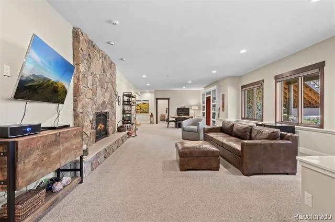
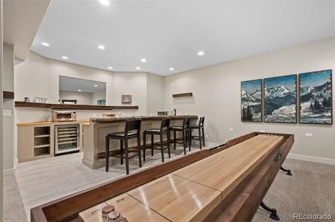
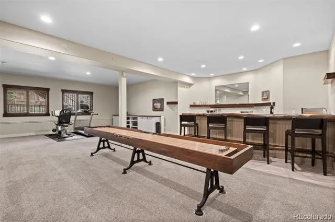
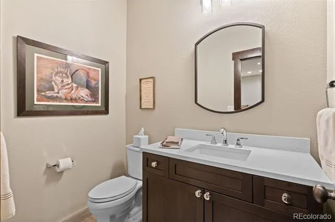
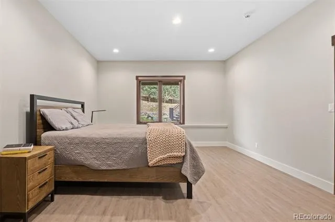
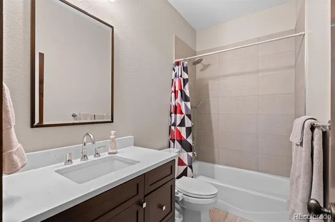
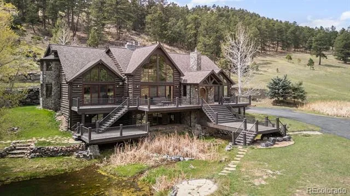
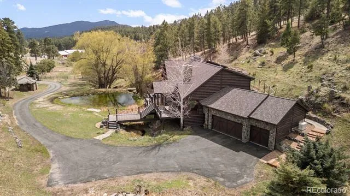
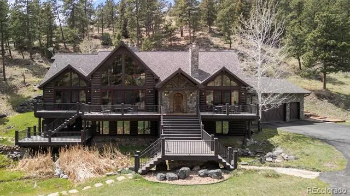
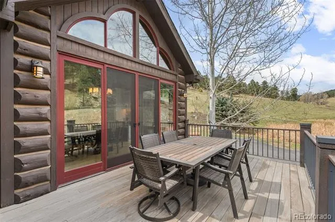
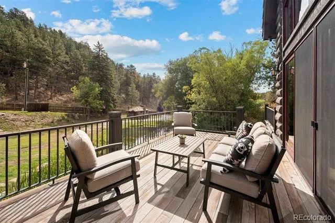
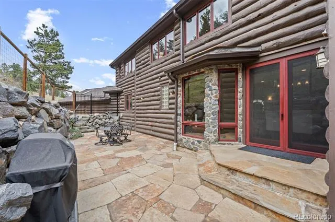
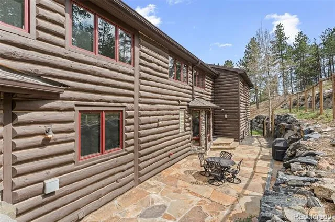
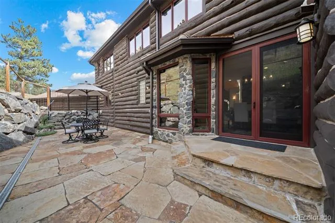
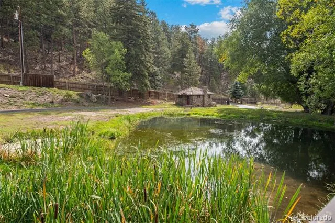
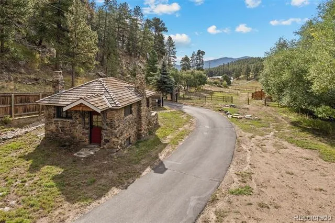
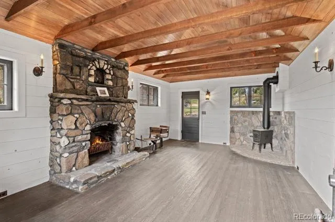
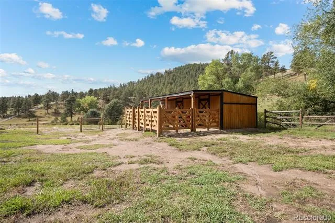
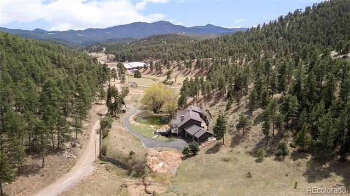
This quiet peaceful mountain escape is just minutes from I-70. The home, property and 3 stall barn have been impeccably maintained. Both the community and the home are gated. As you drive through the property gate the renovated historical1864 building & the pond greet you. Enter through the reclaimed front door into the great room, with its grand log staircase, stone fireplace, and floor-to-ceiling windows. The main level primary suite features a fully remodeled en-suite bathroom with all the luxury accouterments, including a soaking tub, steam shower, and radiant heated flooring as well as a fully-custom closet. The kitchen with its vaulted ceilings and large windows features white alder cabinets, granite countertops, an eat-in area, and a charming, decorative only, antique wood stove. The spacious formal dining room walks out to an updated flagstone patio, fully fenced for pets. A deck, constructed of fire and weather-resistant Ipe hardwood spans the entire front of the home. A half bath and laundry room, both newly remodeled, are situated on the main level as well. The upper level includes an office with en-suite bathroom, a usable loft area, and two bedrooms sharing a jack-and-jill bathroom. The lower level of the home is fully finished, including a multi-use living area, bedroom with an en-suite bath, and a built-in wet bar. Adding a bit of whimsy, there is a hidden wine room behind the built-in shelving! Major improvements include a remodeled kitchen, bathrooms and laundry room, fire mitigation and fire-safe exterior improvements ,a new roof, a new boiler and hot water heater, a new septic system, and more. A full list of upgrades and service providers is available. Picture yourself relaxing on the spacious front deck watching the wildlife in the pond, or cozying up on a snowy day in front of one of the 4 magnificent fireplaces!
Property Details
- Interior
- Central Vacuum, Eat-in Kitchen, Entrance Foyer, Five Piece Bath, Granite Counters, High Ceilings, High Speed Internet, Jack & Ji
- Fireplaces
- 4
- Heating
- Propane
- Bedrooms
- 4
- Bathrooms
- 5.0
- Full Baths
- 4
- Half Baths
- 2
- View
- Meadow,Mountain(s)
- Lot Features
- Fire Mitigation, Foothills, Level, Meadow, Suitable For Grazing
- Stories
- 2
- Lot Description
- Fire Mitigation, Foothills, Level, Meadow, Suitable For Grazing
- Exterior Features
- Dog Run, Rain Gutters
- Exterior Materials
- Dog Run, Rain Gutters
- Acres
- 0.0
- Square Feet
- 6952
- Lot Size (sqft)
- 4.28
- Parking Spaces
- 3
- Parking Type
- Garage
- Parking Garage Spaces
- 3
- Property Type
- Purchase
- Style
- Traditional
- Basement
- 1
- Basement Description
- Finished
- Basement Finished
- 1
- Year Built
- 2003
- Roof
- Shingle
- Sewer Information
- Septic Tank
- Utility Source
- Well
- Appliances
- Bar Fridge, Convection Oven, Dishwasher, Microwave, Oven, Refrigerator, Self Cleaning Oven, Water Purifier, Wine Cooler
- Subdivision
- Kerr Gulch
- School District
- Jefferson County R-1
- Elementary School
- Bergen
- Middle School
- Evergreen
- High School
- Evergreen
- County
- Jefferson
- Region
- Evergreen
- Zoning
- A-2
Location
Legal
Based on information submitted to the MLS GRID as of 2026-09-09 21:47:44 UTC. All data is obtained from various sources and may not have been verified by broker or MLS GRID. Supplied Open House information is subject to change without notice. All information should be independently reviewed and verified for accuracy. Properties may or may not be listed by the office/agent presenting the information.
Last Updated: Sep 9, 2026 9:47 PM. Source: RECOLORADO
Provided By
Listed by Mary Haling (#d115ad455b4ded660cb20fabef700ab8), mhaling@livsothebysrealty.com,720-273-5769
Listing Office: LIV Sotheby's International Realty
Legal Notice
This publication is designed to provide information with regard to the subject matter covered. It is displayed with the understanding that the publisher and authors are not engaged in rendering real estate, legal, accounting, tax, or other professional services and that the publisher and authors are not offering such advice in this publication. If real estate, legal, or other expert assistance is required, the services of a competent, professional person should be sought.
The information contained in this publication is subject to change without notice. METROLIST, INC., DBA RECOLORADO MAKES NO WARRANTY OF ANY KIND WITH REGARD TO THIS MATERIAL, INCLUDING, BUT NOT LIMITED TO, THE IMPLIED WARRANTIES OF MERCHANTABILITY AND FITNESS FOR A PARTICULAR PURPOSE. METROLIST, INC., DBA RECOLORADO SHALL NOT BE LIABLE FOR ERRORS CONTAINED HEREIN OR FOR ANY DAMAGES IN CONNECTION WITH THE FURNISHING, PERFORMANCE, OR USE OF THIS MATERIAL.
Buyer Agency Compensation
The listing broker’s offer of compensation is made only to participants of the MLS where the listing is filed.