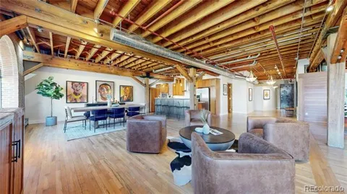
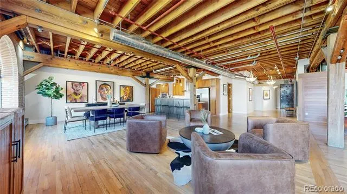
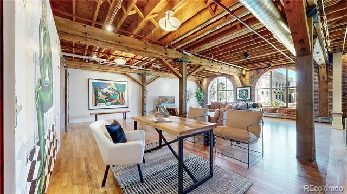
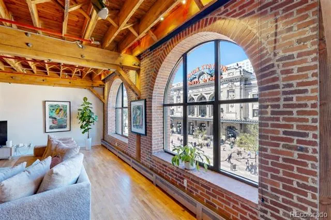
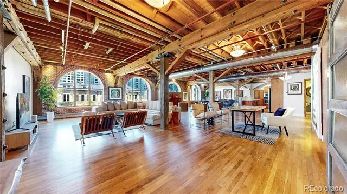
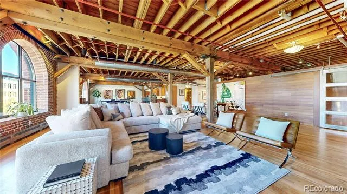
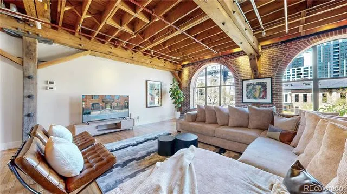
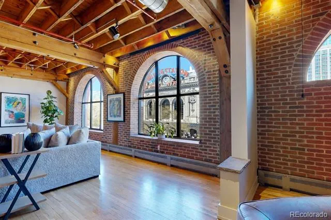
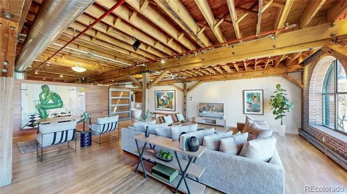
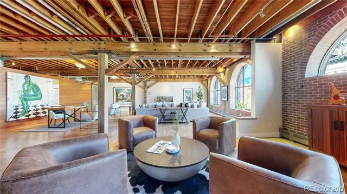
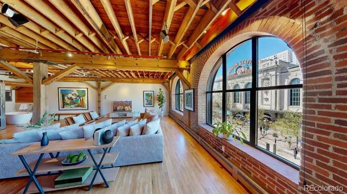
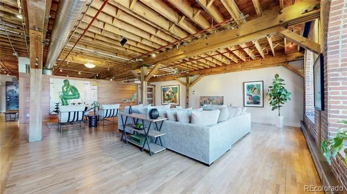
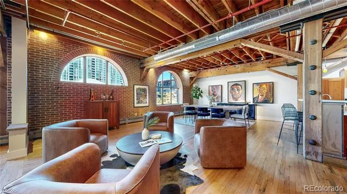
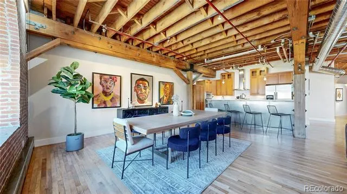
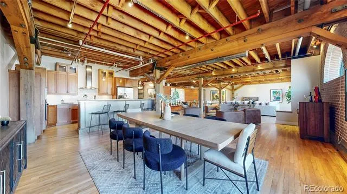
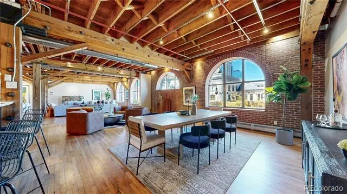
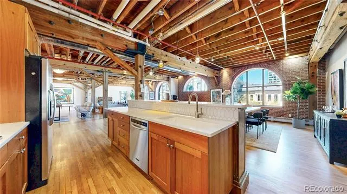
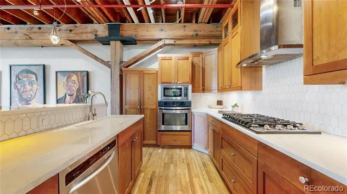
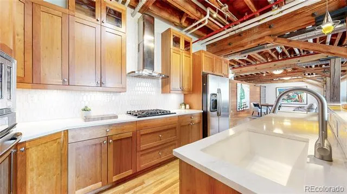
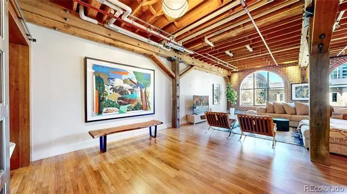
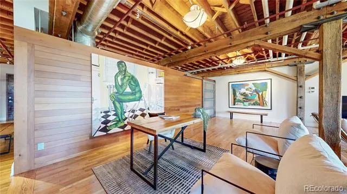
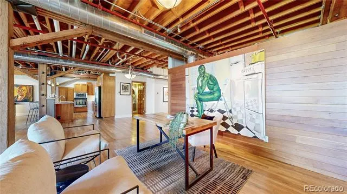
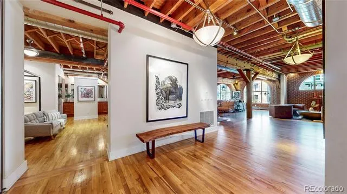
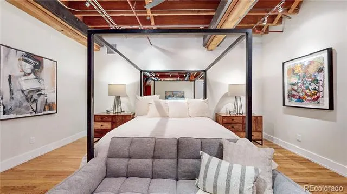
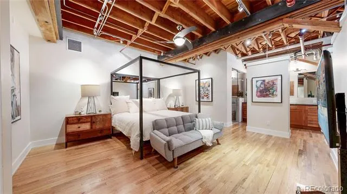
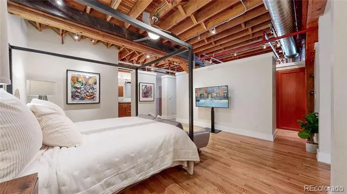
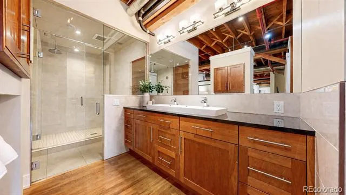
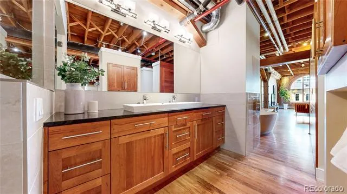
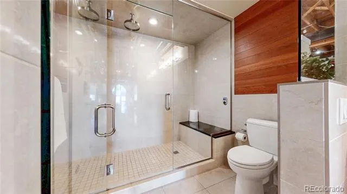
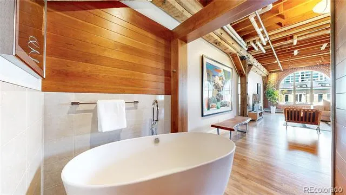
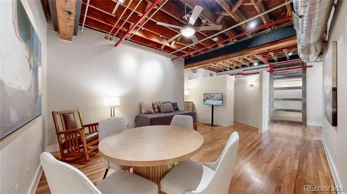
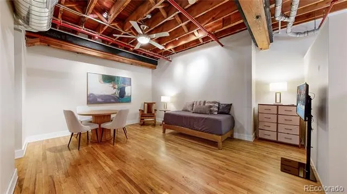
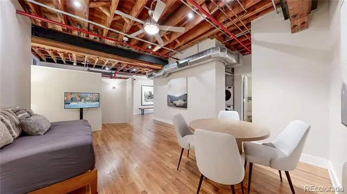
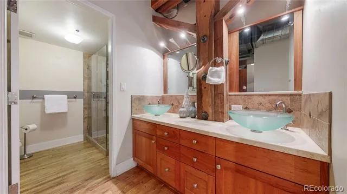
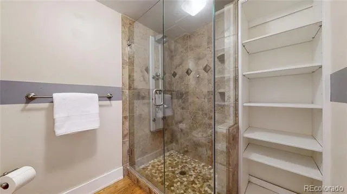
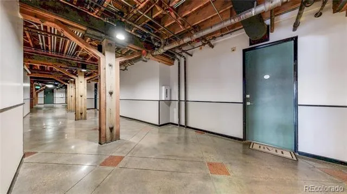
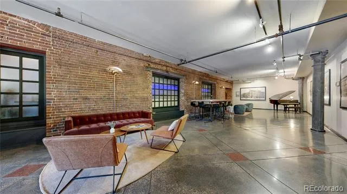
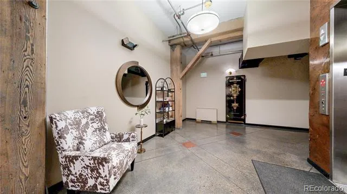
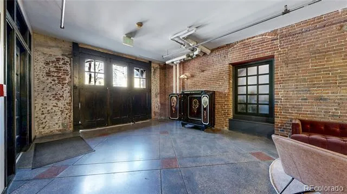
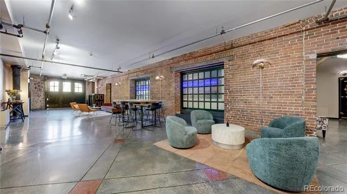
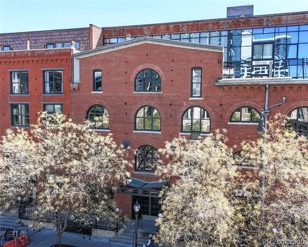
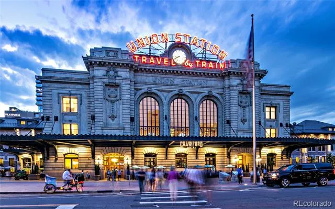
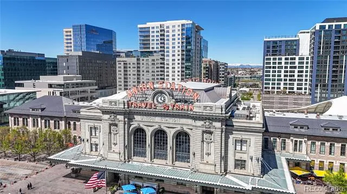
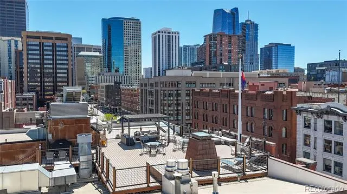
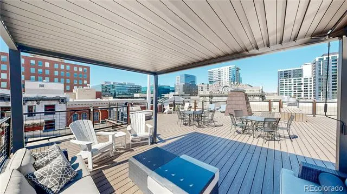
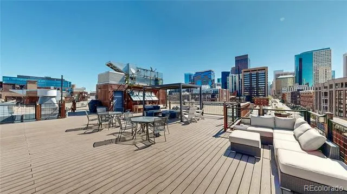
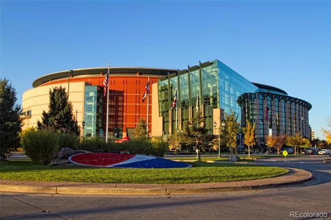
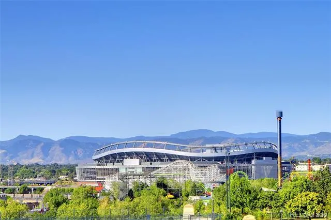
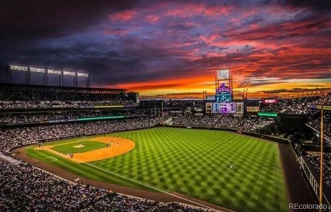
A rare offering, two character-rich loft residences thoughtfully combined into one, located within the prestigious Streetcar Stables in the heart of the coveted LoDo district, directly across from Union Station. This fully updated home features 2 beds, 3 baths, 3,000 sq. ft. of living space, and 2 underground parking spaces. The historic residence showcases exposed brick, heavy timber beams, expansive open living areas, and stunning views of Union Station. Rich hardwood floors & dramatic arched windows fill the home with natural light. The open-concept layout is ideal for entertaining & everyday living. Authentic industrial details, steel accents & warm wood tones, add depth and character. The primary suite serves as a private retreat, complete with a spa-inspired bath featuring a sleek double vanity with rich wood cabinetry, an oversized glass-enclosed steam shower, and a freestanding soaking tub that serves as a striking design centerpiece. A versatile 2nd bedroom with an ensuite bath offers flexibility for guests, a home office, or creative use. Ideally located in the heart of the city, you are just moments from Denver's finest dining, coffee, nightlife, & cultural destinations, offering the perfect balance of energy and livability. About Streetcar Stables: The four-story red brick commercial building was constructed as a car barn and horse stable for the Denver City Railway Company. The 1883 building served as the main terminus for Denver’s first public mass transit system until 1892, by which time cable and electric car systems had emerged. From 1902 to 1972 the building housed the Hendrie and Bolthoff Manufacturing and Supply Company. It was added to the National Register of Historic Places in 1979. Construction on the 43 loft residences began in late 1993 or early 1994. The first buyers began moving in early 1996 at sale prices in the low $200’s. As of early 2026, there are some original owners, whether full or part time, still occupying their homes.
Property Details
- Interior
- Ceiling Fan(s), Corian Counters, Five Piece Bath, High Ceilings, Kitchen Island, No Stairs, Open Floorplan, Primary Suite, Smoke
- Cooling
- Central Air
- Heating
- Baseboard, Forced Air, Hot Water
- Cooling Features
- Central Air
- Bedrooms
- 2
- Bathrooms
- 2.5
- Full Baths
- 2
- Half Baths
- 1
- Stories
- 1
- Square Feet
- 2993
- Parking Features
- Heated Garage, Storage, Underground
- Parking Spaces
- 2
- Parking Type
- Garage
- Parking Garage Spaces
- 2
- Property Type
- Purchase
- Style
- Contemporary, Loft
- Year Built
- 1890
- Roof
- Membrane
- Sewer Information
- Public Sewer
- Appliances
- Cooktop, Dishwasher, Disposal, Dryer, Microwave, Oven, Range Hood, Refrigerator, Self Cleaning Oven, Washer
- Subdivision
- LoDo
- School District
- Denver 1
- Elementary School
- Greenlee
- Middle School
- Kepner
- High School
- West
- County
- DENVER
- Region
- Denver
- Zoning
- D-LD
- Taxes Annual
- $11,528
- HOA
- 1
- HOA Fees
- 1615
Location
Legal
Based on information submitted to the MLS GRID as of 2026-09-01T16:09:33Z UTC. All data is obtained from various sources and may not have been verified by broker or MLS GRID. Supplied Open House information is subject to change without notice. All information should be independently reviewed and verified for accuracy. Properties may or may not be listed by the office/agent presenting the information.
Provided By
Listed by Andrew Gonzales (#3cf144c75b2431ee03d61fce85654576)
Listing Office: Kentwood Real Estate City Properties
Legal Notice
This publication is designed to provide information with regard to the subject matter covered. It is displayed with the understanding that the publisher and authors are not engaged in rendering real estate, legal, accounting, tax, or other professional services and that the publisher and authors are not offering such advice in this publication. If real estate, legal, or other expert assistance is required, the services of a competent, professional person should be sought.
The information contained in this publication is subject to change without notice. METROLIST, INC., DBA RECOLORADO MAKES NO WARRANTY OF ANY KIND WITH REGARD TO THIS MATERIAL, INCLUDING, BUT NOT LIMITED TO, THE IMPLIED WARRANTIES OF MERCHANTABILITY AND FITNESS FOR A PARTICULAR PURPOSE. METROLIST, INC., DBA RECOLORADO SHALL NOT BE LIABLE FOR ERRORS CONTAINED HEREIN OR FOR ANY DAMAGES IN CONNECTION WITH THE FURNISHING, PERFORMANCE, OR USE OF THIS MATERIAL.
Buyer Agency Compensation
The listing broker’s offer of compensation is made only to participants of the MLS where the listing is filed.