 View All Photos
$548,600
Active1700 Emerson Street #304
Denver, CO 80218

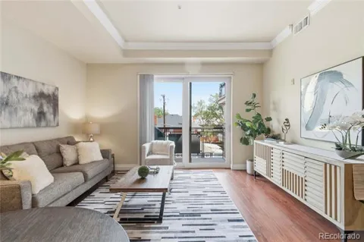
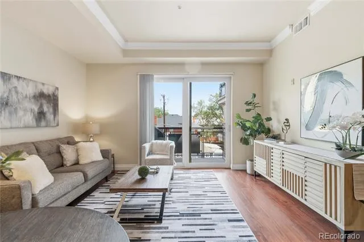
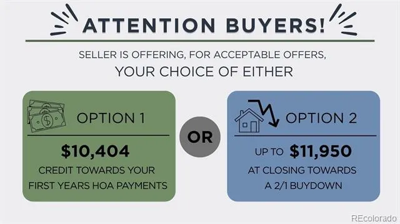
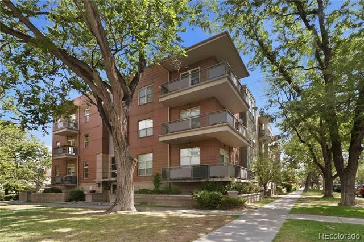
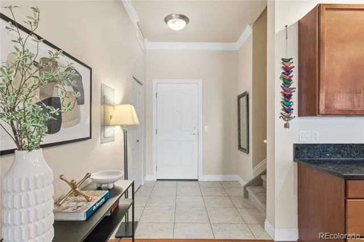
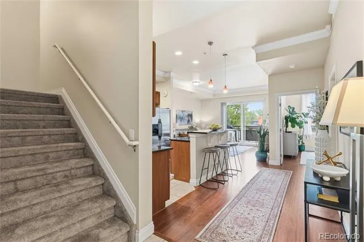
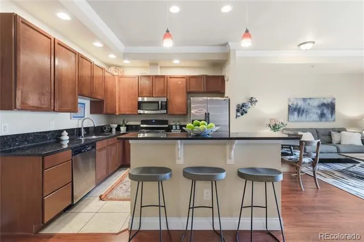
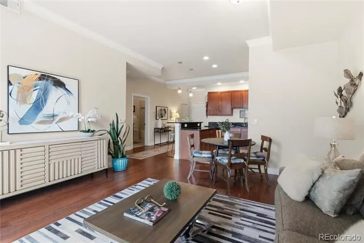
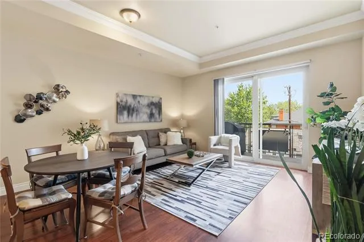
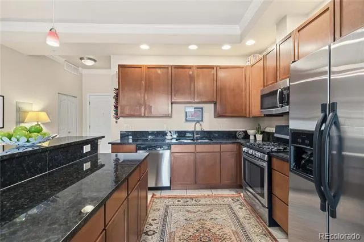
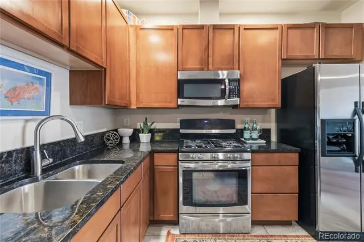
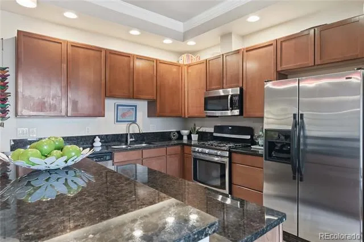
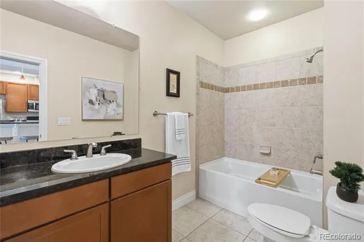
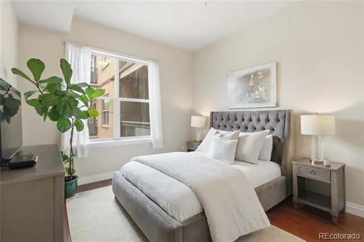
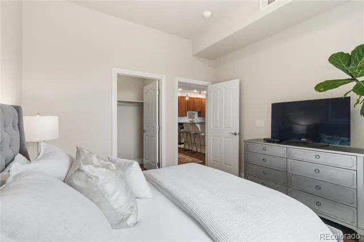
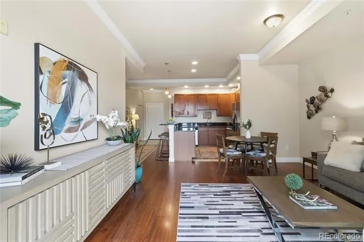
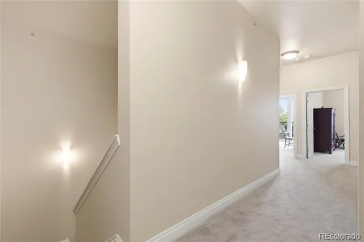
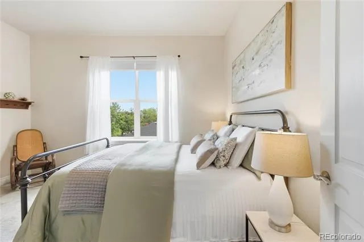
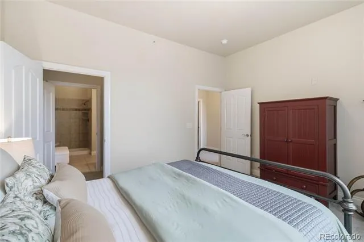
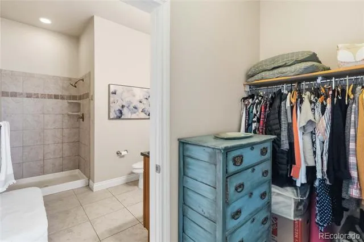
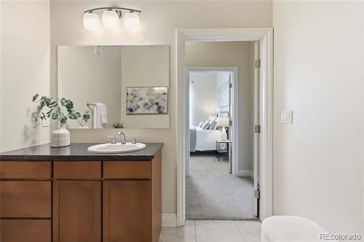
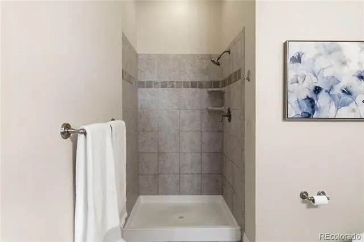
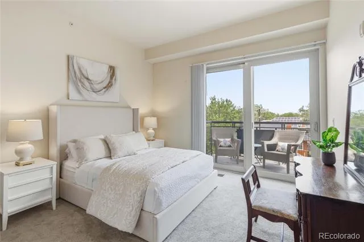
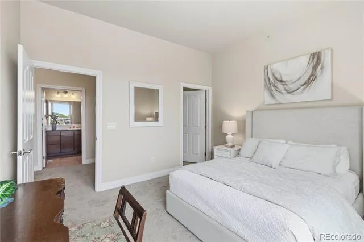
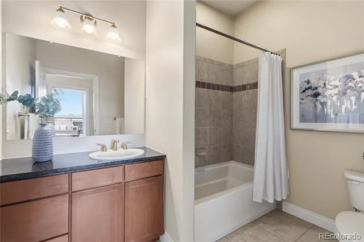
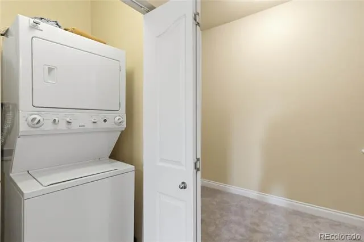
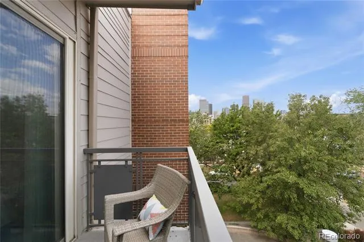
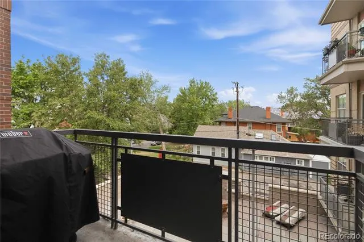
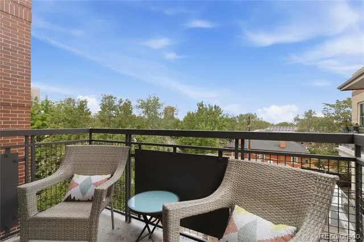
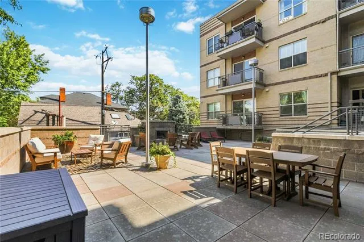
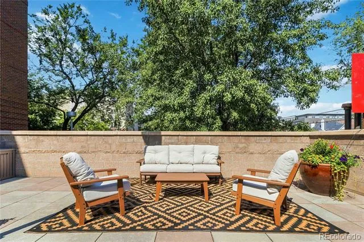
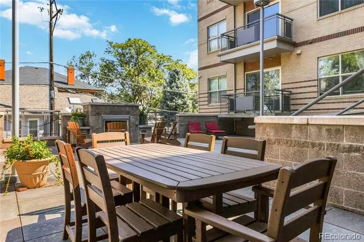
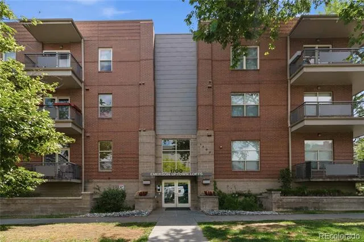
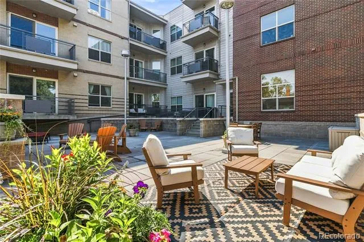
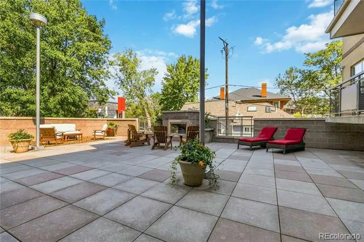
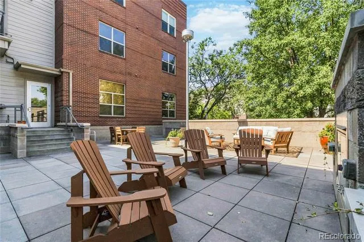
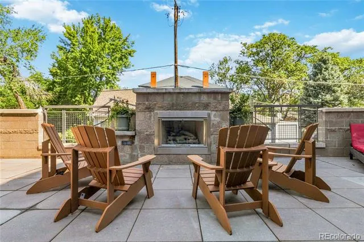
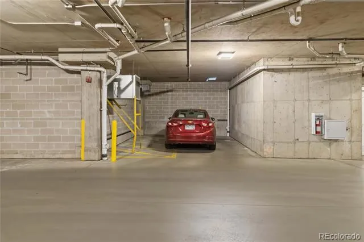
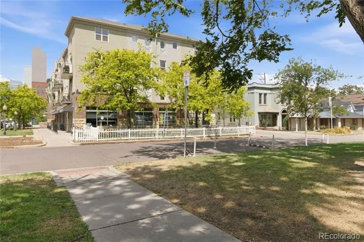
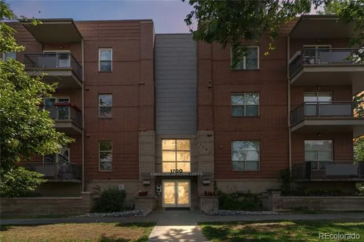
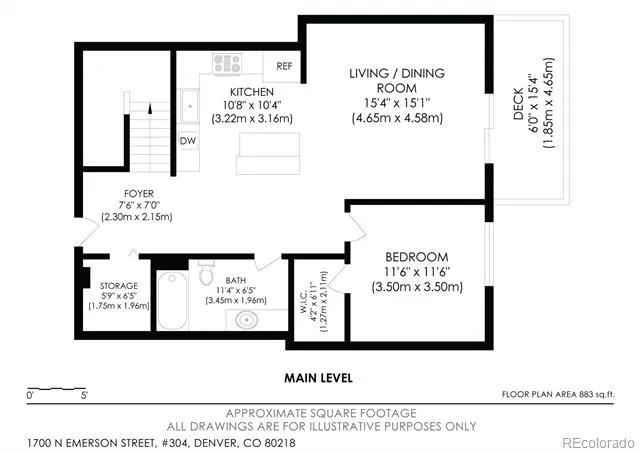
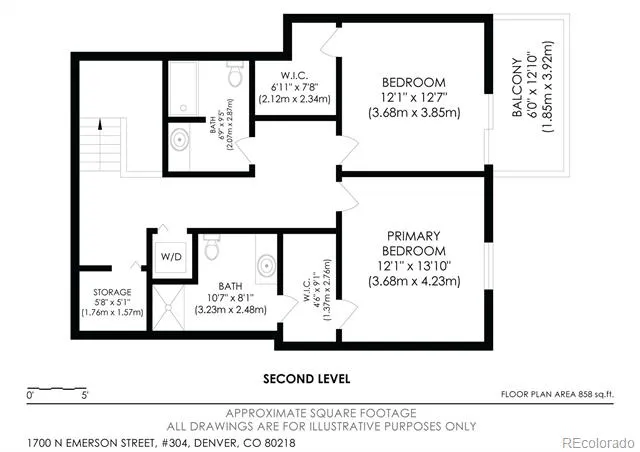
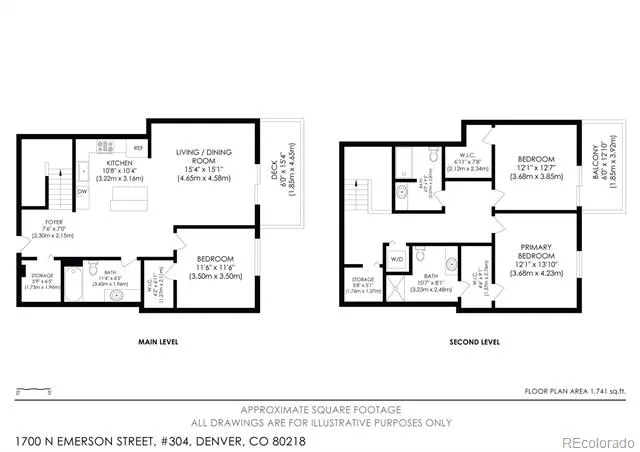
ATTENTION BUYERS- SELLER IS OFFERING A QUALIFIED OFFER UP TO $11,950 AT CLOSING FOR A 2:1 BUY DOWN OR $10,404 FOR ONE YEAR OF PAID HOA DUES *** CONTACT YOUR AGENT TODAY!!! Experience the spacious feel of this thoughtfully designed two-story residence, where a rare multi-level layout creates the separation and privacy often associated with a townhome or single-family home while offering the convenience of condominium living. With no unit above, soaring ceilings on both levels, and minimal noise transfer between neighbors, this unique floor plan stands out in today's market. The open-concept main level is anchored by a kitchen featuring granite countertops, Kenmore appliances, durable vinyl plank flooring, and seamless flow into the living and dining areas, while the main-level bedroom and full bath add flexibility to be a den, office, lounge space - endless possibilities. Upstairs, two additional bedrooms and two full bathrooms include a spacious primary suite with a walk-through closet, en-suite bath, and walk-in shower. Storage is abundant throughout with generous closets and thoughtfully designed spaces rarely found in condo living. Step outside to enjoy the private patio complete with a hard-wired gas grill that stays with the property. Additional highlights include a 2013 water heater, furnace replaced prior to 2017, one garage parking space (#1), one covered carport space (#40), and HOA services covering exterior maintenance—including a recently replaced roof —plus landscaping, snow removal, security, trash, recycling, water, sewer, and common areas. This secure 32-unit building offers true lock-and-leave living with convenient access to restaurants, parks, bars, music venues, shopping, and everyday amenities.
Property Details
- Interior
- Entrance Foyer, Granite Counters, High Ceilings, Kitchen Island, Open Floorplan, Primary Suite, Walk-In Closet(s)
- Cooling
- Central Air
- Heating
- Forced Air
- Cooling Features
- Central Air
- Bedrooms
- 3
- Bathrooms
- 2.75
- Full Baths
- 2
- 3/4 Baths
- 1
- Stories
- 2
- Exterior Features
- Balcony, Lighting
- Exterior Materials
- Balcony, Lighting
- Square Feet
- 1714
- Parking Features
- Exterior Access Door, Finished, Floor Coating, Storage, Underground
- Parking Spaces
- 1
- Parking Type
- Garage
- Parking Garage Spaces
- 1
- Parking Carport Spaces
- 1
- Property Type
- Purchase
- Year Built
- 2006
- Foundation
- Slab
- Roof
- Composition
- Sewer Information
- Public Sewer
- Utility Source
- Public
- Appliances
- Cooktop, Dishwasher, Disposal, Dryer, Microwave, Oven, Refrigerator, Washer
- Subdivision
- Uptown
- School District
- Denver 1
- Elementary School
- Cole Arts And Science Academy
- Middle School
- Whittier E-8
- High School
- East
- County
- DENVER
- Region
- Denver
- Zoning
- G-RO-5
- Taxes Annual
- $4,052
- HOA
- 1
- HOA Fees
- 867
- MLS #
- 9174691
Location
Legal
Based on information submitted to the MLS GRID as of 2026-10-09 21:54:08 UTC. All data is obtained from various sources and may not have been verified by broker or MLS GRID. Supplied Open House information is subject to change without notice. All information should be independently reviewed and verified for accuracy. Properties may or may not be listed by the office/agent presenting the information.
Last Updated: Oct 9, 2026 9:54 PM. Source: RECOLORADO
Listing Broker: RE/MAX of Cherry Creek; Harvey & Guy Homes Team; (720) 702-3847; Team@HarveyGuyHomes.com
Legal Notice
This publication is designed to provide information with regard to the subject matter covered. It is displayed with the understanding that the publisher and authors are not engaged in rendering real estate, legal, accounting, tax, or other professional services and that the publisher and authors are not offering such advice in this publication. If real estate, legal, or other expert assistance is required, the services of a competent, professional person should be sought.
The information contained in this publication is subject to change without notice. METROLIST, INC., DBA RECOLORADO MAKES NO WARRANTY OF ANY KIND WITH REGARD TO THIS MATERIAL, INCLUDING, BUT NOT LIMITED TO, THE IMPLIED WARRANTIES OF MERCHANTABILITY AND FITNESS FOR A PARTICULAR PURPOSE. METROLIST, INC., DBA RECOLORADO SHALL NOT BE LIABLE FOR ERRORS CONTAINED HEREIN OR FOR ANY DAMAGES IN CONNECTION WITH THE FURNISHING, PERFORMANCE, OR USE OF THIS MATERIAL.
Buyer Agency Compensation
The listing broker’s offer of compensation is made only to participants of the MLS where the listing is filed.
Interested in Purchasing 1700 Emerson Street #304?
Get an estimate on monthly payments on this property.
Nearby Listings in 78704
No listings found