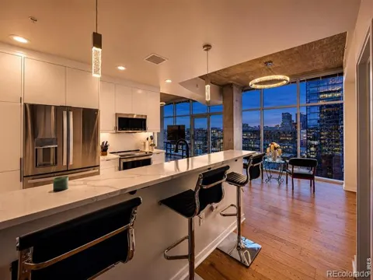
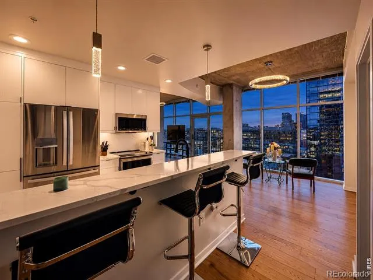
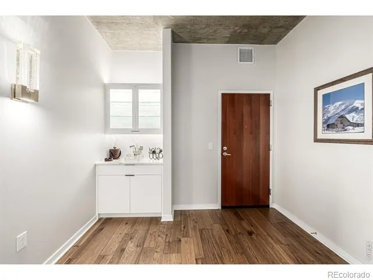
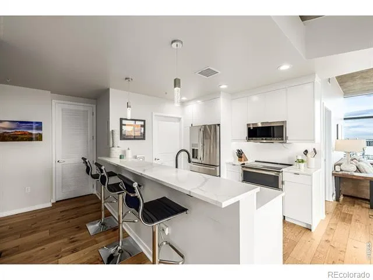
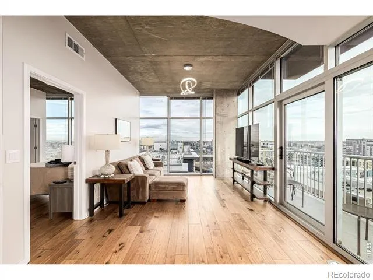
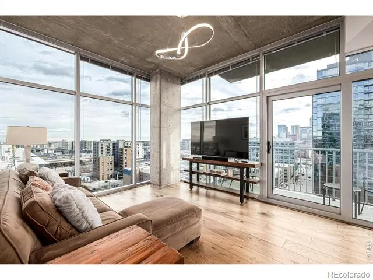
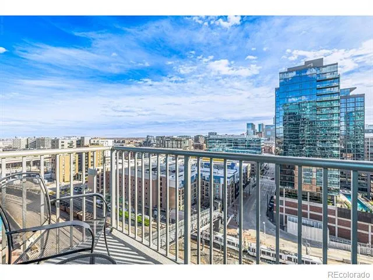
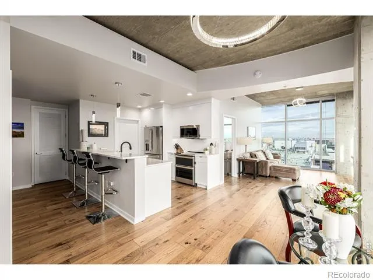
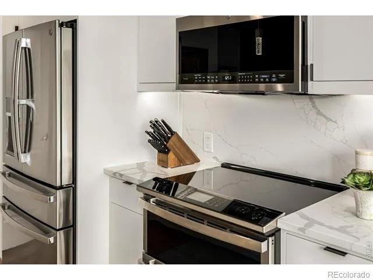
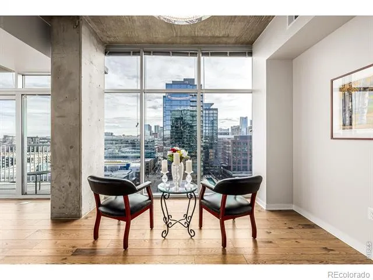
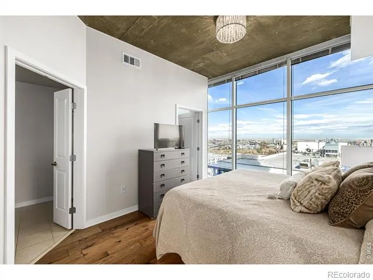
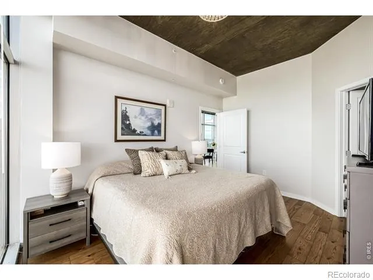
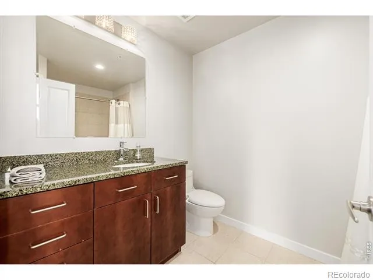
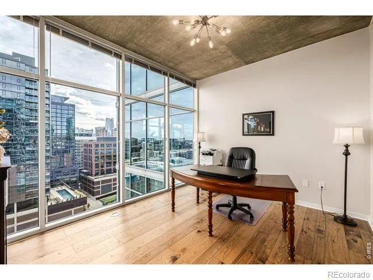
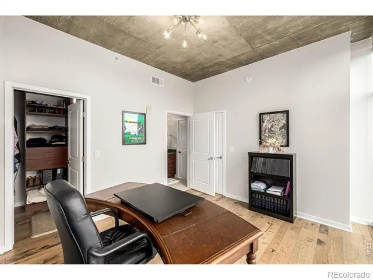
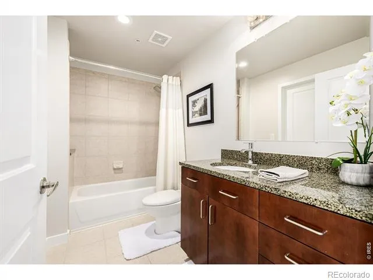
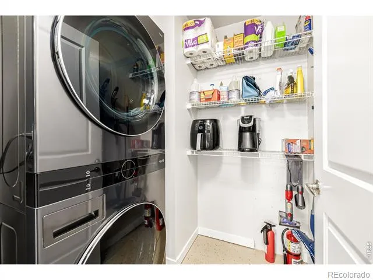
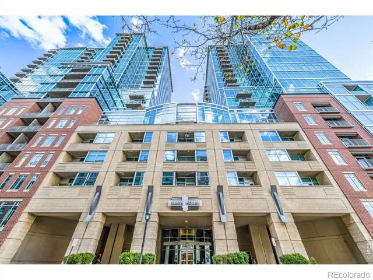
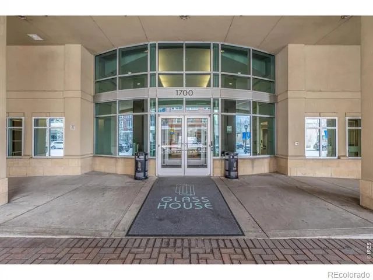
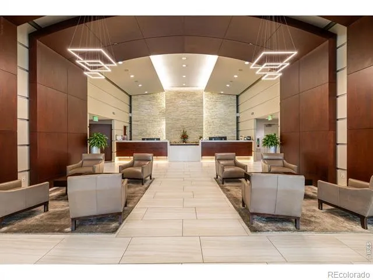
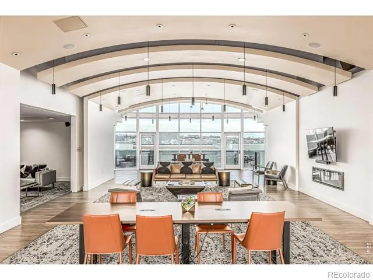
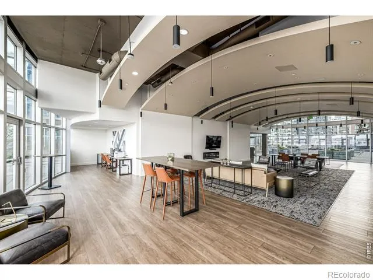
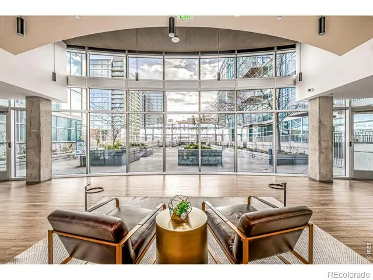
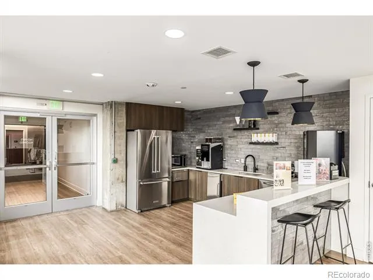
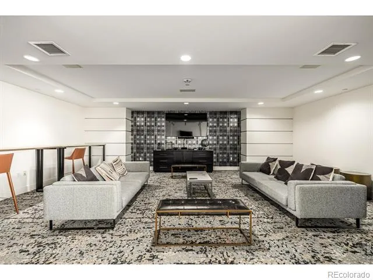
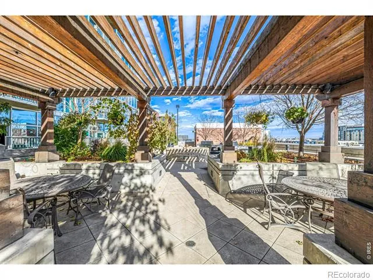
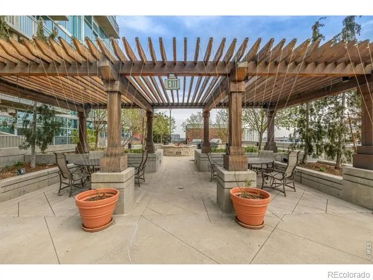
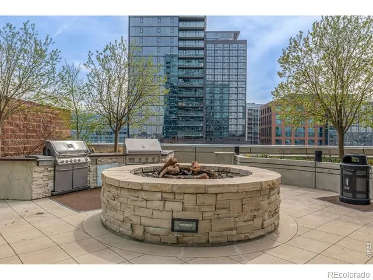
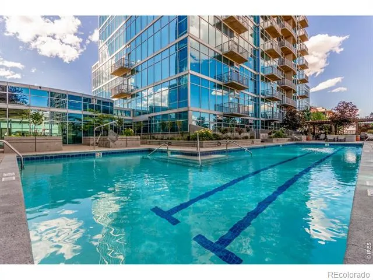
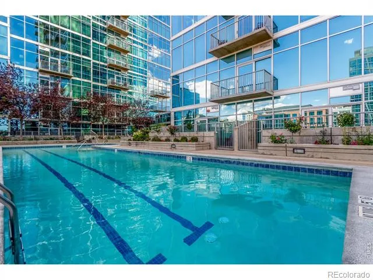
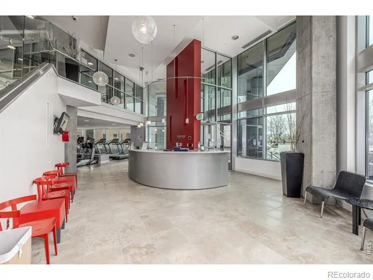
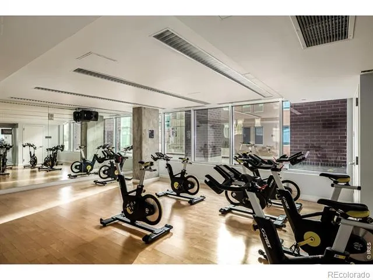
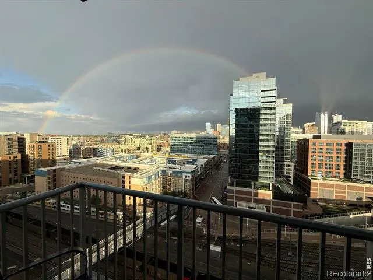
Experience elevated urban living in one of Denver's most sought-after buildings. Perched on the 14th floor of the Glass House, this beautifully updated residence offers sweeping city views that transform into sparkling living art every night. Over $75,000.00 in improvements have been installed in the condo since being purchased in 2022 for $820,000.00. The new custom kitchen features milled cabinetry, new lighting, new appliances, quartz countertops and backsplash, creating a clean, modern aesthetic ideal for cooking and entertaining. The addition of a custom dry bar with glass-front cabinets and integrated lighting adds both function and style. Rich wood floors, upgraded high end lighting throughout, and a refined layout enhance the overall flow and warmth of the space. This unit is equipped with a leak detection system connected with an auto main water shut-off and YoLink App that immediately alerts you and the building management of any possible water leaks to ensure the condo is safe while you are away. Recent improvements also include a new ThinQ stacked washer/dryer, new hot water heater, and new electric panel. Two deeded parking spaces and an additional storage unit provide exceptional value and flexibility; rare for downtown living. Residents enjoy access to unparalleled amenities: a resort-style pool, vibrant clubhouse, expansive two-story athletic center, concierge services, and on-site security. Step outside to Commons Park, the riverfront trail system, and some of Denver's best dining, coffee shops, entertainment, and transit options. With its custom upgrades, incredible views, and exceptional price, this home is an opportunity to live in one of Denver's premier communities. A quick close is preferred.
Property Details
- Interior
- Open Floorplan, Walk-In Closet(s)
- Cooling
- Central Air
- Heating
- Forced Air
- Cooling Features
- Central Air
- Bedrooms
- 2
- Bathrooms
- 2.0
- Full Baths
- 2
- View
- City
- Stories
- Three Or More
- Exterior Features
- Balcony
- Exterior Materials
- Balcony
- Square Feet
- 1151
- Parking Spaces
- 2
- Parking Type
- Garage
- Parking Garage Spaces
- 2
- Property Type
- Purchase
- Style
- Contemporary
- Year Built
- 2005
- Utility Source
- Public
- Utility Features
- Electricity Available
- Appliances
- Dishwasher, Disposal, Double Oven, Down Draft, Dryer, Microwave, Oven, Refrigerator, Washer
- Subdivision
- The Commons Sub Filing 1
- School District
- Denver 1
- Elementary School
- Greenlee
- Middle School
- Kepner
- High School
- West
- County
- DENVER
- Region
- Denver
- Zoning
- PUD
- Taxes Annual
- $5,439
- HOA
- 1
- HOA Fees
- 900
Location
Legal
Based on information submitted to the MLS GRID as of 2026-08-22T17:18:52Z UTC. All data is obtained from various sources and may not have been verified by broker or MLS GRID. Supplied Open House information is subject to change without notice. All information should be independently reviewed and verified for accuracy. Properties may or may not be listed by the office/agent presenting the information.
Provided By
Listed by Lisa Johnston Kane (#c2870407c201f0b93e653add9a177c00)
Listing Office: Compass-Denver
Legal Notice
This publication is designed to provide information with regard to the subject matter covered. It is displayed with the understanding that the publisher and authors are not engaged in rendering real estate, legal, accounting, tax, or other professional services and that the publisher and authors are not offering such advice in this publication. If real estate, legal, or other expert assistance is required, the services of a competent, professional person should be sought.
The information contained in this publication is subject to change without notice. METROLIST, INC., DBA RECOLORADO MAKES NO WARRANTY OF ANY KIND WITH REGARD TO THIS MATERIAL, INCLUDING, BUT NOT LIMITED TO, THE IMPLIED WARRANTIES OF MERCHANTABILITY AND FITNESS FOR A PARTICULAR PURPOSE. METROLIST, INC., DBA RECOLORADO SHALL NOT BE LIABLE FOR ERRORS CONTAINED HEREIN OR FOR ANY DAMAGES IN CONNECTION WITH THE FURNISHING, PERFORMANCE, OR USE OF THIS MATERIAL.
Buyer Agency Compensation
The listing broker’s offer of compensation is made only to participants of the MLS where the listing is filed.