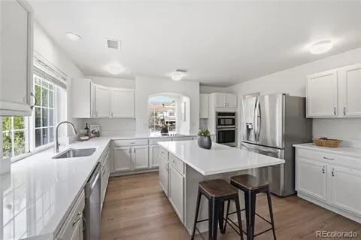
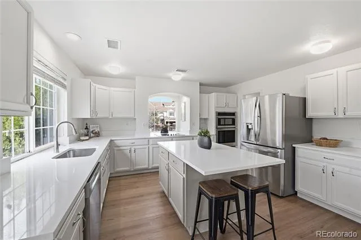
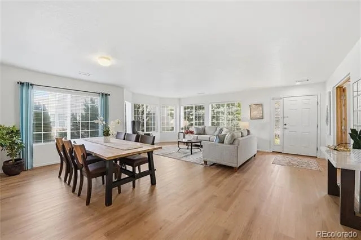
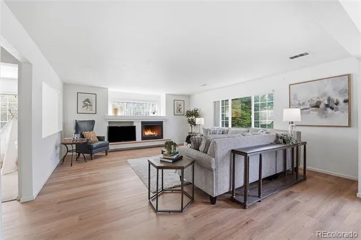
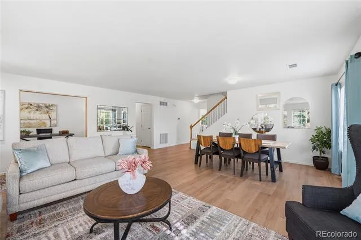
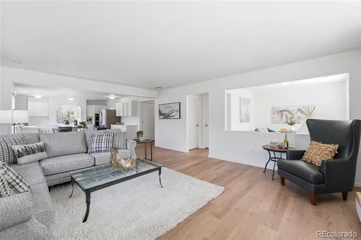
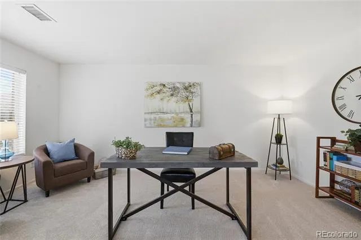
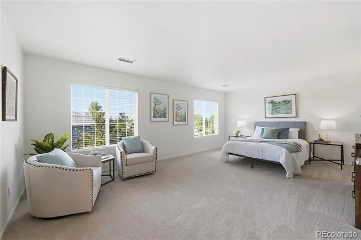
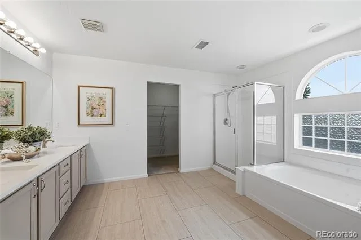
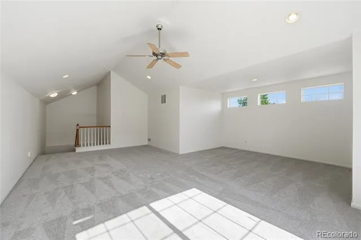
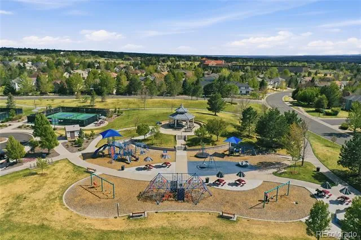
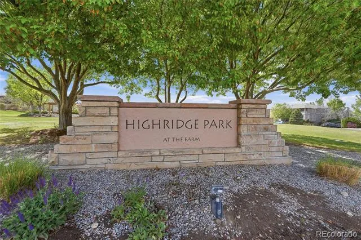
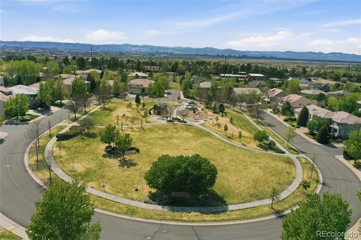
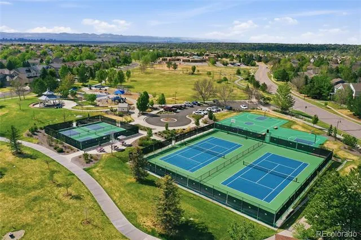
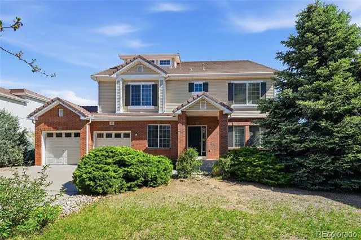
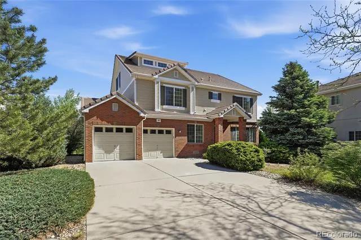
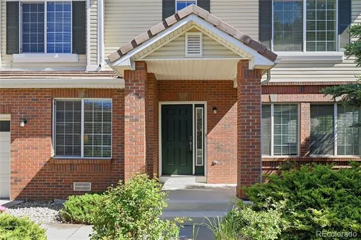
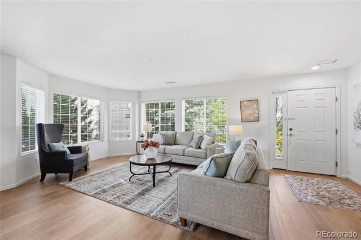
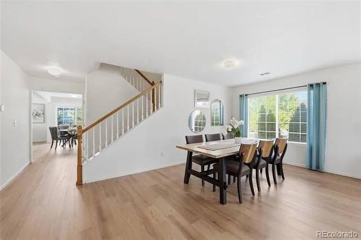
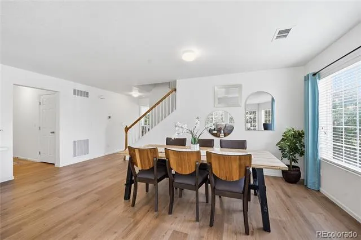
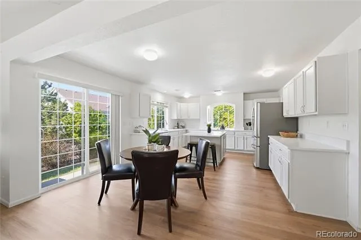
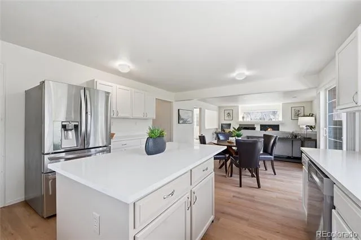
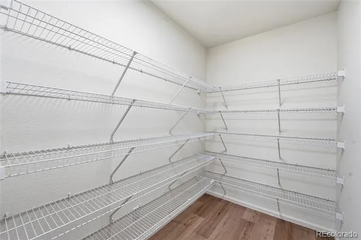
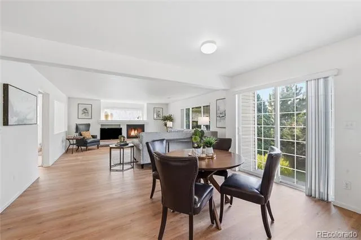
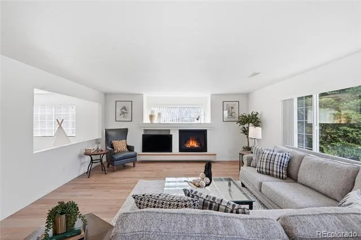
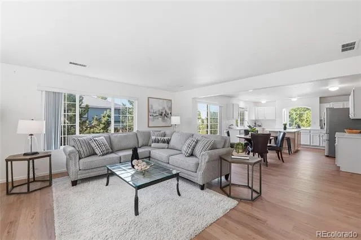
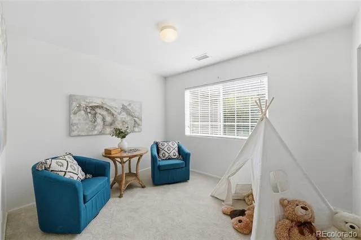
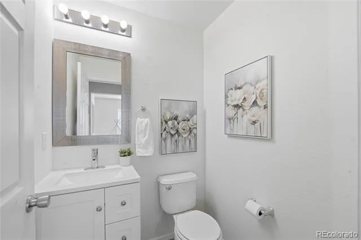
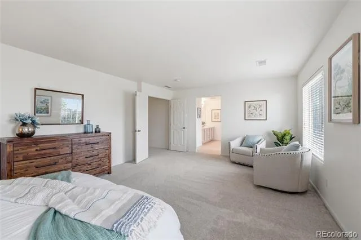
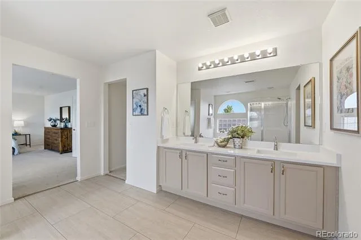
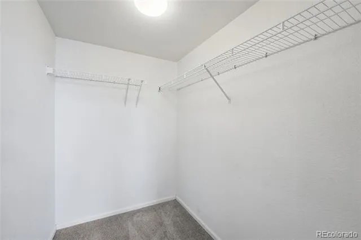
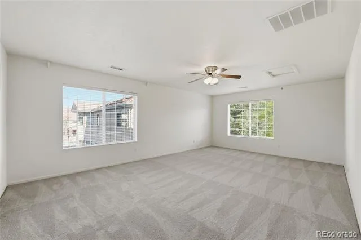
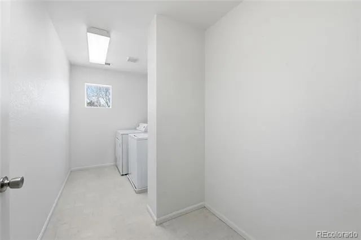
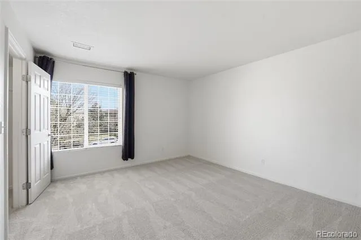
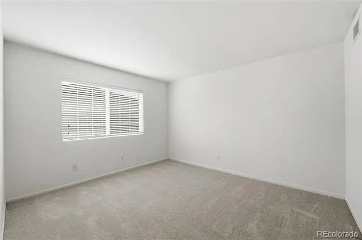
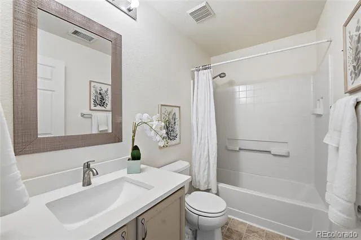
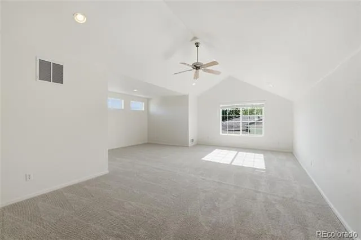
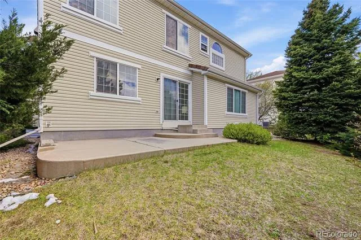
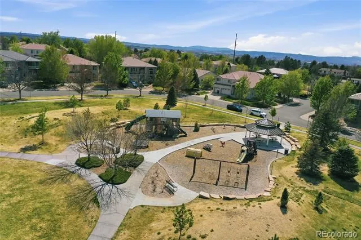
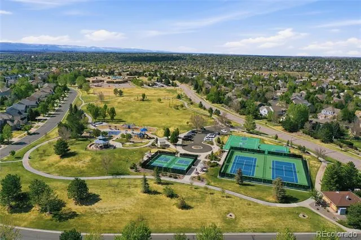
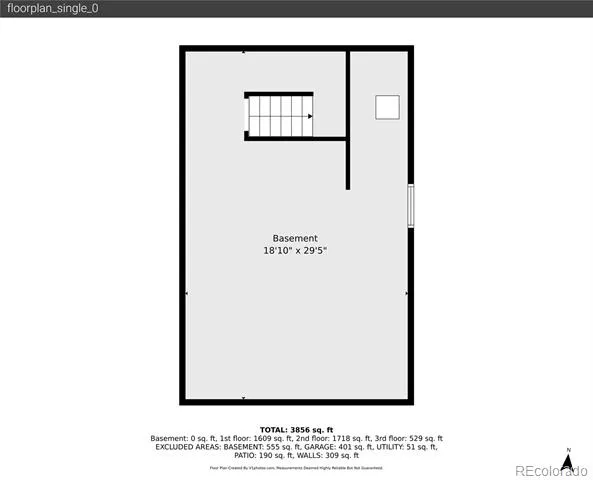
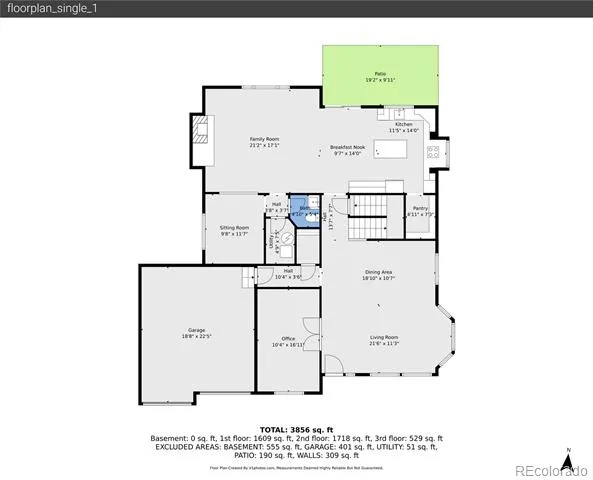
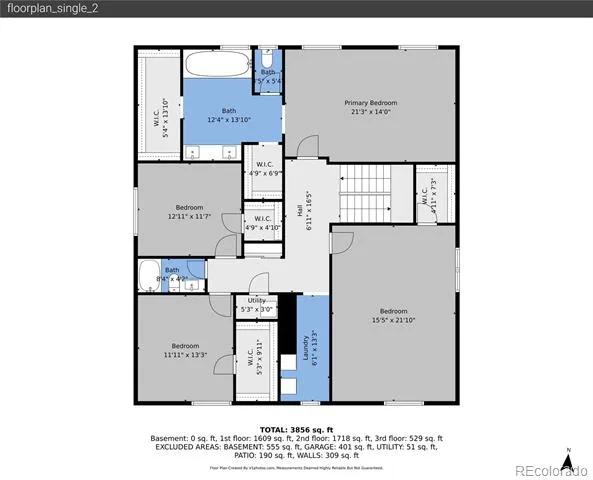
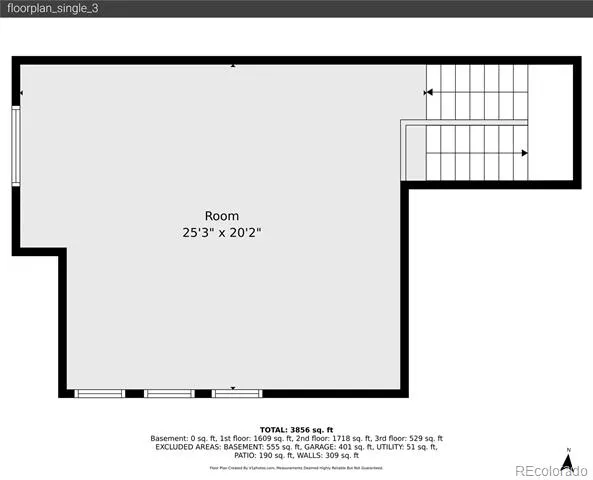
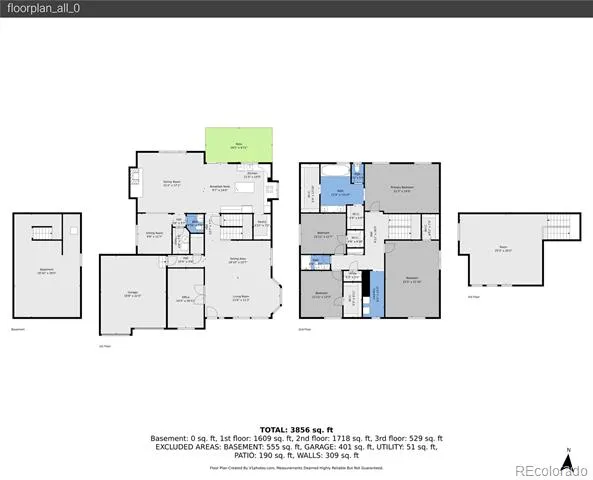
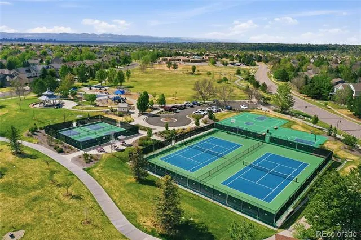
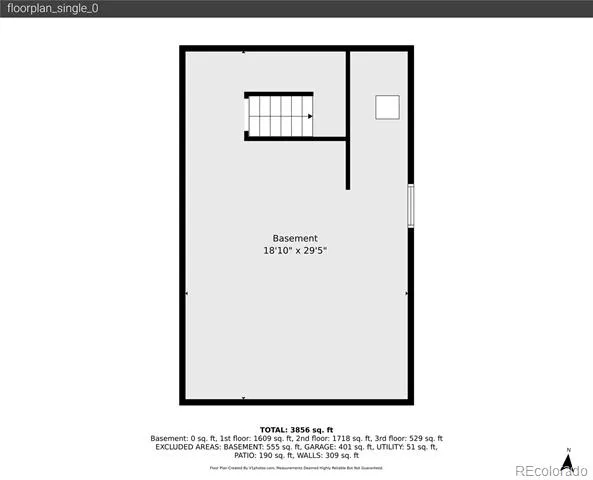
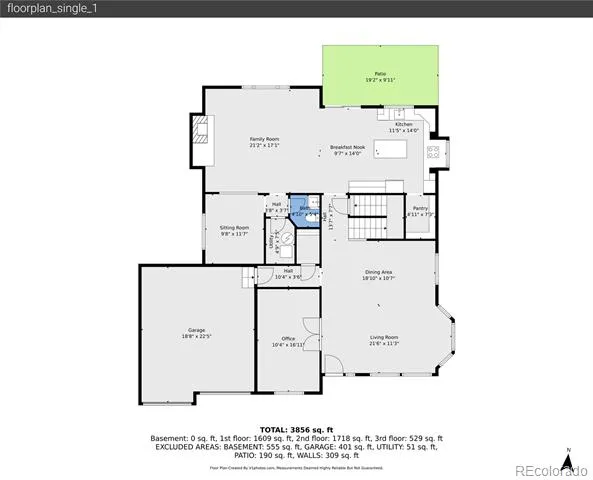
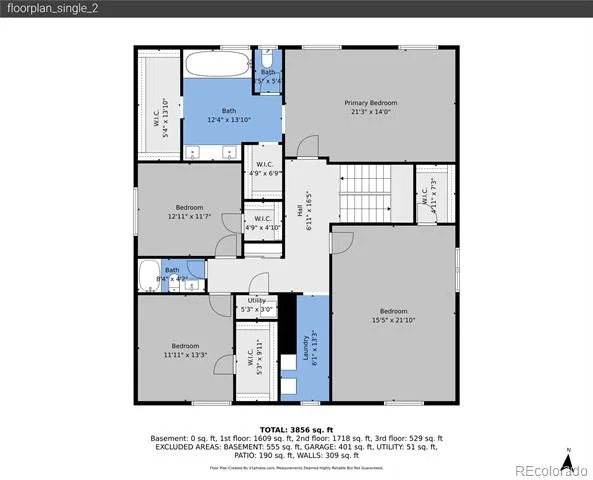
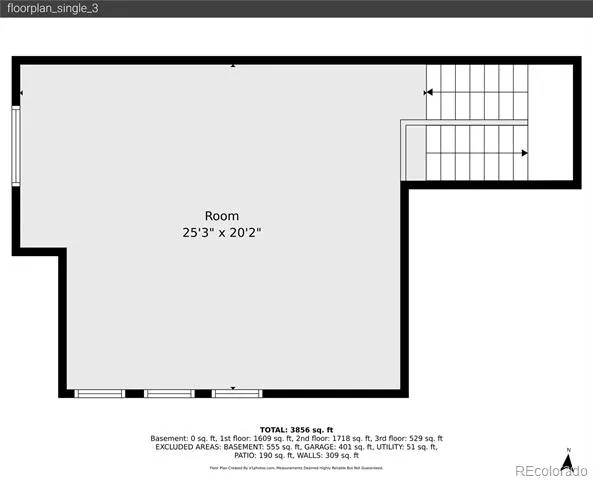
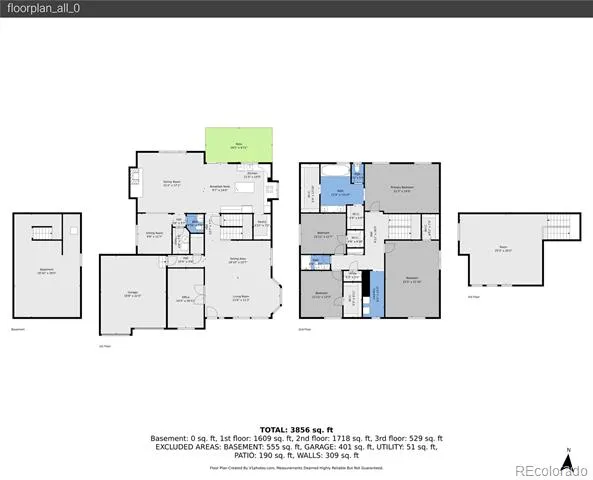
Updated, single-owner gem on a quiet .23-acre cul-de-sac lot in The Farm, just steps from Highbridge Park! With fresh paint and carpet, flexible living spaces, and a renovated kitchen this spacious 4-bed, 3-bath home is ready for its next chapter. A classic brick exterior, covered front porch, and lush greenery create an inviting first impression, leading into high ceilings and a bright bay window that fills the formal living and dining areas with natural light. The kitchen is primed for weekend breakfasts or holiday dinners, thoughtfully updated with crisp white cabinetry, a spacious center island, quartz countertops, stainless steel appliances, and abundant prep and storage space. The casual eat-in area opens to the patio for easy indoor-outdoor flow, while the adjacent family room with cozy gas fireplace creates an ideal space for movie nights or game days. The flex room, tucked behind a half wall, is made for a hobby corner or homework station with a ½ bath nearby, while the main-level office offers privacy for work-from-home days. Upstairs, unwind in the expansive primary suite, boasting a five-piece bath with deep soaking tub, standing shower, dual sinks, and dual walk-in closets. Three additional bedrooms with walk-in closets share a full hall bath, while the upper-level laundry room adds unbeatable convenience. On the third level, a vaulted loft creates an incredible hangout space ideal for movie nights, gaming, or guest overflow. The unfinished basement offers endless potential for future expansion. In the backyard, the mature landscaping shines with Aspen trees, layered greenery, garden beds, and a concrete patio designed for al fresco dinners, morning coffee, or sunny afternoons. Perfectly positioned near Central Park and Trails Rec Center with quick access to Arapahoe Crossings and Cornerstar shopping, under 15 minutes from Saddle Rock Golf Course, and Cherry Creek State Park, and just 30 minutes to downtown Denver or DIA.
Property Details
- Interior
- Built-in Features, Ceiling Fan(s), Eat-in Kitchen, Five Piece Bath, Kitchen Island, Pantry, Primary Suite, Quartz Counters, Smok
- Fireplaces
- 1
- Cooling
- Central Air
- Heating
- Forced Air, Natural Gas
- Cooling Features
- Central Air
- Bedrooms
- 4
- Bathrooms
- 2.5
- Full Baths
- 2
- Half Baths
- 1
- Lot Features
- Cul-De-Sac, Landscaped, Level, Many Trees, Near Public Transit, Sprinklers In Front, Sprinklers In Rear
- Stories
- Three Or More
- Lot Description
- Cul-De-Sac, Landscaped, Level, Many Trees, Near Public Transit, Sprinklers In Front, Sprinklers In Rear
- Exterior Features
- Garden, Rain Gutters
- Exterior Materials
- Garden, Rain Gutters
- Acres
- 0.23
- Square Feet
- 3997
- Lot Size (sqft)
- 10019.0
- Parking Features
- Concrete
- Parking Spaces
- 2
- Parking Type
- Garage
- Parking Garage Spaces
- 2
- Property Type
- Purchase
- Style
- Traditional
- Basement
- 1
- Basement Description
- Bath/Stubbed, Crawl Space, Interior Entry, Partial, Unfinished
- Basement Finished
- 1
- Year Built
- 2004
- Roof
- Composition
- Sewer Information
- Public Sewer
- Utility Source
- Public
- Utility Features
- Cable Available, Electricity Available, Electricity Connected, Internet Access (Wired), Natural Gas Available, Natural Gas Conne
- Appliances
- Convection Oven, Cooktop, Dishwasher, Disposal, Dryer, Microwave, Refrigerator, Washer
- Subdivision
- The Farm
- School District
- Cherry Creek 5
- Elementary School
- Fox Hollow
- Middle School
- Liberty
- High School
- Grandview
- County
- ARAPAHOE
- Region
- Aurora
- Taxes Annual
- $6,232
- HOA
- 1
- HOA Fees
- 55
Location
Legal
Based on information submitted to the MLS GRID as of 2026-08-24T14:42:53Z UTC. All data is obtained from various sources and may not have been verified by broker or MLS GRID. Supplied Open House information is subject to change without notice. All information should be independently reviewed and verified for accuracy. Properties may or may not be listed by the office/agent presenting the information.
Provided By
Listed by Kyle Macdonald (#1214ac0a5f6087ea28e2b5aa4139dea7)
Listing Office: The Steller Group, Inc
Legal Notice
This publication is designed to provide information with regard to the subject matter covered. It is displayed with the understanding that the publisher and authors are not engaged in rendering real estate, legal, accounting, tax, or other professional services and that the publisher and authors are not offering such advice in this publication. If real estate, legal, or other expert assistance is required, the services of a competent, professional person should be sought.
The information contained in this publication is subject to change without notice. METROLIST, INC., DBA RECOLORADO MAKES NO WARRANTY OF ANY KIND WITH REGARD TO THIS MATERIAL, INCLUDING, BUT NOT LIMITED TO, THE IMPLIED WARRANTIES OF MERCHANTABILITY AND FITNESS FOR A PARTICULAR PURPOSE. METROLIST, INC., DBA RECOLORADO SHALL NOT BE LIABLE FOR ERRORS CONTAINED HEREIN OR FOR ANY DAMAGES IN CONNECTION WITH THE FURNISHING, PERFORMANCE, OR USE OF THIS MATERIAL.
Buyer Agency Compensation
The listing broker’s offer of compensation is made only to participants of the MLS where the listing is filed.