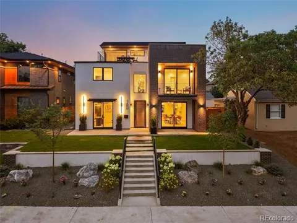
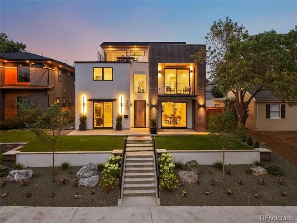
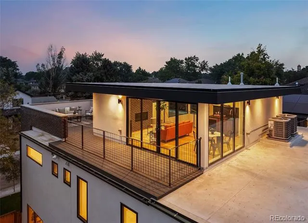
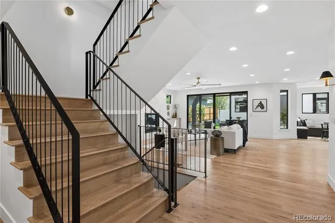
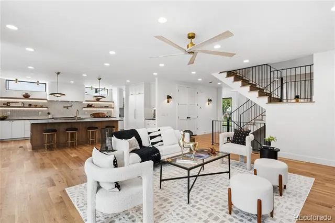
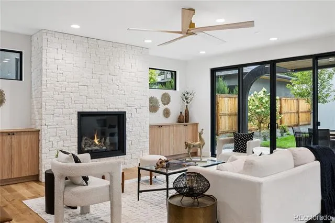
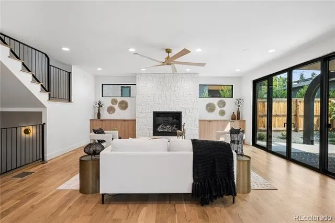
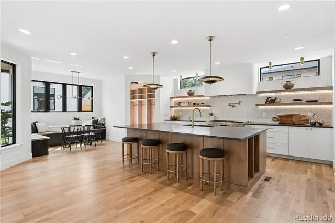
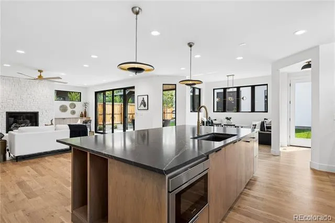
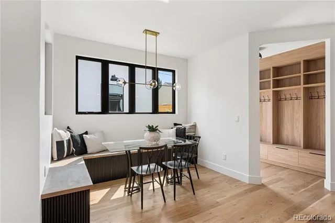
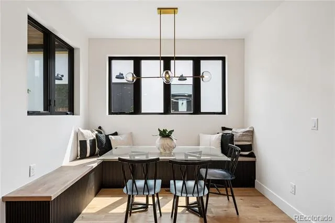
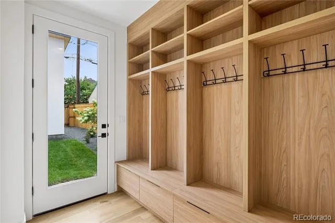
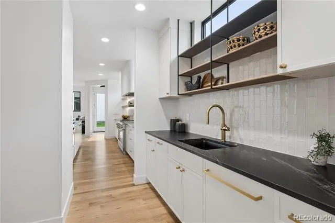
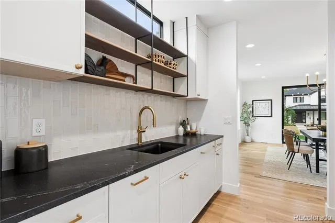
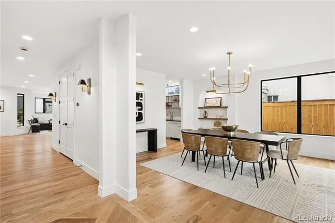
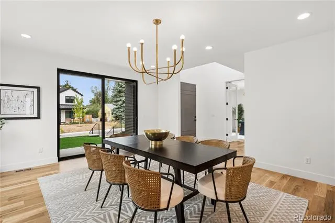
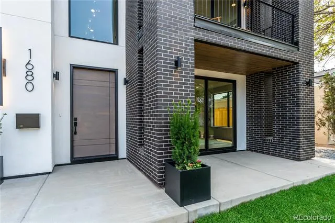
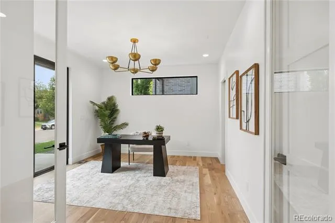
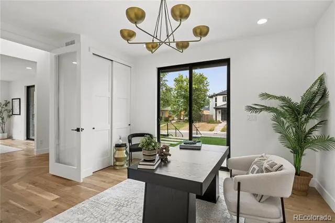
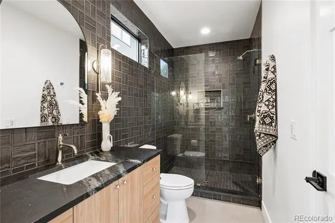
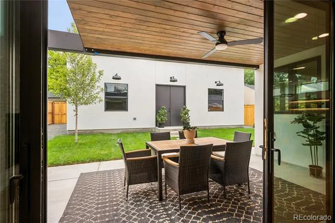
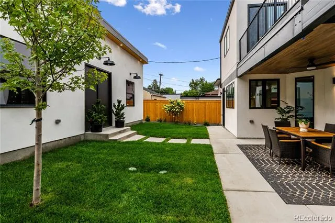
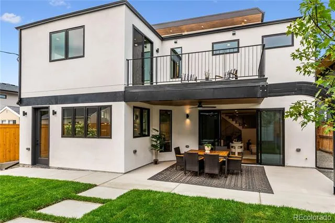
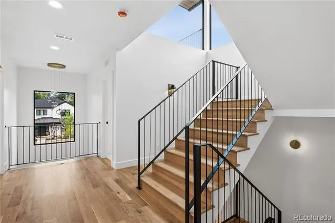
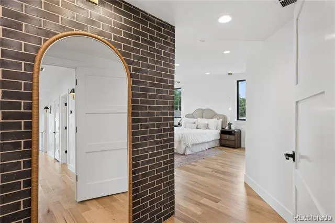
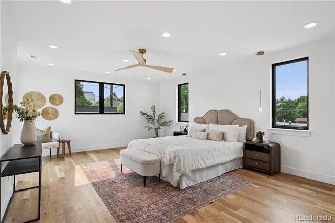
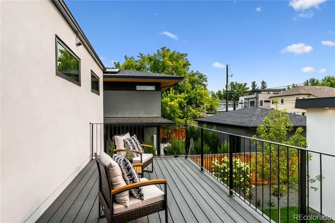
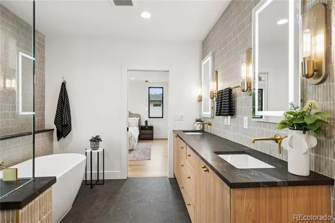
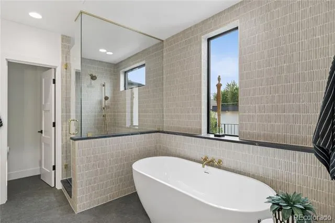
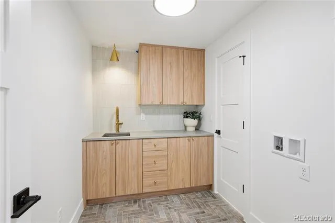
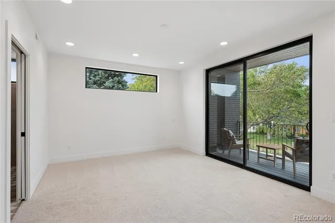
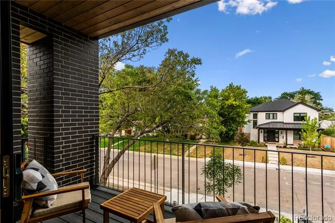
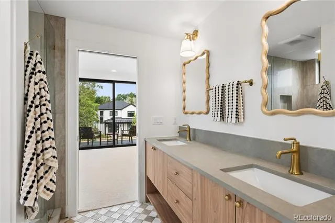
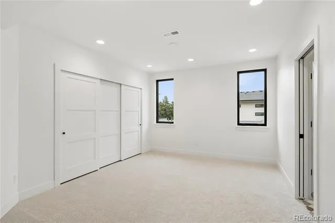
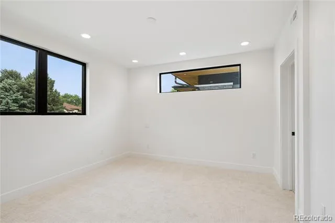
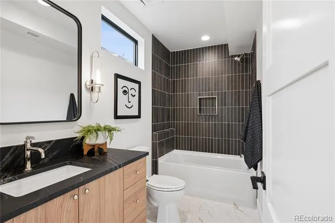
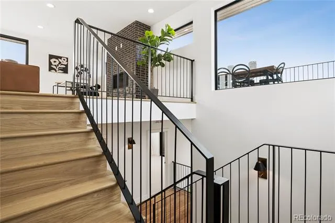
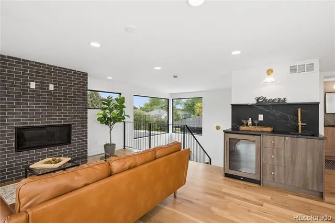
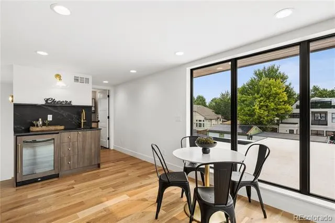
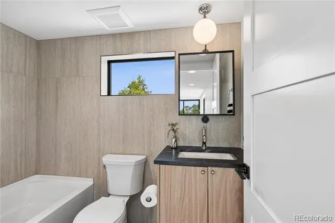
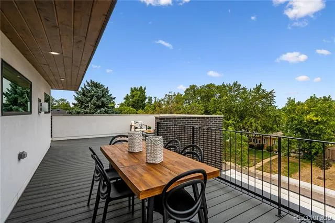
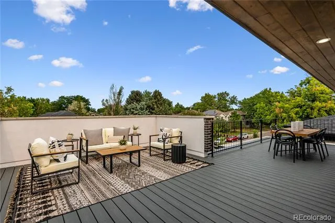
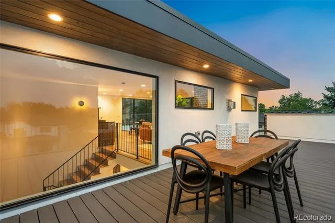
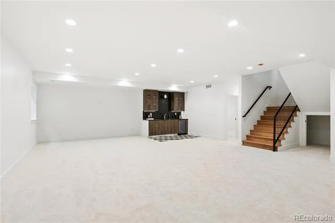
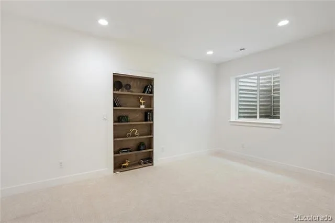
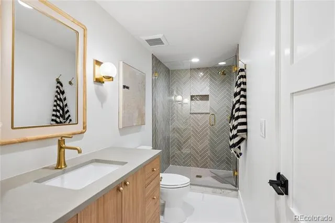
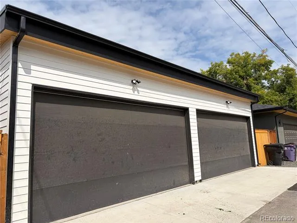
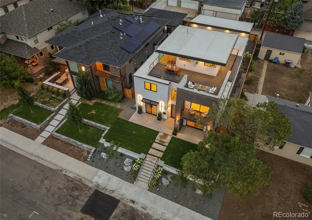
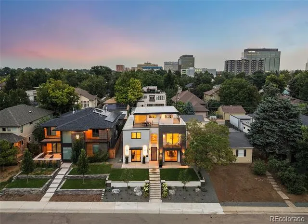
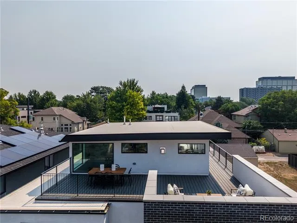
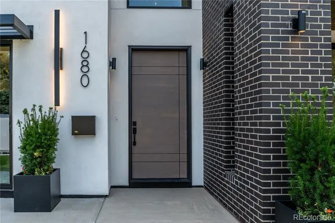
Exceptional new construction in the heart of Cory-Merrill, just six doors from sought-after Cory-Merrill Elementary and Middle School. Offering more than 6,000 square feet and a rare oversized 4-car garage, this home pairs striking modern architecture with warm, sophisticated interiors and exceptional attention to detail. The open main level is designed for everyday living and entertaining, with a dramatic family room fireplace, expansive glass doors to the backyard, formal dining room and beautifully appointed kitchen featuring Monogram refrigerator and range, Bosch drawer microwave, honed granite countertops, two dishwashers, two disposals and a generous island. A built-in breakfast nook and butler’s pantry with wet bar add both style and function. Upstairs, the serene primary suite includes a spa-like bath with heated floors and a walk-in closet the builder will customize for the buyer. Bedrooms 2 and 3 share a Jack-and-Jill bath, while another bedroom enjoys its own full bath and front-facing balcony. The third-floor loft is a true showstopper with fireplace, wet bar, wine fridge and access to an expansive rooftop deck with rare west-facing views. The finished lower level offers a large recreation space, wet bar, full bath and private fifth bedroom ideal for guests—plus a secret room hidden behind a bookshelf, ready to become a wine cellar, speakeasy or whimsical Harry Potter-inspired hideaway. Wired for sound, dual A/C, radon mitigation and thoughtful infrastructure throughout. Near Bonnie Brae, Washington Park, beloved dining, shopping, groceries and amenities, with easy access to I-25.
Property Details
- Interior
- Block Counters, Breakfast Nook, Built-in Features, Eat-in Kitchen, Granite Counters, High Ceilings, High Speed Internet, Jack &
- Fireplaces
- 2
- Cooling
- Central Air
- Heating
- Forced Air, Natural Gas
- Cooling Features
- Central Air
- Bedrooms
- 6
- Bathrooms
- 5.25
- Full Baths
- 3
- 3/4 Baths
- 3
- View
- Mountain(s)
- Lot Features
- Landscaped, Level, Sprinklers In Front, Sprinklers In Rear
- Stories
- Three Or More
- Lot Description
- Landscaped, Level, Sprinklers In Front, Sprinklers In Rear
- Exterior Features
- Balcony, Private Yard, Rain Gutters
- Exterior Materials
- Balcony, Private Yard, Rain Gutters
- Acres
- 0.143
- Square Feet
- 6155
- Lot Size (sqft)
- 6250.0
- Parking Features
- 220 Volts, Concrete, Dry Walled, Oversized, Storage
- Parking Spaces
- 4
- Parking Type
- Garage
- Parking Garage Spaces
- 4
- Property Type
- Purchase
- Style
- Contemporary
- Basement
- 1
- Basement Description
- Finished, Full, Sump Pump
- Basement Finished
- 1
- Year Built
- 2026
- Roof
- Membrane
- Sewer Information
- Public Sewer
- Utility Source
- Public
- Utility Features
- Electricity Connected, Internet Access (Wired), Natural Gas Connected
- Appliances
- Bar Fridge, Convection Oven, Cooktop, Dishwasher, Disposal, Microwave, Oven, Range, Range Hood, Refrigerator, Self Cleaning Oven
- Subdivision
- Cory-Merrill
- School District
- Denver 1
- Elementary School
- Cory
- Middle School
- Merrill
- High School
- South
- County
- DENVER
- Region
- Denver
- Zoning
- E-SU-DX
Location
Legal
Based on information submitted to the MLS GRID as of 2026-08-23T20:09:15Z UTC. All data is obtained from various sources and may not have been verified by broker or MLS GRID. Supplied Open House information is subject to change without notice. All information should be independently reviewed and verified for accuracy. Properties may or may not be listed by the office/agent presenting the information.
Provided By
Listed by Marilyn Kal-Hagan (#98f6b187cfeeced15d5c15a33be3d545)
Listing Office: Compass - Denver
Legal Notice
This publication is designed to provide information with regard to the subject matter covered. It is displayed with the understanding that the publisher and authors are not engaged in rendering real estate, legal, accounting, tax, or other professional services and that the publisher and authors are not offering such advice in this publication. If real estate, legal, or other expert assistance is required, the services of a competent, professional person should be sought.
The information contained in this publication is subject to change without notice. METROLIST, INC., DBA RECOLORADO MAKES NO WARRANTY OF ANY KIND WITH REGARD TO THIS MATERIAL, INCLUDING, BUT NOT LIMITED TO, THE IMPLIED WARRANTIES OF MERCHANTABILITY AND FITNESS FOR A PARTICULAR PURPOSE. METROLIST, INC., DBA RECOLORADO SHALL NOT BE LIABLE FOR ERRORS CONTAINED HEREIN OR FOR ANY DAMAGES IN CONNECTION WITH THE FURNISHING, PERFORMANCE, OR USE OF THIS MATERIAL.
Buyer Agency Compensation
The listing broker’s offer of compensation is made only to participants of the MLS where the listing is filed.