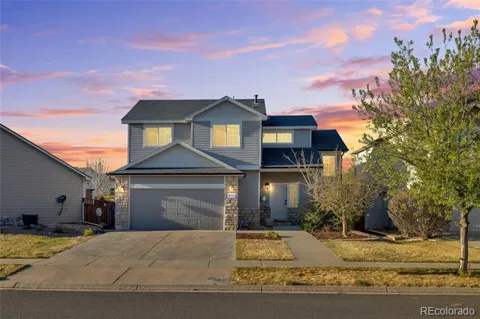
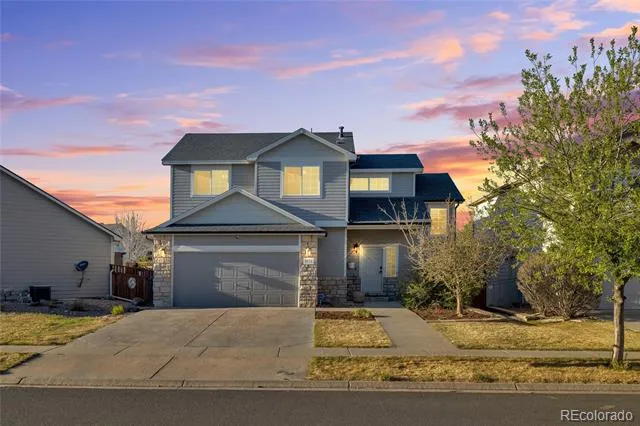
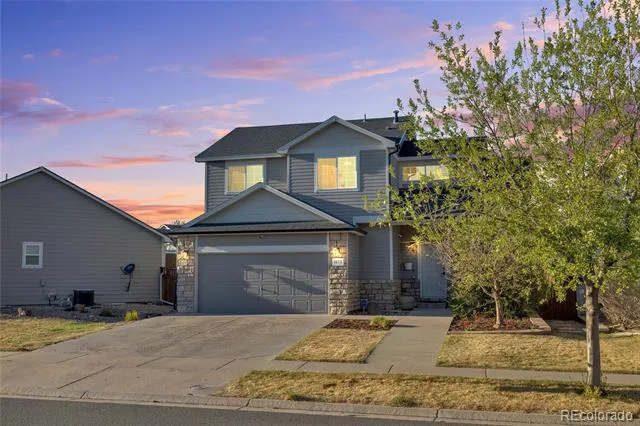
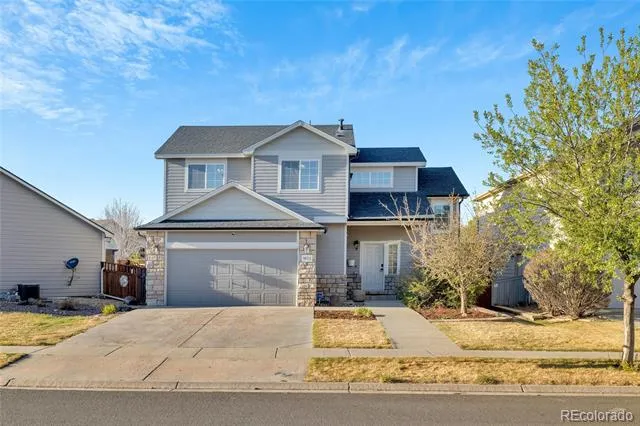
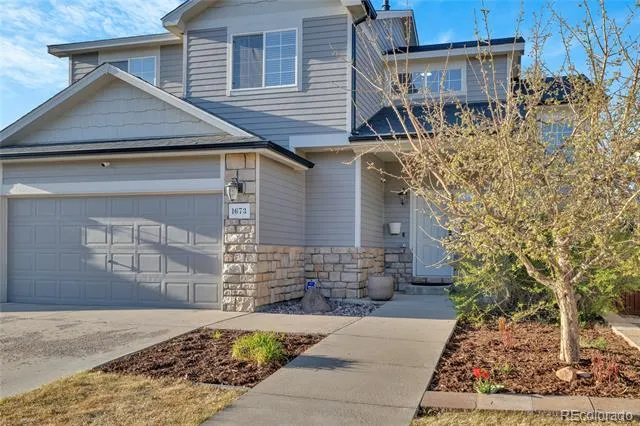
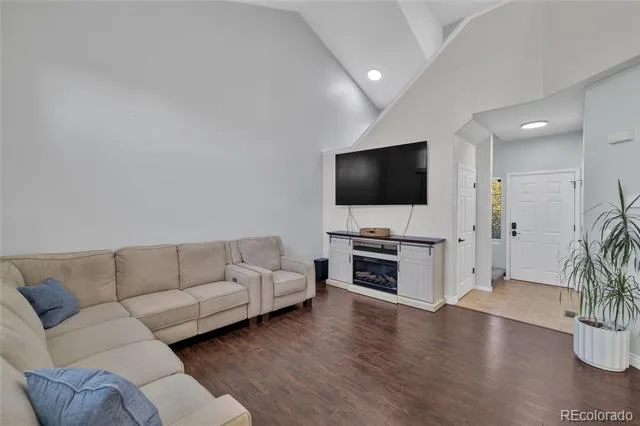
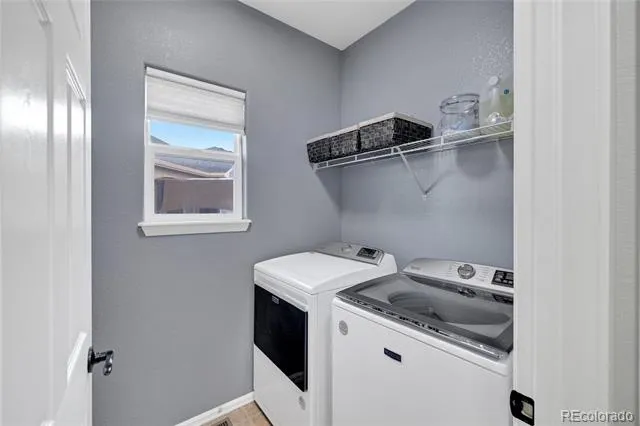
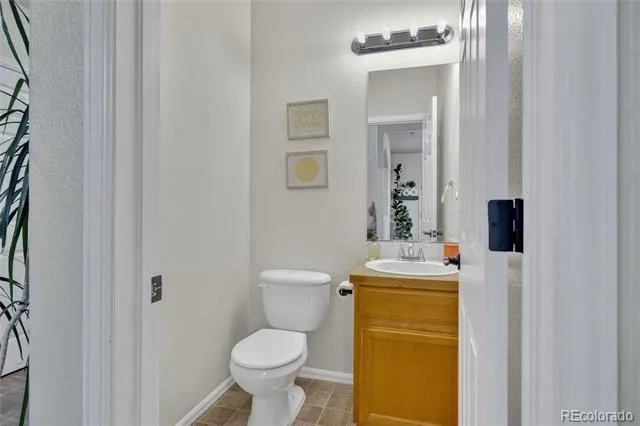
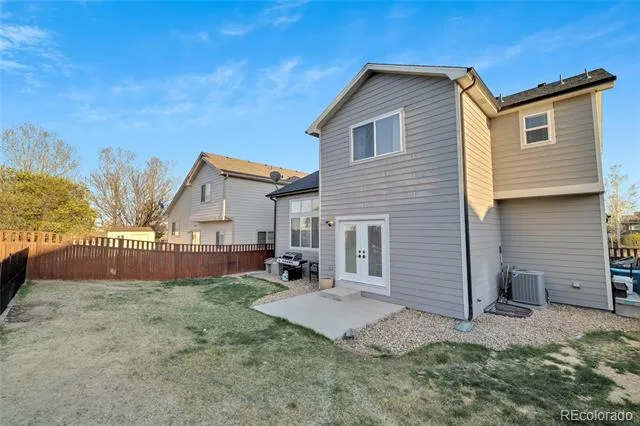
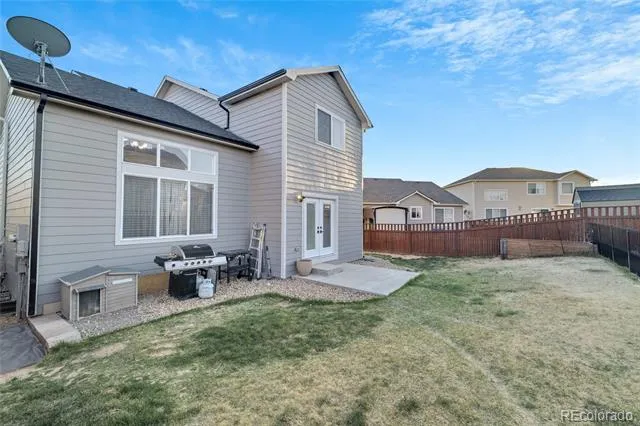
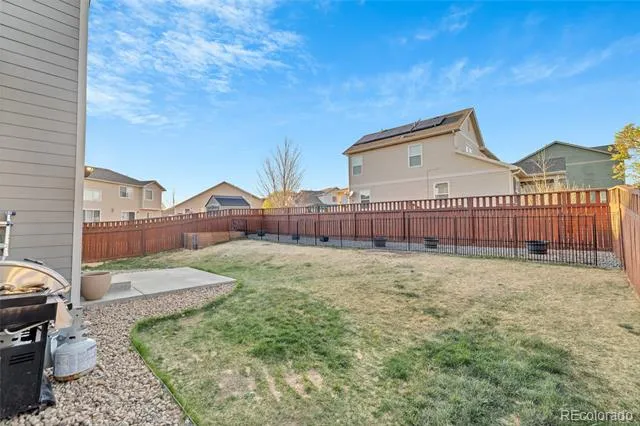
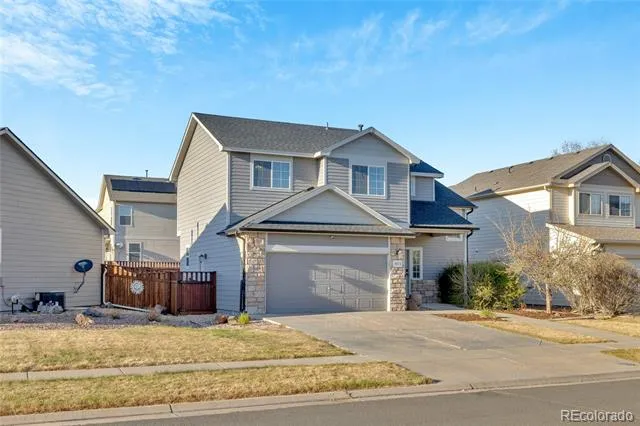
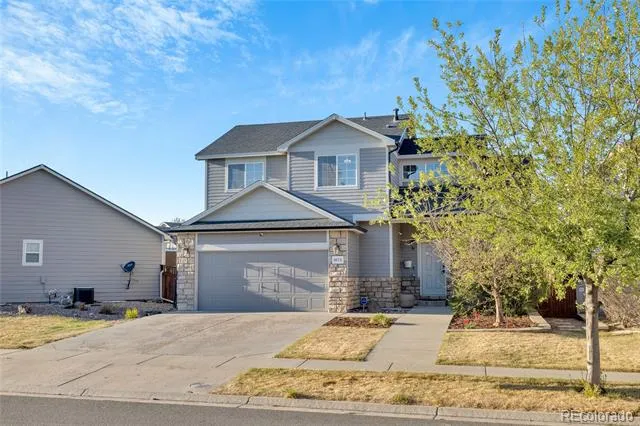
Welcome to 1673 Buckskin Avenue, a well maintained and thoughtfully updated home offering space, functionality, and convenience. This three bedroom, three bathroom property features a comfortable and versatile layout designed to fit a variety of lifestyles.
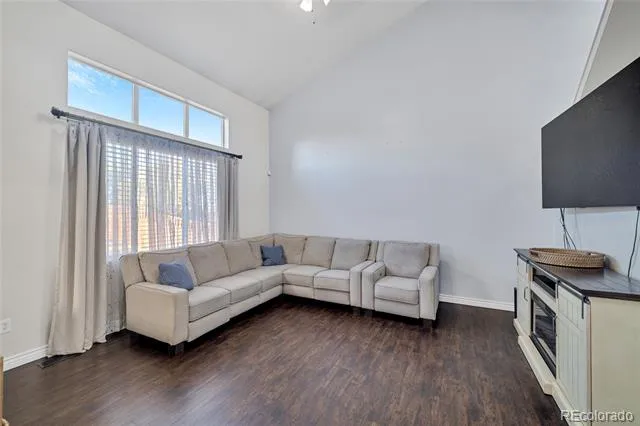
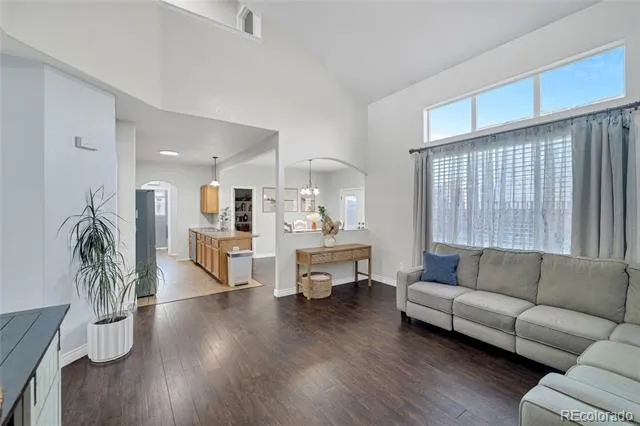
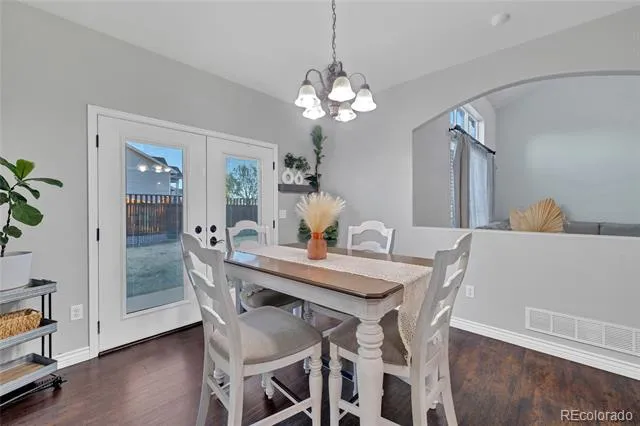
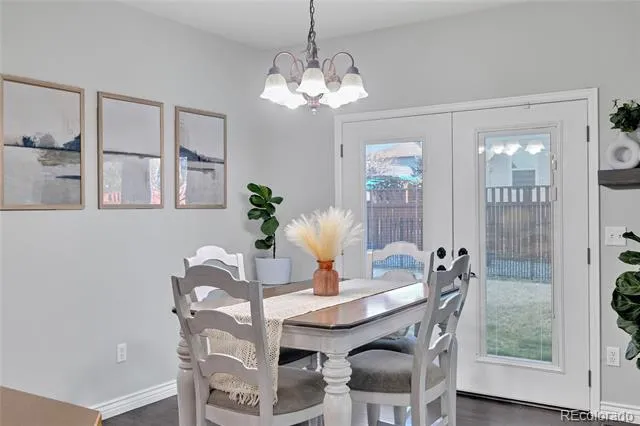
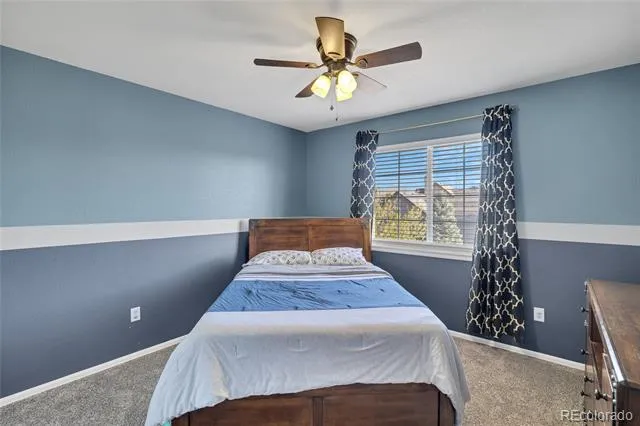
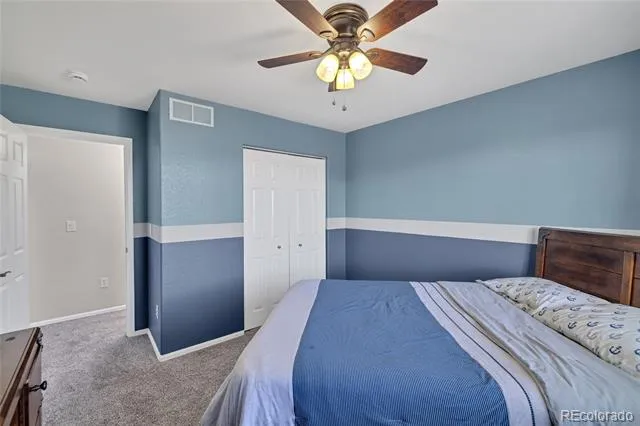
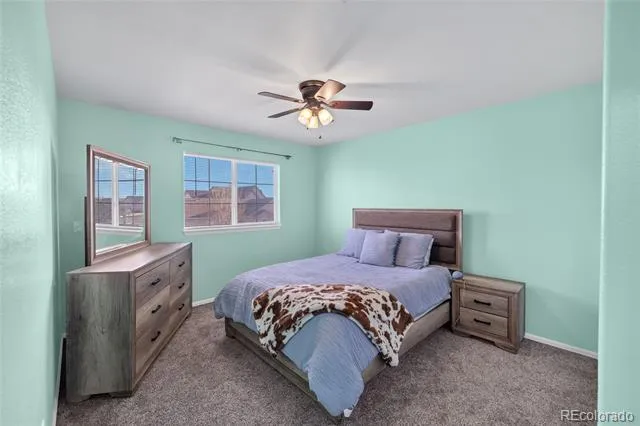
Step inside to find new carpet installed in 2025 paired with durable laminate flooring throughout the main living areas. The home has been carefully maintained with major system updates already completed, including a new roof in 2018, new AC in 2018, and a new water heater in 2019, giving buyers peace of mind.
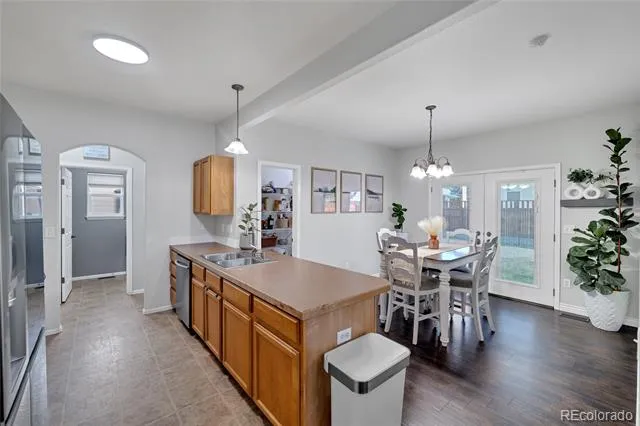
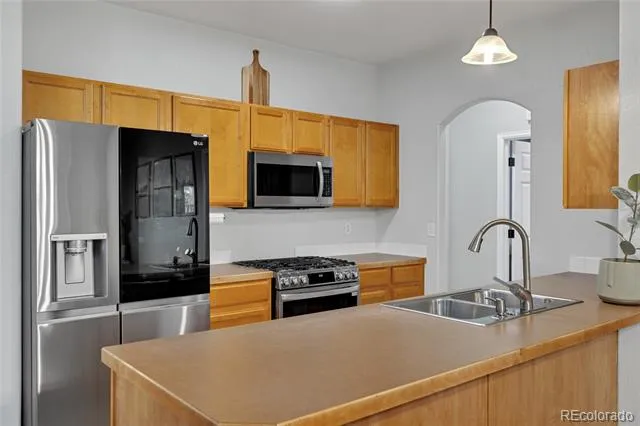
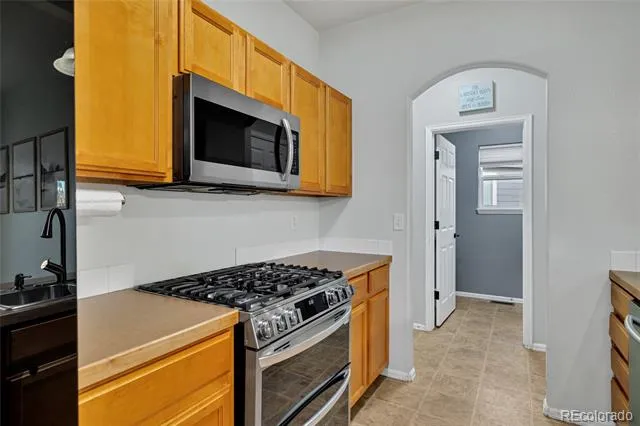
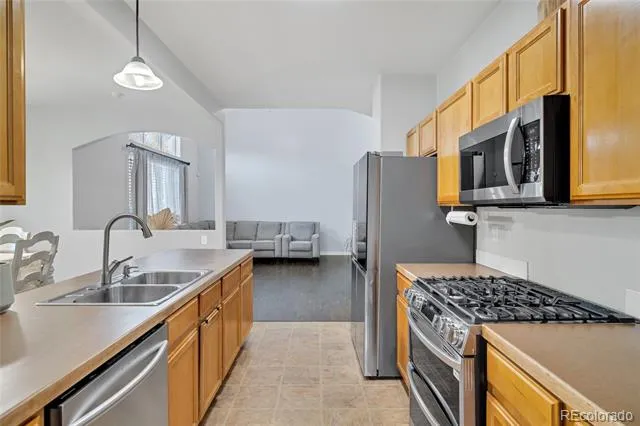
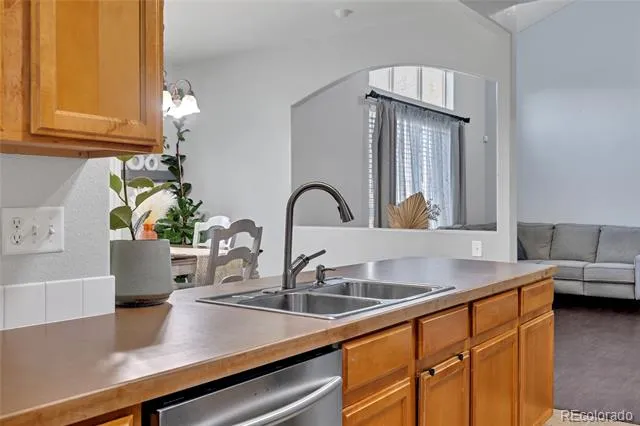
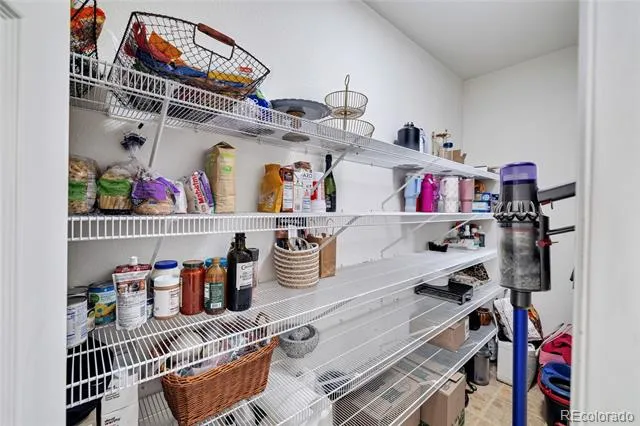
The kitchen is equipped with newer appliances, all under two years old, including the refrigerator, microwave, stove, and dishwasher. The stove is ready for both electric and gas connections, offering flexibility for your cooking preferences. A spacious walk in pantry provides excellent storage and organization.
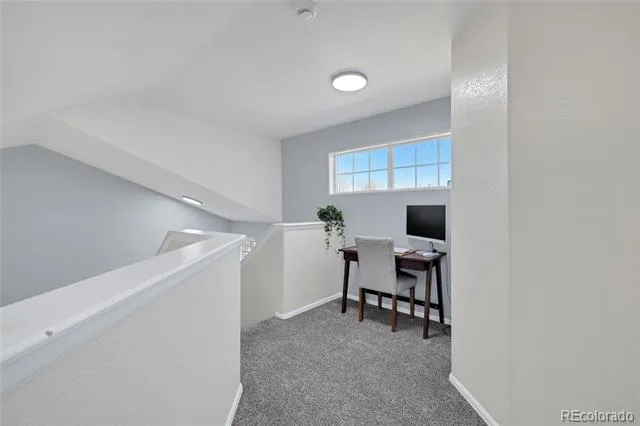
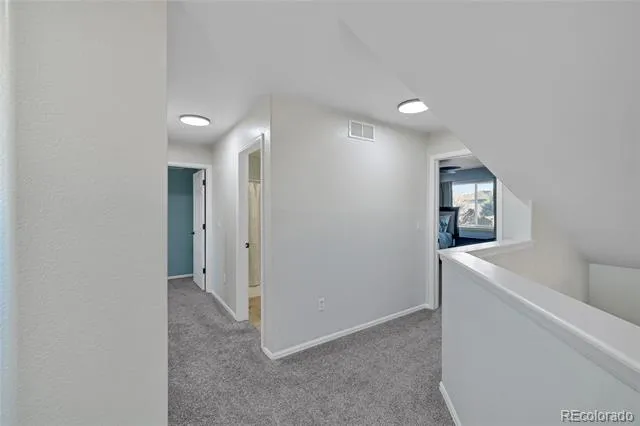
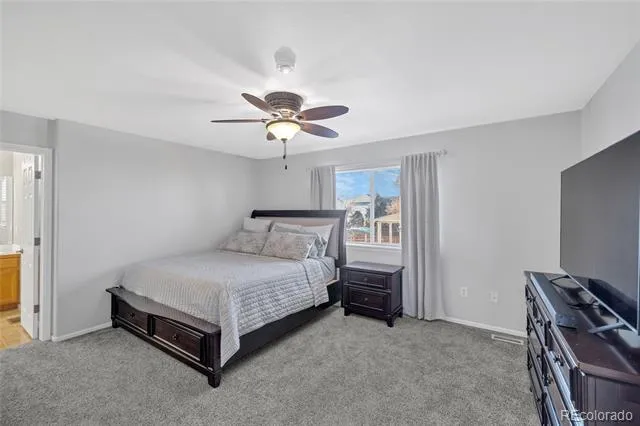
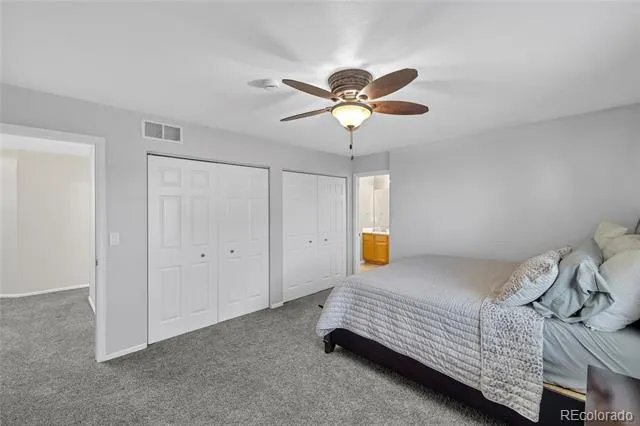
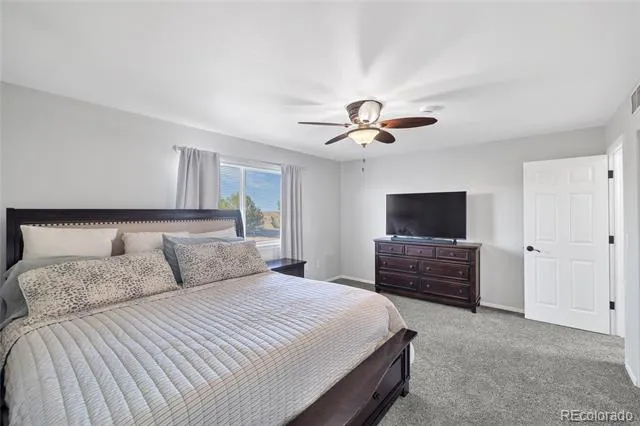
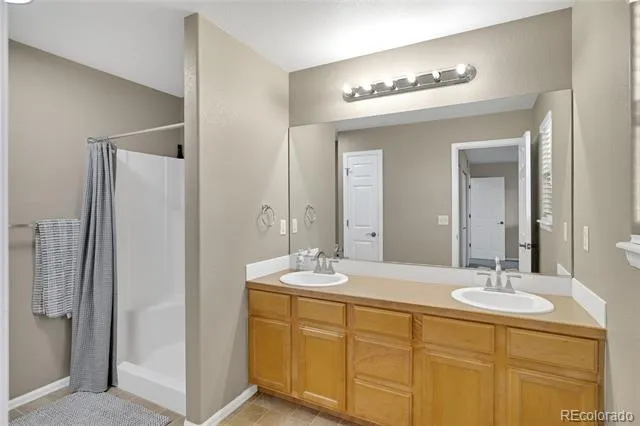
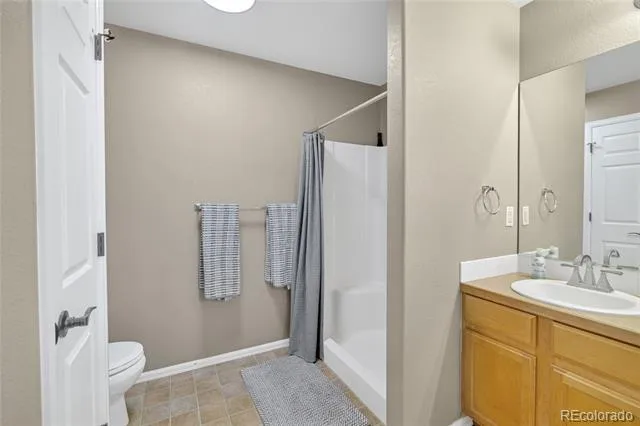
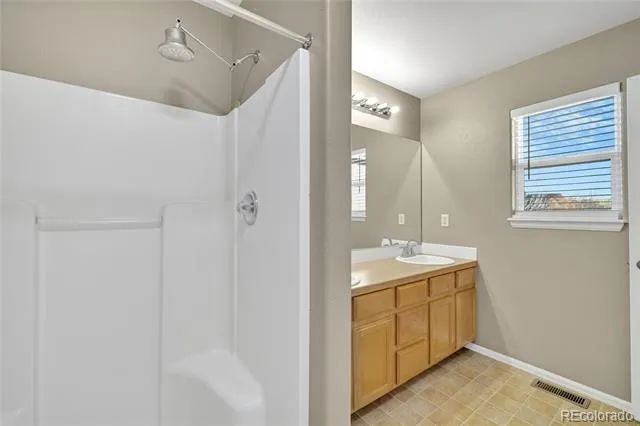
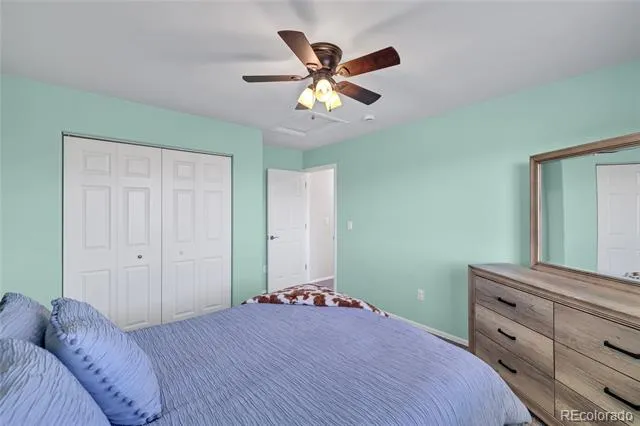
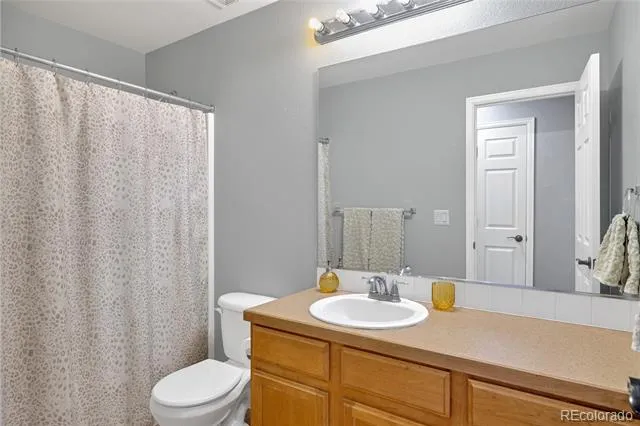
Upstairs, you will find all three bedrooms along with two full bathrooms and a versatile loft or den space that can easily serve as a home office, playroom, or additional lounge area. The primary suite offers generous space, oversized closets, and a Jack and Jill style bathroom layout.
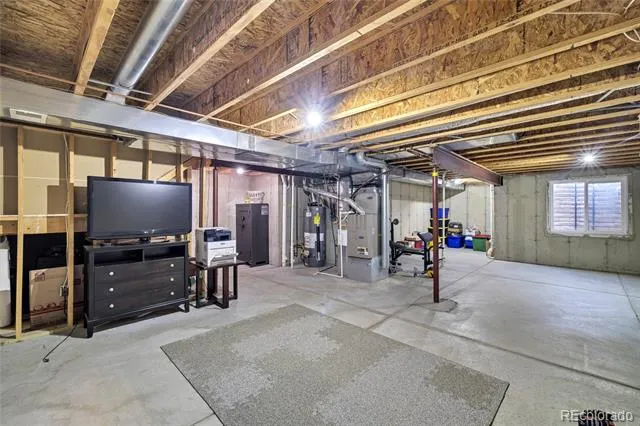
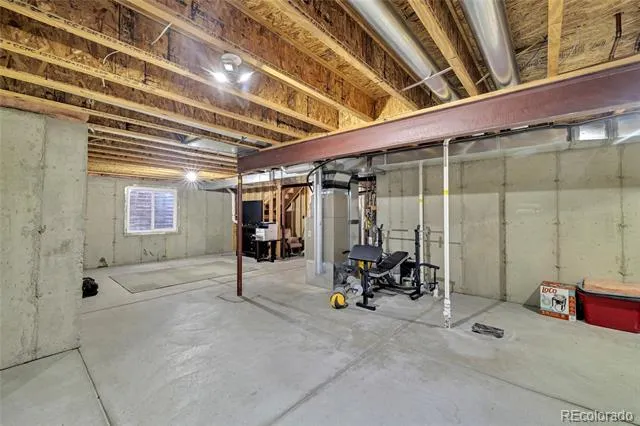
Additional features include updated window wells and an unfinished basement ready for your personal touch, whether you envision extra living space, a home gym, or additional storage.
Located with easy access to I 76 and just minutes from King Soopers, gas stations, and everyday conveniences, this home combines comfort, updates, and a prime location.
Property Details
- Interior
- High Ceilings, Jack & Jill Bath, Open Floorplan, Pantry, Vaulted Ceiling(s), Walk-In Closet(s)
- Cooling
- Central Air
- Heating
- Forced Air, Natural Gas
- Cooling Features
- Central Air
- Bedrooms
- 3
- Bathrooms
- 2.5
- Full Baths
- 2
- Half Baths
- 1
- Stories
- 2
- Exterior Features
- Private Yard
- Exterior Materials
- Private Yard
- Acres
- 0.0
- Square Feet
- 1818
- Lot Size (sqft)
- 0.13
- Parking Features
- Concrete
- Parking Spaces
- 2
- Parking Type
- Garage
- Parking Garage Spaces
- 2
- Property Type
- Purchase
- Style
- Traditional
- Basement
- 1
- Basement Description
- Unfinished
- Basement Finished
- 1
- Year Built
- 2006
- Roof
- Composition
- Sewer Information
- Public Sewer
- Utility Source
- Public
- Appliances
- Dishwasher, Disposal, Dryer, Oven, Refrigerator, Washer
- Subdivision
- Silver Peaks
- School District
- Weld County RE 3-J
- Elementary School
- Meadow Ridge
- Middle School
- Weld Central
- High School
- Weld Central
- County
- WELD
- Region
- Brighton
- Taxes Annual
- $4,135
- HOA
- 1
- HOA Fees
- 33
Location
Legal
Based on information submitted to the MLS GRID as of 2026-08-22T19:19:16Z UTC. All data is obtained from various sources and may not have been verified by broker or MLS GRID. Supplied Open House information is subject to change without notice. All information should be independently reviewed and verified for accuracy. Properties may or may not be listed by the office/agent presenting the information.
Provided By
Listed by Mirna Herrera (#f35750025fbe112e72168431d88b9341)
Listing Office: Keller Williams Realty Downtown LLC
Legal Notice
This publication is designed to provide information with regard to the subject matter covered. It is displayed with the understanding that the publisher and authors are not engaged in rendering real estate, legal, accounting, tax, or other professional services and that the publisher and authors are not offering such advice in this publication. If real estate, legal, or other expert assistance is required, the services of a competent, professional person should be sought.
The information contained in this publication is subject to change without notice. METROLIST, INC., DBA RECOLORADO MAKES NO WARRANTY OF ANY KIND WITH REGARD TO THIS MATERIAL, INCLUDING, BUT NOT LIMITED TO, THE IMPLIED WARRANTIES OF MERCHANTABILITY AND FITNESS FOR A PARTICULAR PURPOSE. METROLIST, INC., DBA RECOLORADO SHALL NOT BE LIABLE FOR ERRORS CONTAINED HEREIN OR FOR ANY DAMAGES IN CONNECTION WITH THE FURNISHING, PERFORMANCE, OR USE OF THIS MATERIAL.
Buyer Agency Compensation
The listing broker’s offer of compensation is made only to participants of the MLS where the listing is filed.