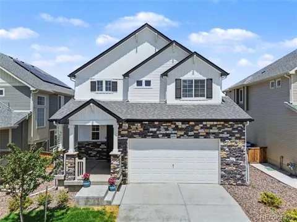
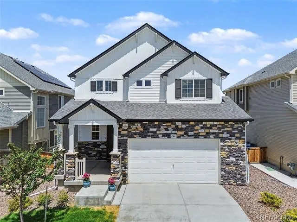
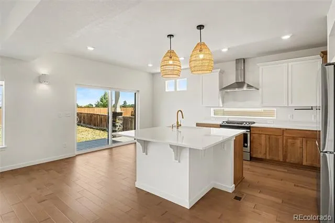
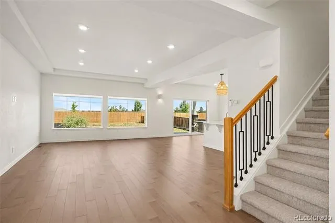
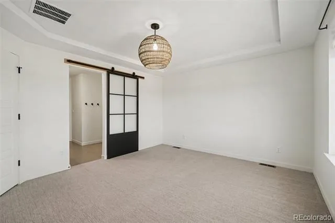
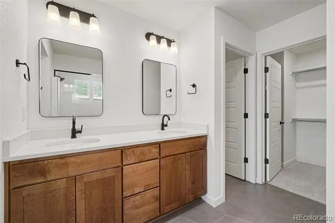
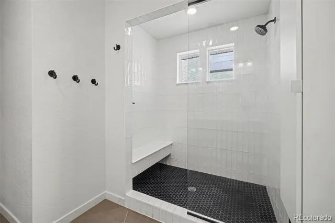
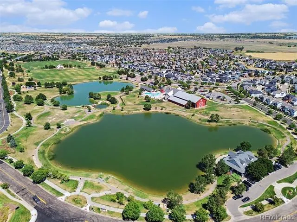
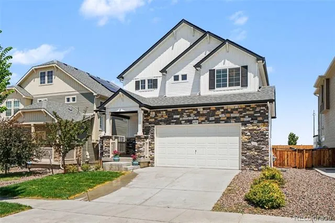
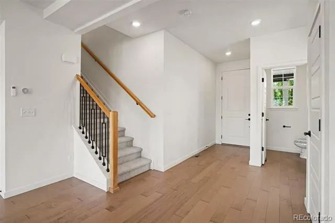
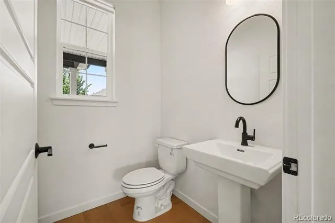
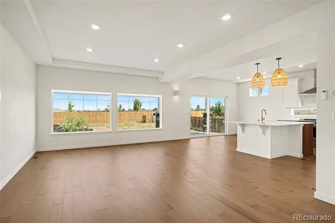
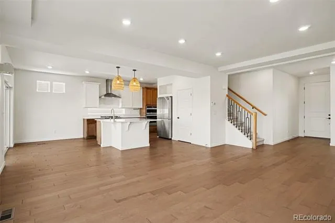
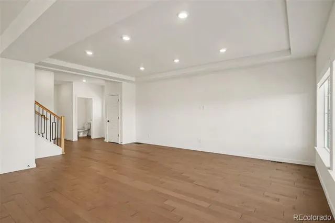
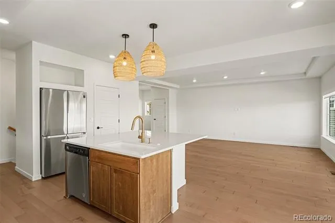
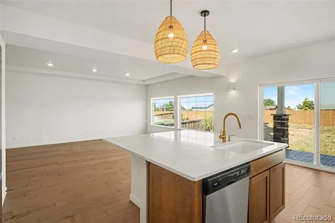
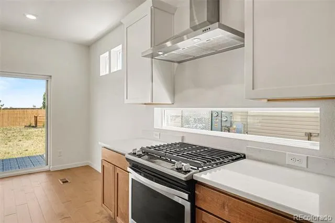
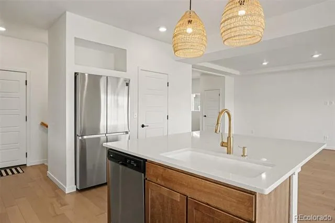
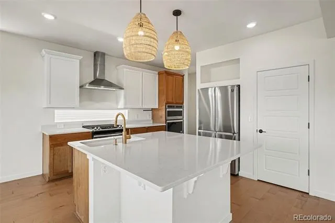
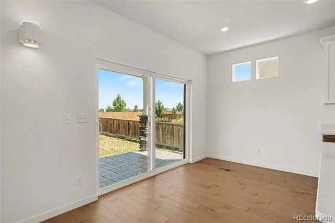
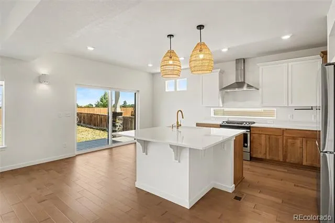
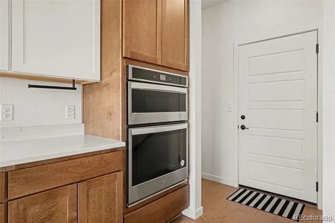
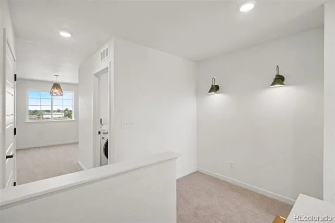
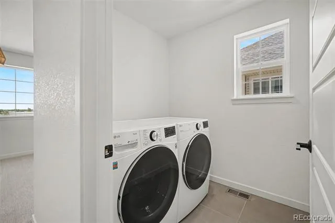
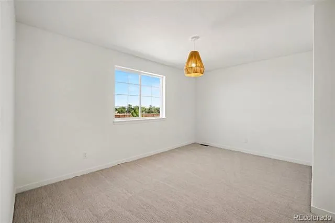
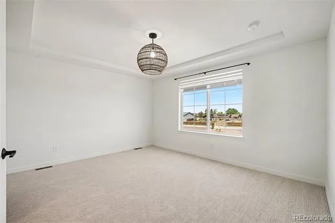
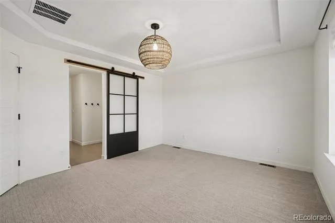
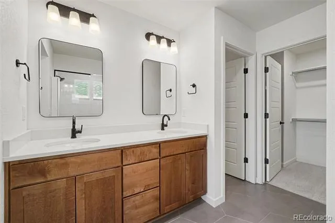
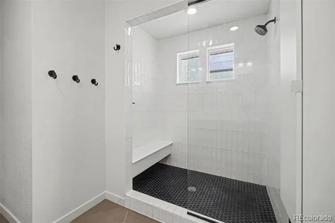
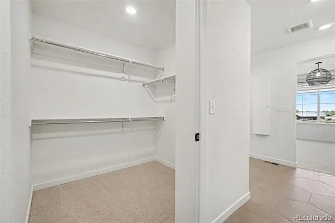
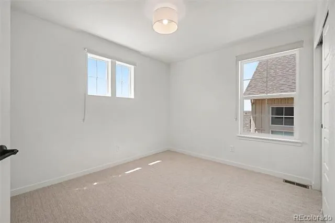
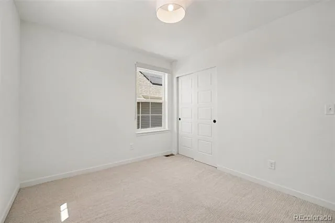
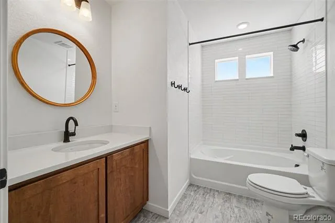
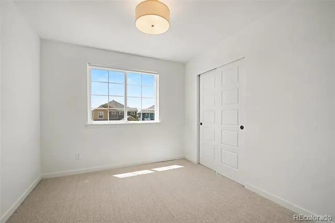
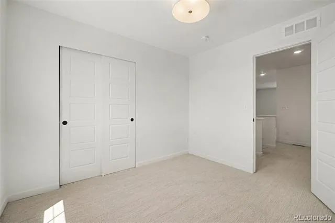
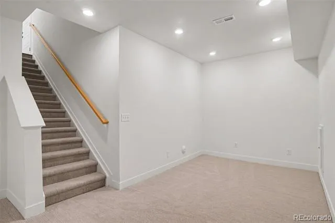
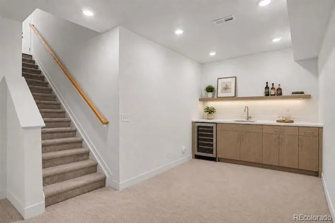
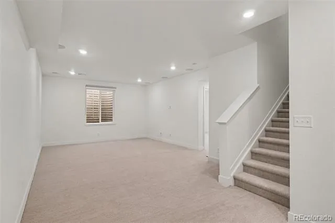
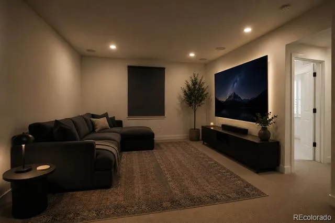
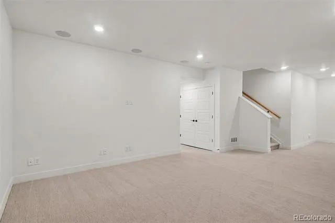
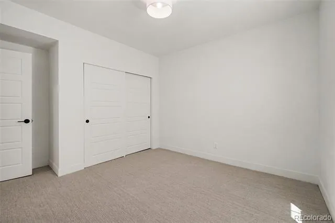
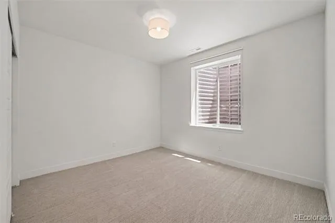
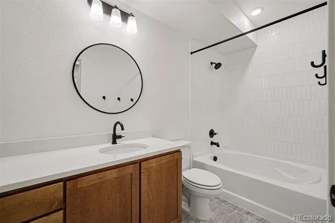
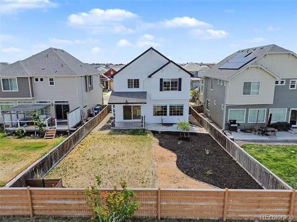
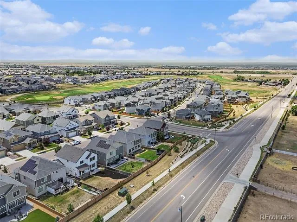
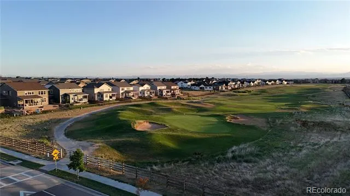
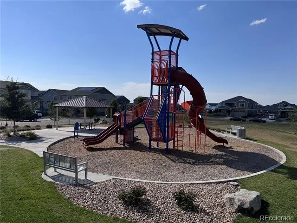
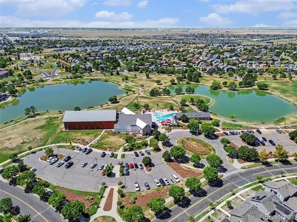
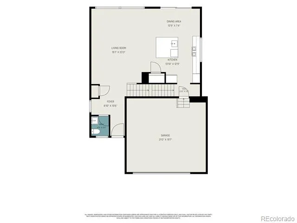
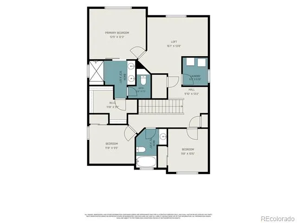
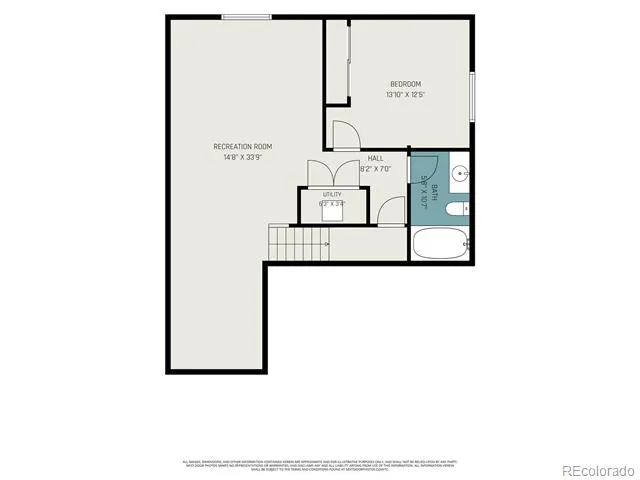
DESIGNER TOUCHES, THOUGHTFUL UPGRADES, and MOUNTAIN VIEWS make this Oakwood Capstone home stand out as soon as you walk through the door. Modern finishes and intentional design create a home that blends style and functionality in one of Reunion's most desirable locations. WIDE-PLANK WOOD FLOORING, TRAY CEILINGS, UPGRADED LIGHTING, DESIGNER FIXTURES, AND CUSTOM FINISHES create an elevated feel throughout the OPEN-CONCEPT MAIN LEVEL. The KITCHEN features QUARTZ COUNTERTOPS, SOFT-CLOSE CABINETRY, CUSTOM BRASS FAUCET with a QUARTZ COMPOSITE SINK, PREMIUM STAINLESS APPLIANCES including a GAS RANGE AND BUILT-IN WALL OVEN/MICROWAVE, and LARGE ISLAND perfect for gathering. Motorized blinds, Google Nest smart home features, and in-wall TV conduit add everyday convenience. UPSTAIRS, you'll find a GENEROUS LANDING, THREE BEDROOMS, A VERSATILE LOFT, LAUNDRY ROOM, and a PRIMARY SUITE with a CUSTOM MODERN BARN DOOR leading into the bath. UPGRADED BATHROOM FINISHES with CUSTOM MIRRORS AND TILE SELECTIONS add a polished touch. The FINISHED BASEMENT adds a FOURTH BEDROOM, FULL BATH, AND RECREATION ROOM with BUILT-IN 5.1 SURROUND SOUND, ROUGH-INS FOR A FUTURE WET BAR, AND FLEX SPACE for entertaining, guests, or a home gym. Enjoy Colorado mornings beneath the COVERED PATIO with Moroccan-inspired tile and VIEWS OF THE FLATIRONS. The backyard features refreshed landscaping with room to create your own outdoor retreat. Additional highlights include BRAND-NEW UPGRADED CARPET AND PADDING, A TANKLESS WATER HEATER, ABUNDANT STORAGE, AND A SPACIOUS TWO-CAR GARAGE WITH AN EXTENDED WORK AREA. Beyond the home itself, you'll love the REUNION LIFESTYLE. Enjoy walks along the GOLF COURSE, afternoons at the POOL, coffee at REUNION COFFEE HOUSE, evenings in the PARK, and COMMUNITY EVENTS throughout the year. Families will appreciate NEARBY SCHOOLS, PLAYGROUNDS, AND RECREATION AMENITIES, while commuters and frequent travelers will love QUICK ACCESS TO DOWNTOWN DENVER AND DENVER INTERNATIONAL AIRPORT.
Property Details
- Interior
- Breakfast Nook, Kitchen Island, Open Floorplan, Pantry, Primary Suite, Quartz Counters, Smart Thermostat, Walk-In Closet(s)
- Cooling
- Central Air
- Heating
- Forced Air
- Cooling Features
- Central Air
- Bedrooms
- 4
- Bathrooms
- 3.25
- Full Baths
- 2
- Half Baths
- 1
- 3/4 Baths
- 1
- View
- Mountain(s)
- Stories
- 2
- Exterior Features
- Private Yard
- Exterior Materials
- Private Yard
- Pool Shared
- 1
- Acres
- 0.0
- Square Feet
- 2771
- Lot Size (sqft)
- 0.13
- Parking Features
- Concrete
- Parking Spaces
- 2
- Parking Type
- Garage
- Parking Garage Spaces
- 2
- Property Type
- Purchase
- Basement
- 1
- Basement Description
- Bath/Stubbed, Finished, Full, Interior Entry, Sump Pump
- Basement Finished
- 1
- Year Built
- 2021
- Roof
- Composition
- Sewer Information
- Public Sewer
- Utility Source
- Public
- Utility Features
- Cable Available, Electricity Connected, Natural Gas Connected, Phone Connected
- Appliances
- Dishwasher, Disposal, Microwave, Oven, Range, Range Hood, Refrigerator
- Subdivision
- Reunion
- School District
- School District 27-J
- Elementary School
- Reunion
- Middle School
- Otho Stuart
- High School
- Prairie View
- County
- Adams
- Region
- Commerce City
- Taxes Annual
- $7,767
- HOA
- 1
- HOA Fees
- 108
Location
Legal
Based on information submitted to the MLS GRID as of 2026-08-22T21:19:42Z UTC. All data is obtained from various sources and may not have been verified by broker or MLS GRID. Supplied Open House information is subject to change without notice. All information should be independently reviewed and verified for accuracy. Properties may or may not be listed by the office/agent presenting the information.
Provided By
Listed by Matt Long (#a8c38de622edb9d77c2a1912c8dce162)
Listing Office: HomeSmart
Legal Notice
This publication is designed to provide information with regard to the subject matter covered. It is displayed with the understanding that the publisher and authors are not engaged in rendering real estate, legal, accounting, tax, or other professional services and that the publisher and authors are not offering such advice in this publication. If real estate, legal, or other expert assistance is required, the services of a competent, professional person should be sought.
The information contained in this publication is subject to change without notice. METROLIST, INC., DBA RECOLORADO MAKES NO WARRANTY OF ANY KIND WITH REGARD TO THIS MATERIAL, INCLUDING, BUT NOT LIMITED TO, THE IMPLIED WARRANTIES OF MERCHANTABILITY AND FITNESS FOR A PARTICULAR PURPOSE. METROLIST, INC., DBA RECOLORADO SHALL NOT BE LIABLE FOR ERRORS CONTAINED HEREIN OR FOR ANY DAMAGES IN CONNECTION WITH THE FURNISHING, PERFORMANCE, OR USE OF THIS MATERIAL.
Buyer Agency Compensation
The listing broker’s offer of compensation is made only to participants of the MLS where the listing is filed.