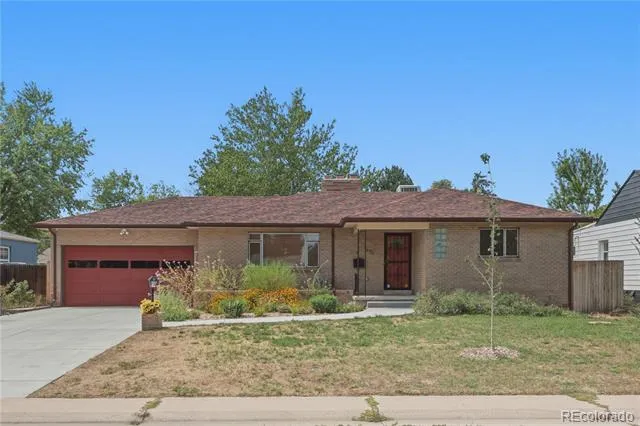
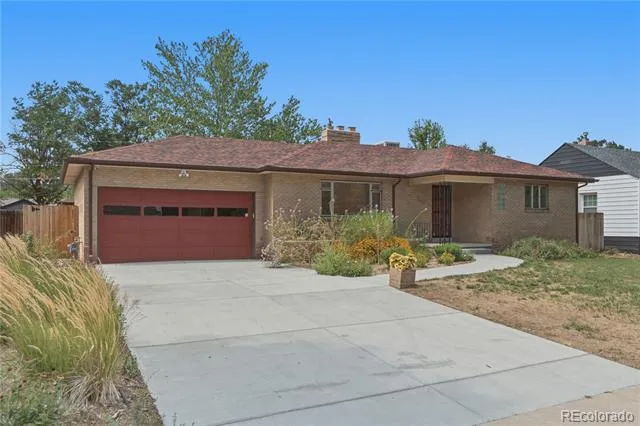
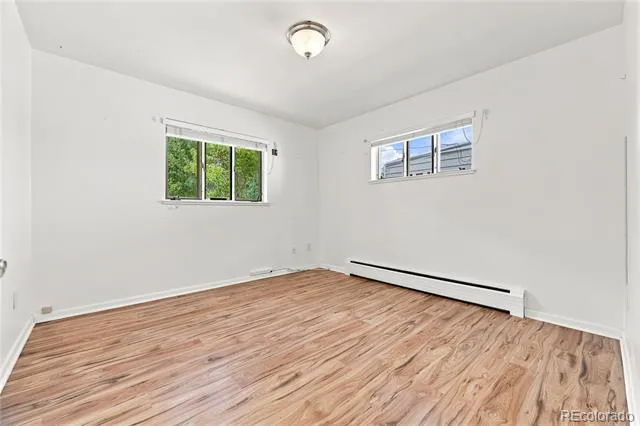
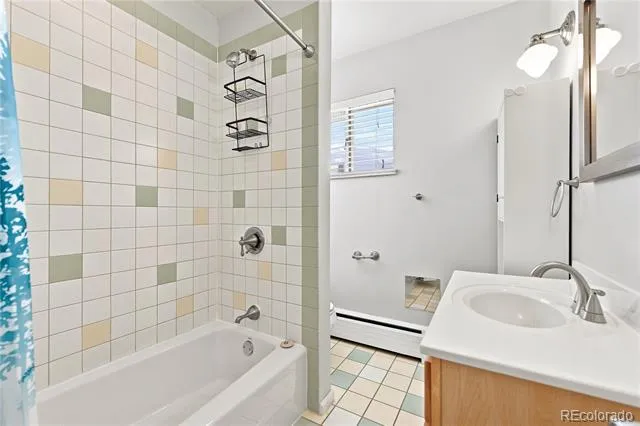
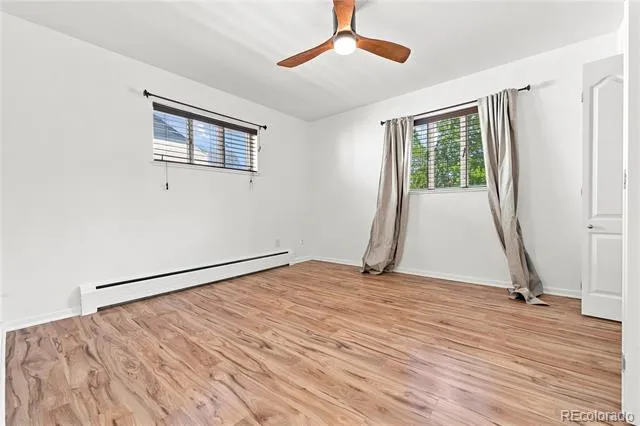
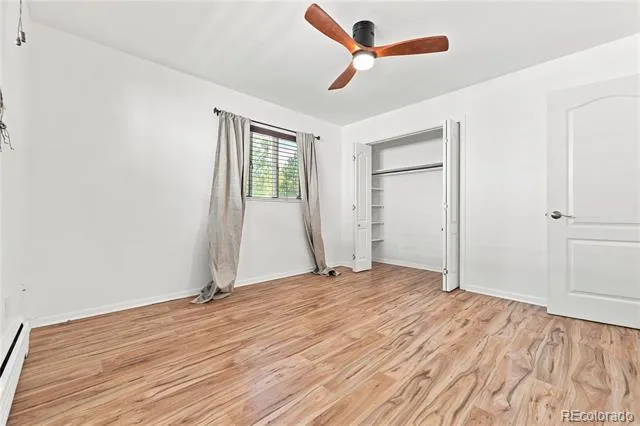
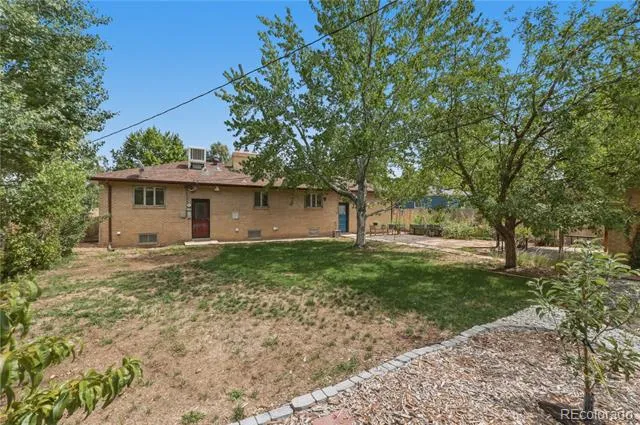
Welcome to 1631 Xanthia St, a spacious 4-bedroom, 2-bathroom ranch-style home offering comfortable single-level living with the added benefit of a finished basement. Located in Denver’s desirable East Colfax area, this home combines classic charm with plenty of living space, making it a great option for anyone looking for a home with room to spread out.
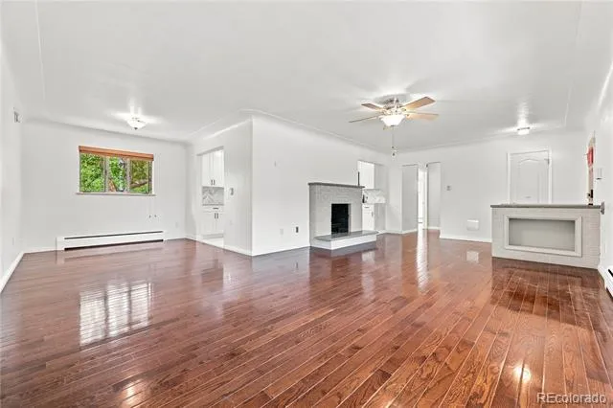
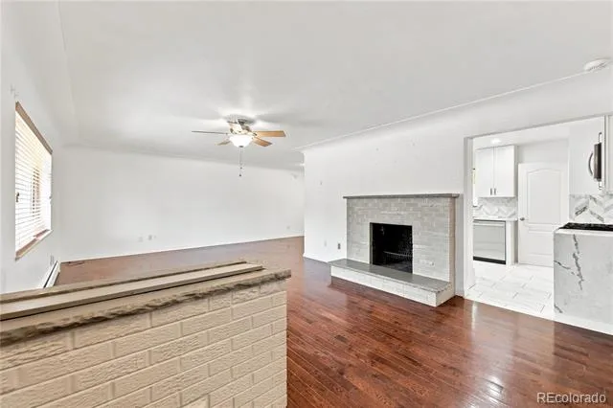
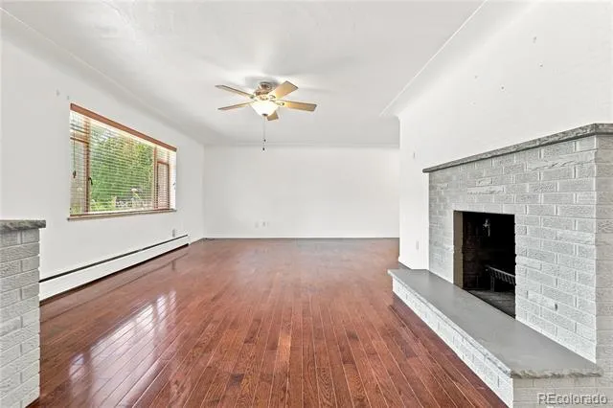
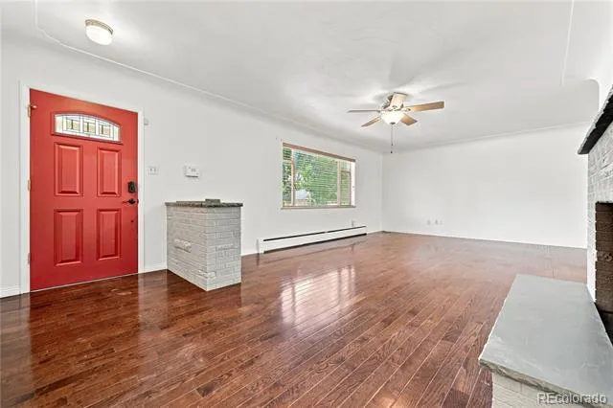
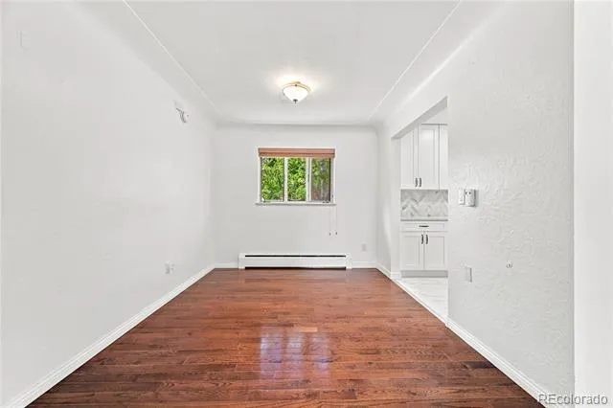
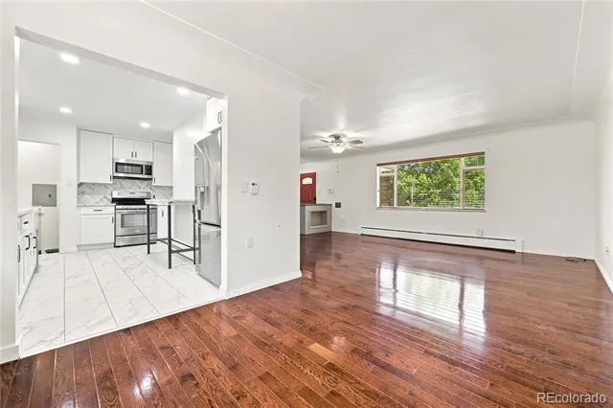
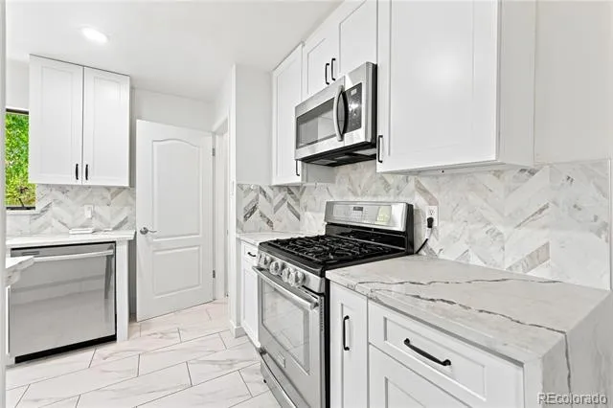
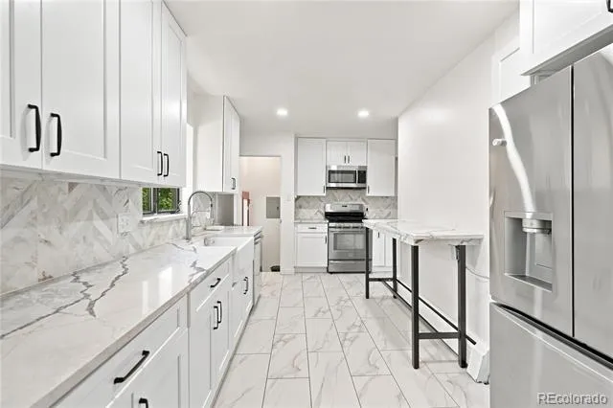
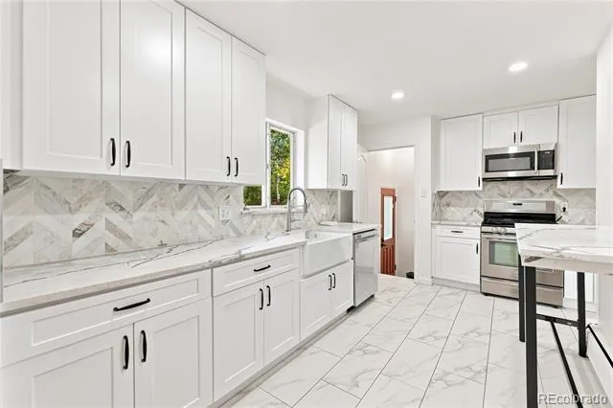
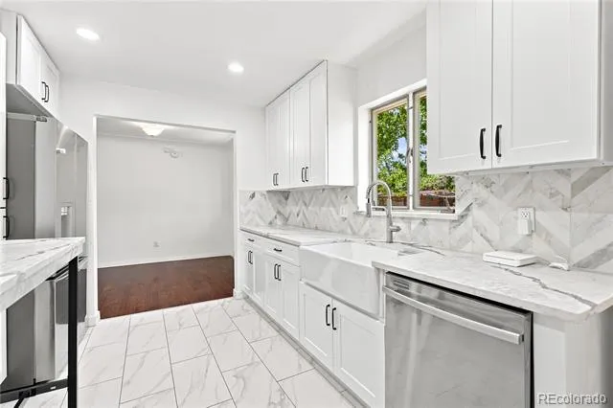
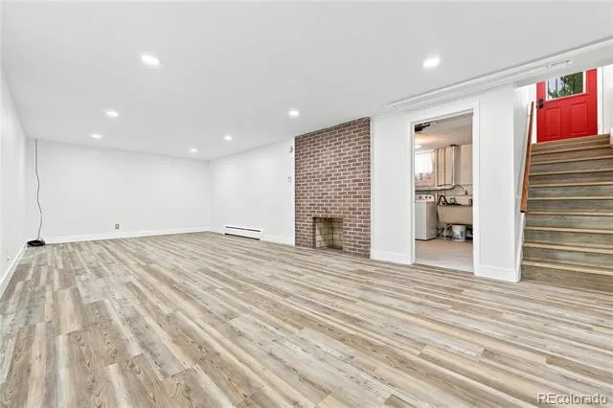
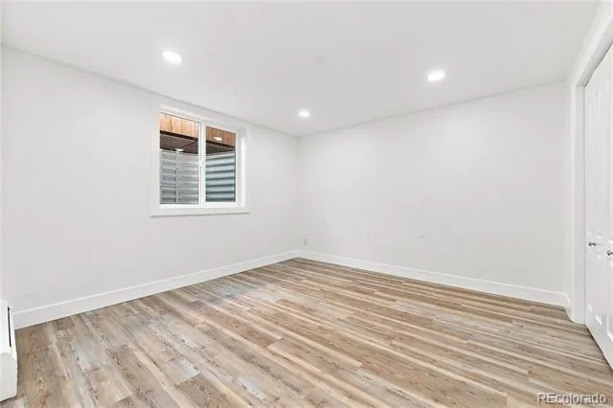
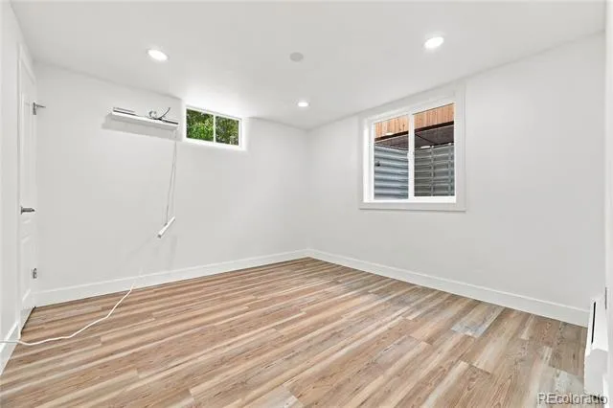
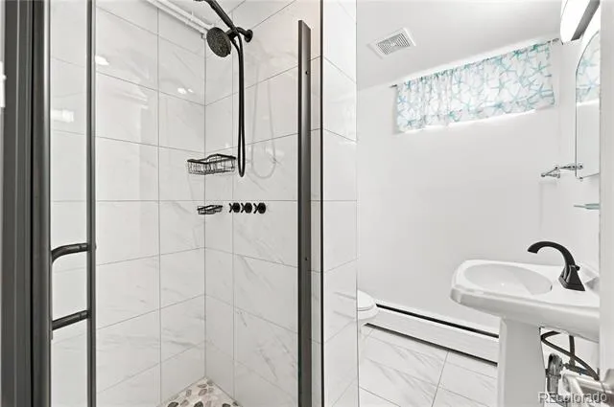
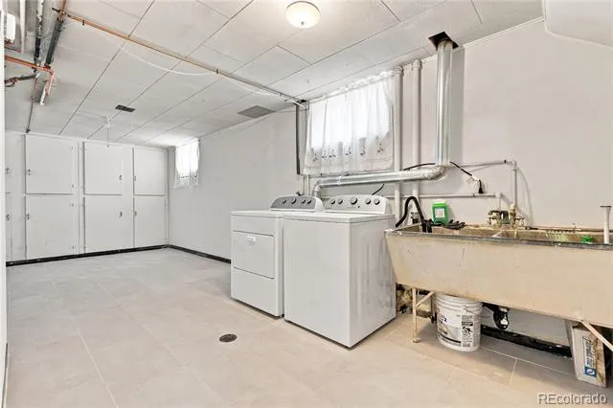
The main level features a spacious living room with beautiful hardwood flooring, coved ceilings, and original built-in details that give the home character. The kitchen offers ample cabinetry and a functional layout, while the main level also includes two bedrooms and a full bathroom. The finished basement provides even more flexibility with two additional bedrooms, a second bathroom, a large secondary living area, and a generous laundry and utility space with plenty of storage. The basement living area creates a comfortable space for a family room, recreation area, or additional entertaining space.
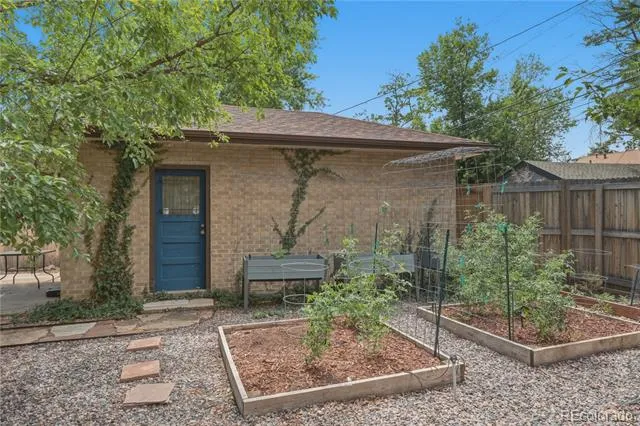
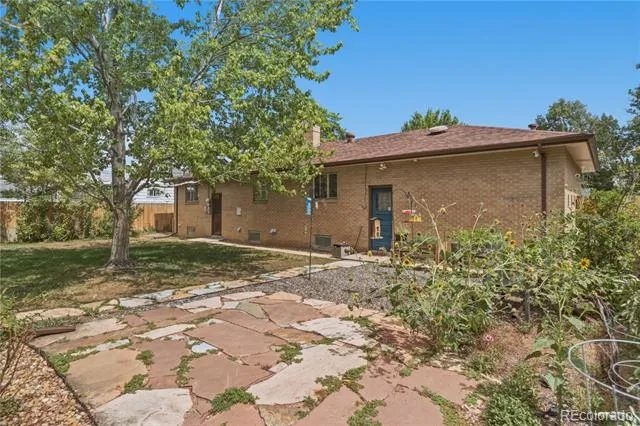
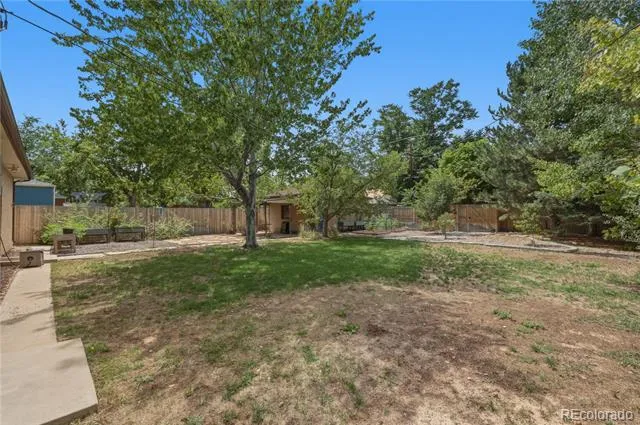
Outside, you’ll find a large approximately 8,750 sq. ft. lot with mature landscaping, established trees, a private yard, patio areas, and irrigated lawn and garden beds. The property also offers exceptional parking with a heated two-car attached garage and an additional one-car detached garage, providing plenty of room for vehicles, storage, hobbies, or a home workspace.
Additional features include newer mechanical updates, evaporative cooling, a sprinkler system, and smart-home security features including a video doorbell and smart locks. The home’s ranch-style layout, finished basement, multiple living areas, spacious yard, and three-car garage make it a unique rental opportunity.
The location offers convenient access to Downtown Denver, Lowry, Stapleton/Central Park, Stanley Marketplace, and the Anschutz Medical Campus, with nearby shopping, dining, parks, and entertainment. This home offers the space and flexibility of a larger property while maintaining the comfortable feel of a single-level ranch home.
Property Details
- Interior
- Built-in Features, Ceiling Fan(s)
- Fireplaces
- 2
- Cooling
- Evaporative Cooling
- Heating
- Baseboard
- Cooling Features
- Evaporative Cooling
- Bedrooms
- 4
- Bathrooms
- 2.0
- Full Baths
- 2
- Stories
- 1
- Exterior Features
- Private Yard
- Exterior Materials
- Private Yard
- Square Feet
- 2120
- Parking Features
- Heated Garage
- Parking Spaces
- 3
- Parking Type
- Garage
- Parking Garage Spaces
- 3
- Property Type
- Rental
- Style
- Contemporary
- Basement
- 1
- Basement Description
- Finished
- Basement Finished
- 1
- Year Built
- 1956
- Appliances
- Dishwasher, Disposal, Dryer, Microwave, Oven, Range, Refrigerator, Washer
- Subdivision
- Wilkies Add
- School District
- Denver 1
- Elementary School
- Ashley
- Middle School
- Hill
- High School
- George Washington
- County
- DENVER
- Region
- Denver
Location
Legal
Based on information submitted to the MLS GRID as of 2026-08-27T17:51:25Z UTC. All data is obtained from various sources and may not have been verified by broker or MLS GRID. Supplied Open House information is subject to change without notice. All information should be independently reviewed and verified for accuracy. Properties may or may not be listed by the office/agent presenting the information.
Provided By
Listed by Laura Baron
Listing Office: Baron Enterprises Inc
Legal Notice
This publication is designed to provide information with regard to the subject matter covered. It is displayed with the understanding that the publisher and authors are not engaged in rendering real estate, legal, accounting, tax, or other professional services and that the publisher and authors are not offering such advice in this publication. If real estate, legal, or other expert assistance is required, the services of a competent, professional person should be sought.
The information contained in this publication is subject to change without notice. METROLIST, INC., DBA RECOLORADO MAKES NO WARRANTY OF ANY KIND WITH REGARD TO THIS MATERIAL, INCLUDING, BUT NOT LIMITED TO, THE IMPLIED WARRANTIES OF MERCHANTABILITY AND FITNESS FOR A PARTICULAR PURPOSE. METROLIST, INC., DBA RECOLORADO SHALL NOT BE LIABLE FOR ERRORS CONTAINED HEREIN OR FOR ANY DAMAGES IN CONNECTION WITH THE FURNISHING, PERFORMANCE, OR USE OF THIS MATERIAL.
Buyer Agency Compensation
The listing broker’s offer of compensation is made only to participants of the MLS where the listing is filed.