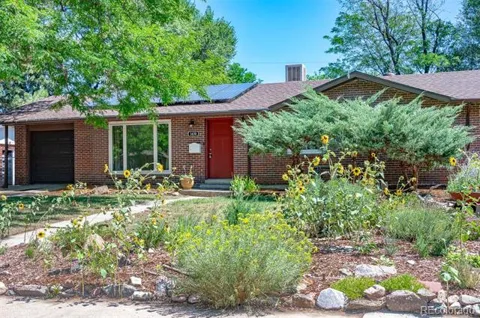
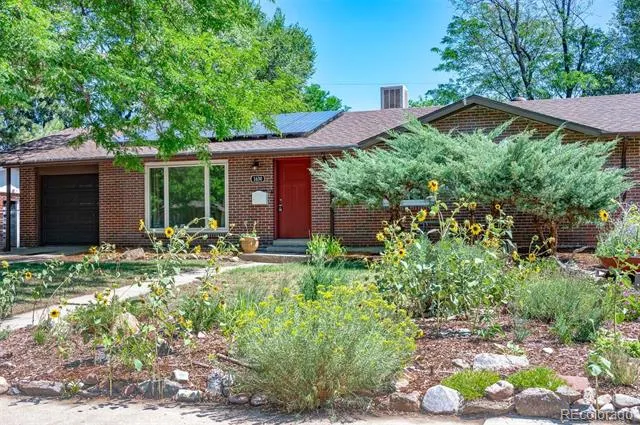
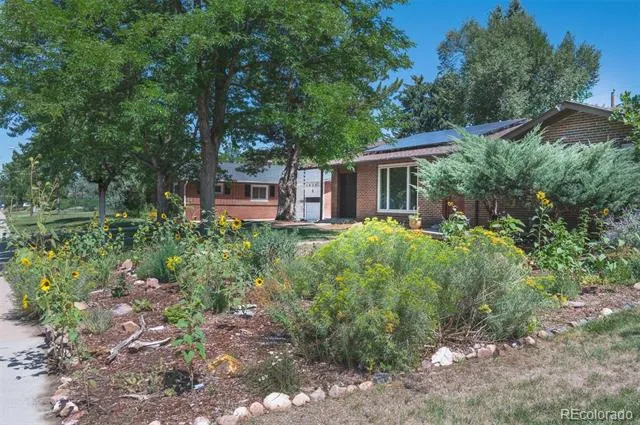
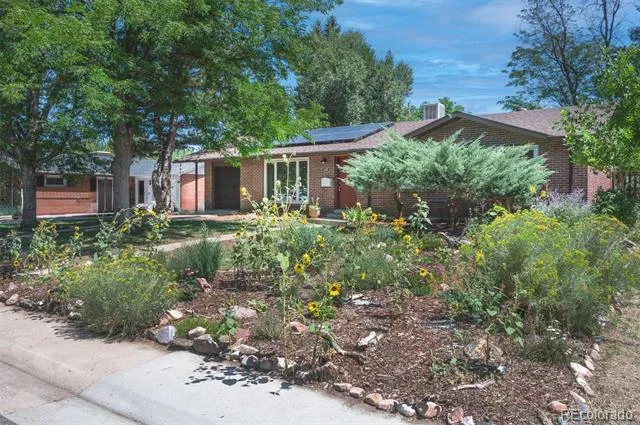
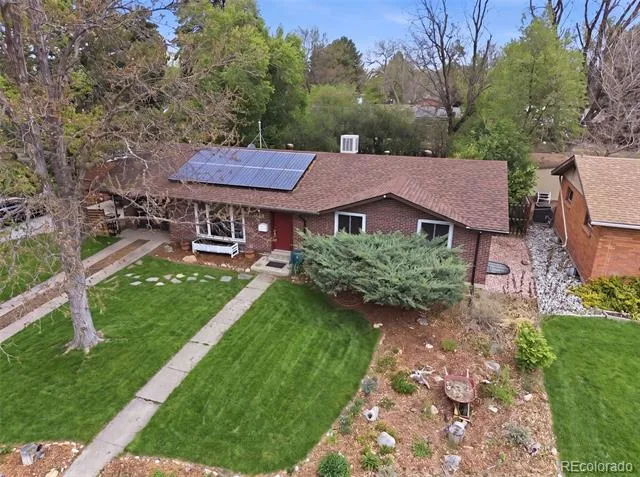
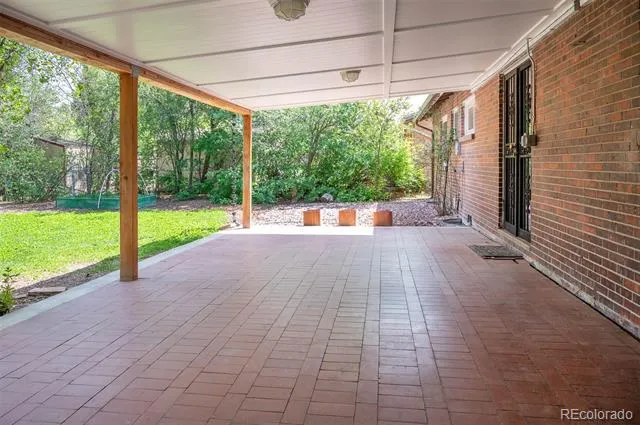
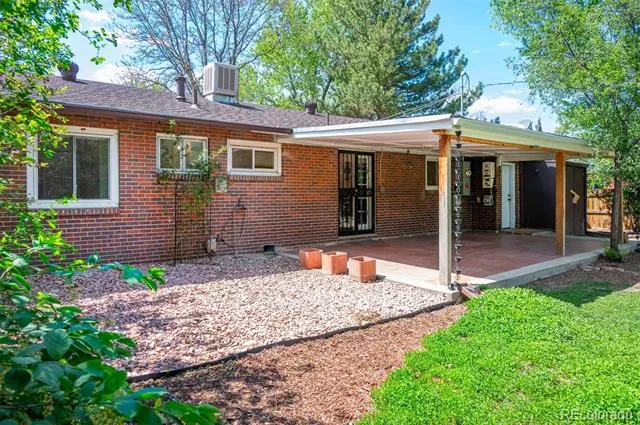
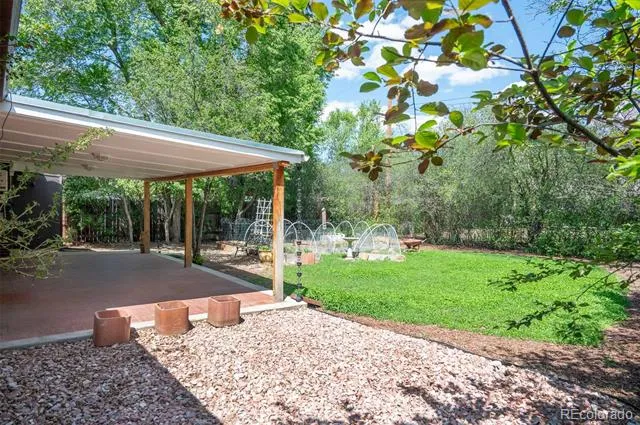
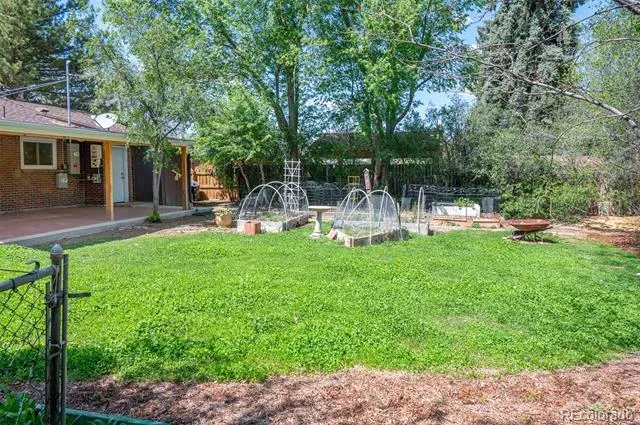
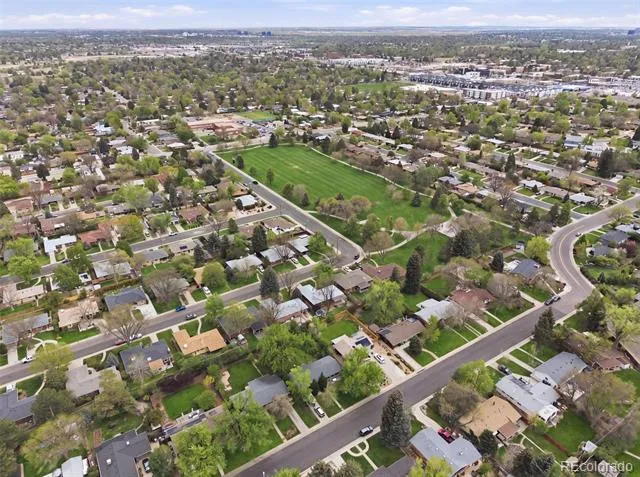
Beautifully updated and move-in ready, this 4-bedroom, 3-bathroom home blends modern upgrades with warmth and character. With stylish updates, highly functional living and flex spaces, and an incredible outdoor setting, this home delivers comfort, character, and modern convenience in one complete package. Located in the highly sought-after Virginia Village neighborhood, this is a rare opportunity you won’t want to miss.
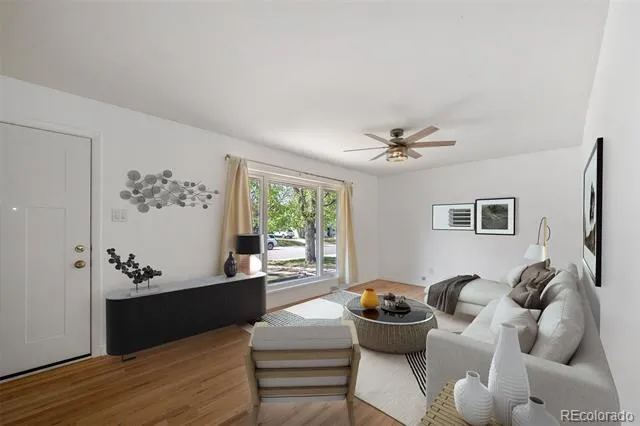
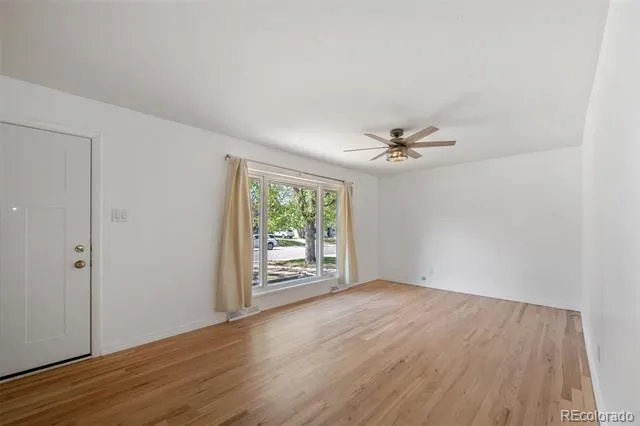
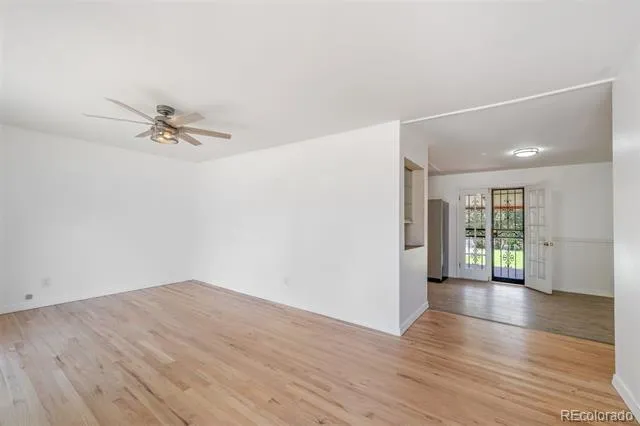
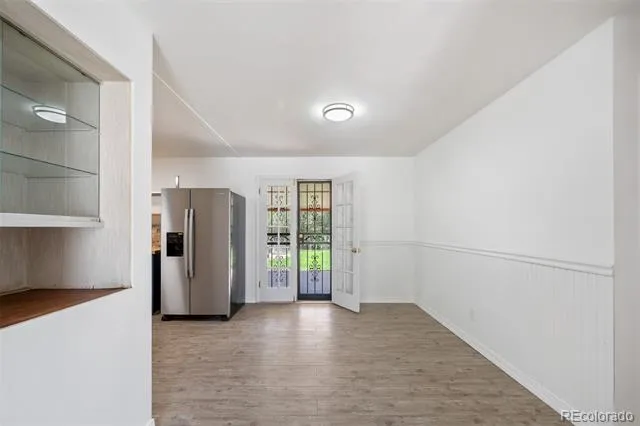
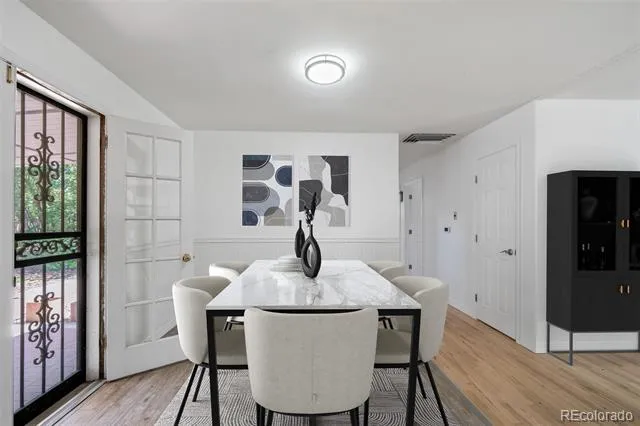
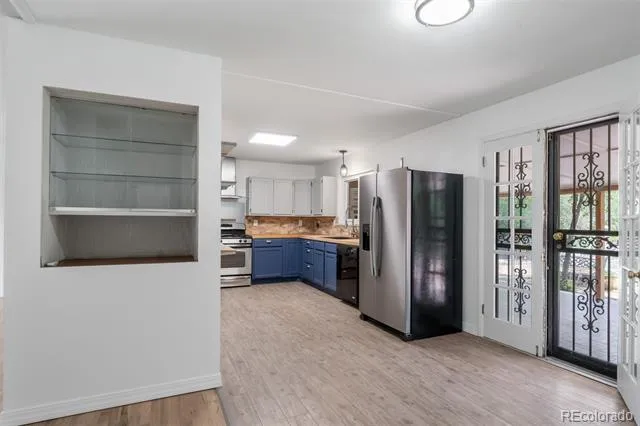
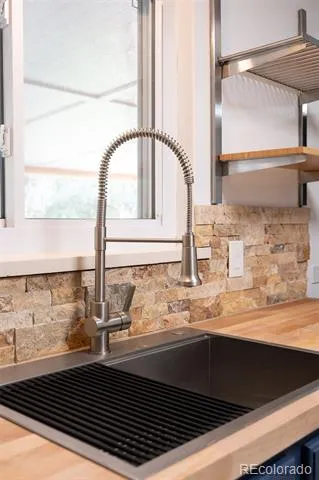
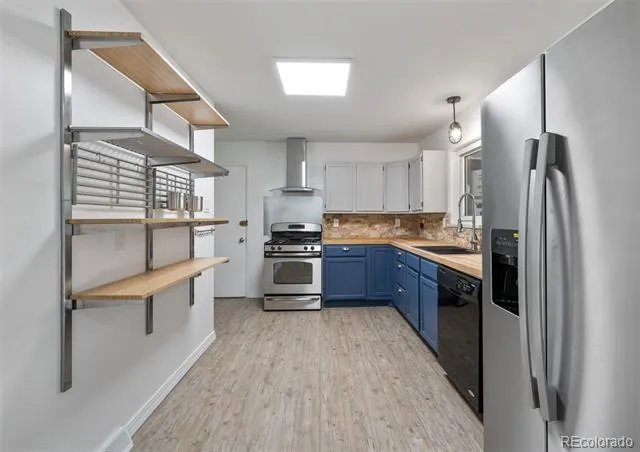
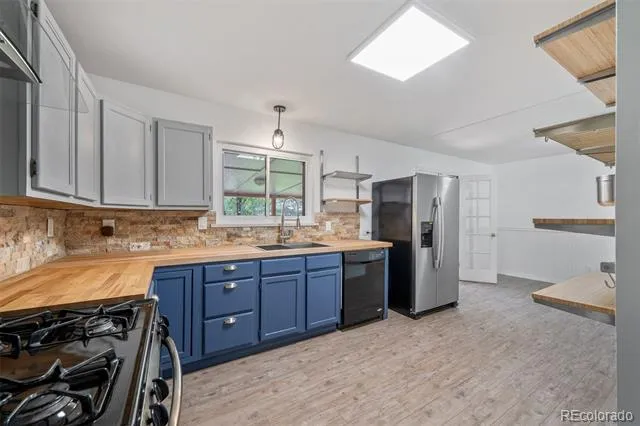
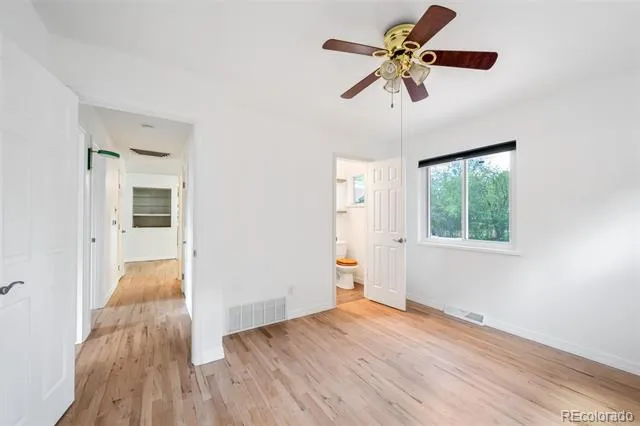
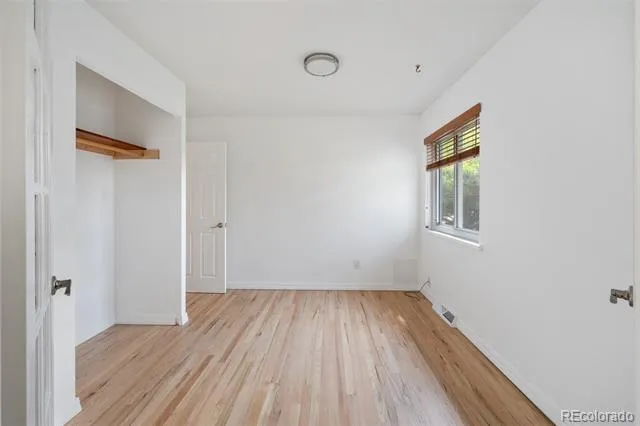
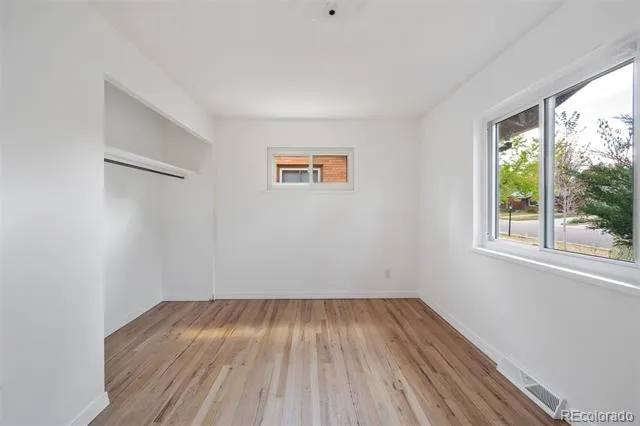
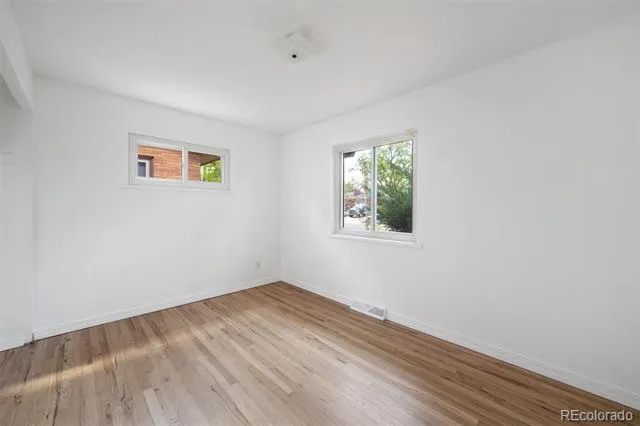
Inside, the open-concept floor plan creates a bright and welcoming atmosphere. The home features brand new hardwood flooring, tile, and carpet, along with fresh interior paint, new doors and hardware, updated lighting, and new ceiling fans throughout. The thoughtfully renovated kitchen flows seamlessly into the living areas and dedicated dining space, creating an ideal layout for both everyday living and entertaining.
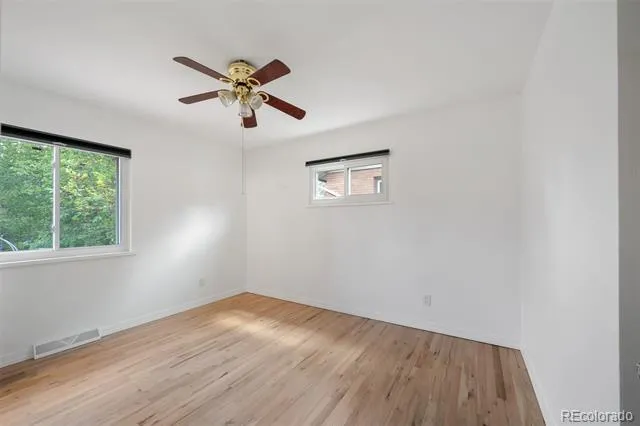
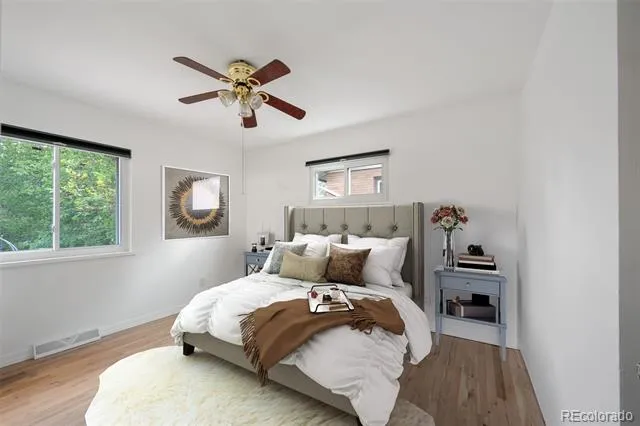
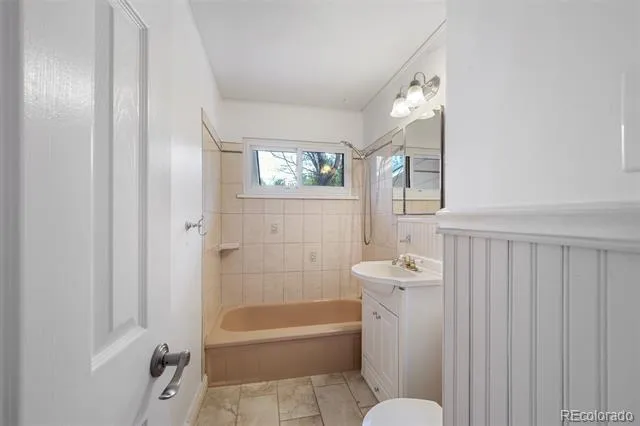
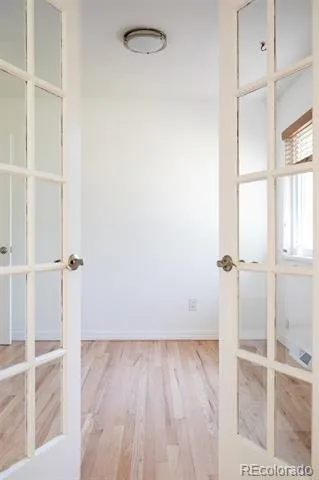
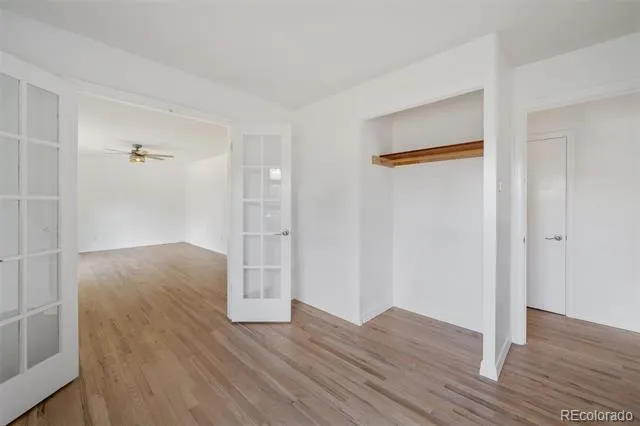
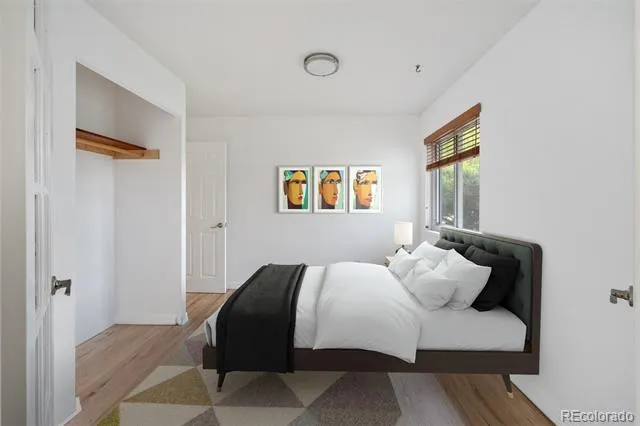
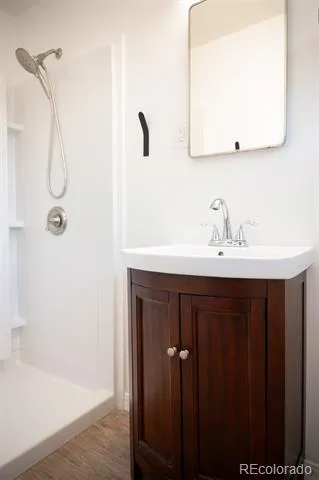
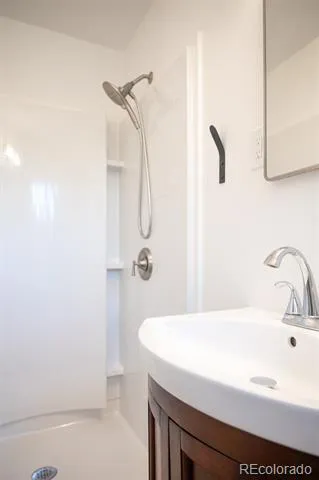
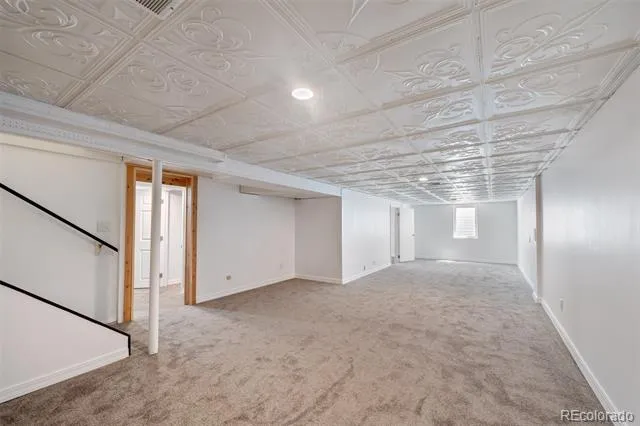
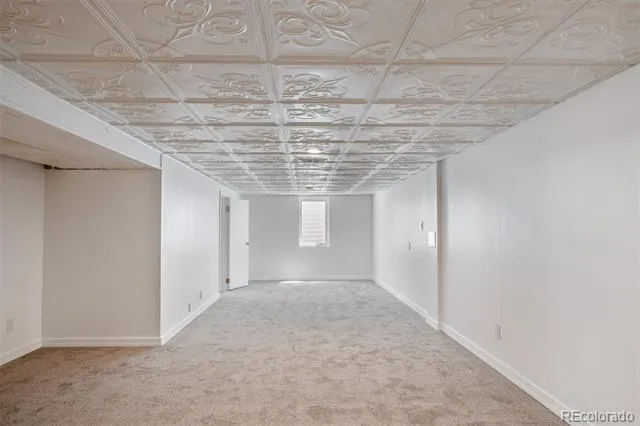
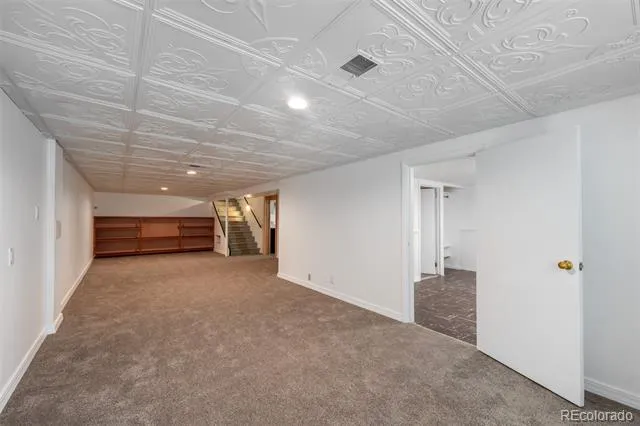
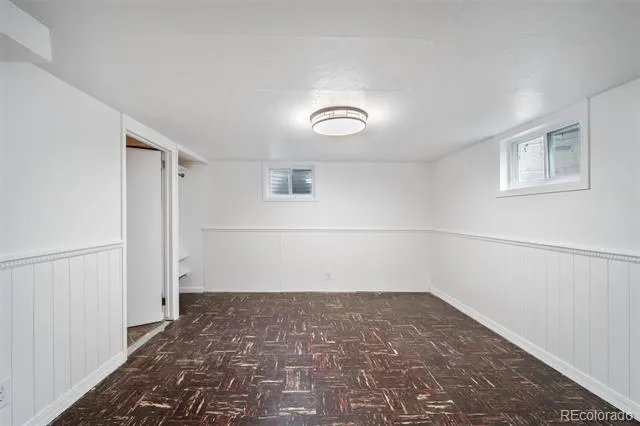
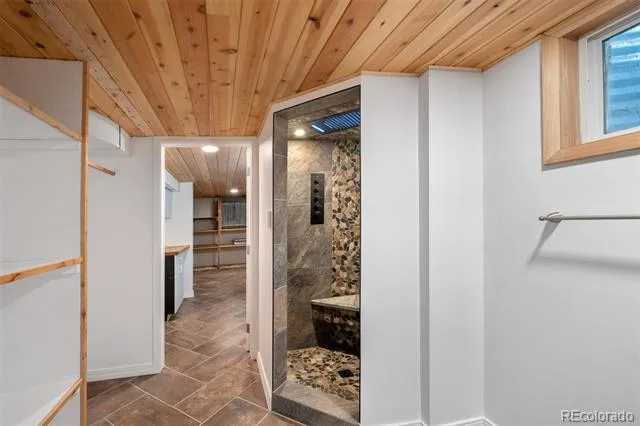
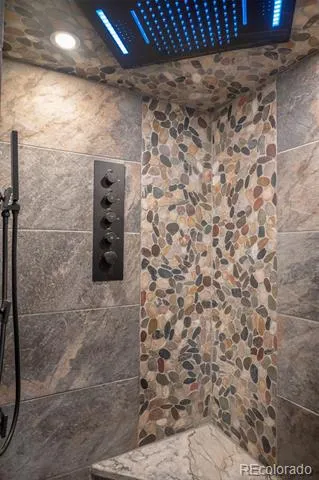
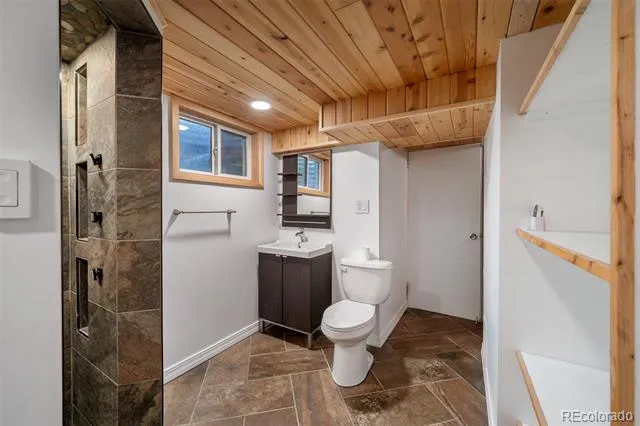
The primary suite includes a stunning, brand-new ensuite 3/4 bathroom. There are also two additional bedrooms on the main level, one of which is perfect for a home office, along with an additional bathroom. Downstairs, the finished basement offers flexible living space with brand new carpet, decorative ceiling details, a new egress window, and an additional bedroom. The beautifully updated shower features custom high-end tile and steam shower functionality for a spa-like experience. The spacious walk-in bathroom showcases tongue-and-groove pine ceilings that add warmth and charm. High-end custom shelving and thoughtful design touches can be found throughout the home.
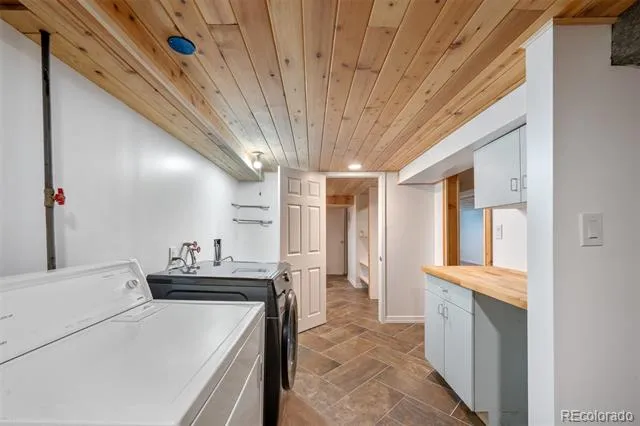
Additional upgrades include a smart thermostat, a newer electrical panel, brand new outlets and switches, and ample storage in the laundry room with built-in shelving. The property also includes SunRun solar panels that are nearly paid off, offering improved efficiency and reduced utility costs.
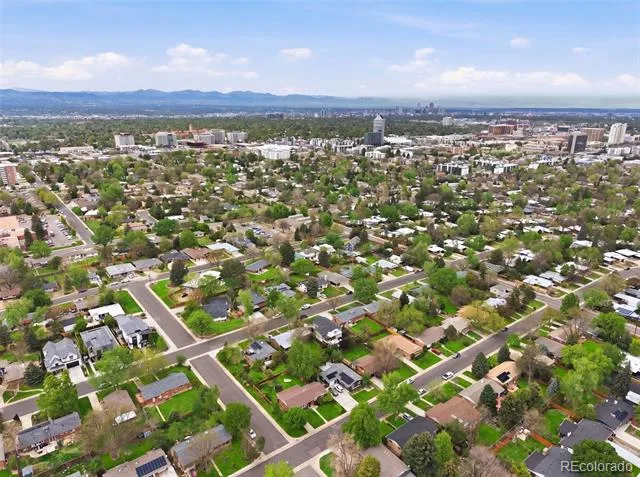
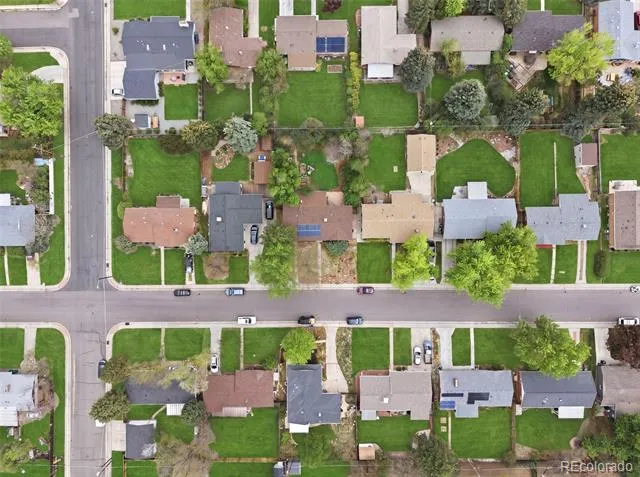
Located centrally in Virginia Village, with restaurants, shopping, local businesses, and the High Line Canal just steps away.
Property Details
- Interior
- Built-in Features, Butcher Counters, Ceiling Fan(s), In-Law Floorplan, Open Floorplan, Primary Suite, Smoke Free
- Cooling
- Central Air
- Heating
- Forced Air, Natural Gas
- Cooling Features
- Central Air
- Bedrooms
- 4
- Bathrooms
- 2.5
- Full Baths
- 1
- 3/4 Baths
- 2
- Lot Features
- Landscaped, Level, Many Trees, Near Public Transit
- Stories
- 1
- Lot Description
- Landscaped, Level, Many Trees, Near Public Transit
- Exterior Features
- Garden, Lighting, Private Yard, Rain Gutters
- Exterior Materials
- Garden, Lighting, Private Yard, Rain Gutters
- Acres
- 0.194
- Square Feet
- 1953
- Lot Size (sqft)
- 8440.0
- Parking Spaces
- 1
- Parking Type
- Garage
- Parking Garage Spaces
- 1
- Property Type
- Purchase
- Style
- Traditional
- Basement
- 1
- Basement Description
- Finished, Full
- Basement Finished
- 1
- Year Built
- 1955
- Roof
- Composition
- Sewer Information
- Public Sewer
- Utility Source
- Public
- Appliances
- Dishwasher, Disposal, Dryer, Microwave, Oven, Refrigerator, Washer
- Subdivision
- Virginia Village
- School District
- Denver 1
- Elementary School
- Ellis
- Middle School
- Merrill
- High School
- Thomas Jefferson
- County
- DENVER
- Region
- Denver
- Zoning
- S-SU-D
Location
Legal
Based on information submitted to the MLS GRID as of 2026-08-23T20:09:11Z UTC. All data is obtained from various sources and may not have been verified by broker or MLS GRID. Supplied Open House information is subject to change without notice. All information should be independently reviewed and verified for accuracy. Properties may or may not be listed by the office/agent presenting the information.
Provided By
Listed by Andra Berzins (#66671e21be09aaa9c0c8f4298d0e0ffc)
Listing Office: Keller Williams Integrity Real Estate LLC
Legal Notice
This publication is designed to provide information with regard to the subject matter covered. It is displayed with the understanding that the publisher and authors are not engaged in rendering real estate, legal, accounting, tax, or other professional services and that the publisher and authors are not offering such advice in this publication. If real estate, legal, or other expert assistance is required, the services of a competent, professional person should be sought.
The information contained in this publication is subject to change without notice. METROLIST, INC., DBA RECOLORADO MAKES NO WARRANTY OF ANY KIND WITH REGARD TO THIS MATERIAL, INCLUDING, BUT NOT LIMITED TO, THE IMPLIED WARRANTIES OF MERCHANTABILITY AND FITNESS FOR A PARTICULAR PURPOSE. METROLIST, INC., DBA RECOLORADO SHALL NOT BE LIABLE FOR ERRORS CONTAINED HEREIN OR FOR ANY DAMAGES IN CONNECTION WITH THE FURNISHING, PERFORMANCE, OR USE OF THIS MATERIAL.
Buyer Agency Compensation
The listing broker’s offer of compensation is made only to participants of the MLS where the listing is filed.