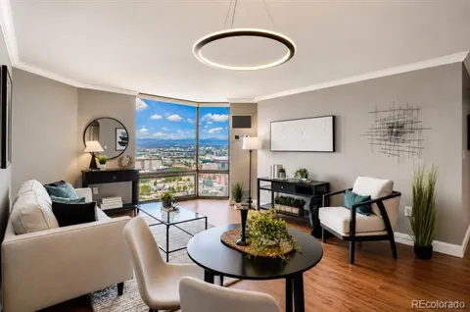
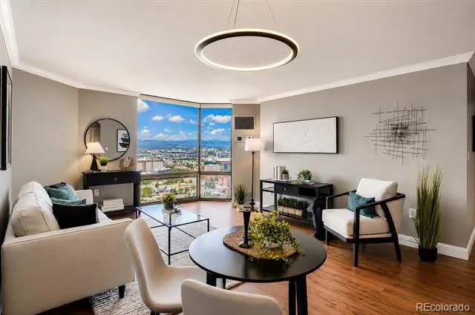
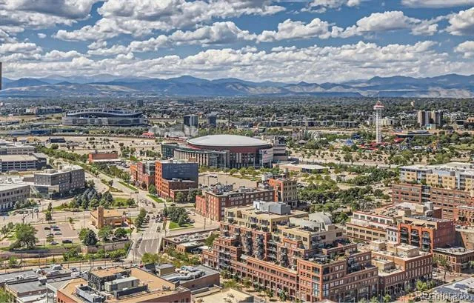
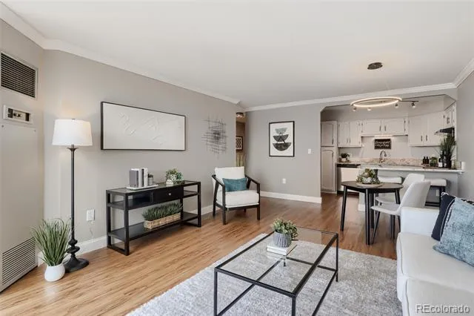
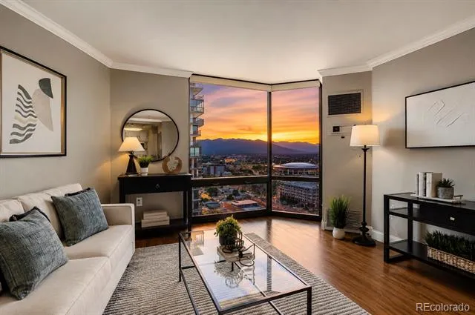
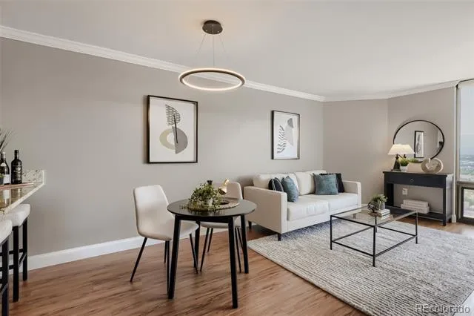
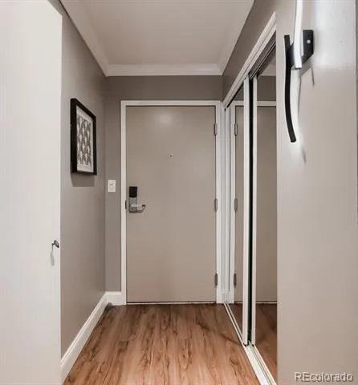
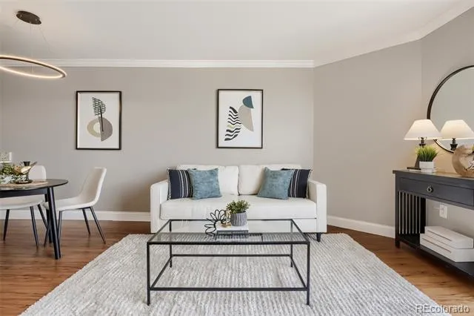
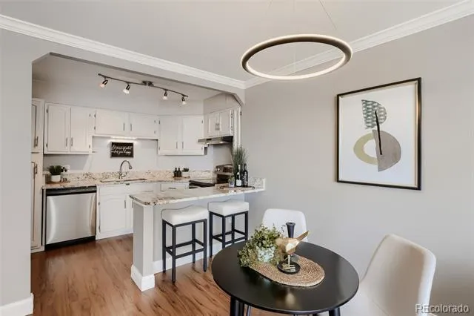
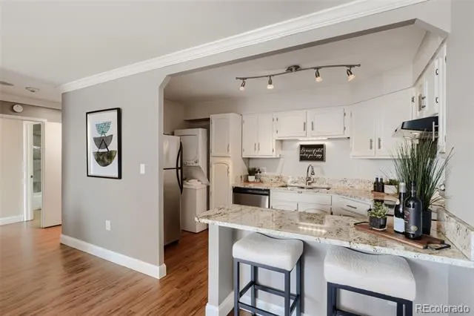
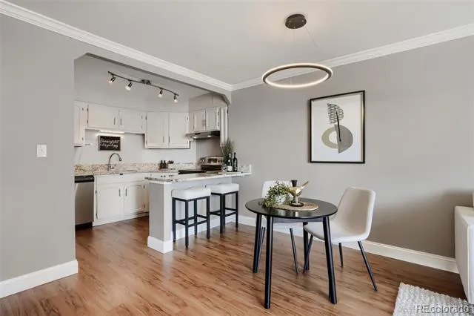
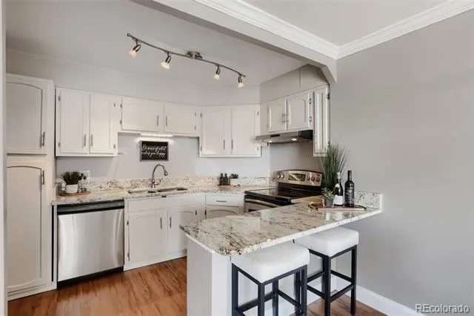
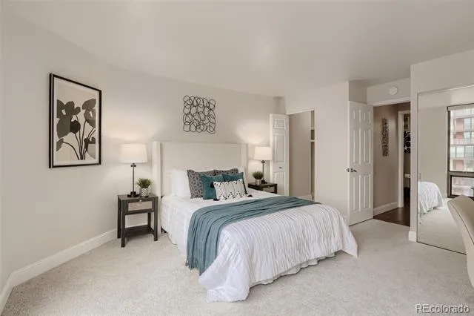
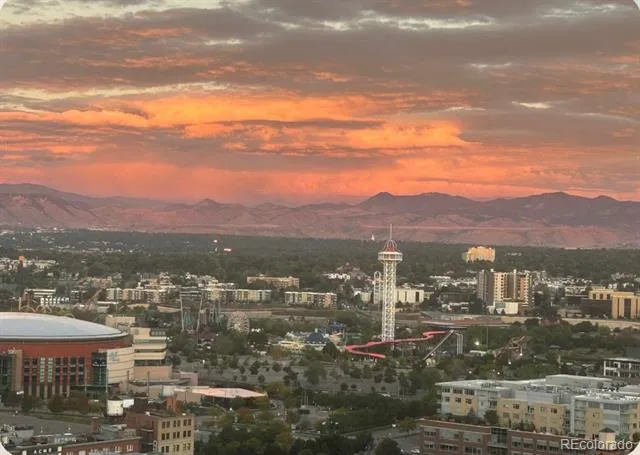
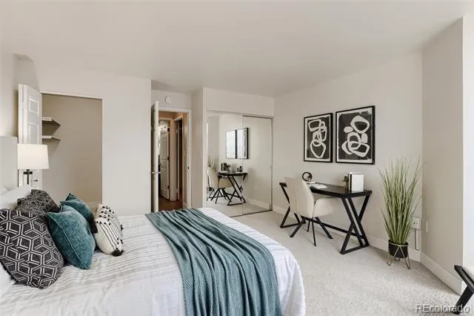
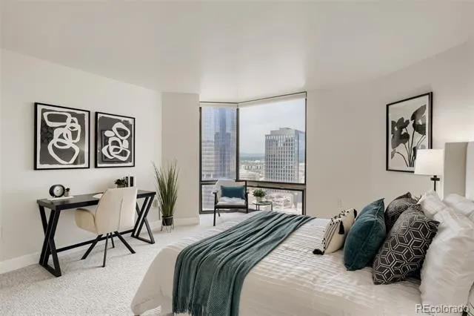
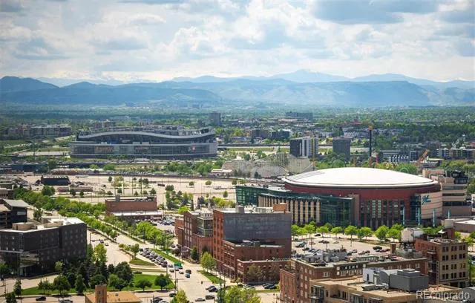
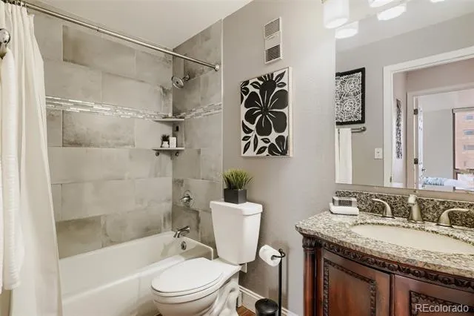
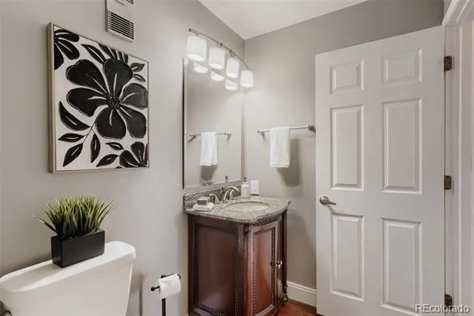
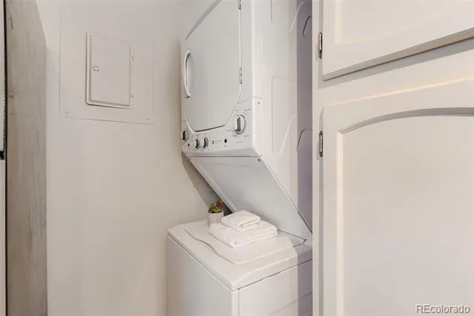
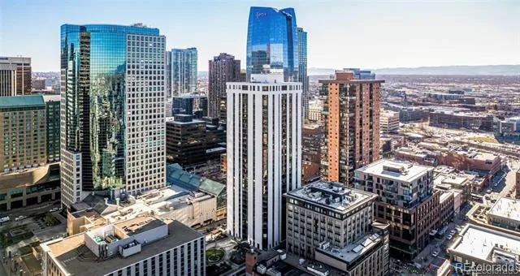
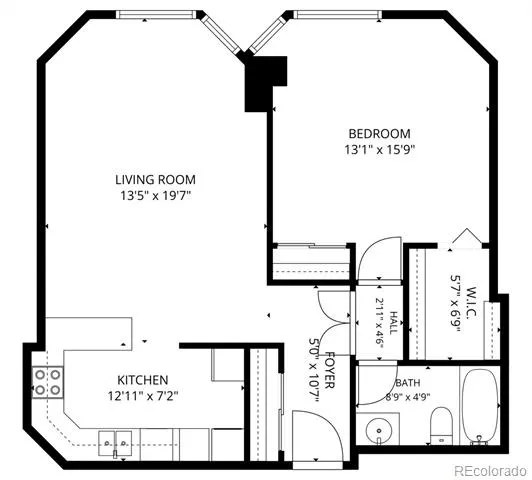
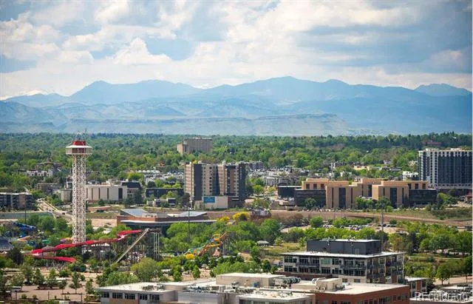
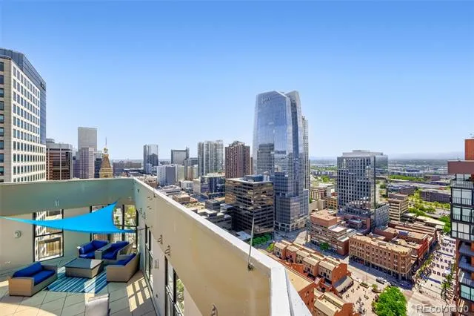
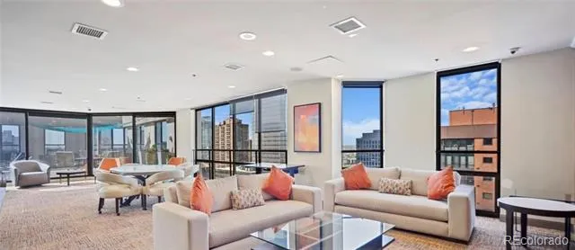
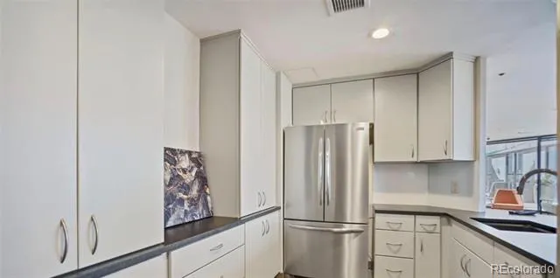
PRICE IMPROVEMENT! NOW IS THE TIME TO EXPERIENCE THIS RARE 26TH FLOOR RESIDENCE SHOWCASING SWEEPING PANORAMIC VIEWS OF THE ENTIRE FRONT RANGE IN THE HEART OF LODO! Floor-To-Ceiling Windows Create a Dramatic Backdrop from Both the Living Area and Bedroom, Filling the Home with Natural Light and Capturing One of The Barclay’s Most Coveted Mountain View Vantage Points. Perched High Above the City, the Open Floor Plan Features a Spacious, Light-Filled Living Area Enhanced by Warm Vinyl Wood-Look Flooring, a Welcoming Entry Foyer, and Breathtaking Mountain and Skyline Views. The Functional Remodeled Kitchen Blends Style and Everyday Convenience with Granite Countertops, Bright White Cabinetry, Stainless Steel Appliances, Ample Storage Including a Built-In Pantry Cabinet, and a Generous Breakfast Bar Perfect for Casual Dining and Conversation. A Separate Dining Area Provides Additional Space for Entertaining Guests and Hosting Meals. The Spacious Bedroom Retreat Captures Stunning Mountain Views Through Floor-To-Ceiling Windows and Offers Exceptional Storage with an Oversized Walk-In Closet Plus an Additional Closet Rarely Found in Downtown Living. The Updated Bathroom Features Granite Countertops, Contemporary Tile Surround, and Modern Finishes. A HIGHLY DESIRABLE FEATURE: A CONVENIENT IN-UNIT WASHER AND DRYER.
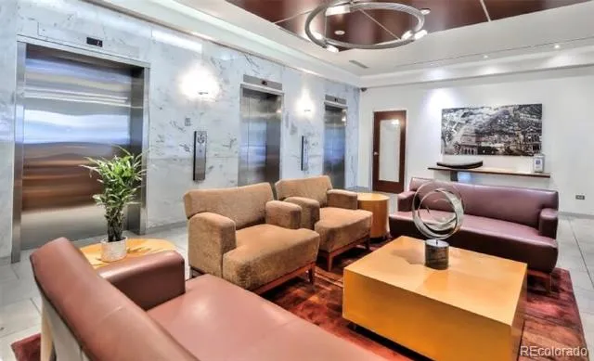
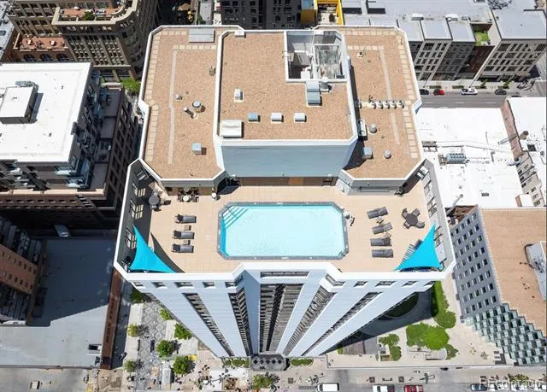
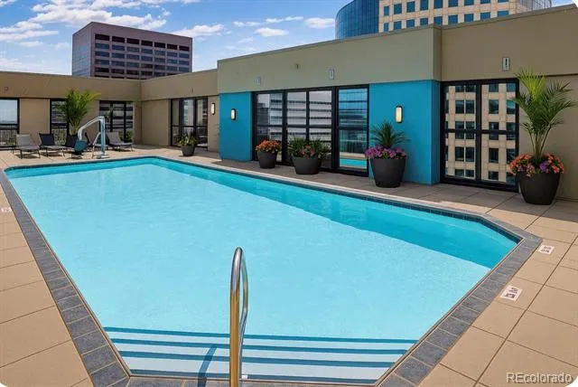
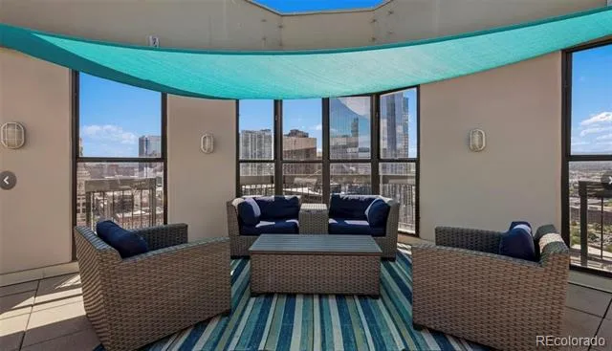
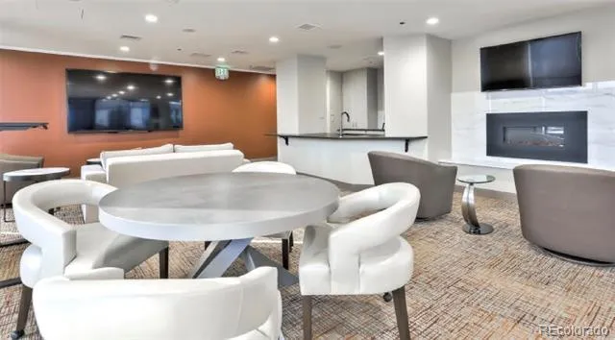
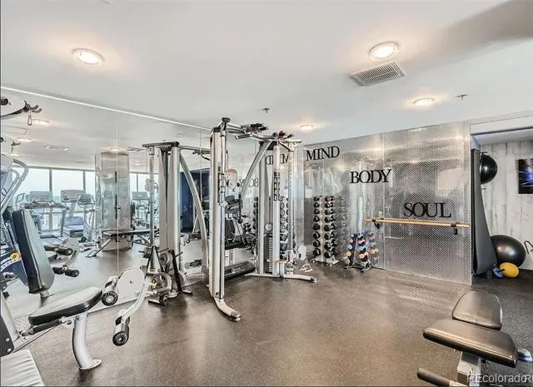
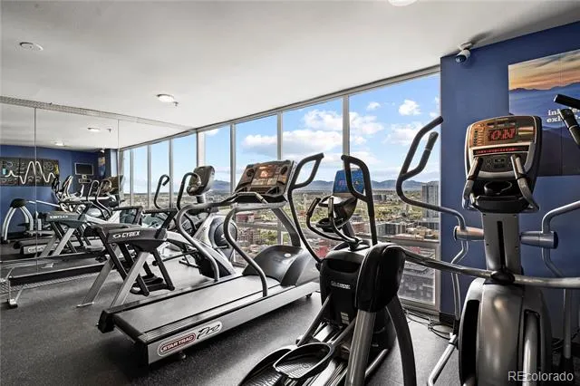
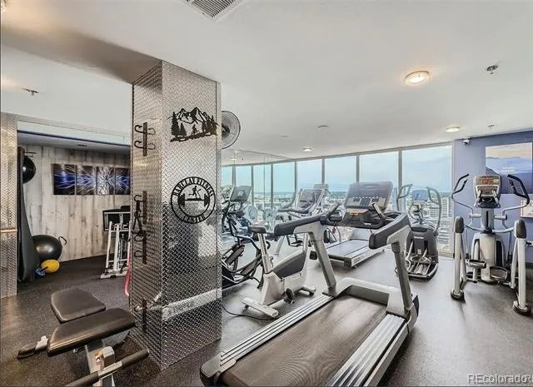
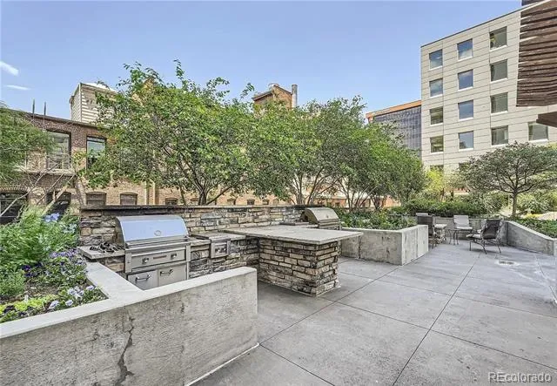
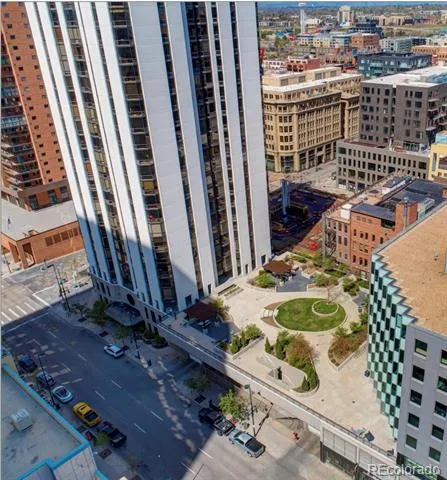
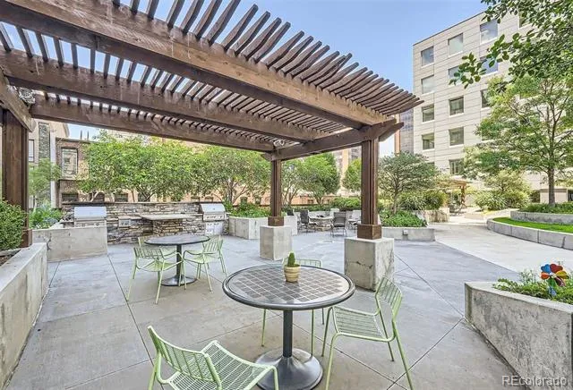
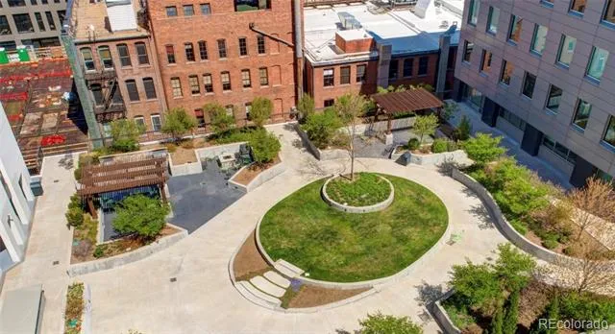
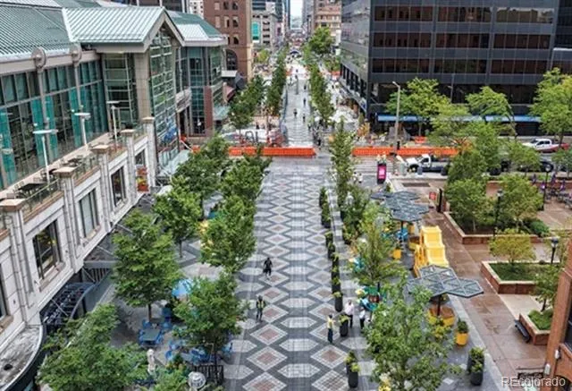
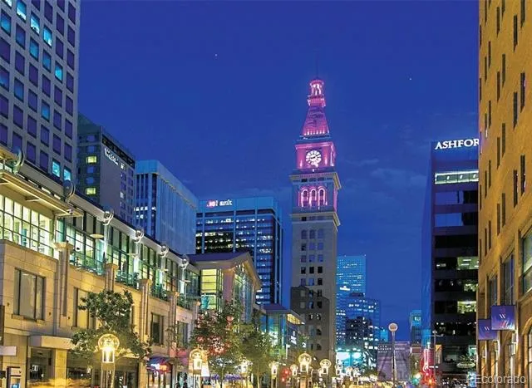
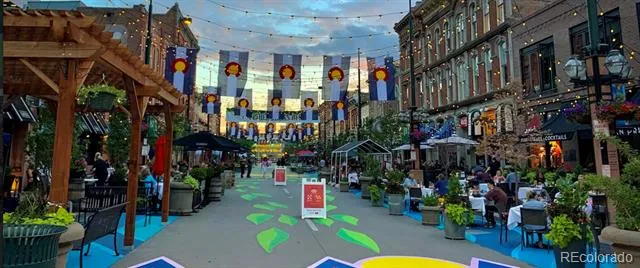
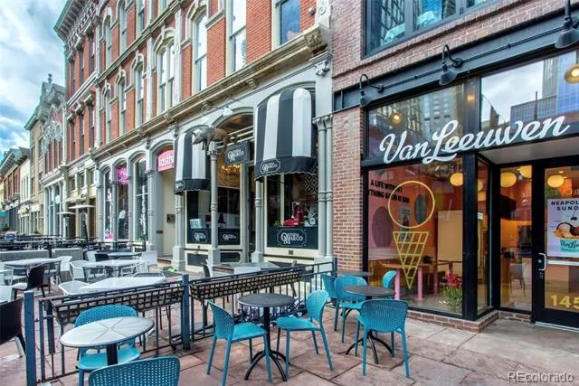
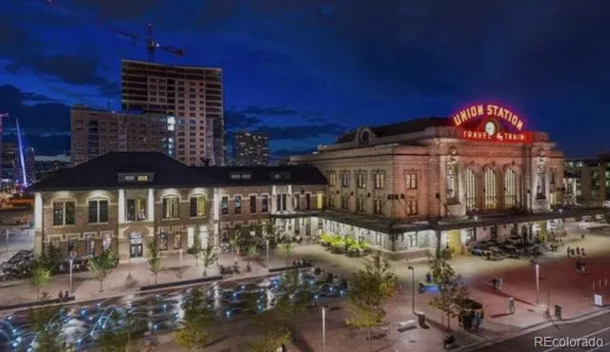
The Barclay Elevates Downtown Living with Exceptional Amenities Including a Rooftop Pool, Fitness Center, Expansive Sundeck Lounge, Rooftop Flex Space with Full Kitchen, Fireplace and Movie Area, Third Floor Plaza with Grilling Stations, 24-Hour Concierge and Security, Secure Dedicated Parking, Storage, Bike Storage, and Luxer One Package Lockers. Ideally Located on the Newly Revitalized 16th Street Just Steps from Union Station, Larimer Square, Cherry Creek and Platte River Trails, Denver’s Top Restaurants, Nightlife, Theaters, and Stadiums, This Residence Offers an Exceptional Opportunity to Experience Elevated Living. MUST SEE www.BarclaySkyline2602.com
Property Details
- Interior
- Eat-in Kitchen, Elevator, Entrance Foyer, Granite Counters, High Speed Internet, No Stairs, Open Floorplan, Walk-In Closet(s)
- Cooling
- Central Air
- Heating
- Forced Air
- Cooling Features
- Central Air
- Bedrooms
- 1
- Bathrooms
- 1.0
- Full Baths
- 1
- View
- City,Mountain(s)
- Lot Features
- Near Public Transit
- Stories
- Three Or More
- Lot Description
- Near Public Transit
- Pool
- 1
- Pool Description
- Outdoor Pool
- Pool Features
- Outdoor Pool
- Exterior Features
- Barbecue, Elevator, Fire Pit, Garden, Gas Grill, Lighting
- Exterior Materials
- Barbecue, Elevator, Fire Pit, Garden, Gas Grill, Lighting
- Square Feet
- 731
- Parking Features
- Concrete, Exterior Access Door, Lighted, Oversized, Oversized Door
- Parking Spaces
- 1
- Parking Type
- Garage
- Parking Garage Spaces
- 1
- Property Type
- Purchase
- Style
- Contemporary, Urban Contemporary
- Year Built
- 1980
- Foundation
- Concrete Perimeter
- Roof
- Other
- Sewer Information
- Public Sewer
- Utility Source
- Public
- Utility Features
- Electricity Connected, Internet Access (Wired), Natural Gas Connected
- Appliances
- Dishwasher, Disposal, Dryer, Microwave, Range, Range Hood, Refrigerator, Self Cleaning Oven, Washer
- Subdivision
- East Denver Boyds
- School District
- Denver 1
- Elementary School
- Greenlee
- Middle School
- Strive Westwood
- High School
- KIPP Denver Collegiate High School
- County
- DENVER
- Region
- Denver
- Zoning
- D-C
- Taxes Annual
- $1,925
- HOA
- 1
- HOA Fees
- 677
Location
Legal
Based on information submitted to the MLS GRID as of 2026-08-30T18:52:02Z UTC. All data is obtained from various sources and may not have been verified by broker or MLS GRID. Supplied Open House information is subject to change without notice. All information should be independently reviewed and verified for accuracy. Properties may or may not be listed by the office/agent presenting the information.
Provided By
Listed by Wendy Heath Santeramo
Listing Office: HomeSmart Realty
Legal Notice
This publication is designed to provide information with regard to the subject matter covered. It is displayed with the understanding that the publisher and authors are not engaged in rendering real estate, legal, accounting, tax, or other professional services and that the publisher and authors are not offering such advice in this publication. If real estate, legal, or other expert assistance is required, the services of a competent, professional person should be sought.
The information contained in this publication is subject to change without notice. METROLIST, INC., DBA RECOLORADO MAKES NO WARRANTY OF ANY KIND WITH REGARD TO THIS MATERIAL, INCLUDING, BUT NOT LIMITED TO, THE IMPLIED WARRANTIES OF MERCHANTABILITY AND FITNESS FOR A PARTICULAR PURPOSE. METROLIST, INC., DBA RECOLORADO SHALL NOT BE LIABLE FOR ERRORS CONTAINED HEREIN OR FOR ANY DAMAGES IN CONNECTION WITH THE FURNISHING, PERFORMANCE, OR USE OF THIS MATERIAL.
Buyer Agency Compensation
The listing broker’s offer of compensation is made only to participants of the MLS where the listing is filed.