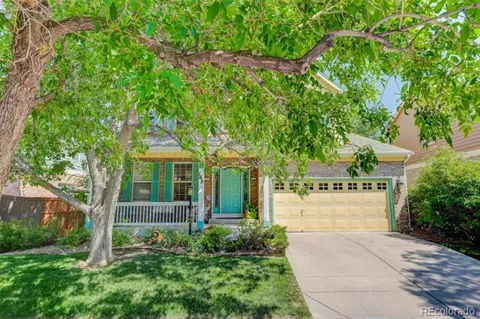
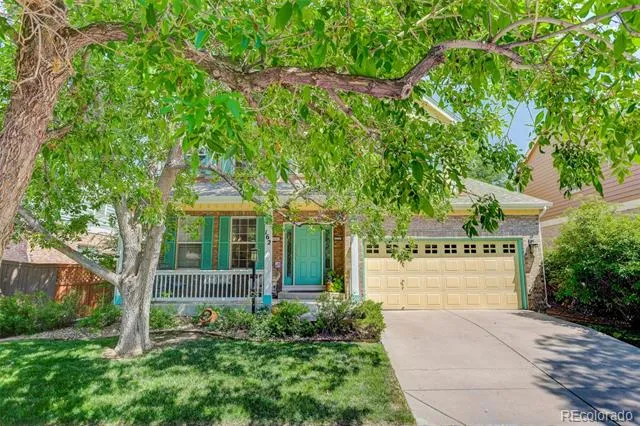
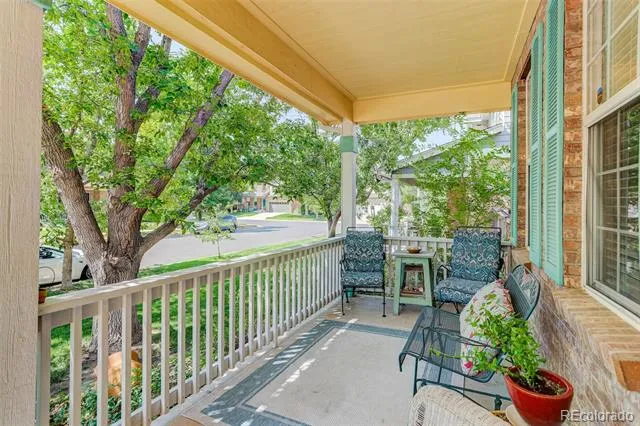
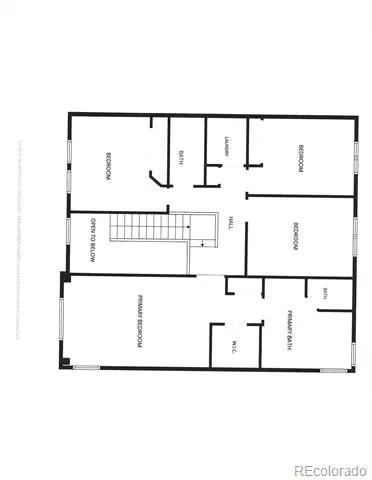
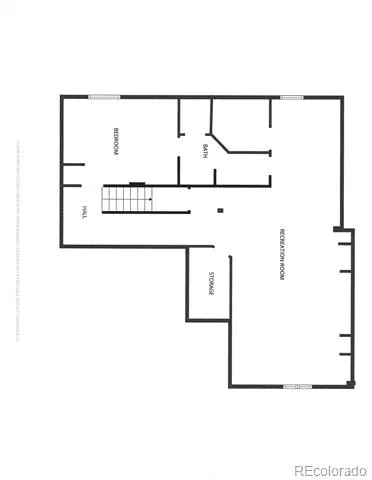
Lowry Living, with Room to Spread Out! Welcome to this spacious and inviting two-story home tucked away on a quiet, non-through street in highly sought-after Lowry. With 5 bedrooms, 3 full baths plus a guest powder room, generous living spaces, and a private fenced yard, there’s plenty of room to settle in, entertain, and enjoy everything this wonderful neighborhood has to offer.
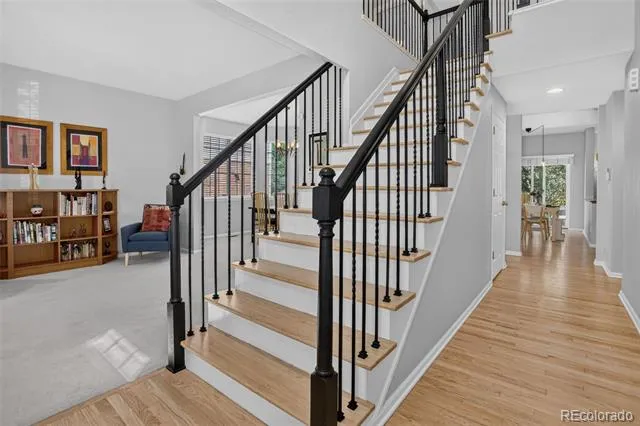
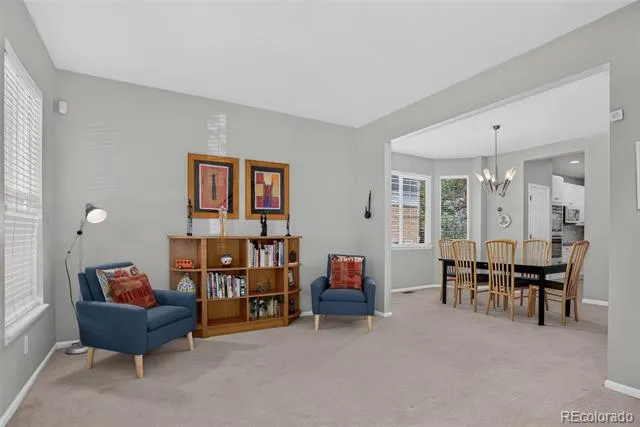
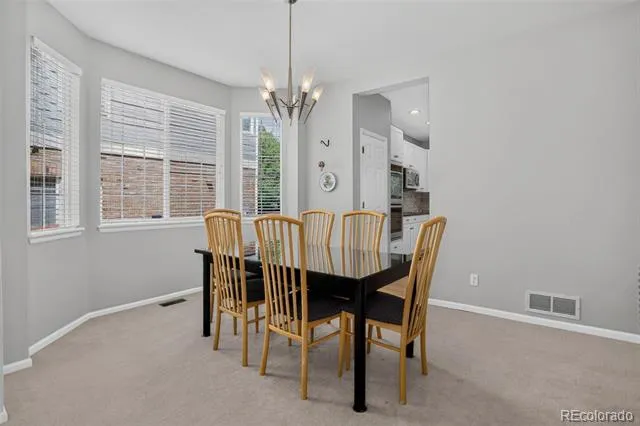
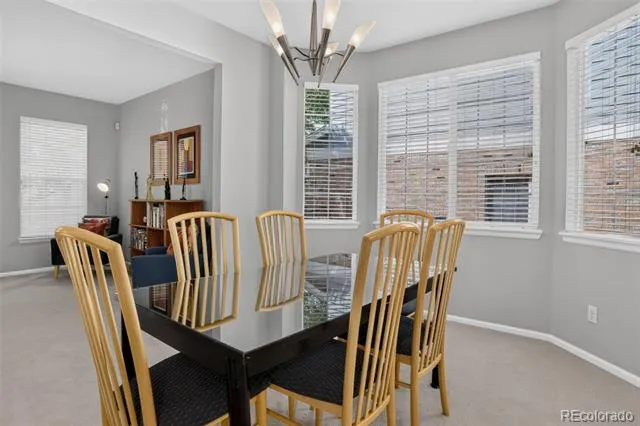
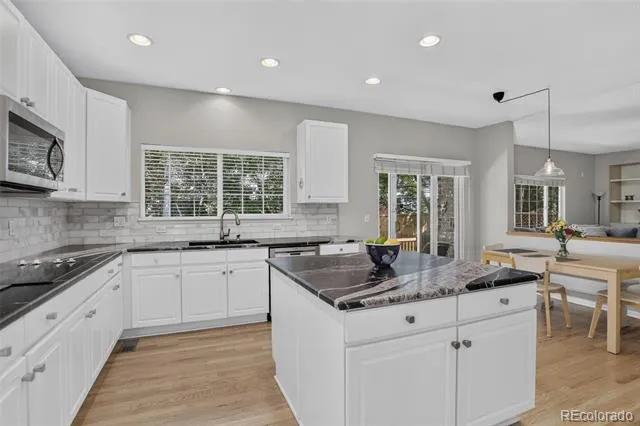
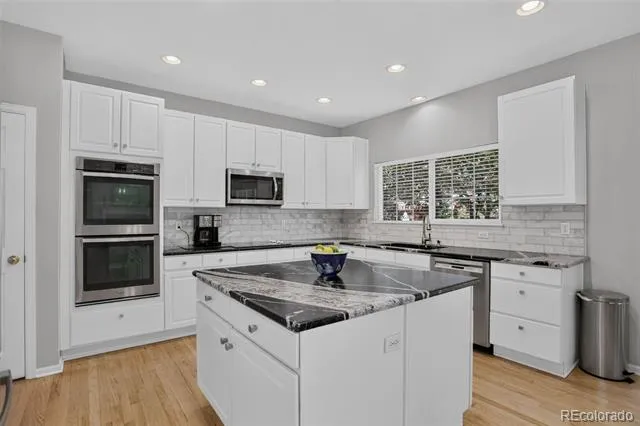
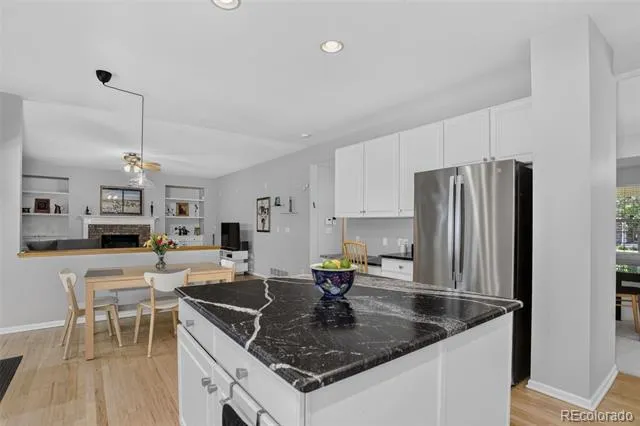
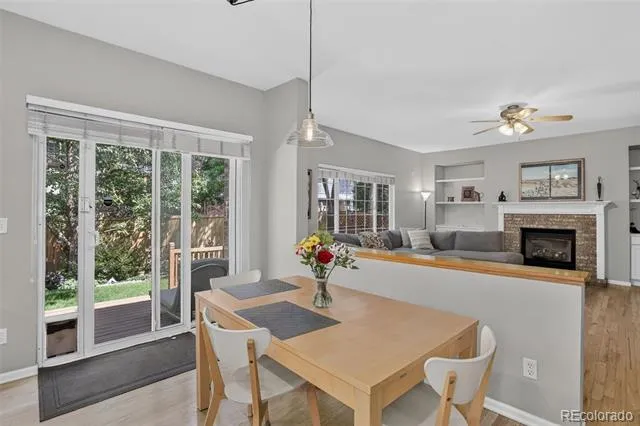
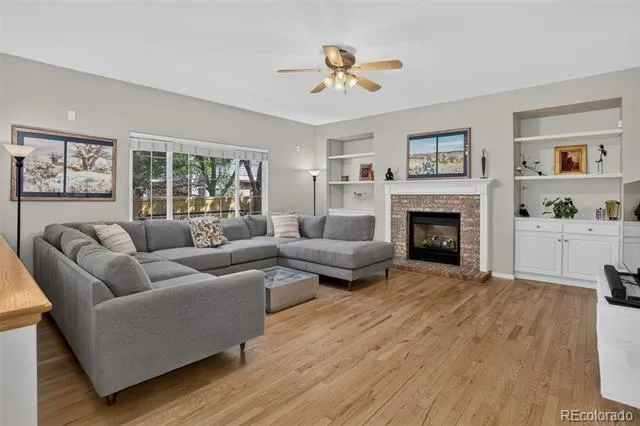
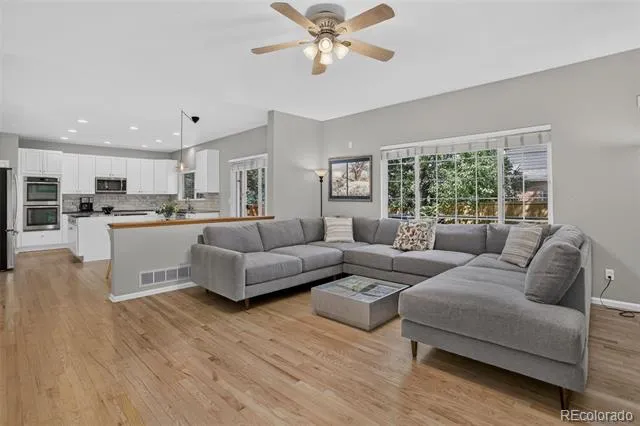
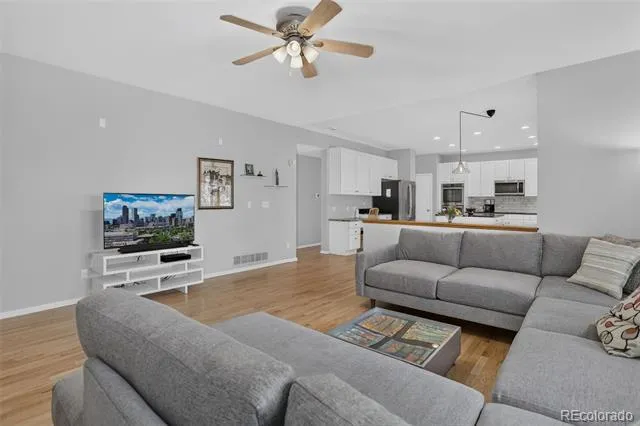
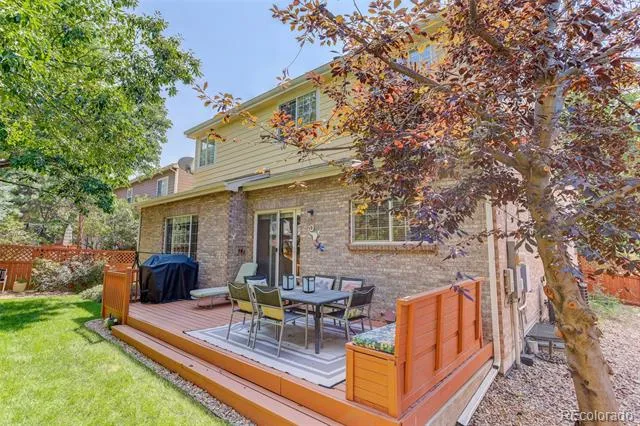
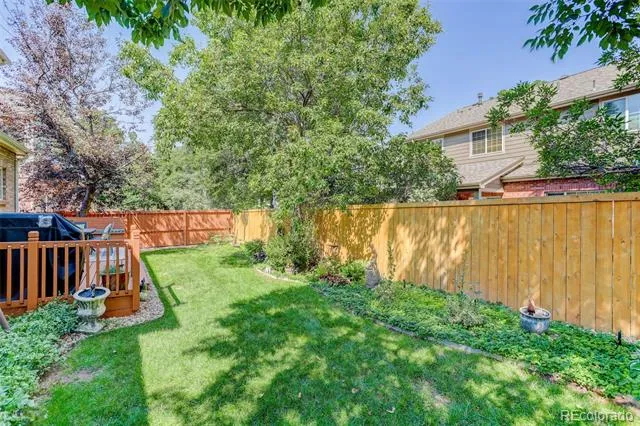
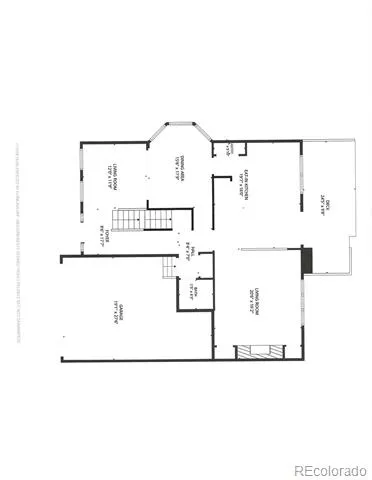
Step inside to a dramatic vaulted entry and an easy, open floor plan. The back-to-back living and dining rooms allow for versatility. At the heart of the home, the gourmet eat-in kitchen features granite counters, a large granite island, and stainless-steel appliances—including a double oven. Open to the generously sized family room, it’s the perfect setup for casual mornings, lively gatherings, or simply relaxing at the end of the day. Sliding doors lead to the deck and private, fully fenced backyard, creating an effortless indoor-outdoor connection.
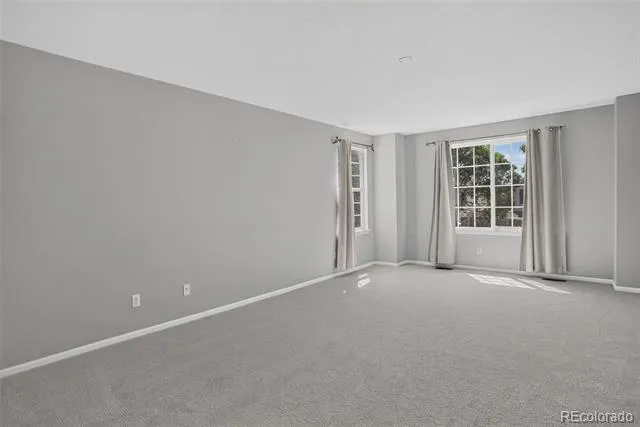
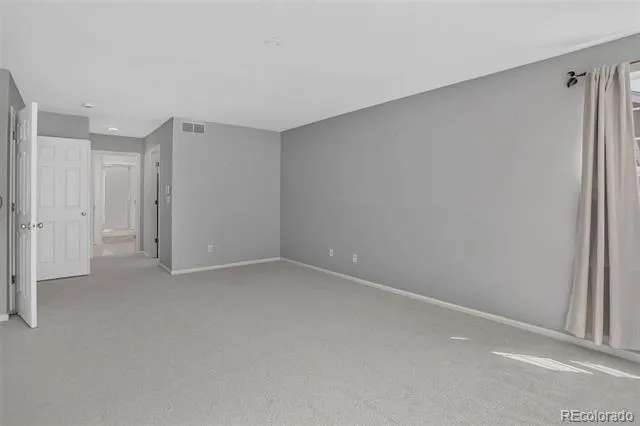
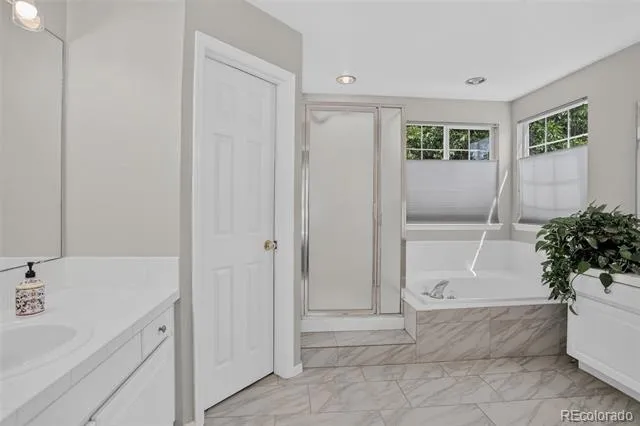
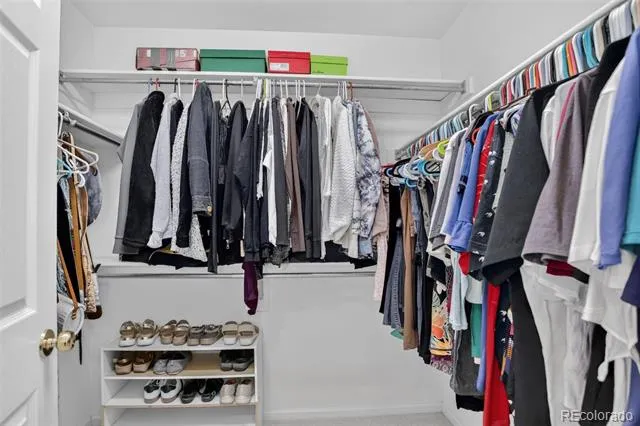
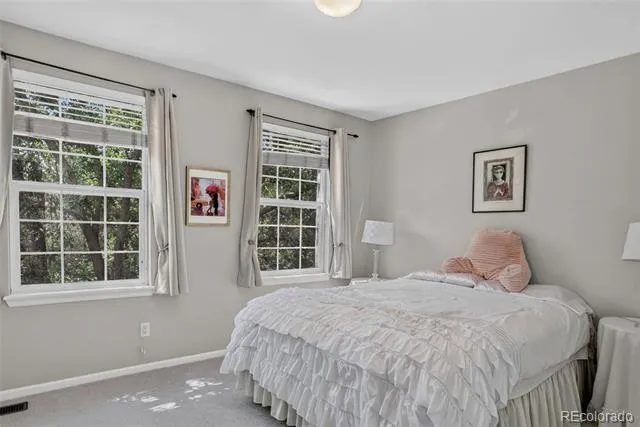
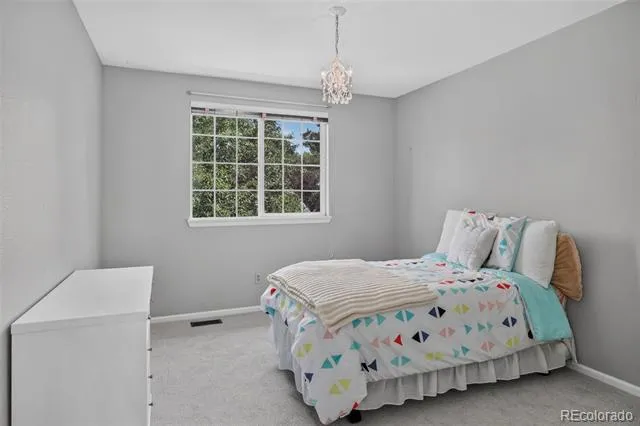
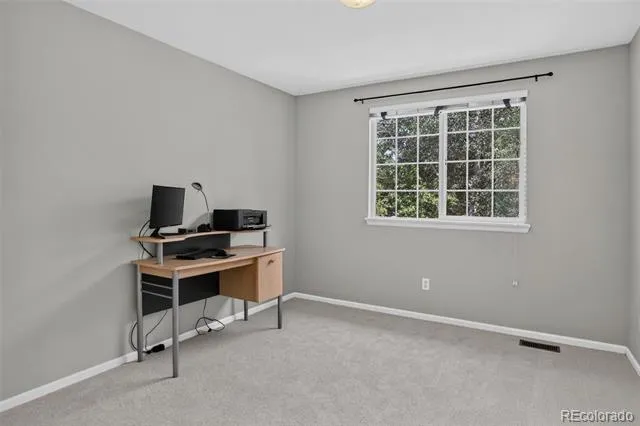
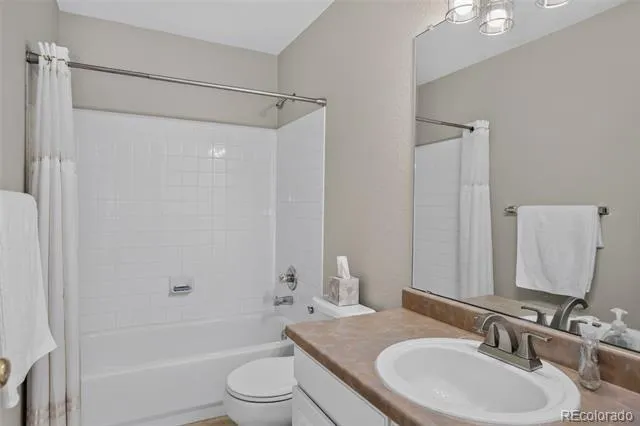
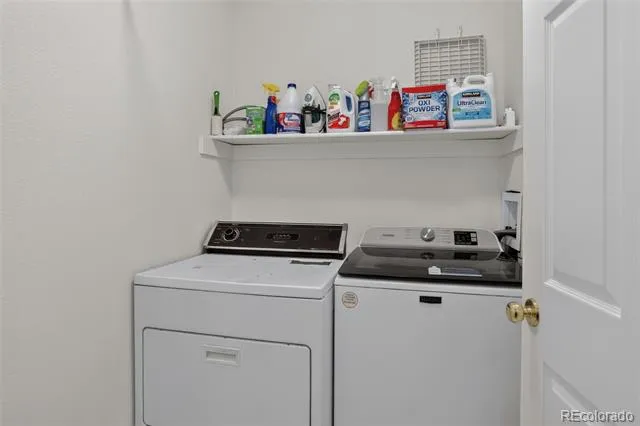
Upstairs, you’ll find four bedrooms, including an exceptionally spacious primary suite with a luxurious 5-piece bath and walk-in closet. The conveniently located upper-level laundry room makes everyday living a breeze.
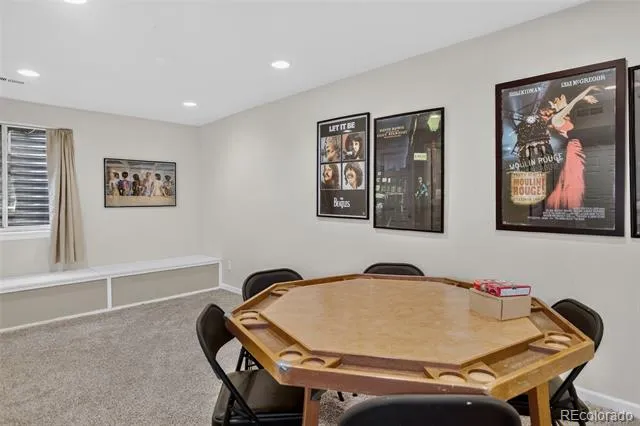
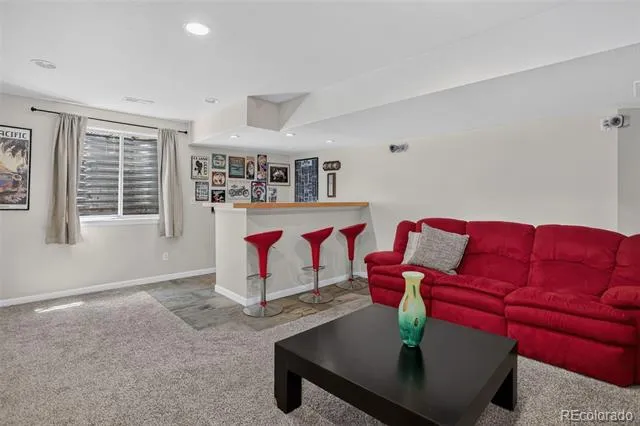
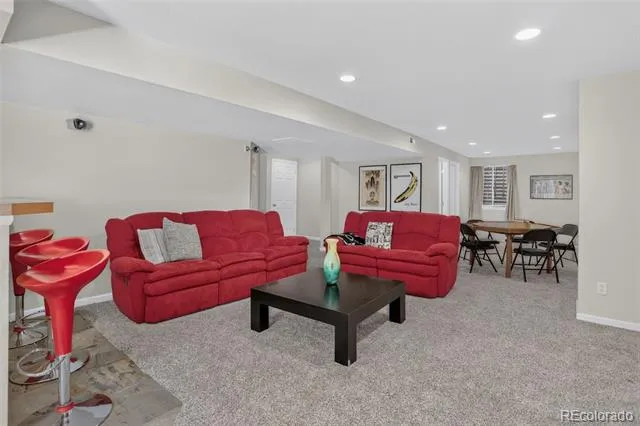
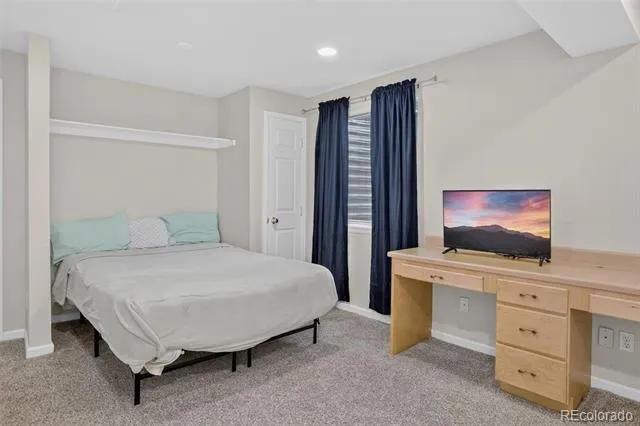
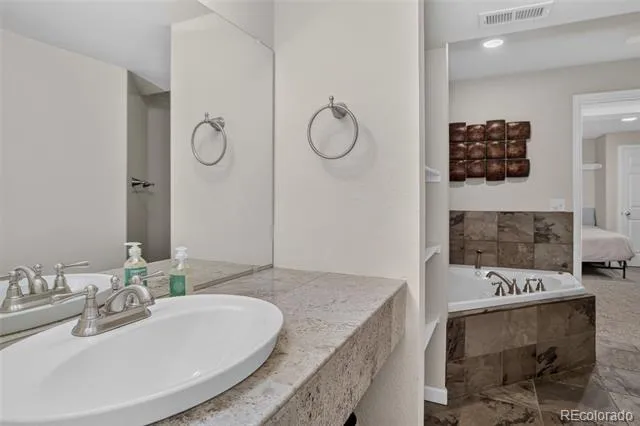
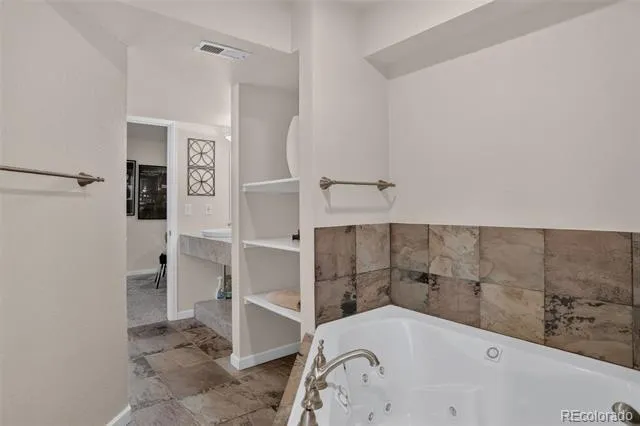
Downstairs, the finished basement adds even more flexibility with a fifth bedroom, full bath with a jetted tub, and a large game/card/media room—ideal for movie nights, game days, hobbies, or giving guests their own space. An attached 2-car garage completes the picture.
Quiet location, thoughtful floor plan, fabulous entertaining spaces, and room for everyone—this is one you’ll want to experience in person. Come take a look and see why Lowry living is so highly sought after!
Property Details
- Interior
- Built-in Features, Ceiling Fan(s), Eat-in Kitchen, Entrance Foyer, Five Piece Bath, Granite Counters, High Ceilings, Jet Action
- Fireplaces
- 1
- Cooling
- Central Air
- Heating
- Forced Air, Natural Gas
- Cooling Features
- Central Air
- Bedrooms
- 5
- Bathrooms
- 3.5
- Full Baths
- 3
- Half Baths
- 1
- Lot Features
- Landscaped, Level, Sprinklers In Front, Sprinklers In Rear
- Stories
- 2
- Lot Description
- Landscaped, Level, Sprinklers In Front, Sprinklers In Rear
- Exterior Features
- Garden, Private Yard, Rain Gutters
- Exterior Materials
- Garden, Private Yard, Rain Gutters
- Acres
- 0.14
- Square Feet
- 3632
- Lot Size (sqft)
- 6111.0
- Parking Features
- 220 Volts, Concrete, Electric Vehicle Charging Station(s), Lighted
- Parking Spaces
- 2
- Parking Type
- Garage
- Parking Garage Spaces
- 2
- Property Type
- Purchase
- Basement
- 1
- Basement Description
- Finished, Full, Interior Entry, Sump Pump
- Basement Finished
- 1
- Year Built
- 1998
- Foundation
- Slab
- Roof
- Composition
- Sewer Information
- Public Sewer
- Utility Source
- Public
- Utility Features
- Cable Available, Electricity Connected, Natural Gas Connected, Phone Available
- Appliances
- Cooktop, Dishwasher, Disposal, Double Oven, Dryer, Gas Water Heater, Microwave, Oven, Range Hood, Refrigerator, Self Cleaning Ov
- Subdivision
- Lowry
- School District
- Denver 1
- Elementary School
- Lowry
- Middle School
- Hill
- High School
- George Washington
- County
- DENVER
- Region
- Denver
- Zoning
- R-1
- Taxes Annual
- $4,902
- HOA
- 1
- HOA Fees
- 90
Location
Legal
Based on information submitted to the MLS GRID as of 2026-08-23T22:09:38Z UTC. All data is obtained from various sources and may not have been verified by broker or MLS GRID. Supplied Open House information is subject to change without notice. All information should be independently reviewed and verified for accuracy. Properties may or may not be listed by the office/agent presenting the information.
Provided By
Listed by Michael Marcus (#08eed0b7aa98d54c5ddc6b204b32f091)
Listing Office: Coldwell Banker Realty 24
Legal Notice
This publication is designed to provide information with regard to the subject matter covered. It is displayed with the understanding that the publisher and authors are not engaged in rendering real estate, legal, accounting, tax, or other professional services and that the publisher and authors are not offering such advice in this publication. If real estate, legal, or other expert assistance is required, the services of a competent, professional person should be sought.
The information contained in this publication is subject to change without notice. METROLIST, INC., DBA RECOLORADO MAKES NO WARRANTY OF ANY KIND WITH REGARD TO THIS MATERIAL, INCLUDING, BUT NOT LIMITED TO, THE IMPLIED WARRANTIES OF MERCHANTABILITY AND FITNESS FOR A PARTICULAR PURPOSE. METROLIST, INC., DBA RECOLORADO SHALL NOT BE LIABLE FOR ERRORS CONTAINED HEREIN OR FOR ANY DAMAGES IN CONNECTION WITH THE FURNISHING, PERFORMANCE, OR USE OF THIS MATERIAL.
Buyer Agency Compensation
The listing broker’s offer of compensation is made only to participants of the MLS where the listing is filed.