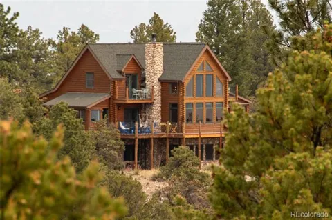
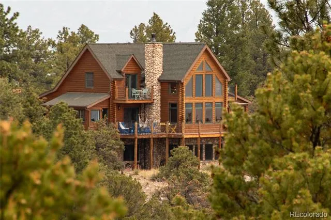
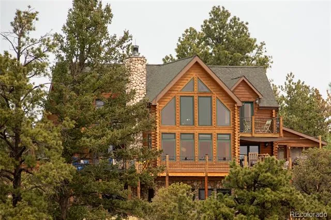
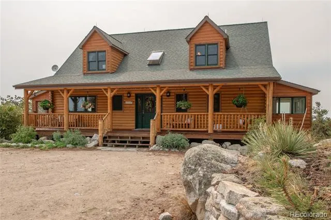
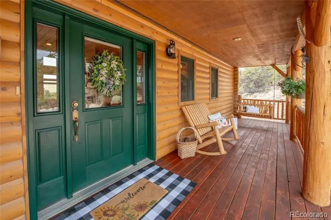
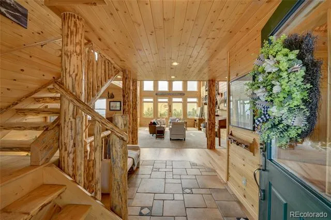
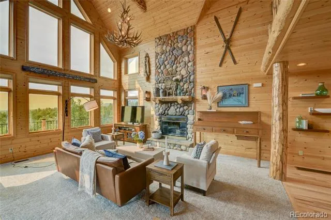
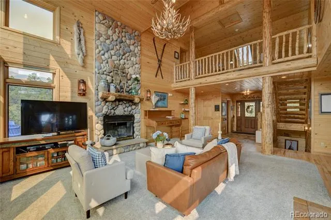
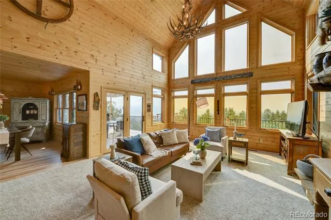
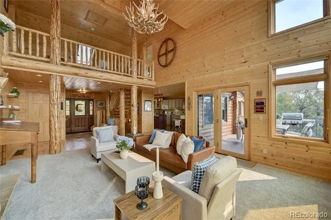
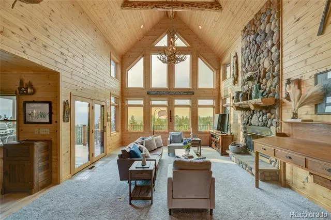
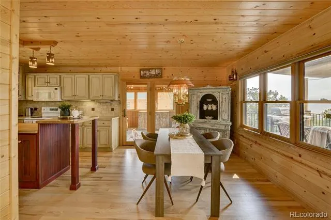
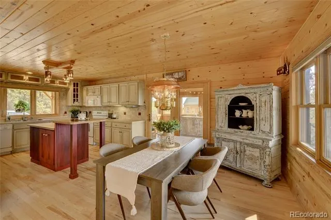
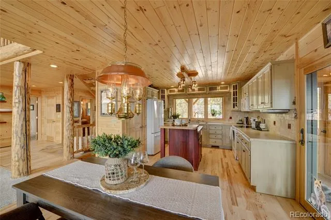
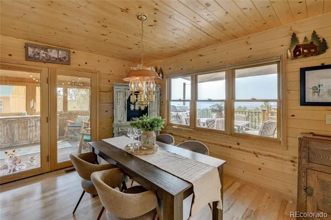
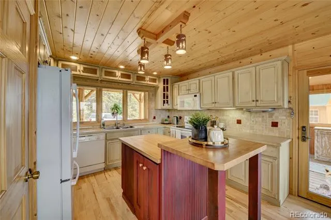
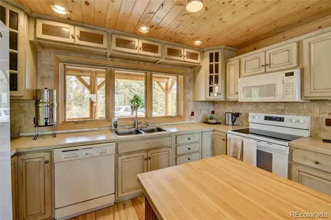
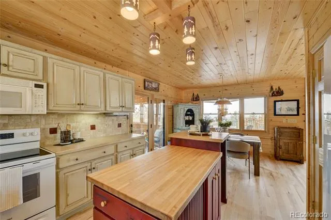
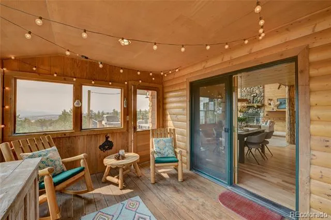
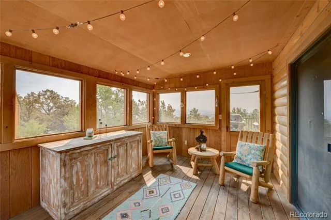
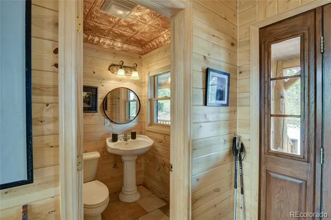
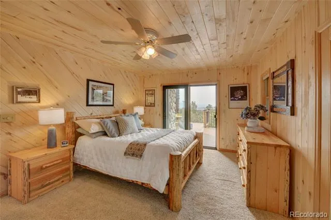
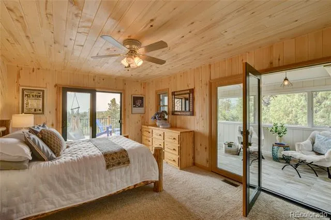
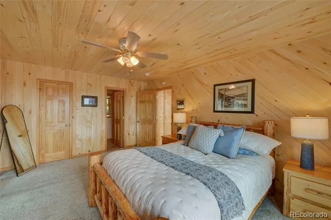
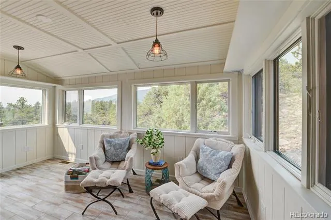
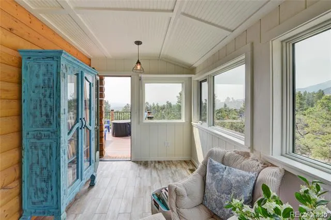
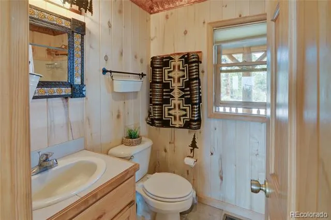
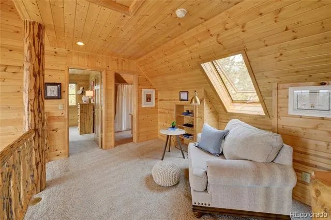
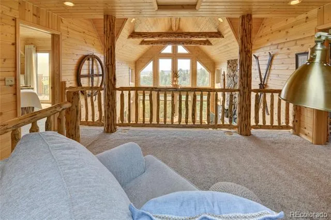
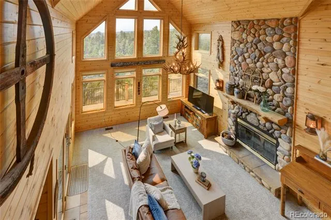
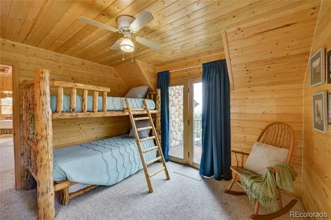
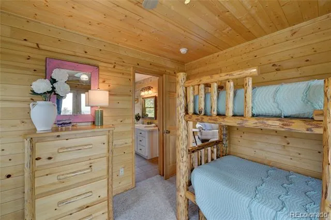
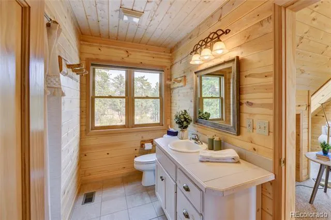
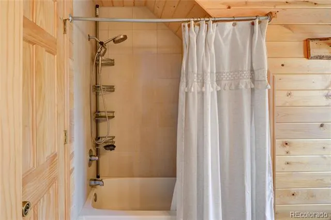
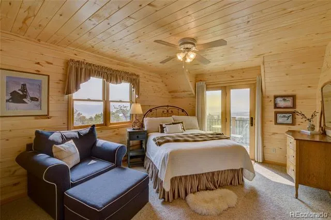
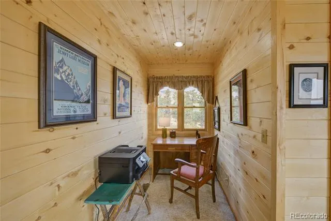
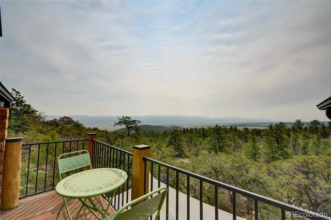
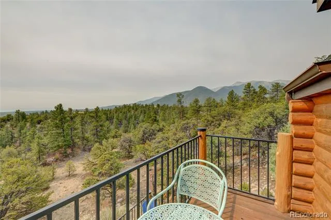
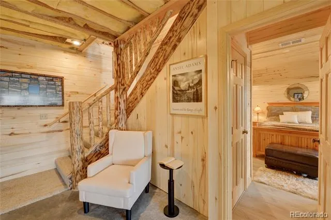
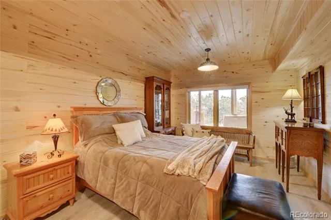
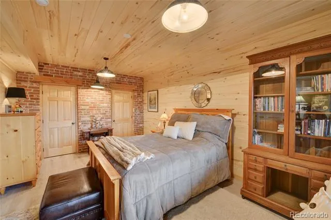
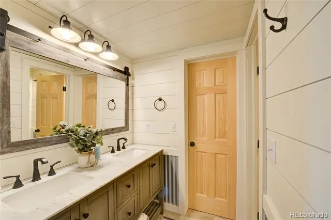
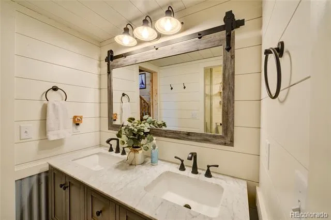
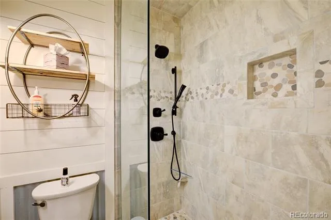
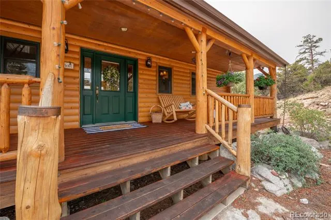
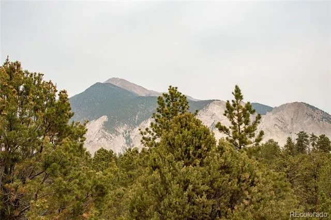
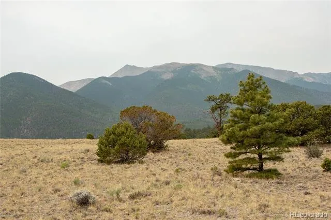
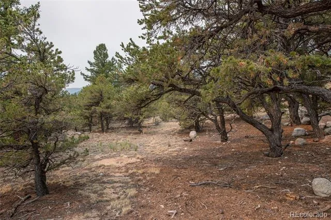
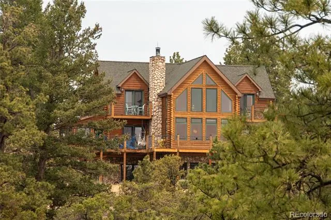
This stunning log home is the mountain retreat you've been dreaming of! Nestled on 4 private acres that Borders National Forest. This property has breathtaking views of Mt. Antero, the Sangre de Cristo Range, the Chalk Cliffs and the southern valley below. A welcoming covered front porch invites you inside, where soaring vaulted ceilings and a dramatic wall of south-facing windows capture the incredible mountain scenery. The spacious great room is warm and inviting, featuring rich wood flooring, a striking rock wood burning fireplace, and an open floor plan that flows seamlessly into the kitchen and dining area, perfect for gathering with family and friends. The beautifully designed kitchen offers custom cabinetry, a pantry, a large island, and easy access to the expansive south-facing deck. Whether you're enjoying dinner outdoors, watching spectacular sunsets, or simply relaxing in the crisp mountain air. Just off the kitchen, a charming sunroom provides the perfect spot for morning coffee. The spacious primary suite is conveniently located on the main level and features a private ensuite bath. Adjacent to the bedroom is a peaceful office or reading room with its own private deck, an ideal place to unwind. Upstairs, the open loft overlooks the great room below and is accompanied by two additional bedrooms and a full bath. The walk-out lower level offers more living space with a large family room, office, full bath, and a unique bedroom featuring exposed brick accents, oversized windows and 2 closets. Outside, you'll appreciate the fenced garden area, cedar storage shed, mature trees, and exceptional privacy. The property consists of two 2-acre lots, with the southwest parcel bordering National Forest, allowing you to hike and explore right from your own backyard. If you're looking for privacy, spectacular mountain views, and direct access to Colorado's great outdoors, this exceptional mountain home has it all. Schedule your private showing today!
Property Details
- Interior
- Breakfast Nook, Built-in Features, Ceiling Fan(s), Entrance Foyer, High Ceilings, Kitchen Island, Open Floorplan, Pantry, Solid
- Fireplaces
- 1
- Cooling
- Other
- Heating
- Forced Air, Propane
- Cooling Features
- Other
- Bedrooms
- 4
- Bathrooms
- 3.25
- Full Baths
- 2
- Half Baths
- 1
- 3/4 Baths
- 1
- View
- Mountain(s)
- Lot Features
- Borders National Forest, Cul-De-Sac, Many Trees, Mountainous, Rock Outcropping, Rolling Slope, Secluded
- Stories
- Three Or More
- Lot Description
- Borders National Forest, Cul-De-Sac, Many Trees, Mountainous, Rock Outcropping, Rolling Slope, Secluded
- Exterior Features
- Balcony, Garden
- Exterior Materials
- Balcony, Garden
- Acres
- 0.0
- Square Feet
- 2334
- Lot Size (sqft)
- 4.0
- Parking Features
- Driveway-Gravel
- Parking Type
- Driveway
- Property Type
- Purchase
- Basement
- 1
- Basement Description
- Bath/Stubbed, Daylight, Exterior Entry, Finished, Partial, Walk-Out Access
- Basement Finished
- 1
- Year Built
- 2000
- Foundation
- Concrete Perimeter
- Roof
- Shingle
- Sewer Information
- Septic Tank
- Utility Features
- Electricity Connected, Propane
- Appliances
- Dishwasher, Disposal, Dryer, Gas Water Heater, Microwave, Range, Refrigerator, Washer
- Subdivision
- Eagles Roost
- School District
- Buena Vista R-31
- Elementary School
- Avery Parsons
- Middle School
- Buena Vista
- High School
- Buena Vista
- County
- CHAFFEE
- Region
- Nathrop
- Zoning
- Residential
- Taxes Annual
- $4,955
- HOA
- 1
- HOA Fees
- 1350
Location
Legal
Based on information submitted to the MLS GRID as of 2026-08-24T16:13:13Z UTC. All data is obtained from various sources and may not have been verified by broker or MLS GRID. Supplied Open House information is subject to change without notice. All information should be independently reviewed and verified for accuracy. Properties may or may not be listed by the office/agent presenting the information.
Provided By
Listed by Mary Kale (#120fa608ce8a545dc1396abd22ac495e)
Listing Office: Full Circle Real Estate Group
Legal Notice
This publication is designed to provide information with regard to the subject matter covered. It is displayed with the understanding that the publisher and authors are not engaged in rendering real estate, legal, accounting, tax, or other professional services and that the publisher and authors are not offering such advice in this publication. If real estate, legal, or other expert assistance is required, the services of a competent, professional person should be sought.
The information contained in this publication is subject to change without notice. METROLIST, INC., DBA RECOLORADO MAKES NO WARRANTY OF ANY KIND WITH REGARD TO THIS MATERIAL, INCLUDING, BUT NOT LIMITED TO, THE IMPLIED WARRANTIES OF MERCHANTABILITY AND FITNESS FOR A PARTICULAR PURPOSE. METROLIST, INC., DBA RECOLORADO SHALL NOT BE LIABLE FOR ERRORS CONTAINED HEREIN OR FOR ANY DAMAGES IN CONNECTION WITH THE FURNISHING, PERFORMANCE, OR USE OF THIS MATERIAL.
Buyer Agency Compensation
The listing broker’s offer of compensation is made only to participants of the MLS where the listing is filed.