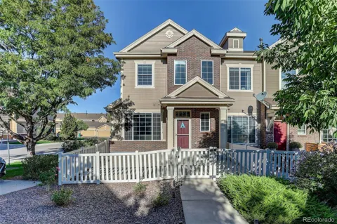
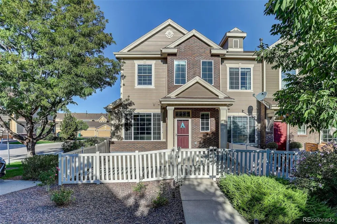
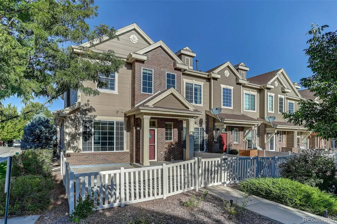
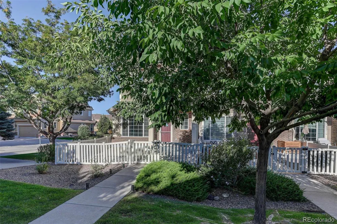
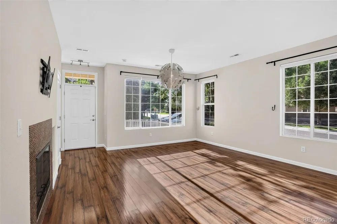
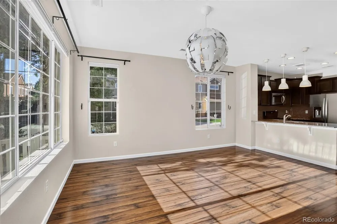
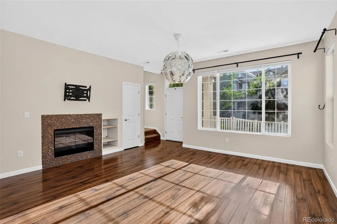
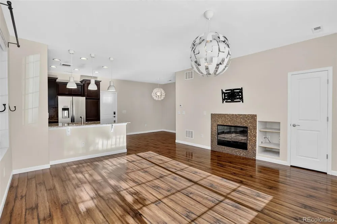
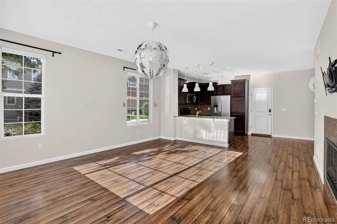
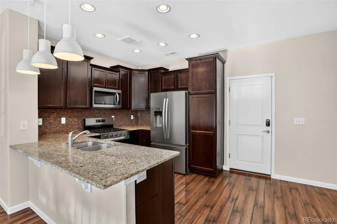
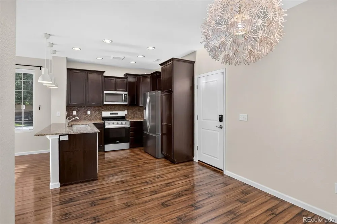
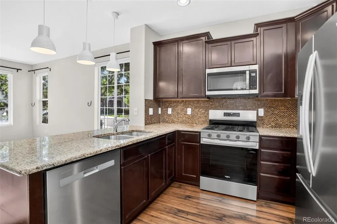
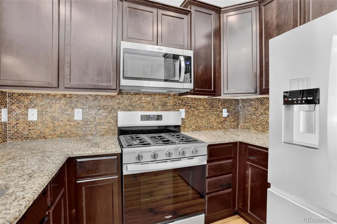
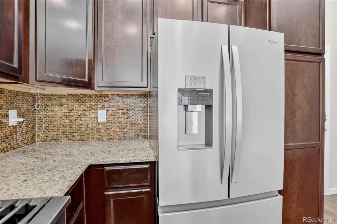
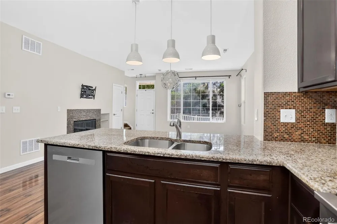
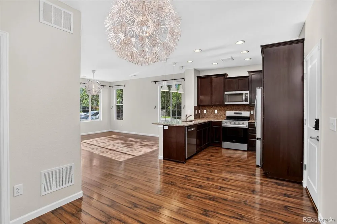
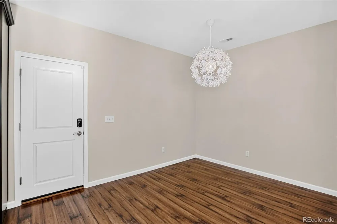
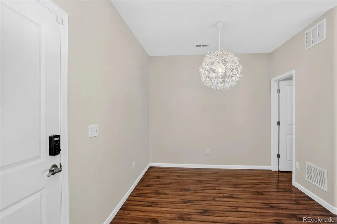
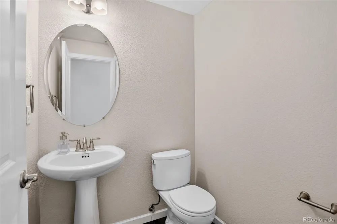
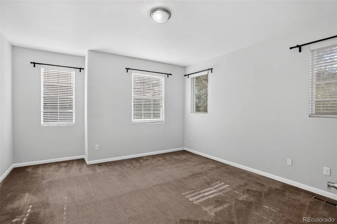
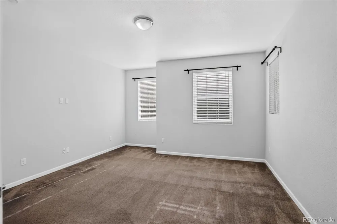
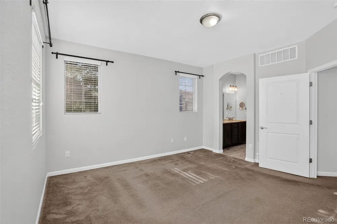
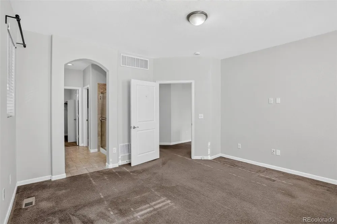
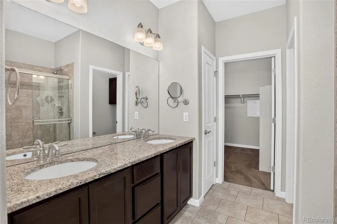
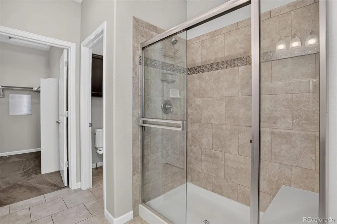
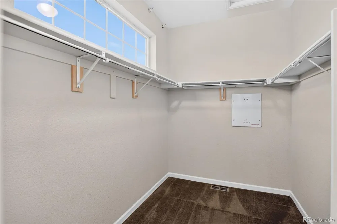
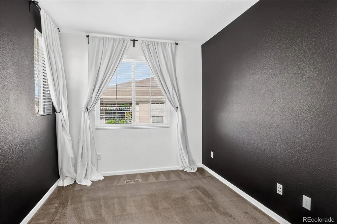
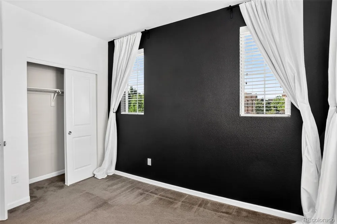
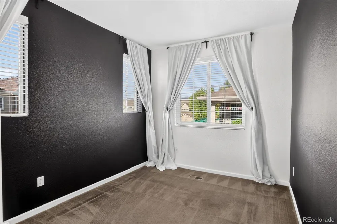
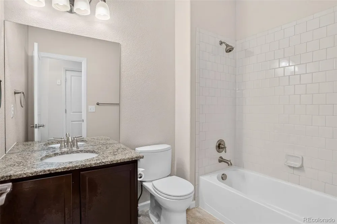
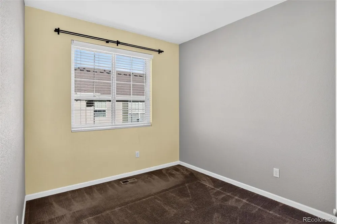
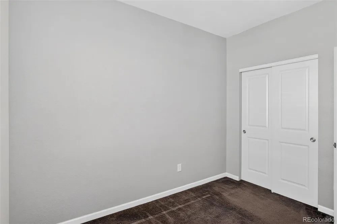
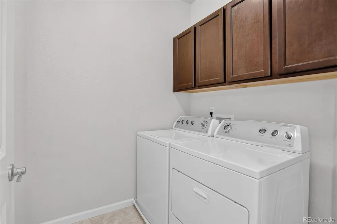
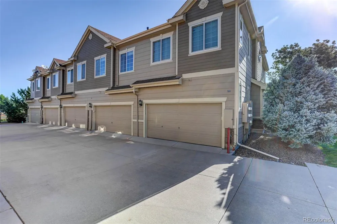
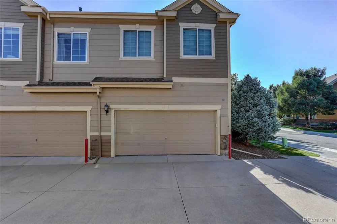
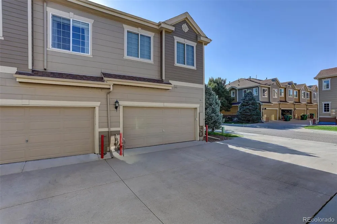
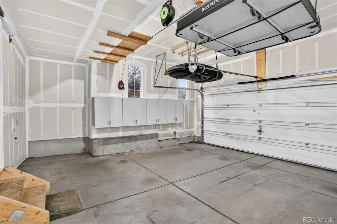
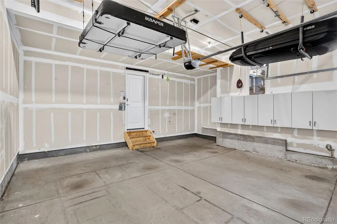
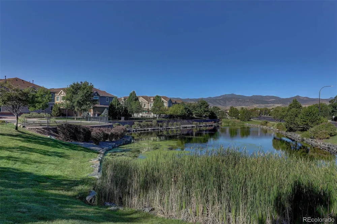
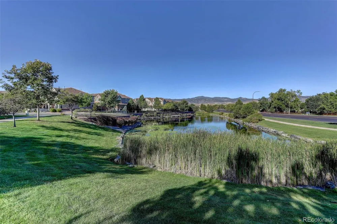
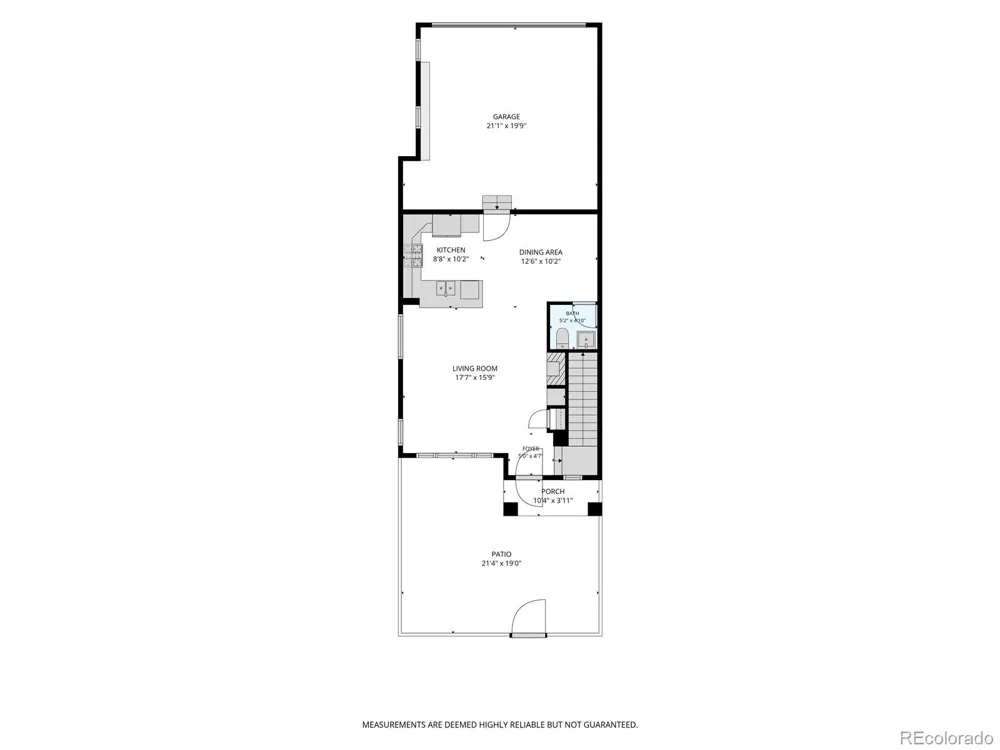
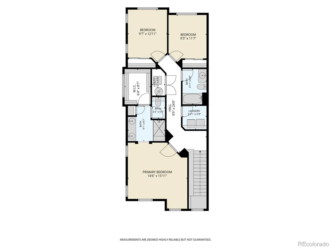
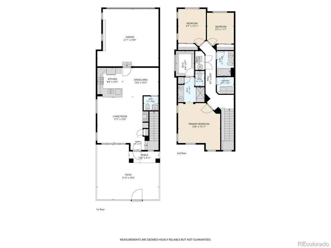
Welcome to this Turn-key West Arvada Townhome! Located right on the cusp of the Golden Corridor, you'll love this amazing location with it only being a short distance to Olde Town Arvada, Boulder, Green Mountain and Denver. This end unit Boyd Ponds home offers one of the largest lots and is only a few steps from the pond. Inside you'll find that the main floor is flooded with natural light which compliments the tall ceilings. The large living room is complete with a stylish gas fireplace and leads into a beautiful kitchen with gleaming countertops and espresso cabinets. Enjoy meals in your lovely dining room next to the kitchen and the entire open floor plan is finished with fresh paint and newer flooring throughout. Upstairs has a true primary suite, complete with an ensuite bathroom and spacious walk-in closet. Another feature that makes this home special is the two additional bedrooms upstairs, whereas most homes in the community only has the one additional bedroom. Upstairs there is another full bathroom and the added convenience of the laundry room as well. Back on the main floor there is a powder room for guests right off the dining room and an oversized attached two car garage with plenty of storage. With shopping, restaurants, trailheads, lakes, a golf course, sports complex, parks, and stunning mountain views practically at your doorstep, this low maintenance home has it all.
Property Details
- Interior
- Ceiling Fan(s), Granite Counters, High Ceilings, Open Floorplan, Pantry, Smoke Free, Walk-In Closet(s)
- Fireplaces
- 1
- Cooling
- Central Air
- Heating
- Forced Air
- Cooling Features
- Central Air
- Bedrooms
- 3
- Bathrooms
- 2.25
- Full Baths
- 1
- Half Baths
- 1
- 3/4 Baths
- 1
- View
- Mountain(s)
- Lot Features
- Greenbelt
- Stories
- 2
- Lot Description
- Greenbelt
- Exterior Features
- Lighting
- Exterior Materials
- Lighting
- Acres
- 0.034
- Square Feet
- 1593
- Lot Size (sqft)
- 1481.0
- Parking Features
- Storage
- Parking Spaces
- 2
- Parking Type
- Garage
- Parking Garage Spaces
- 2
- Property Type
- Purchase
- Year Built
- 2013
- Foundation
- Slab
- Roof
- Shingle
- Sewer Information
- Public Sewer
- Utility Source
- Public
- Utility Features
- Cable Available, Electricity Connected, Internet Access (Wired), Natural Gas Connected, Phone Available
- Appliances
- Dishwasher, Disposal, Dryer, Microwave, Oven, Range, Refrigerator, Sump Pump, Washer
- Subdivision
- Boyd Ponds
- School District
- Jefferson County R-1
- Elementary School
- Fairmount
- Middle School
- Drake
- High School
- Arvada West
- County
- Jefferson
- Region
- Arvada
- Taxes Annual
- $3,890
- HOA
- 1
- HOA Fees
- 374
Location
Legal
Based on information submitted to the MLS GRID as of 2026-09-13T20:06:42Z UTC. All data is obtained from various sources and may not have been verified by broker or MLS GRID. Supplied Open House information is subject to change without notice. All information should be independently reviewed and verified for accuracy. Properties may or may not be listed by the office/agent presenting the information.
Provided By
Listed by Andrea Stefo (#a703f3b83675cc43f805a312f7c8a168)
Listing Office: Cross Street Colorado LLC
Legal Notice
This publication is designed to provide information with regard to the subject matter covered. It is displayed with the understanding that the publisher and authors are not engaged in rendering real estate, legal, accounting, tax, or other professional services and that the publisher and authors are not offering such advice in this publication. If real estate, legal, or other expert assistance is required, the services of a competent, professional person should be sought.
The information contained in this publication is subject to change without notice. METROLIST, INC., DBA RECOLORADO MAKES NO WARRANTY OF ANY KIND WITH REGARD TO THIS MATERIAL, INCLUDING, BUT NOT LIMITED TO, THE IMPLIED WARRANTIES OF MERCHANTABILITY AND FITNESS FOR A PARTICULAR PURPOSE. METROLIST, INC., DBA RECOLORADO SHALL NOT BE LIABLE FOR ERRORS CONTAINED HEREIN OR FOR ANY DAMAGES IN CONNECTION WITH THE FURNISHING, PERFORMANCE, OR USE OF THIS MATERIAL.
Buyer Agency Compensation
The listing broker’s offer of compensation is made only to participants of the MLS where the listing is filed.