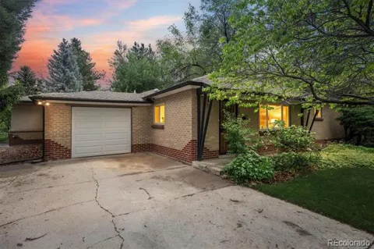
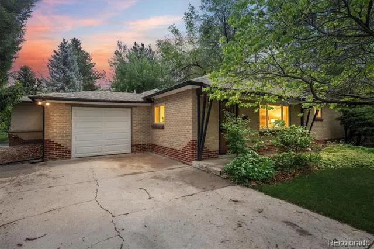
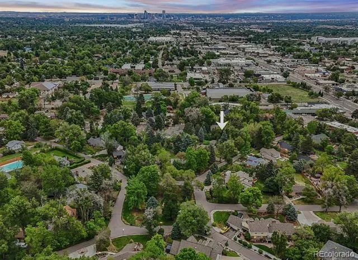
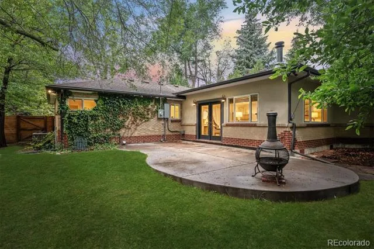
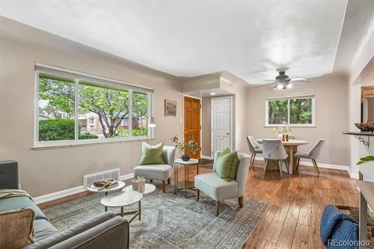
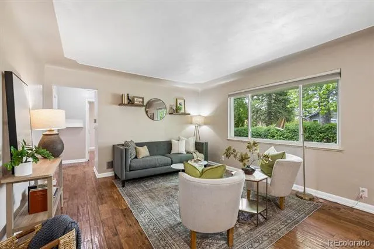
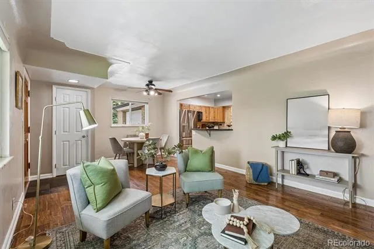
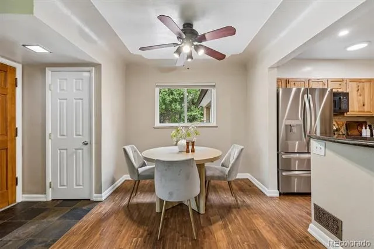
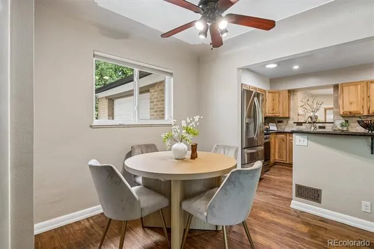
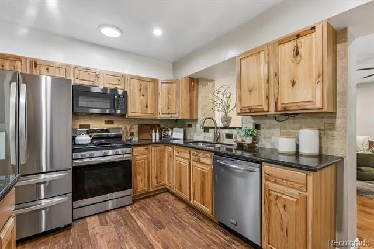
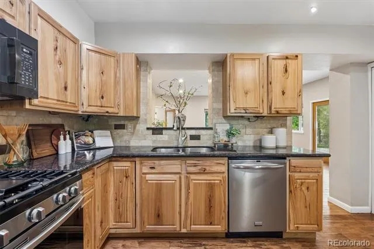
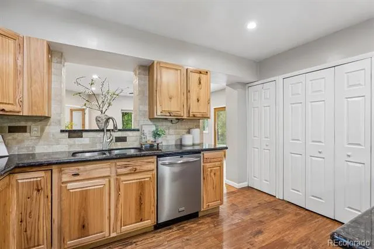
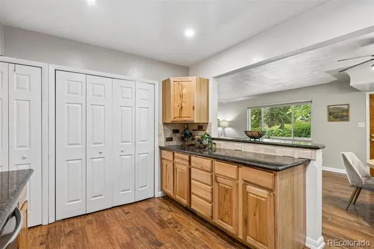
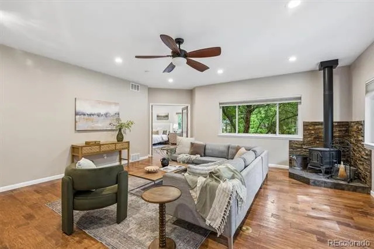
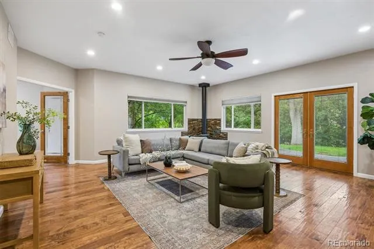
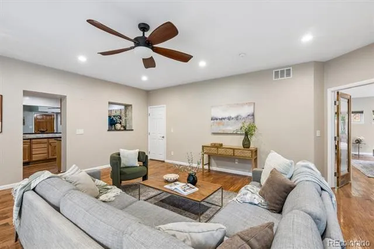
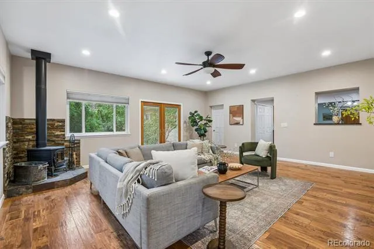
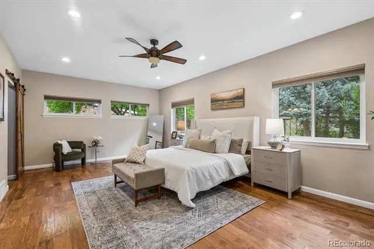
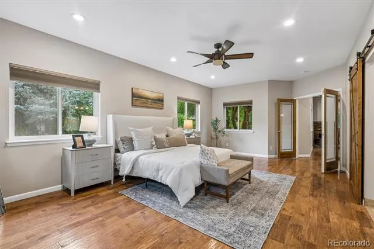
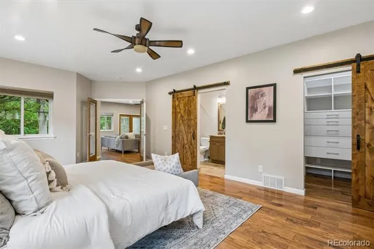
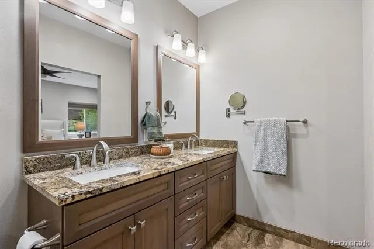
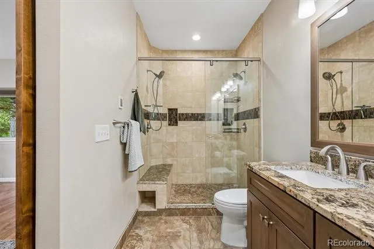
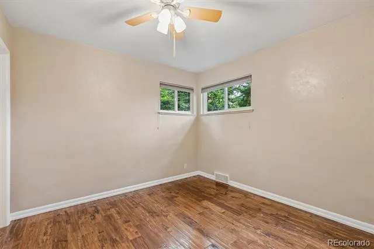
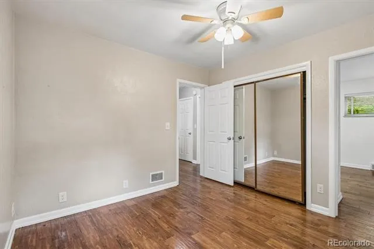
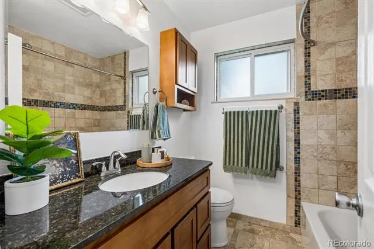
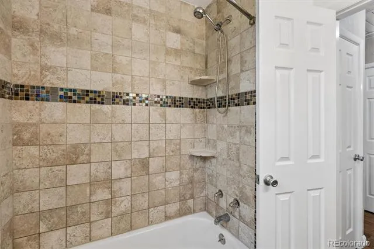
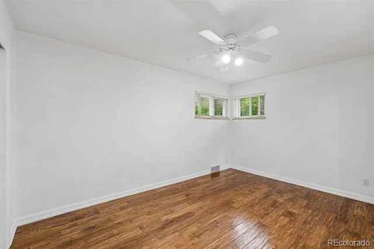
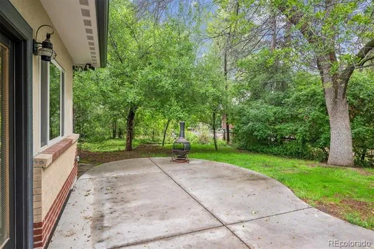
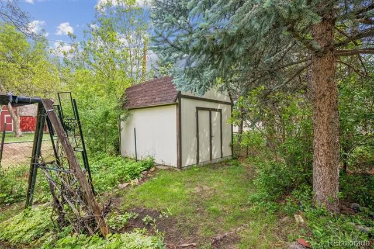
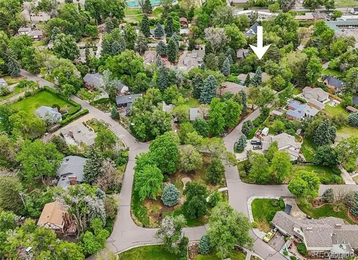
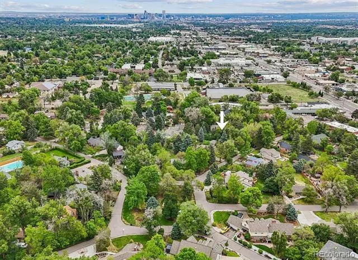
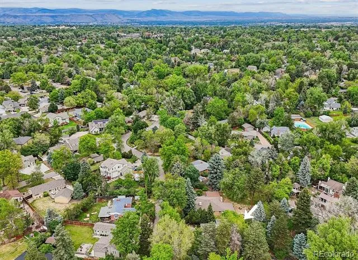
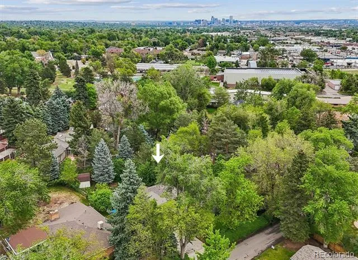
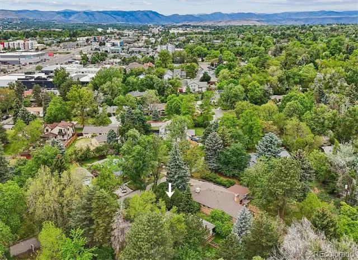
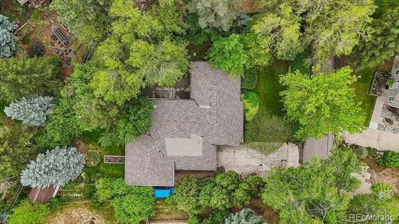
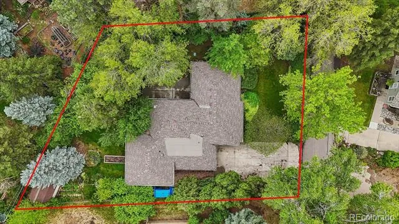
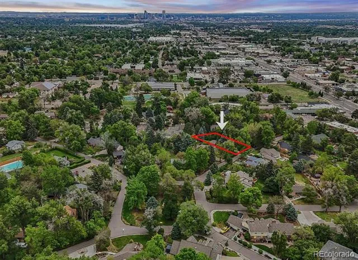
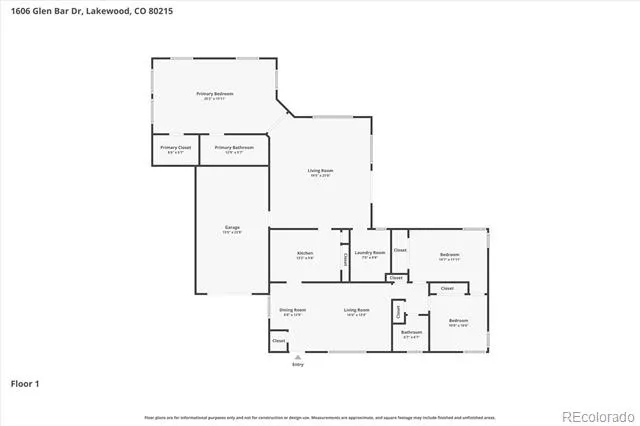
Tucked into the charming and historic, tree-lined neighborhood of The Glens, 1606 Glen Bar Drive is an updated, contemporary ranch-style home offering rare privacy and the very best of Colorado living. Stunning wide plank hardwood floors, cove ceilings, a neutral palette, and abundant natural light seamlessly tie together the main living spaces. The well-appointed kitchen is the center of this home, anchored by hickory cabinetry, granite counters, a pantry, and a welcoming breakfast bar. Enjoy entertaining guests and intimate dinner parties in the formal living and dining spaces, while relaxation and ease are offered in the expansive bonus addition family room, featuring a wood-burning stove and oversized picture windows. The main-level primary suite is a serene retreat with a double-door entry, a walk-in closet with a custom closet system, and an ensuite spa-like 4-piece bath with radiant-heated floors and a glass shower. Step outside to a sizeable private backyard featuring a patio for al fresco dining, mature, fruit-bearing trees, a large raspberry patch, and a bonus shed for all your tools and toys. Additional features of this residence include new gutters (2022), a 1-car attached garage with a new garage door (2021), vinyl windows, and updated copper plumbing throughout. The Glens is ideally situated within minutes of Charles Whitlock Rec Center, walking distance of the Garrison St light rail station and includes many community events throughout the year, including a neighborhood art walk, 4th of July Parade, and Easter Egg Hunt. The annual Colfax Marathon proudly runs directly through The Glens; only adding to this home’s appeal. With unseen updates like electrical, plumbing, HVAC above ground, sprinkler system and so many others, this home is ready for the next proud owner and resident of The Glens!!
Property Details
- Interior
- Breakfast Nook, Ceiling Fan(s), Entrance Foyer, Granite Counters, Open Floorplan, Pantry, Primary Suite, Smoke Free, Walk-In Clo
- Fireplaces
- 1
- Cooling
- Attic Fan, Central Air
- Heating
- Forced Air, Wood Stove
- Cooling Features
- Attic Fan, Central Air
- Bedrooms
- 3
- Bathrooms
- 1.75
- Full Baths
- 1
- 3/4 Baths
- 1
- Lot Features
- Landscaped, Level, Many Trees
- Stories
- 1
- Lot Description
- Landscaped, Level, Many Trees
- Exterior Features
- Private Yard, Rain Gutters
- Exterior Materials
- Private Yard, Rain Gutters
- Acres
- 0.269
- Square Feet
- 1907
- Lot Size (sqft)
- 11718.0
- Parking Features
- Oversized
- Parking Spaces
- 1
- Parking Type
- Garage
- Parking Garage Spaces
- 1
- Property Type
- Purchase
- Basement
- 1
- Basement Description
- Crawl Space
- Year Built
- 1952
- Roof
- Composition
- Sewer Information
- Public Sewer
- Utility Source
- Public
- Appliances
- Dishwasher, Disposal, Microwave, Oven, Range, Refrigerator
- Subdivision
- Glen Creighton
- School District
- Jefferson County R-1
- Elementary School
- Slater
- Middle School
- Creighton
- High School
- Lakewood
- County
- Jefferson
- Region
- Lakewood
Location
Legal
Based on information submitted to the MLS GRID as of 2026-09-05T21:05:38Z UTC. All data is obtained from various sources and may not have been verified by broker or MLS GRID. Supplied Open House information is subject to change without notice. All information should be independently reviewed and verified for accuracy. Properties may or may not be listed by the office/agent presenting the information.
Provided By
Listed by Ryan Day (#8d8ffc0275f8c01d73a4189797e038b2)
Listing Office: RE/MAX Professionals
Legal Notice
This publication is designed to provide information with regard to the subject matter covered. It is displayed with the understanding that the publisher and authors are not engaged in rendering real estate, legal, accounting, tax, or other professional services and that the publisher and authors are not offering such advice in this publication. If real estate, legal, or other expert assistance is required, the services of a competent, professional person should be sought.
The information contained in this publication is subject to change without notice. METROLIST, INC., DBA RECOLORADO MAKES NO WARRANTY OF ANY KIND WITH REGARD TO THIS MATERIAL, INCLUDING, BUT NOT LIMITED TO, THE IMPLIED WARRANTIES OF MERCHANTABILITY AND FITNESS FOR A PARTICULAR PURPOSE. METROLIST, INC., DBA RECOLORADO SHALL NOT BE LIABLE FOR ERRORS CONTAINED HEREIN OR FOR ANY DAMAGES IN CONNECTION WITH THE FURNISHING, PERFORMANCE, OR USE OF THIS MATERIAL.
Buyer Agency Compensation
The listing broker’s offer of compensation is made only to participants of the MLS where the listing is filed.