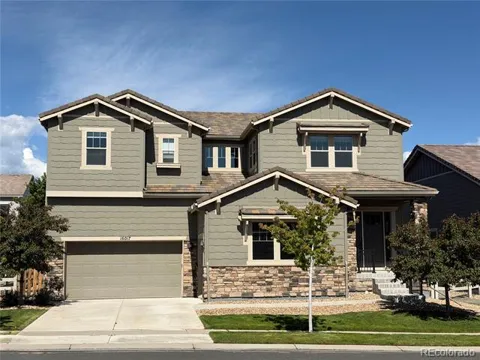
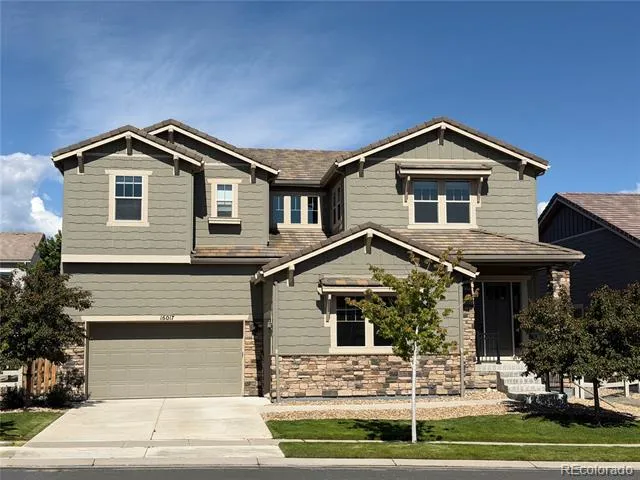
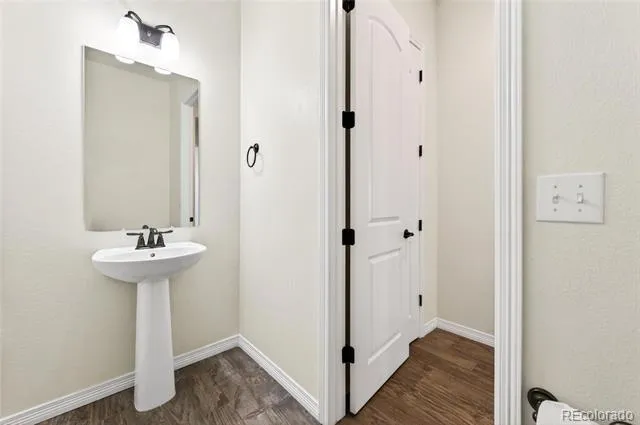
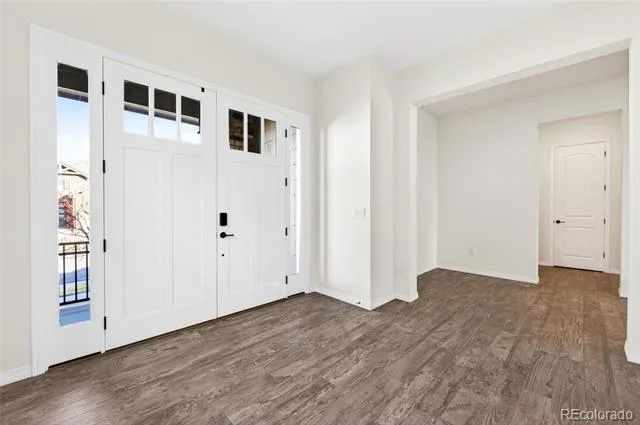
Need more room? Or are you relocationg to Colorado?
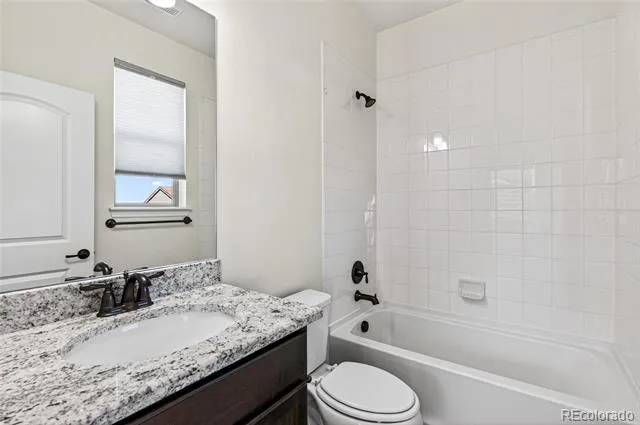
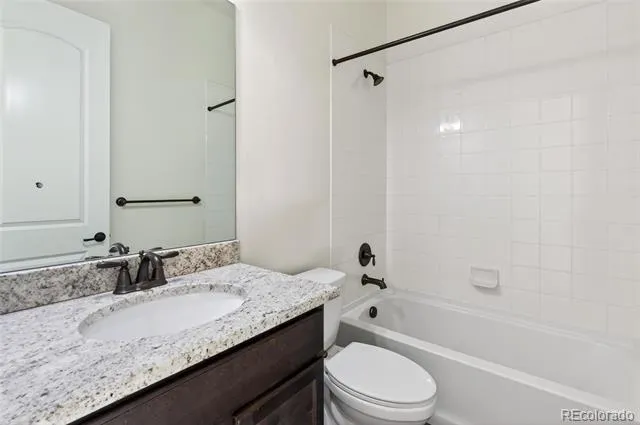
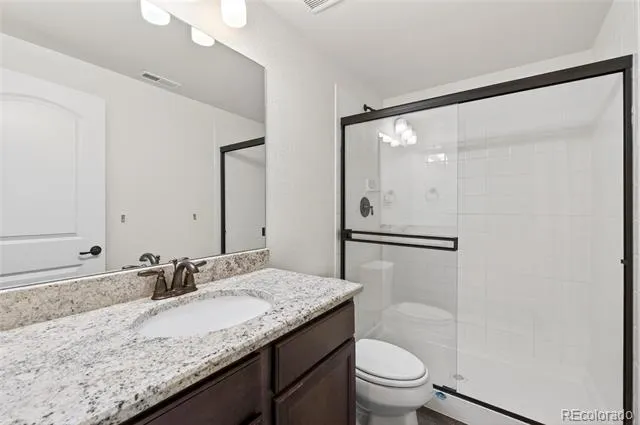
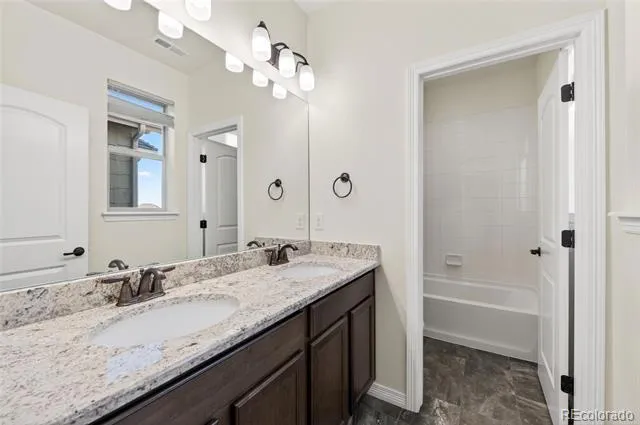
This 7 bedrooms. 7 baths is ready and waiting for you! A basement built for movie nights and entertaining.
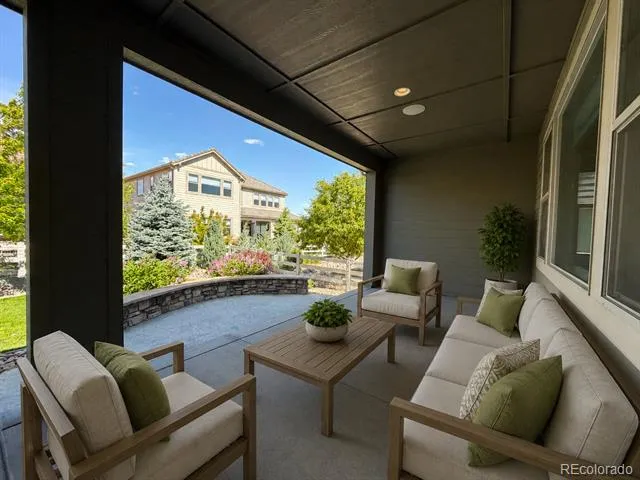
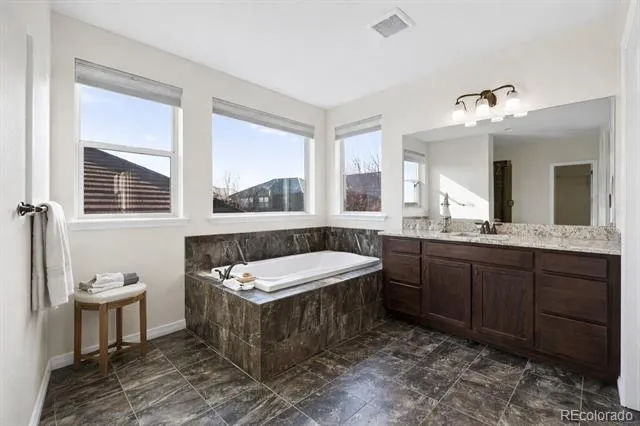
Technology and comfort are elevated throughout the home with a top-of-the-line Sanus home automation system controlling lighting and sound. A huge covered patio perfect for gatherings plus this expansive home features a chef’s kitchen with double ovens and massive island. Space, technology, and comfort all in one incredible home.
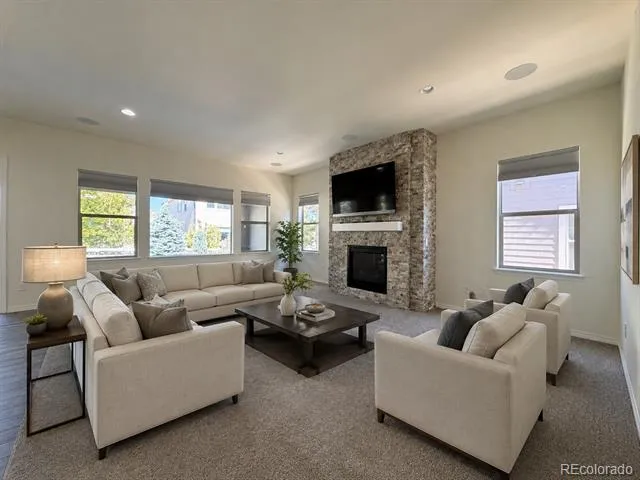
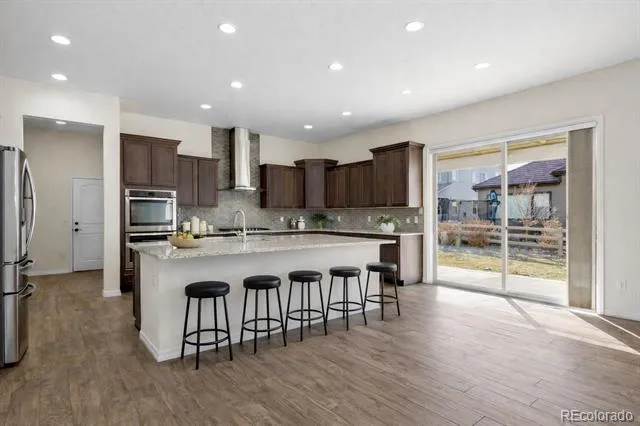
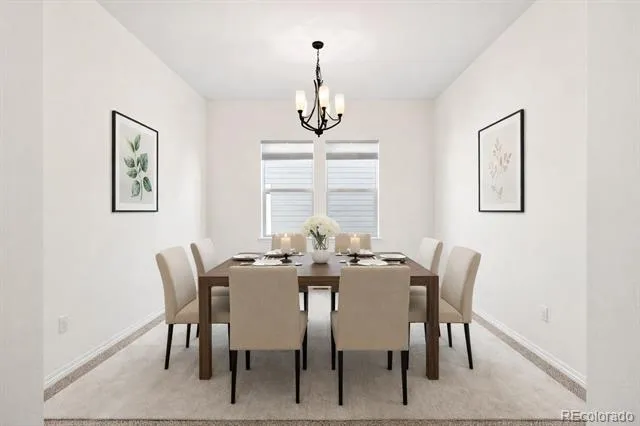
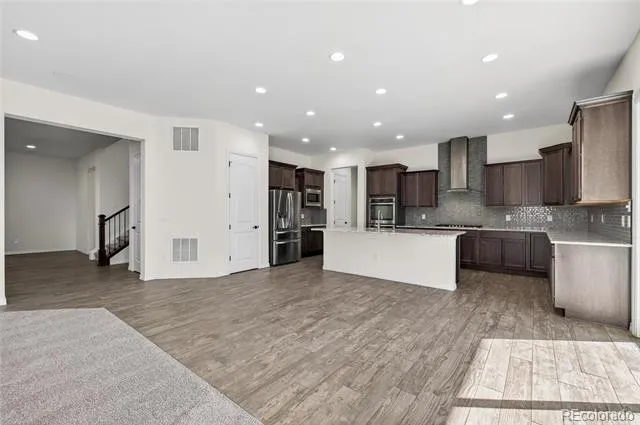
At the heart of the home is a chef-style kitchen featuring double ovens, a gas cooktop, large pantry, and an oversized island that naturally becomes the gathering place for family & guests. The kitchen flows easily into the surrounding living spaces, while a formal dining room provides the perfect setting for hosting dinners & celebrations.
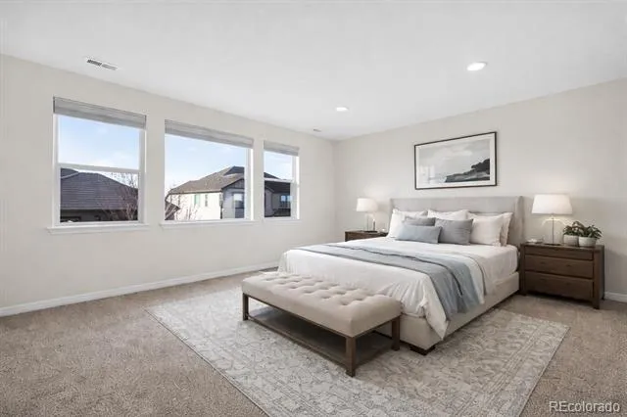
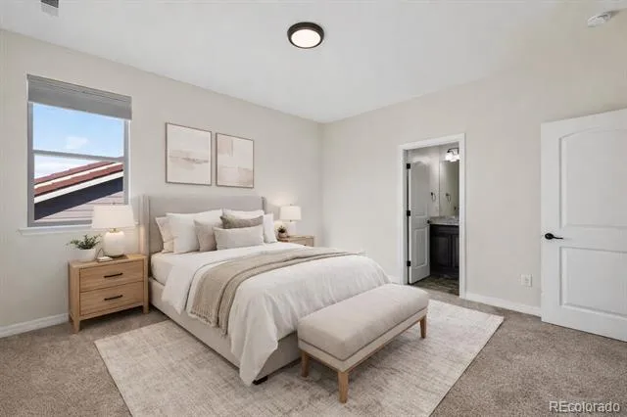
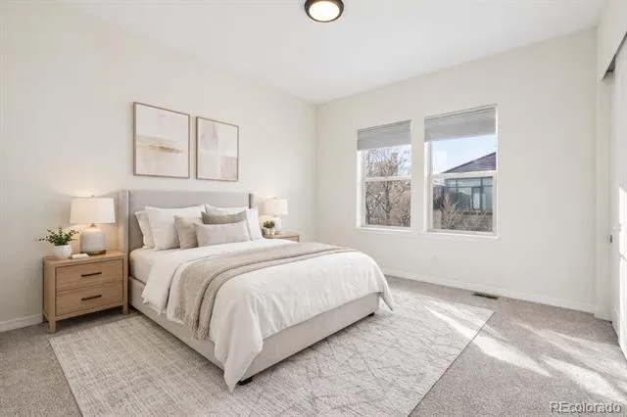
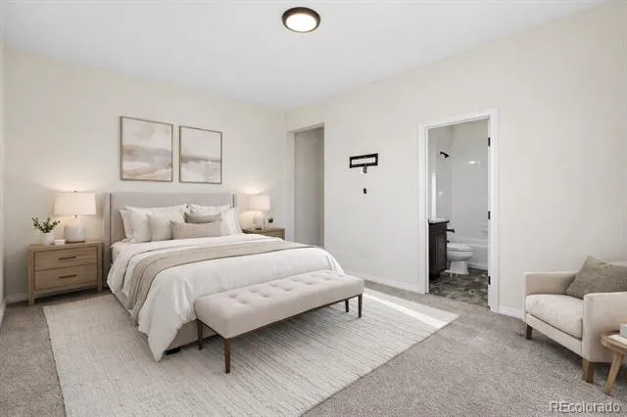
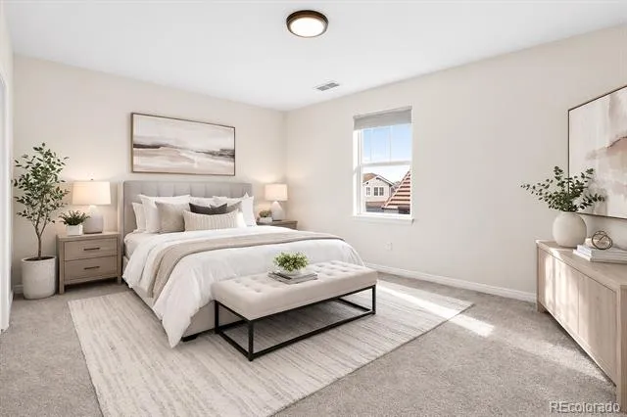
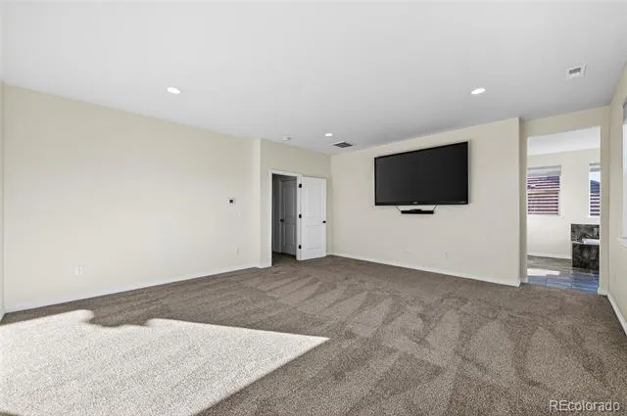
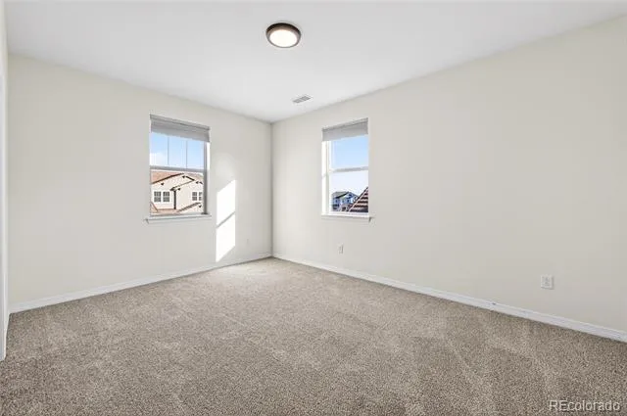
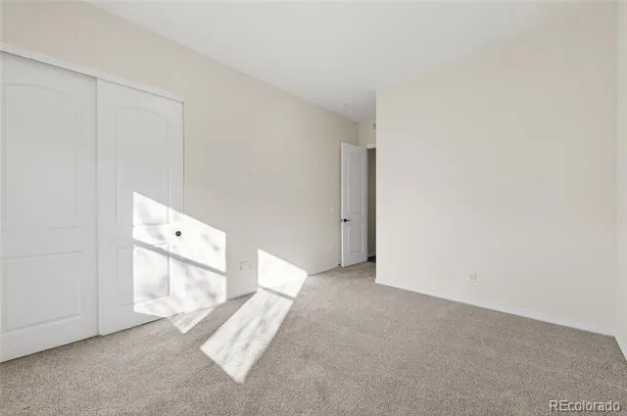
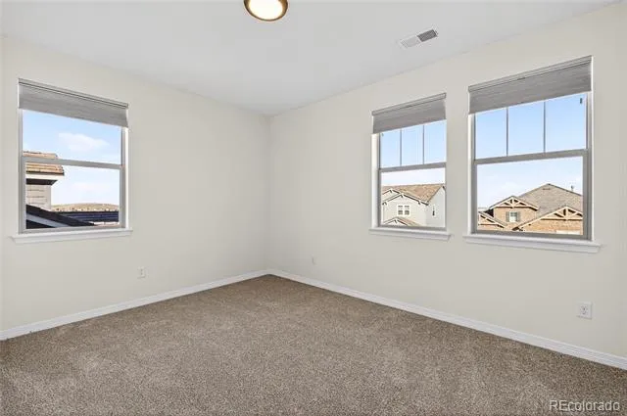
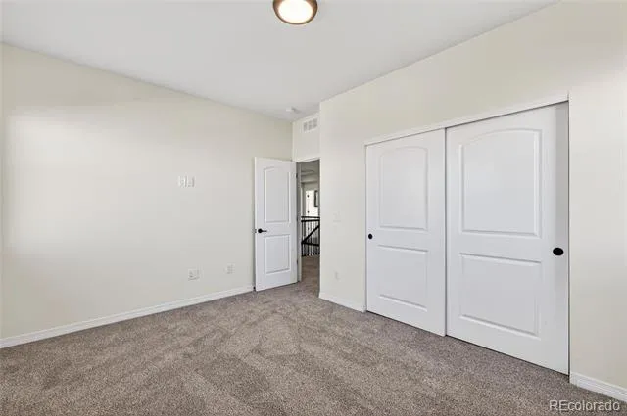
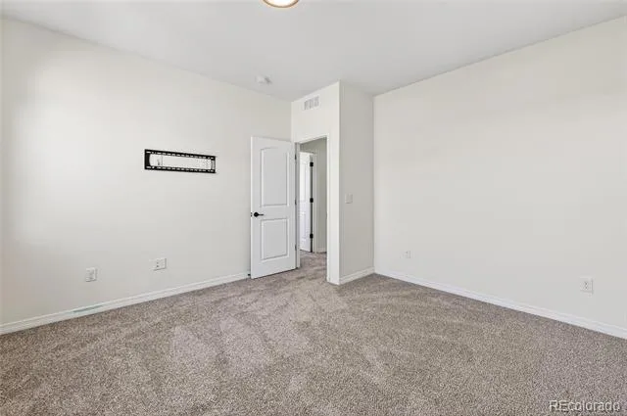
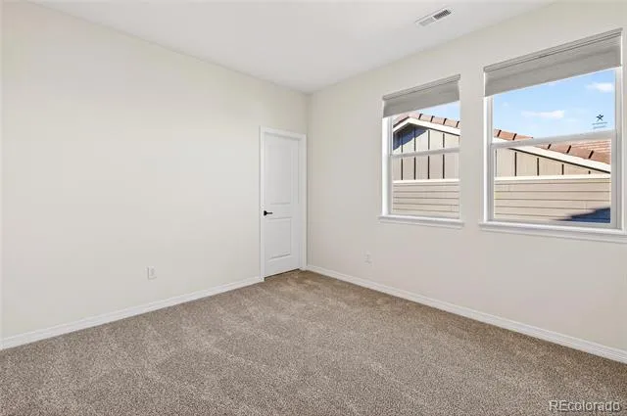
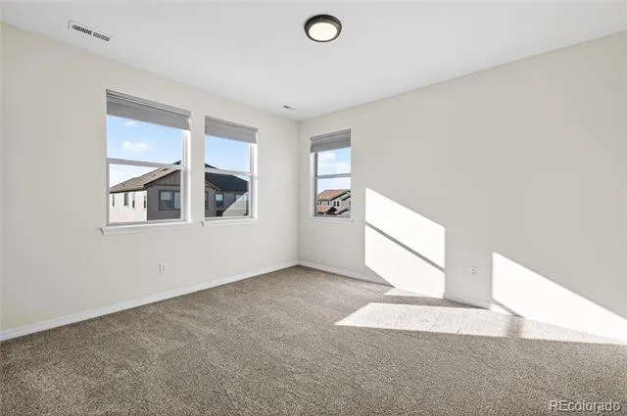
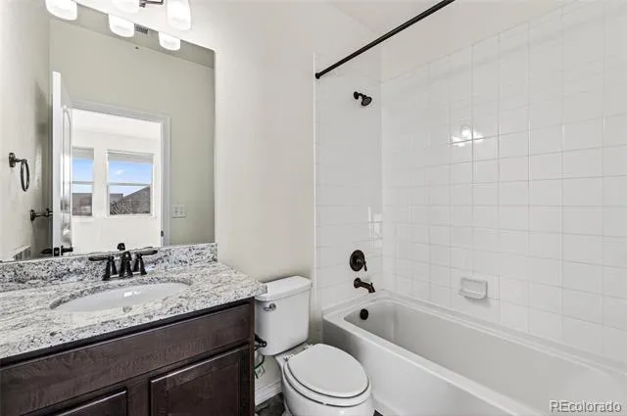
A main-floor bedroom with its own private bath offers flexibility for guests or multigenerational living. Upstairs, you’ll find 5 additional bedrooms, creating plenty of room for family, work-from-home needs, or hobbies.
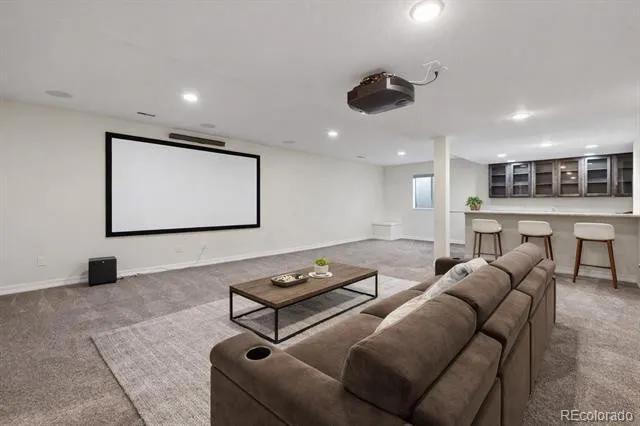
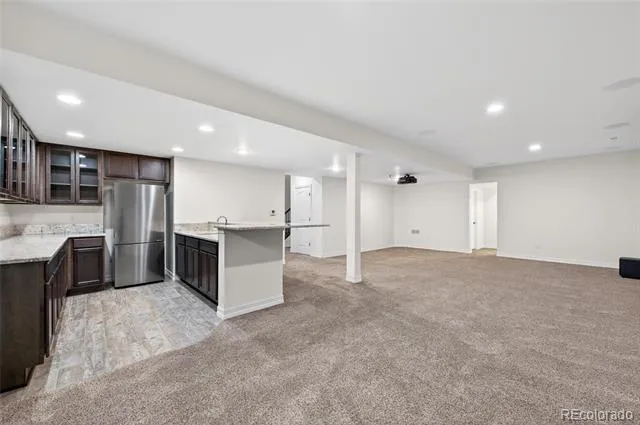
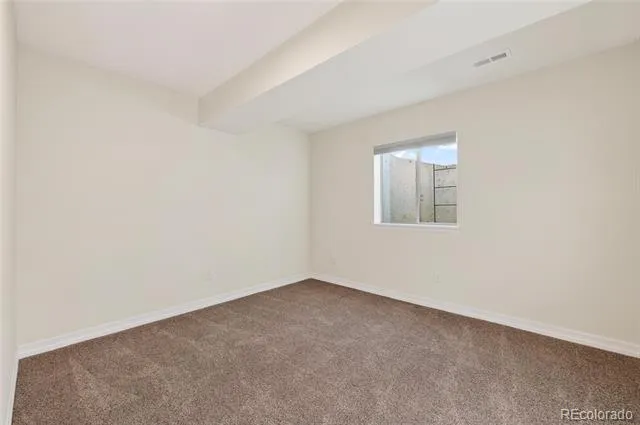
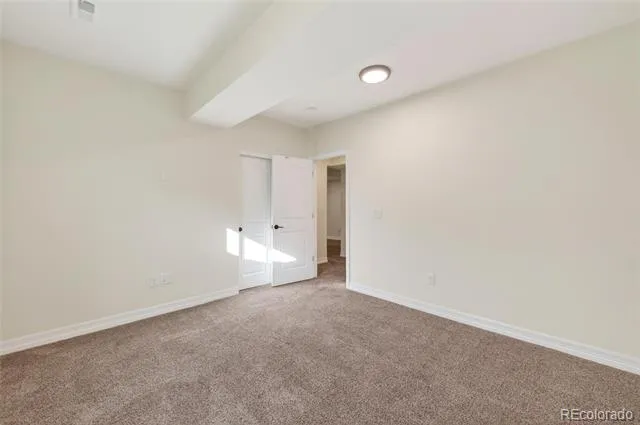
The finished basement is built for entertainment, complete with a wet bar & a theater that makes movie nights feel like a private cinema experience. An additional bedroom downstairs adds even more versatility.
along with 2 air conditioning units to keep the home comfortable year-round. Window coverings are already installed, making the home move-in ready.
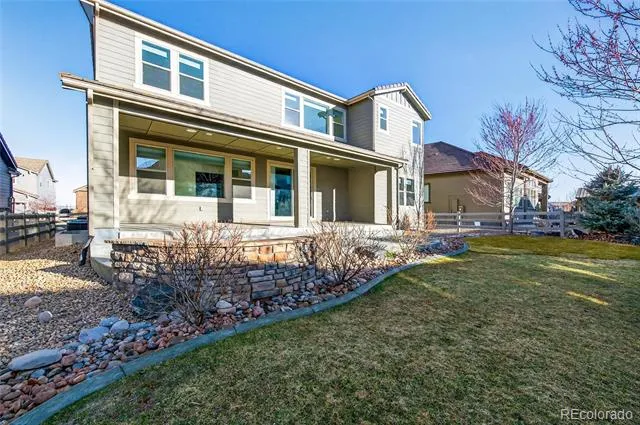
Step outside to a huge covered patio, perfect for hosting gatherings, summer evenings, or simply enjoying a quiet morning coffee.
The location ties everything together—close to shopping (King Soopers, Costco, Living Spaces, Home Depot), restaurants (sushi, mexican, tap house, In & Out), miles of walking trails, and with easy access to I-25 and E-470 for easy commuting to downtown Denver, DIA, Boulder.
The community HOA also offers a large recreation center with water slides, pools, basketball, climbing wall, event rooms, gym, & a more, adding even more lifestyle value.
Property Details
- Interior
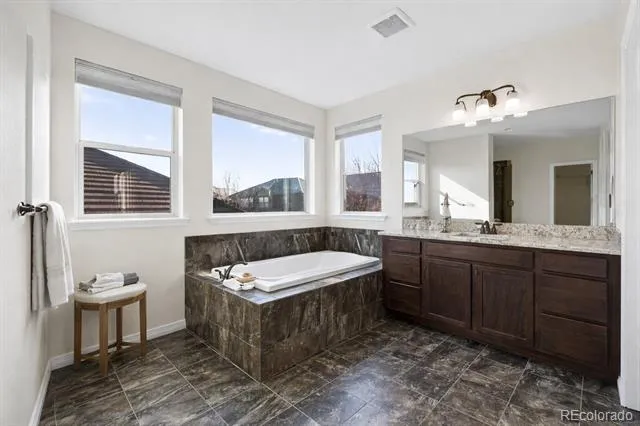
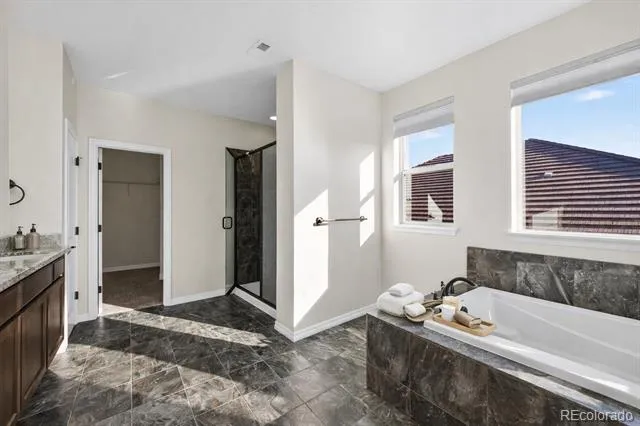
- Audio/Video Controls, Ceiling Fan(s), Eat-in Kitchen, Five Piece Bath, Granite Counters, High Ceilings, High Speed Internet, Kit
- Fireplaces
- 1
- Cooling
- Central Air
- Heating
- Forced Air
- Cooling Features
- Central Air
- Bedrooms
- 7
- Bathrooms
- 6.5
- Full Baths
- 6
- Half Baths
- 1
- Stories
- 2
- Exterior Features
- Private Yard
- Exterior Materials
- Private Yard
- Acres
- 0.171
- Square Feet
- 5108
- Lot Size (sqft)
- 7465.0
- Parking Features
- Concrete
- Parking Spaces
- 3
- Parking Type
- Garage
- Parking Garage Spaces
- 3
- Property Type
- Purchase
- Style
- Contemporary
- Basement
- 1
- Basement Description
- Finished, Full, Sump Pump
- Basement Finished
- 1
- Year Built
- 2018
- Roof
- Shingle
- Sewer Information
- Public Sewer
- Utility Source
- Public
- Utility Features
- Electricity Connected, Natural Gas Connected, Phone Connected
- Appliances
- Bar Fridge, Cooktop, Dishwasher, Disposal, Double Oven, Gas Water Heater, Microwave, Refrigerator, Sump Pump
- Subdivision
- Anthem Highlands
- School District
- Adams 12 5 Star Schl
- Elementary School
- Centennial
- Middle School
- Rocky Top
- High School
- Legacy
- County
- Broomfield
- Region
- Broomfield
- Zoning
- PUD
- Taxes Annual
- $12,131
- HOA
- 1
- HOA Fees
- 555
Location
Legal
Based on information submitted to the MLS GRID as of 2026-08-31T14:40:23Z UTC. All data is obtained from various sources and may not have been verified by broker or MLS GRID. Supplied Open House information is subject to change without notice. All information should be independently reviewed and verified for accuracy. Properties may or may not be listed by the office/agent presenting the information.
Provided By
Listed by Danny Hoeft (#87e618ea761a871f46fe6e47d6fee651)
Listing Office: eXp Realty, LLC
Legal Notice
This publication is designed to provide information with regard to the subject matter covered. It is displayed with the understanding that the publisher and authors are not engaged in rendering real estate, legal, accounting, tax, or other professional services and that the publisher and authors are not offering such advice in this publication. If real estate, legal, or other expert assistance is required, the services of a competent, professional person should be sought.
The information contained in this publication is subject to change without notice. METROLIST, INC., DBA RECOLORADO MAKES NO WARRANTY OF ANY KIND WITH REGARD TO THIS MATERIAL, INCLUDING, BUT NOT LIMITED TO, THE IMPLIED WARRANTIES OF MERCHANTABILITY AND FITNESS FOR A PARTICULAR PURPOSE. METROLIST, INC., DBA RECOLORADO SHALL NOT BE LIABLE FOR ERRORS CONTAINED HEREIN OR FOR ANY DAMAGES IN CONNECTION WITH THE FURNISHING, PERFORMANCE, OR USE OF THIS MATERIAL.
Buyer Agency Compensation
The listing broker’s offer of compensation is made only to participants of the MLS where the listing is filed.