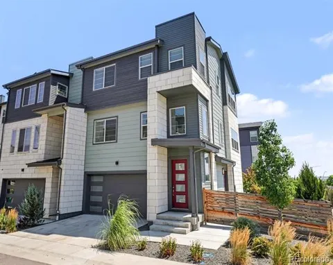
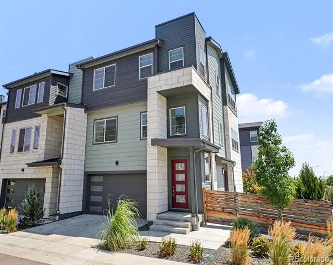
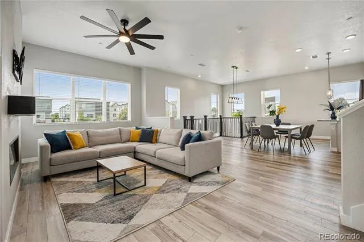
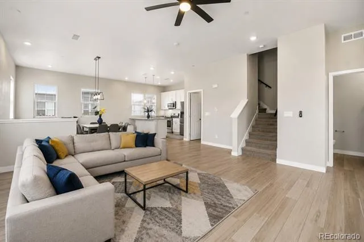
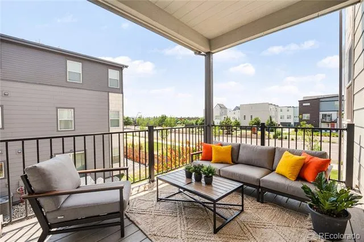
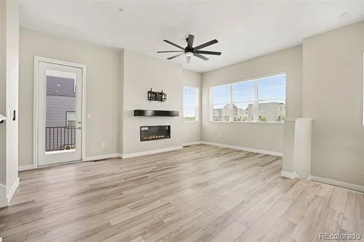
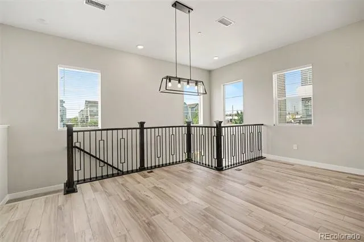
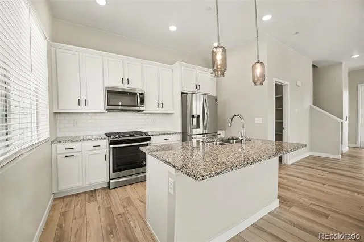
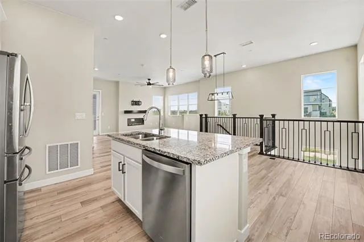
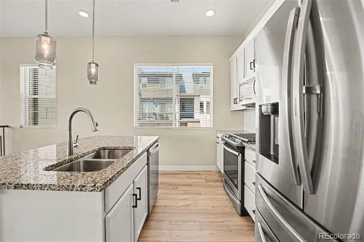
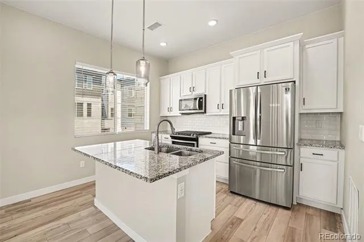
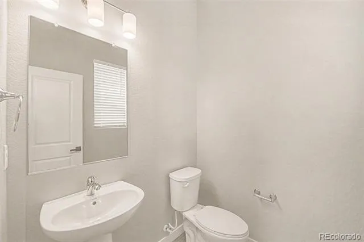
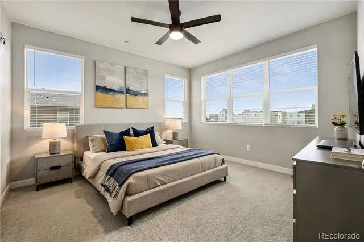
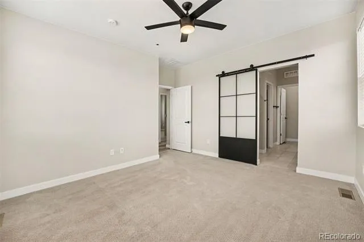
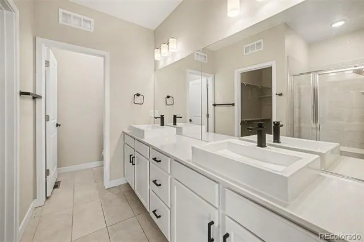
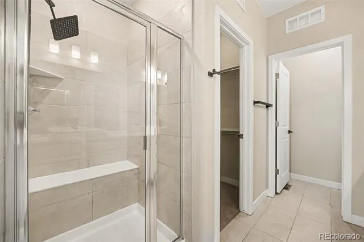
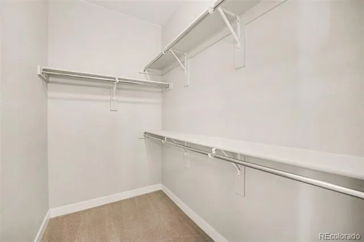
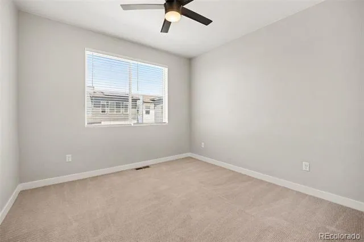
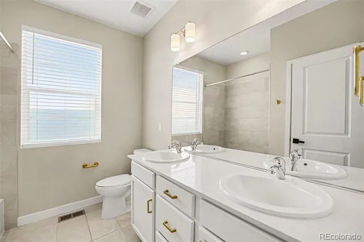
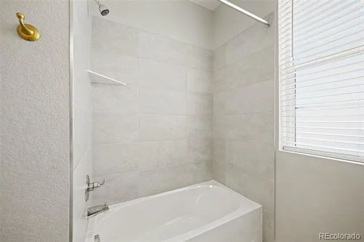
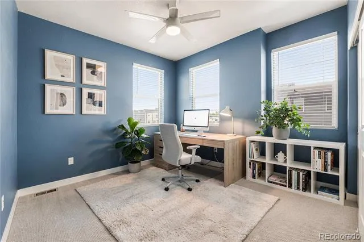
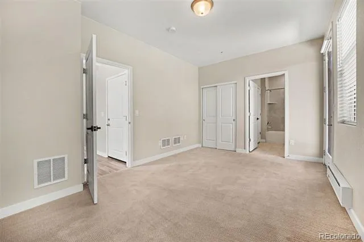
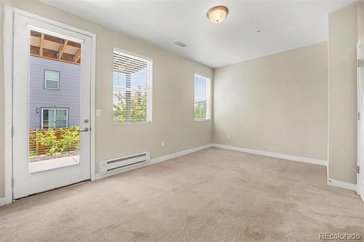
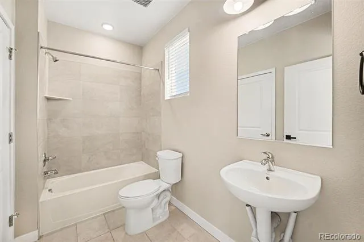
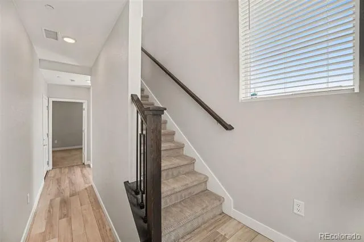
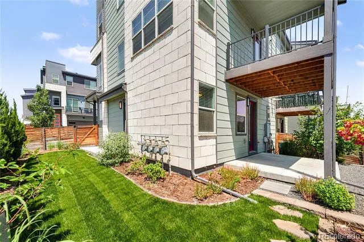
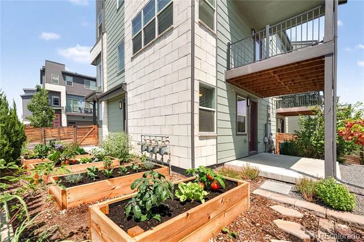
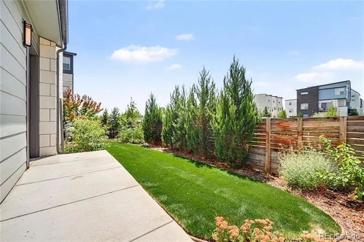
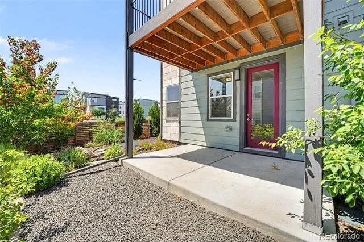
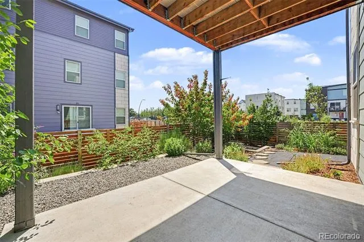
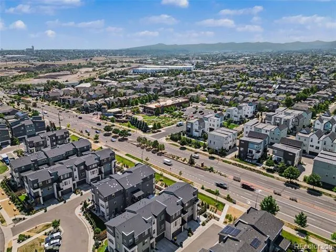
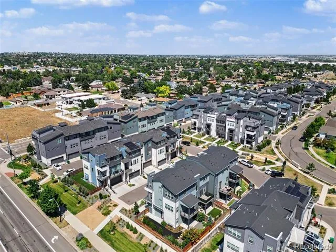
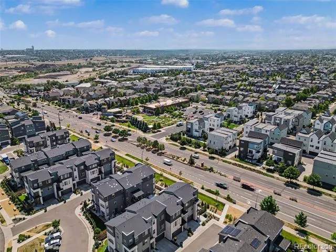
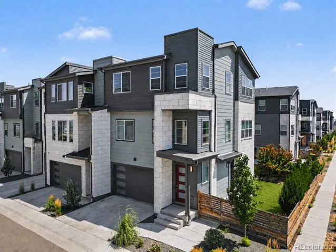
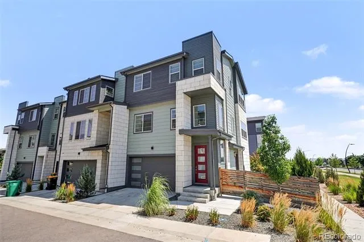
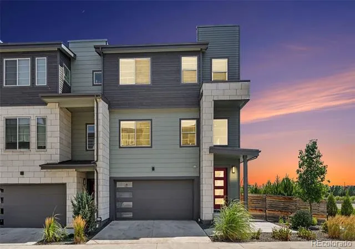
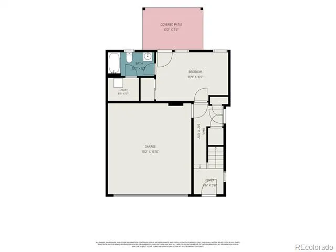
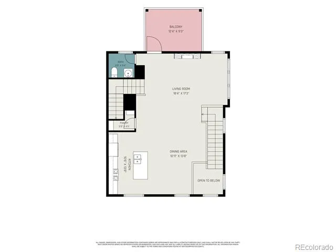
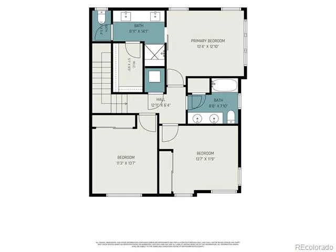
One of the largest end-unit townhomes with 4 bedrooms, 4 bathrooms, and a coveted side and backyard with Rocky Mountain views—a combination that's hard to find! The ground level features a zero-step side entrance leading to a private bedroom and full bath, making it an ideal guest suite, home office, workout room, or accessible living space. The main floor is bright with lots of natural light and tall ceilings, and has an open-concept layout that is perfect for entertaining, and includes a convenient powder room. The modern kitchen has stainless steel appliances, island, pantry, and seamless flow into the dining and living areas. A bonus covered balcony is great to sip your morning coffee, unwind after a long day, or entertain friends while taking in beautiful views. The upper floor offers a spacious primary suite with a large walk-in closet and en-suite bath with even better mountain views! There are two additional bedrooms, a full bathroom, and convenient laundry as well. Outside, the beautifully landscaped side and backyard also offers an area for a hot tub, space for a lawn or pet-friendly turf, and endless possibilities to create your own garden, outdoor retreat, or play area. Located in the vibrant Midtown community, you'll love being just moments from Bruz Beers, the neighborhood dog park and quick access to I-70 and US 36. Modern, move-in ready, and offering rare outdoor space, mountain views, and an incredibly versatile floor plan—this is the townhome you've been waiting for.
Property Details
- Interior
- Ceiling Fan(s), High Ceilings, In-Law Floorplan, Kitchen Island, Pantry, Primary Suite, Quartz Counters, Smart Lights, Smoke Fre
- Fireplaces
- 1
- Cooling
- Central Air
- Heating
- Electric, Forced Air
- Cooling Features
- Central Air
- Bedrooms
- 4
- Bathrooms
- 3.5
- Full Baths
- 3
- Half Baths
- 1
- View
- Mountain(s)
- Stories
- Multi/Split
- Exterior Features
- Balcony, Dog Run, Garden, Private Yard
- Exterior Materials
- Balcony, Dog Run, Garden, Private Yard
- Acres
- 0.063
- Square Feet
- 2015
- Lot Size (sqft)
- 2730.0
- Parking Features
- Concrete
- Parking Spaces
- 2
- Parking Type
- Garage
- Parking Garage Spaces
- 2
- Property Type
- Purchase
- Style
- Contemporary
- Basement
- 1
- Basement Description
- Crawl Space, Sump Pump
- Year Built
- 2021
- Foundation
- Slab
- Roof
- Composition
- Sewer Information
- Public Sewer
- Utility Source
- Public
- Utility Features
- Electricity Connected, Natural Gas Connected
- Appliances
- Dishwasher, Disposal, Dryer, Microwave, Range, Sump Pump, Tankless Water Heater, Washer
- Subdivision
- Midtown at Clear Creek
- School District
- Mapleton R-1
- Elementary School
- Trailside Academy
- Middle School
- Trailside Academy
- High School
- Global Lead. Acad. K-12
- County
- Adams
- Region
- Denver
- Taxes Annual
- $6,123
- HOA
- 1
- HOA Fees
- 100
Location
Legal
Based on information submitted to the MLS GRID as of 2026-08-22T19:19:19Z UTC. All data is obtained from various sources and may not have been verified by broker or MLS GRID. Supplied Open House information is subject to change without notice. All information should be independently reviewed and verified for accuracy. Properties may or may not be listed by the office/agent presenting the information.
Provided By
Listed by Joe Chang (#413bbd077c1f3c4a8840a7881aeaf4a4)
Listing Office: Corcoran Perry & Co.
Legal Notice
This publication is designed to provide information with regard to the subject matter covered. It is displayed with the understanding that the publisher and authors are not engaged in rendering real estate, legal, accounting, tax, or other professional services and that the publisher and authors are not offering such advice in this publication. If real estate, legal, or other expert assistance is required, the services of a competent, professional person should be sought.
The information contained in this publication is subject to change without notice. METROLIST, INC., DBA RECOLORADO MAKES NO WARRANTY OF ANY KIND WITH REGARD TO THIS MATERIAL, INCLUDING, BUT NOT LIMITED TO, THE IMPLIED WARRANTIES OF MERCHANTABILITY AND FITNESS FOR A PARTICULAR PURPOSE. METROLIST, INC., DBA RECOLORADO SHALL NOT BE LIABLE FOR ERRORS CONTAINED HEREIN OR FOR ANY DAMAGES IN CONNECTION WITH THE FURNISHING, PERFORMANCE, OR USE OF THIS MATERIAL.
Buyer Agency Compensation
The listing broker’s offer of compensation is made only to participants of the MLS where the listing is filed.