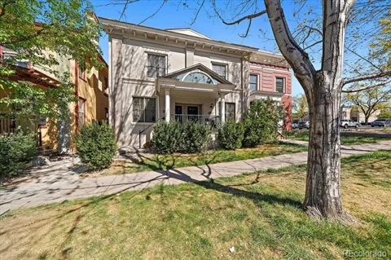
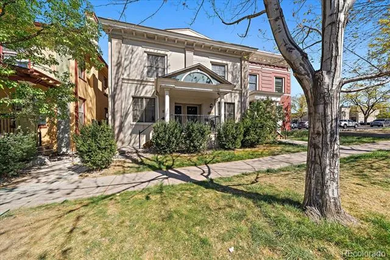
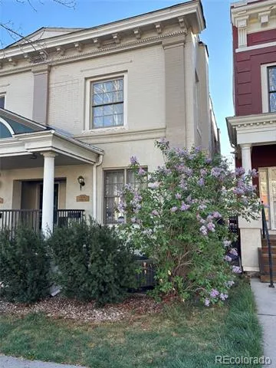
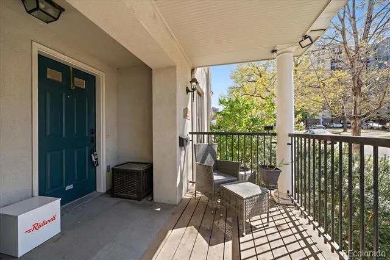
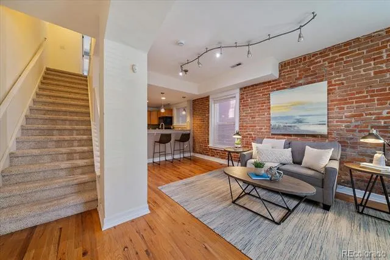
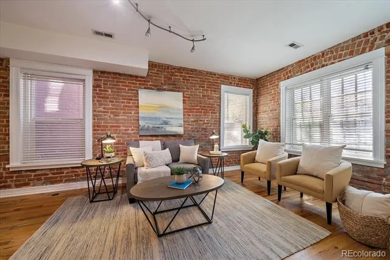
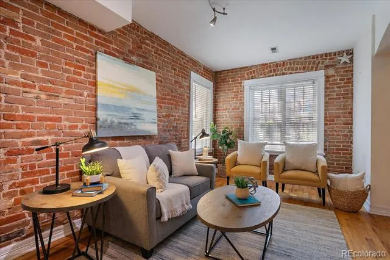
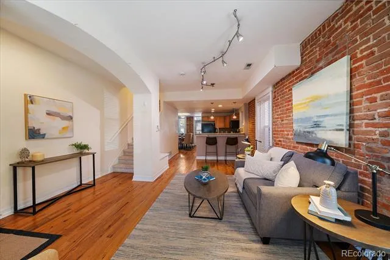
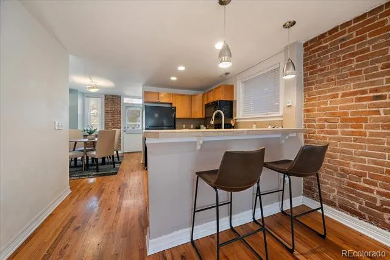
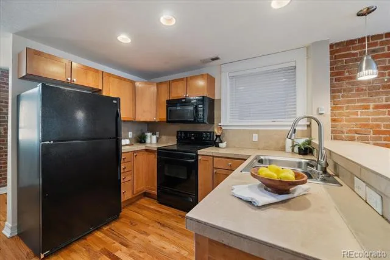
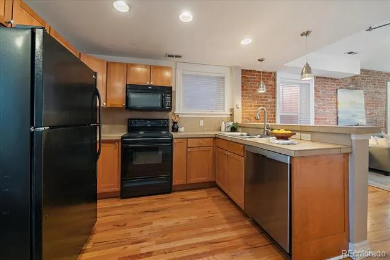
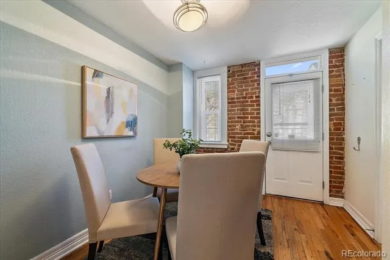
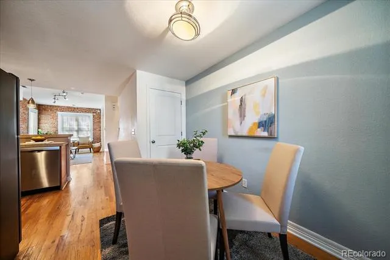
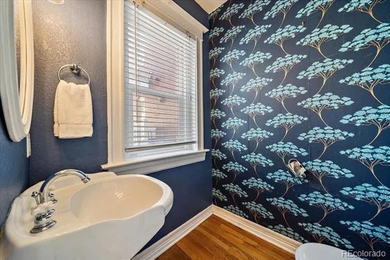
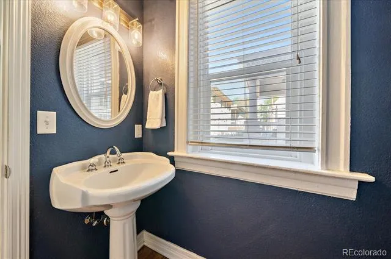
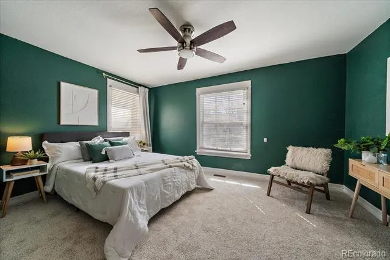
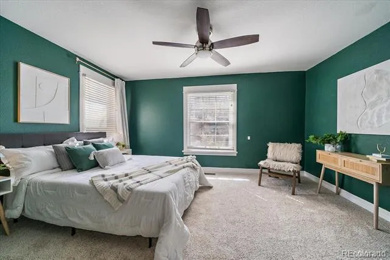
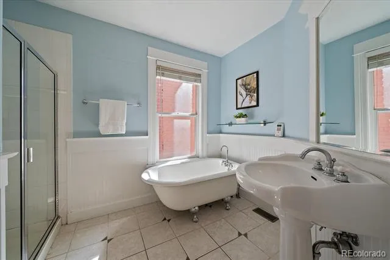
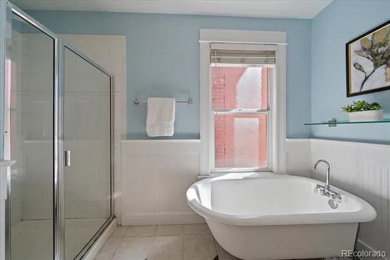
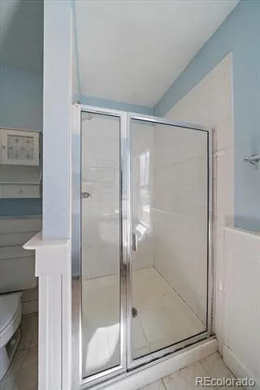
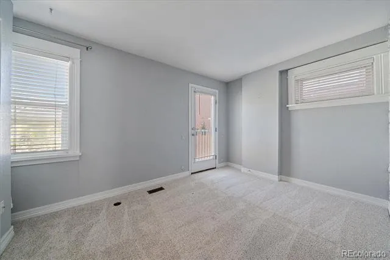
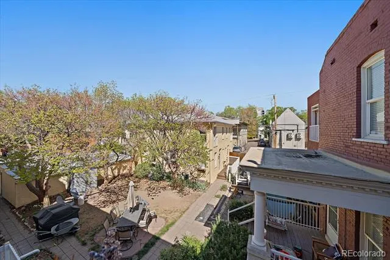
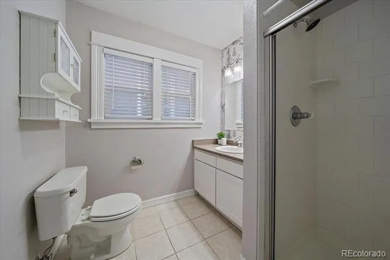
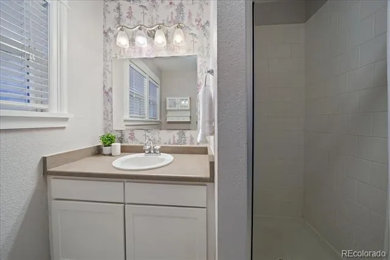
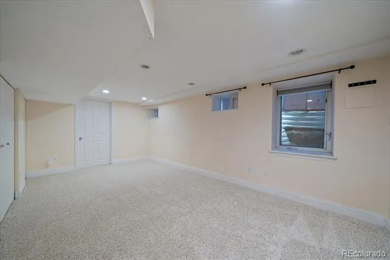
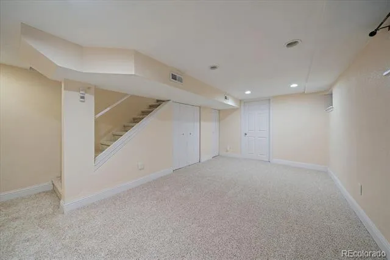
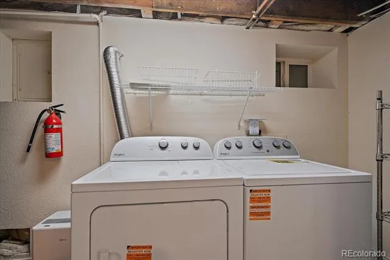
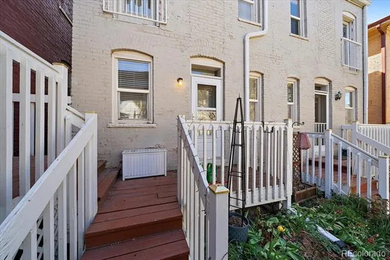
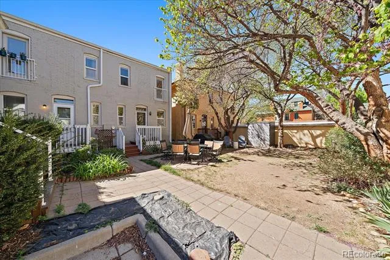
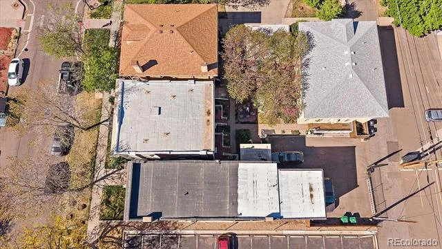
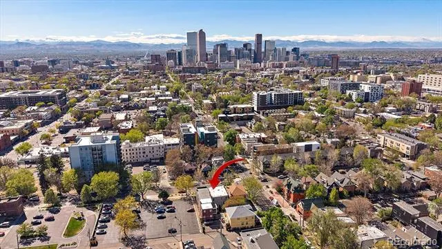
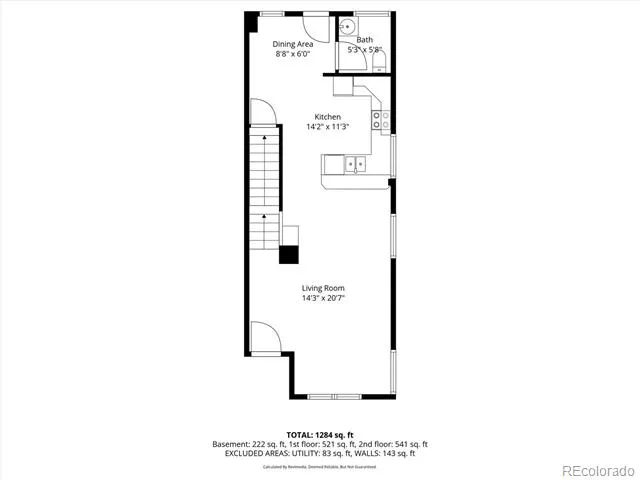
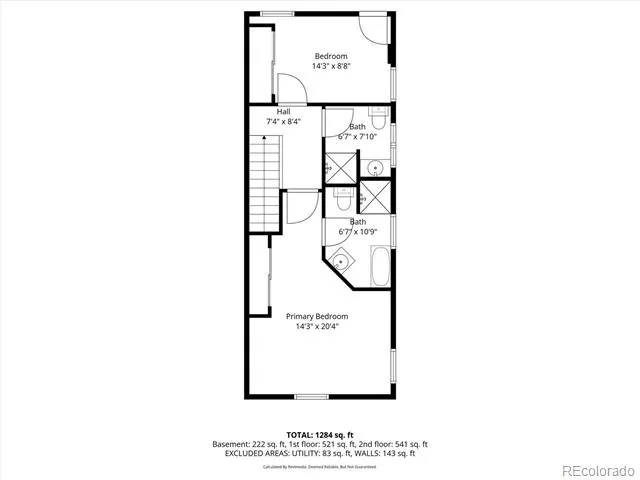
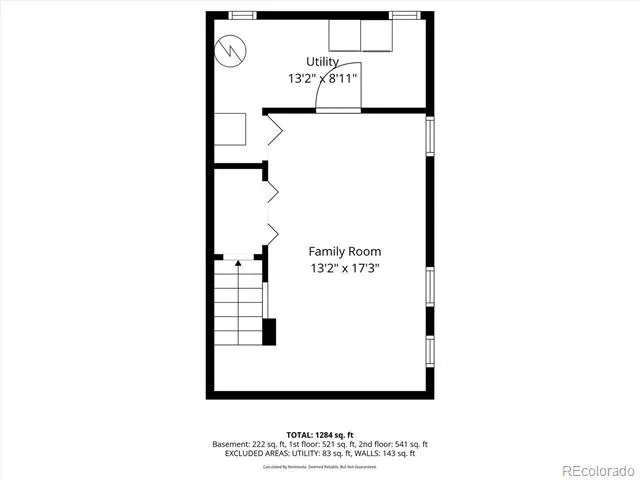
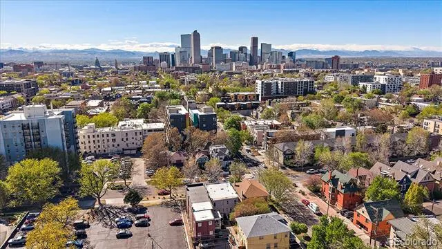
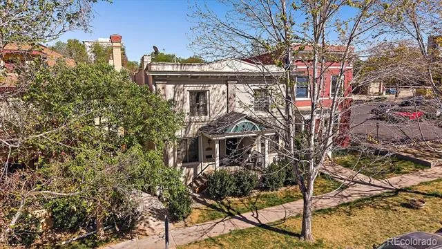
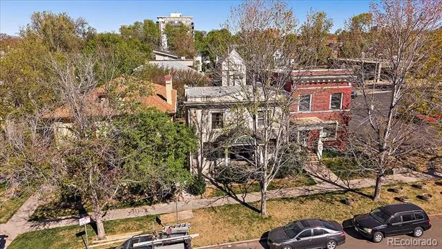
A rare opportunity in the Beaumont Townhomes in Denver’s Historic City Park neighborhood! This charming community of just 8 units offers a shared, enclosed backyard, perfect for relaxing, gathering with neighbors or letting pets mingle. Inside, the main level features hardwood floors and a character-filled family room with exposed brick walls and abundant natural light from south and west facing windows. The kitchen includes maple cabinets, breakfast bar and cozy dining nook. A powder bath completes the main level. Upstairs are two bedrooms, including a west-facing primary suite with a ceiling fan and a full bath featuring a clawfoot tub and walk-in shower. The secondary bedroom is adjacent to a 3/4 hallway bath. New carpet adds a fresh touch. The finished basement offers a large great room with brand-new carpet, laundry area with washer and dryer, mechanicals and storage. Parking is a reserved spot in a gated lot. Step outside to the shared courtyard or the charming front porch overlooking Franklin Street’s historic homes and tree-lined setting. Just two blocks from Colfax and its ongoing revitalization, with easy access to restaurants, coffee shops, music venues and neighborhood favorites. The Denver Zoo, Denver Museum of Nature & Science and City Park are just moments away. With incredible walkability, timeless charm and HOA-covered exterior maintenance and grounds care, this townhome offers a low-maintenance lifestyle in one of Denver’s most vibrant neighborhoods. HOA dues of $650/month cover property insurance, including roofs and walls-out foundation, water, sewer, storm drainage, trash, recycling, management, tree trimming, sprinkler maintenance, snow removal and lawn care. Approximately $200/month of dues goes toward reserves, primarily for major improvements and insurance deductibles. Future owners can participate in decisions regarding reserve use and property improvements, subject to HOA processes. Check out the floor plans with the photos and 3D tour!
Property Details
- Interior
- Breakfast Nook, Ceiling Fan(s), Eat-in Kitchen, Open Floorplan, Primary Suite, Smart Thermostat, Smoke Free, Tile Counters
- Cooling
- Central Air
- Heating
- Forced Air, Natural Gas
- Cooling Features
- Central Air
- Bedrooms
- 3
- Bathrooms
- 2.25
- Full Baths
- 1
- Half Baths
- 1
- 3/4 Baths
- 1
- Stories
- 2
- Acres
- 0.0
- Square Feet
- 1459
- Lot Size (sqft)
- 0.28
- Property Type
- Purchase
- Basement
- 1
- Basement Description
- Daylight, Finished, Partial
- Basement Finished
- 1
- Year Built
- 1918
- Foundation
- Slab
- Roof
- Composition
- Sewer Information
- Public Sewer
- Utility Source
- Public
- Utility Features
- Electricity Connected, Natural Gas Connected
- Appliances
- Cooktop, Dishwasher, Disposal, Dryer, Microwave, Range, Refrigerator, Washer
- Subdivision
- City Park
- School District
- Denver 1
- Elementary School
- Cole Arts And Science Academy
- Middle School
- Whittier E-8
- High School
- East
- County
- DENVER
- Region
- Denver
- Zoning
- G-RO-3
- Taxes Annual
- $2,892
- HOA
- 1
- HOA Fees
- 650
Location
Legal
Based on information submitted to the MLS GRID as of 2026-09-03T02:00:25Z UTC. All data is obtained from various sources and may not have been verified by broker or MLS GRID. Supplied Open House information is subject to change without notice. All information should be independently reviewed and verified for accuracy. Properties may or may not be listed by the office/agent presenting the information.
Provided By
Listed by Susie Wargin (#19debeb256b3b4c13101cafa99ee8ea0)
Listing Office: RE/MAX Alliance
Legal Notice
This publication is designed to provide information with regard to the subject matter covered. It is displayed with the understanding that the publisher and authors are not engaged in rendering real estate, legal, accounting, tax, or other professional services and that the publisher and authors are not offering such advice in this publication. If real estate, legal, or other expert assistance is required, the services of a competent, professional person should be sought.
The information contained in this publication is subject to change without notice. METROLIST, INC., DBA RECOLORADO MAKES NO WARRANTY OF ANY KIND WITH REGARD TO THIS MATERIAL, INCLUDING, BUT NOT LIMITED TO, THE IMPLIED WARRANTIES OF MERCHANTABILITY AND FITNESS FOR A PARTICULAR PURPOSE. METROLIST, INC., DBA RECOLORADO SHALL NOT BE LIABLE FOR ERRORS CONTAINED HEREIN OR FOR ANY DAMAGES IN CONNECTION WITH THE FURNISHING, PERFORMANCE, OR USE OF THIS MATERIAL.
Buyer Agency Compensation
The listing broker’s offer of compensation is made only to participants of the MLS where the listing is filed.