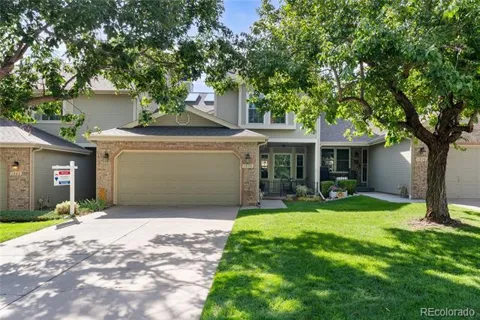
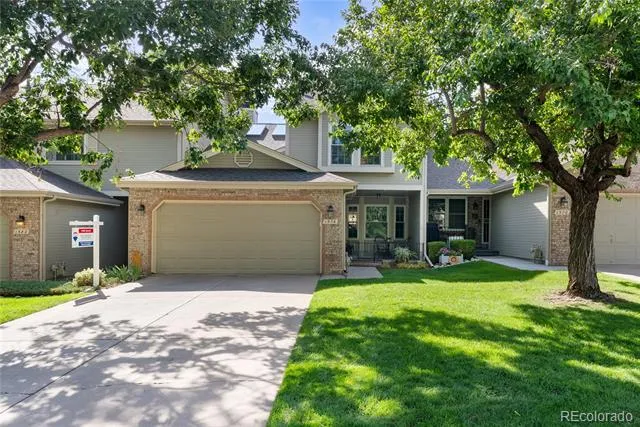
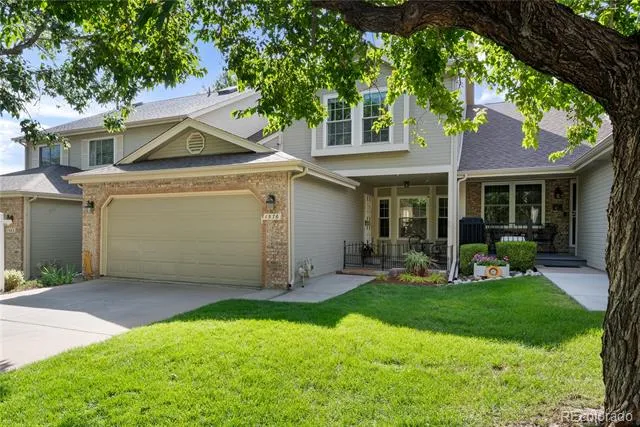
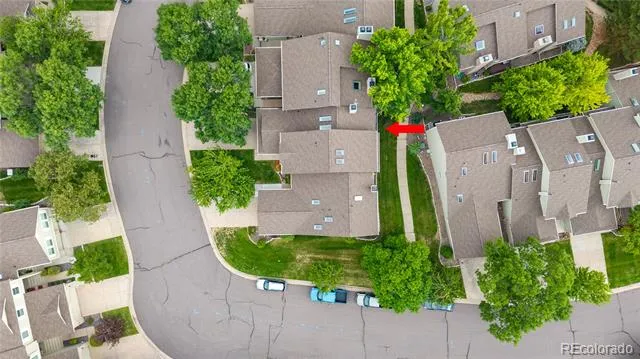
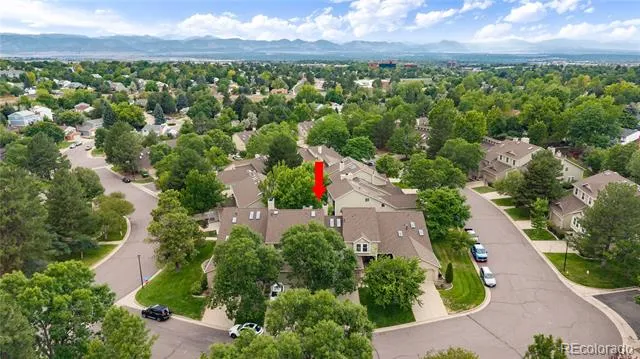
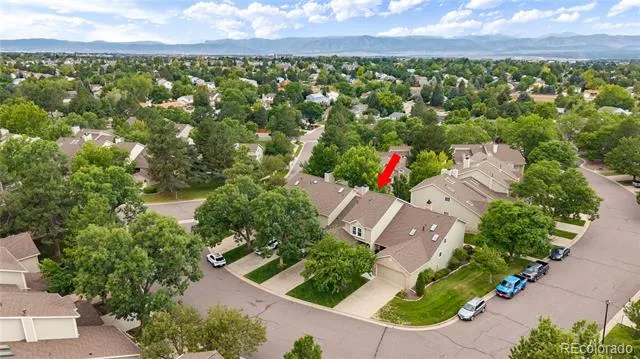
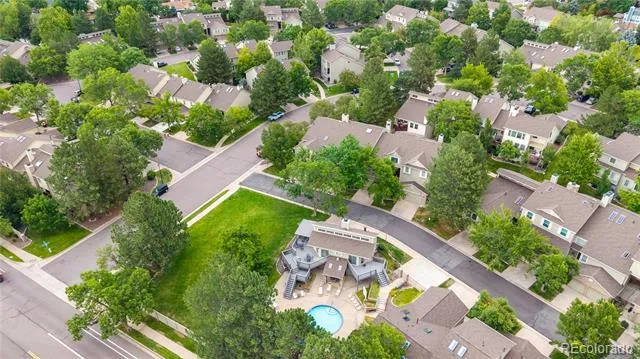
Welcome to a truly special townhome in the beautifully maintained community of Woodridge Terace. This home offers an exceptional blend of comfort, entertaining space, and versatility and boasts three exceptional outdoor spaces.
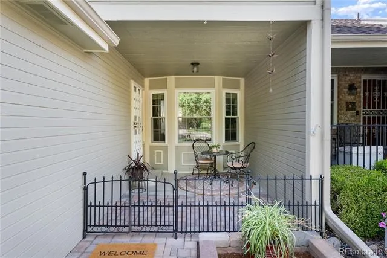
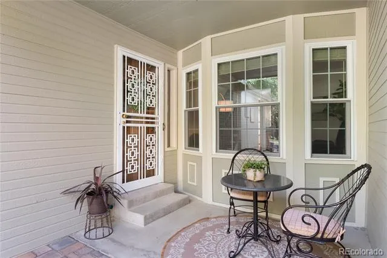
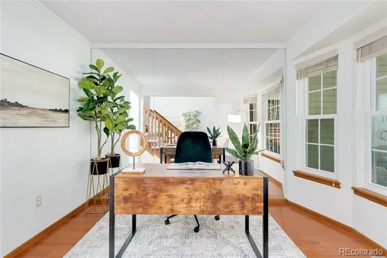
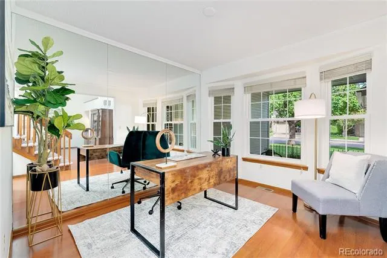
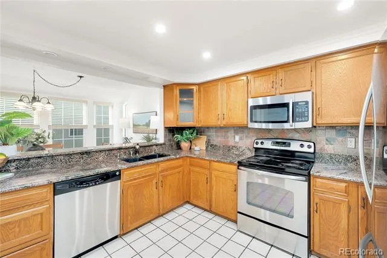
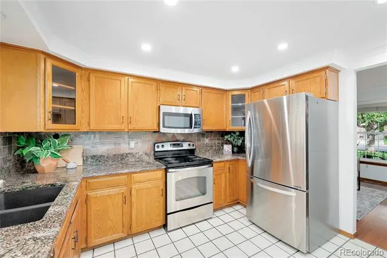
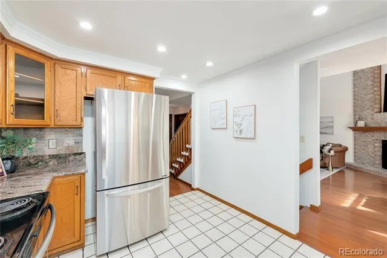
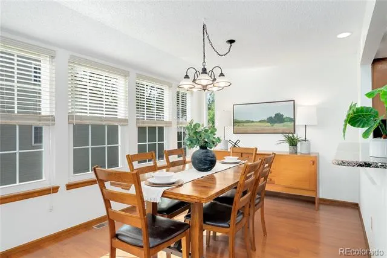
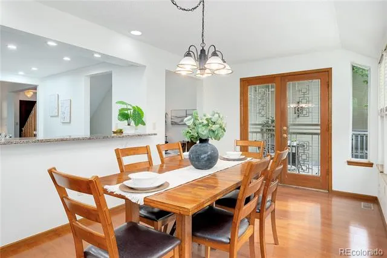
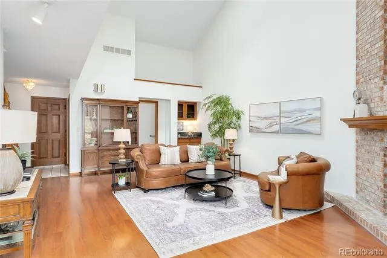
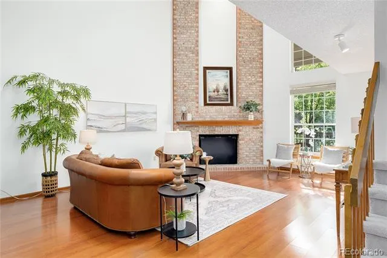
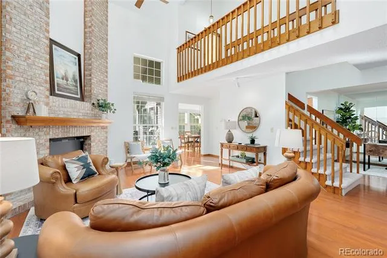
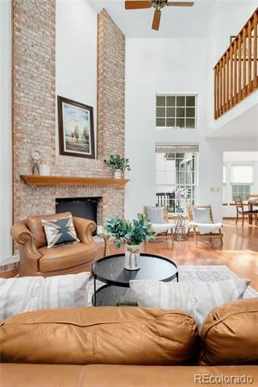
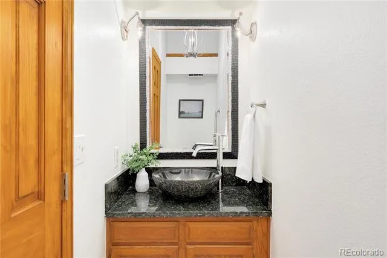
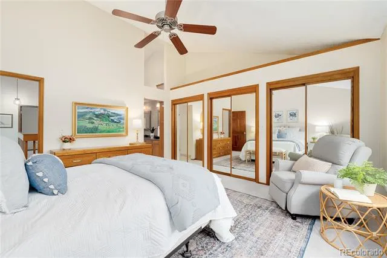
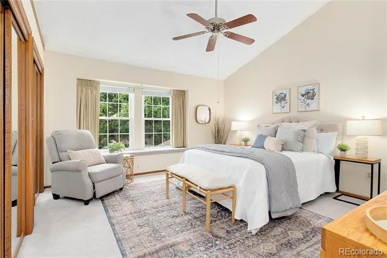
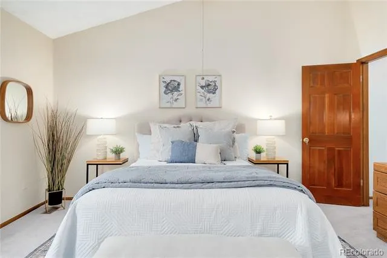
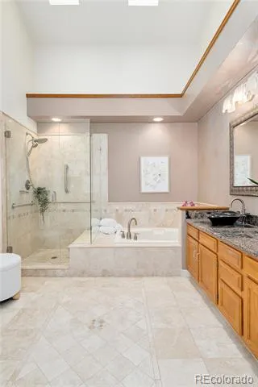
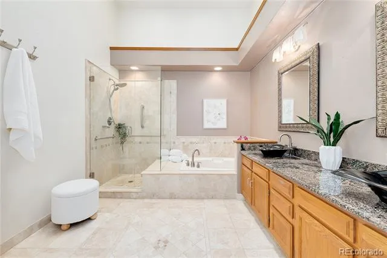
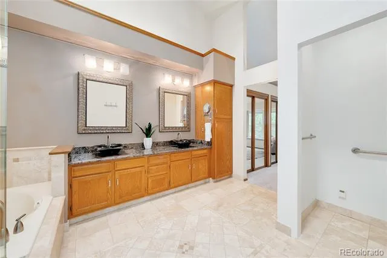
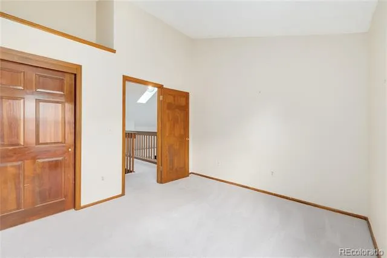
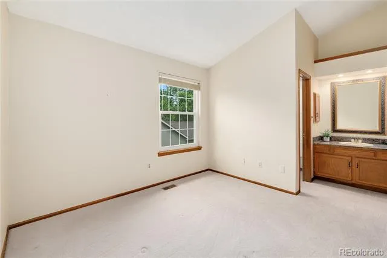
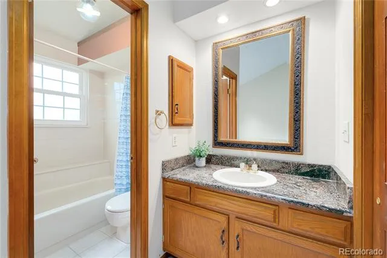
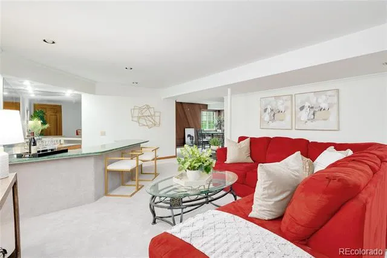
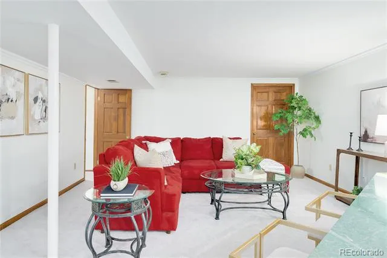
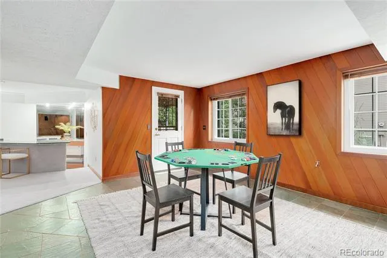
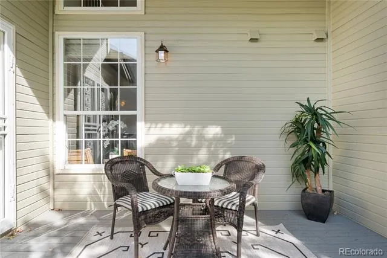
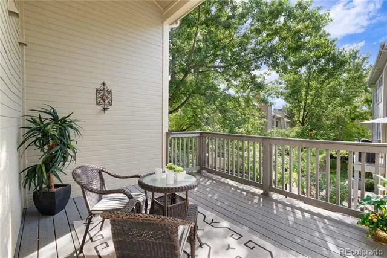
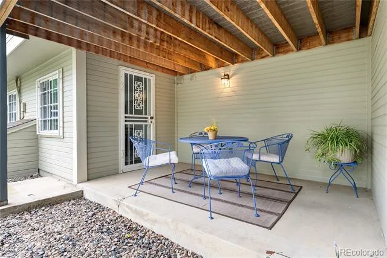
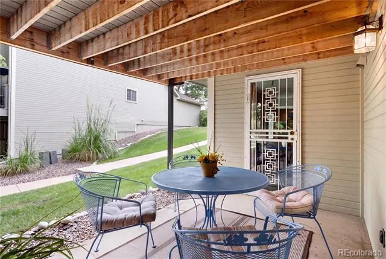
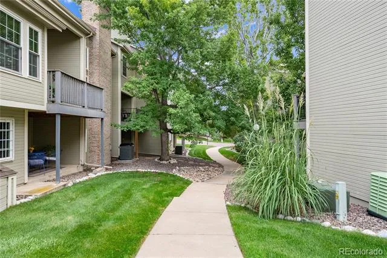
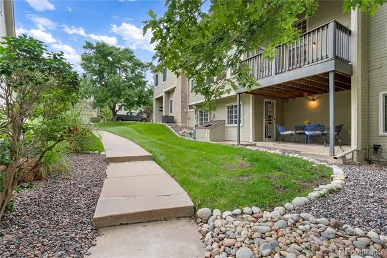
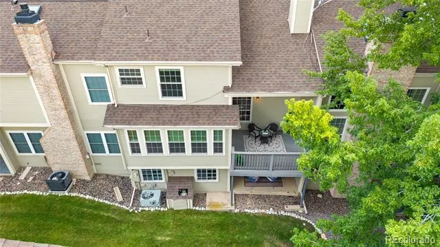
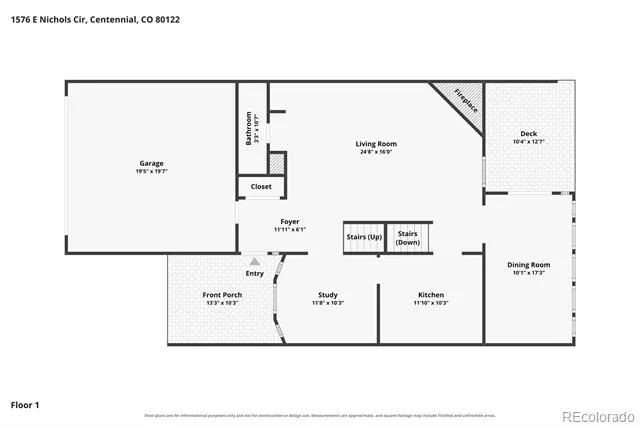
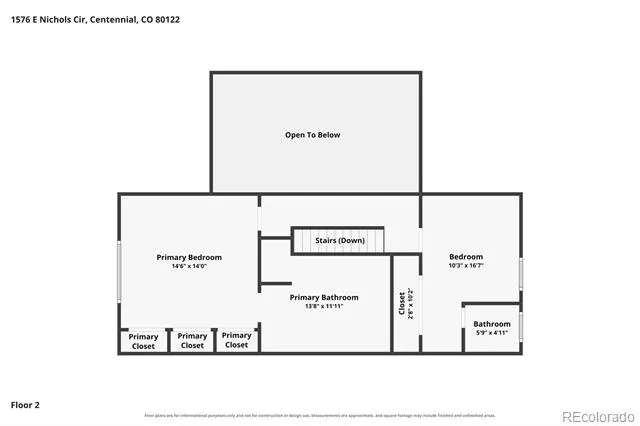
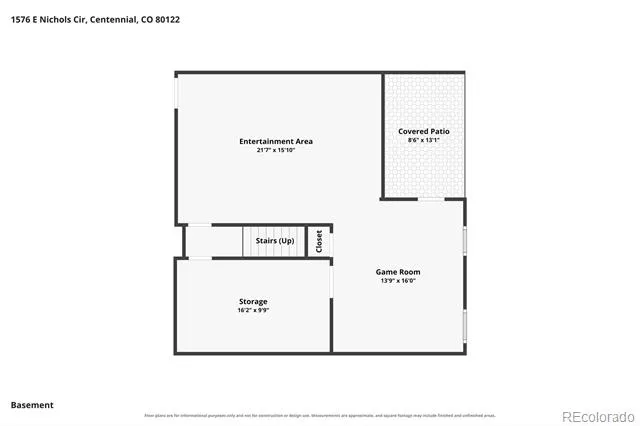
A lovely front porch invites you to sit awhile. The main level is designed for easy living and entertaining, featuring a cathedral ceiling in the light filled living room w/ a wet bar, a dining room (currently an office), and a bright large eat in kitchen surrounded by windows. From the dining space, step outside to the large maintenance free deck that provides wonderful opportunities for morning coffee, al fresco dining, or simply relaxing in your own private outdoor retreat. An attached 2-car garage adds convenience and valuable storage. Upstairs, you'll find two generously sized bedrooms and two bathrooms, including a private owner’s suite with a large glass enclosed shower & soaking tub. The large finished walk out lower level expands the possibilities even further for a home office, game room, media room, exercise space, or kids’ retreat. Another large patio overlooking a quiet green space awaits you as you exit the lower level.
This well-cared-for home offers numerous updates, including new interior paint, newer carpet, updated primary bath, new garage door, roof, gutters, & skylights. The windows were replaced in 2017.
Whether you're looking for a home that makes entertaining effortless, a peaceful retreat with abundant outdoor space, or a property that can grow with your needs, this townhome checks all the boxes. The fantastic location is just steps to the Lee Gulch trail, Powell Middle school, the newly expanded Littleton Hospital, Streets of Southglenn, South Suburban Golf & and many parks! With easy access to highways, you still feel a world away being tucked in a quiet neighborhood setting. It is truly carefree living in a home that has been lovingly maintained.
Property Details
- Cooling
- Central Air
- Heating
- Forced Air
- Cooling Features
- Central Air
- Bedrooms
- 2
- Bathrooms
- 2.25
- Full Baths
- 1
- Half Baths
- 1
- 3/4 Baths
- 1
- Lot Features
- Greenbelt
- Stories
- 2
- Lot Description
- Greenbelt
- Acres
- 0.0
- Square Feet
- 2744
- Lot Size (sqft)
- 0.03
- Parking Features
- Concrete
- Parking Spaces
- 2
- Parking Type
- Garage
- Parking Garage Spaces
- 2
- Property Type
- Purchase
- Basement
- 1
- Basement Description
- Bath/Stubbed, Exterior Entry, Walk-Out Access
- Year Built
- 1983
- Foundation
- Slab
- Roof
- Composition
- Sewer Information
- Public Sewer
- Utility Source
- Public
- Utility Features
- Cable Available, Electricity Connected
- Appliances
- Dishwasher, Dryer, Gas Water Heater, Microwave, Oven, Range, Refrigerator, Washer
- Subdivision
- Woodridge Terrace
- School District
- Littleton 6
- Elementary School
- Gudy Gaskill
- Middle School
- Powell
- High School
- Arapahoe
- County
- ARAPAHOE
- Region
- Centennial
- Zoning
- res
- Taxes Annual
- $3,437
- HOA
- 1
- HOA Fees
- 356
Location
Legal
Based on information submitted to the MLS GRID as of 2026-08-24T16:58:46Z UTC. All data is obtained from various sources and may not have been verified by broker or MLS GRID. Supplied Open House information is subject to change without notice. All information should be independently reviewed and verified for accuracy. Properties may or may not be listed by the office/agent presenting the information.
Provided By
Listed by Kristi Bringle (#5a364e013fda74f82d4284f2b063b25f)
Listing Office: RE/MAX Professionals
Legal Notice
This publication is designed to provide information with regard to the subject matter covered. It is displayed with the understanding that the publisher and authors are not engaged in rendering real estate, legal, accounting, tax, or other professional services and that the publisher and authors are not offering such advice in this publication. If real estate, legal, or other expert assistance is required, the services of a competent, professional person should be sought.
The information contained in this publication is subject to change without notice. METROLIST, INC., DBA RECOLORADO MAKES NO WARRANTY OF ANY KIND WITH REGARD TO THIS MATERIAL, INCLUDING, BUT NOT LIMITED TO, THE IMPLIED WARRANTIES OF MERCHANTABILITY AND FITNESS FOR A PARTICULAR PURPOSE. METROLIST, INC., DBA RECOLORADO SHALL NOT BE LIABLE FOR ERRORS CONTAINED HEREIN OR FOR ANY DAMAGES IN CONNECTION WITH THE FURNISHING, PERFORMANCE, OR USE OF THIS MATERIAL.
Buyer Agency Compensation
The listing broker’s offer of compensation is made only to participants of the MLS where the listing is filed.