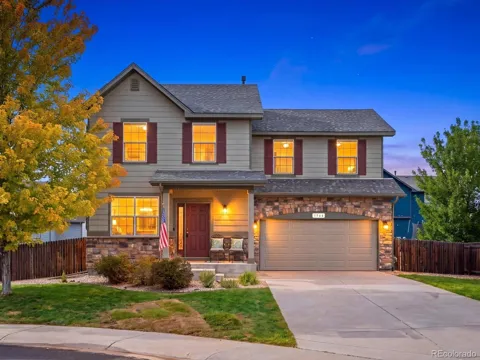
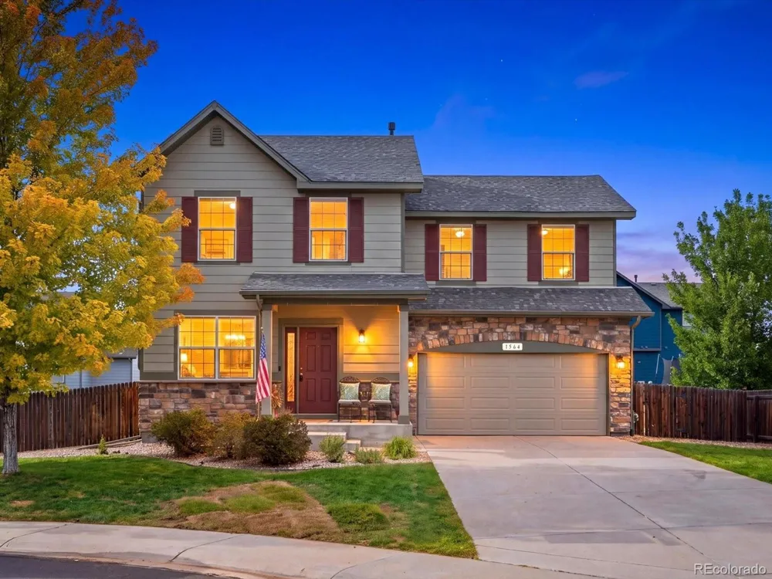
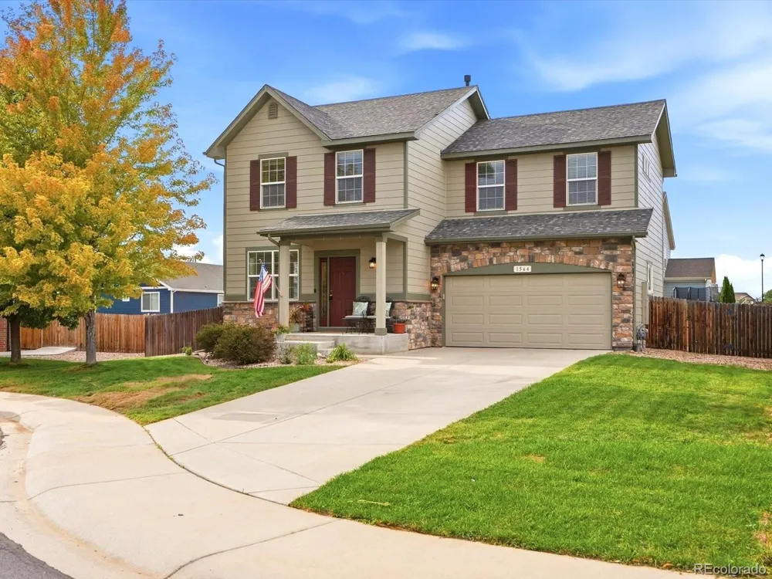
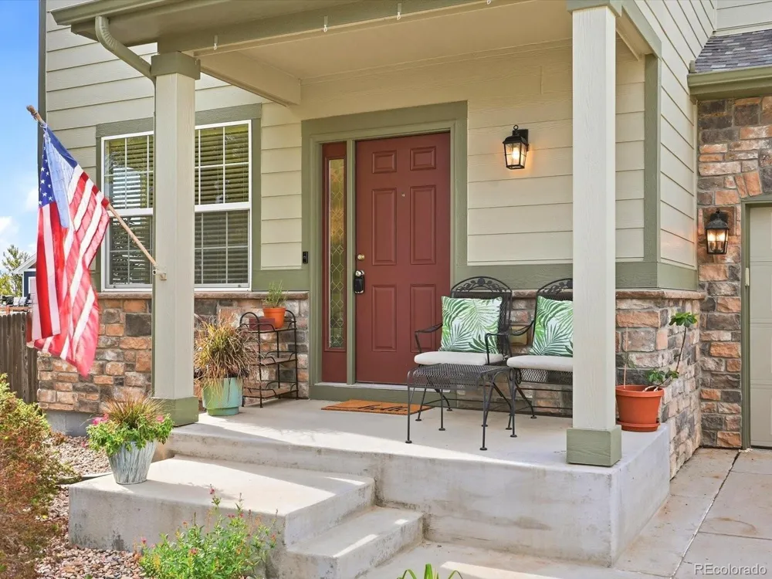
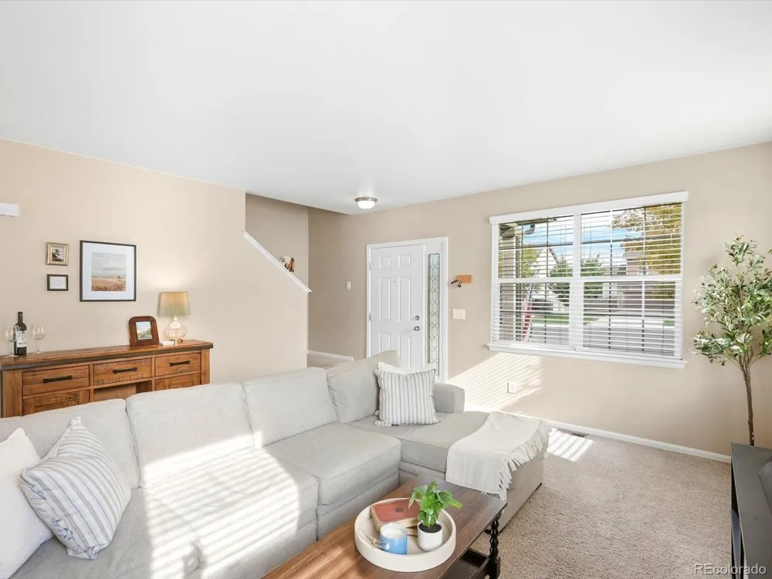
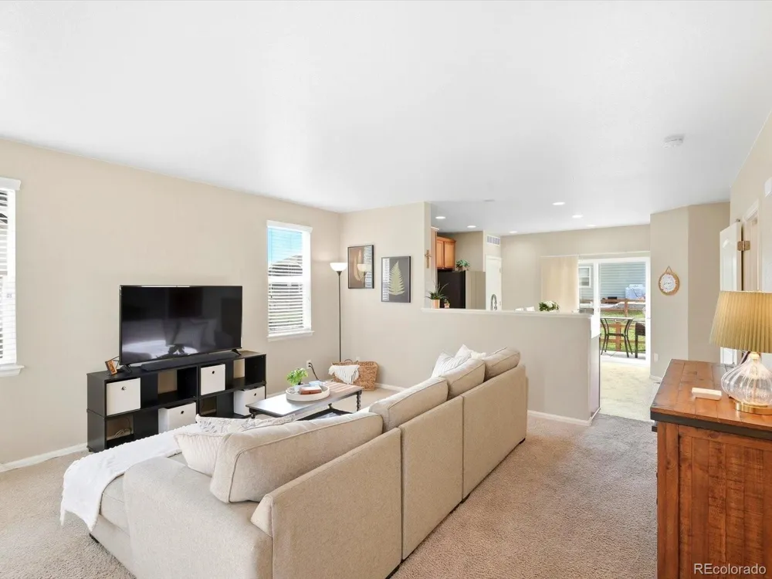
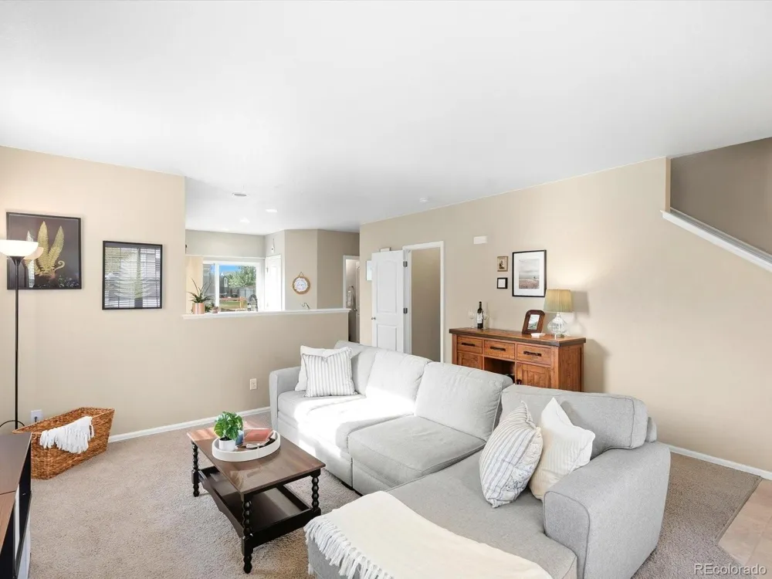
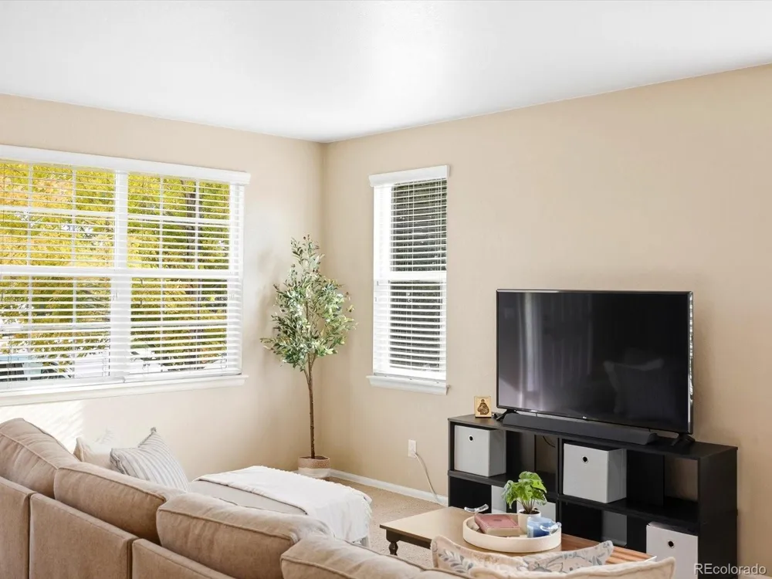
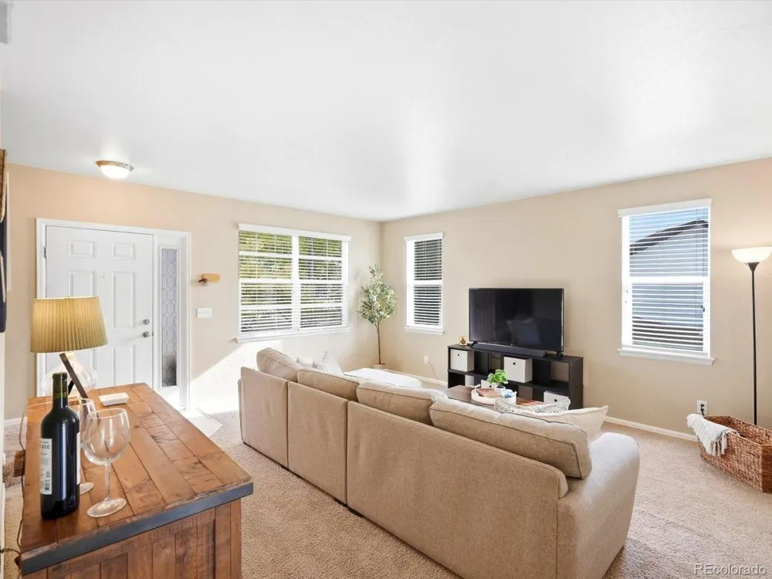
Welcome to a beautifully maintained, light-filled two-story home tucked into a cul-de-sac in Windsor’s Windshire Park community. Pride of ownership is evident throughout this inviting four-bedroom home, offering a thoughtful layout, generous living spaces & an exceptional location close to everything the neighborhood has to offer.
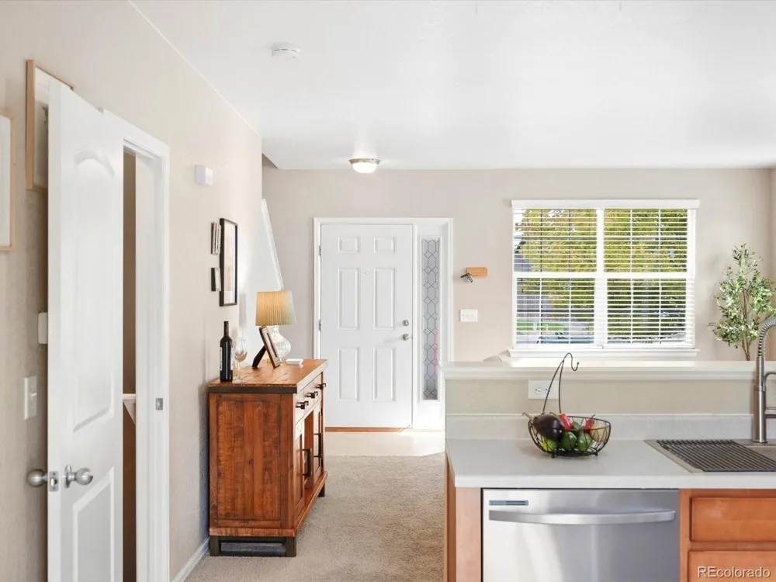
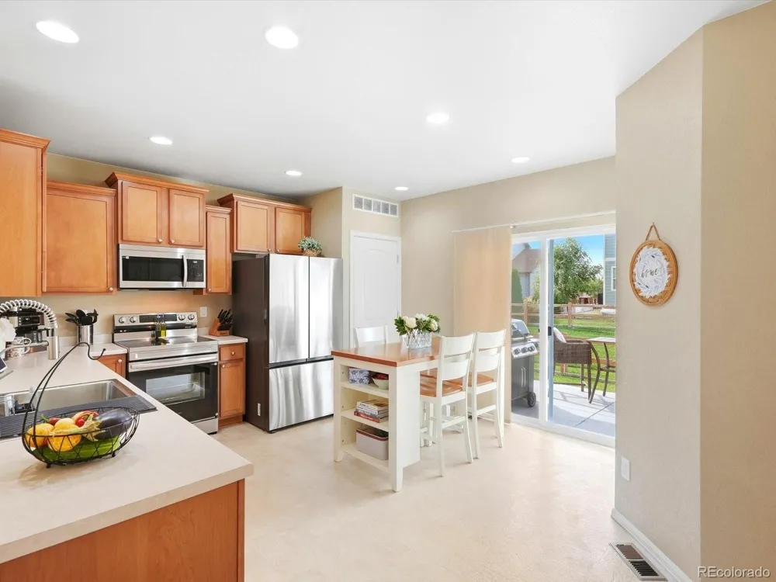
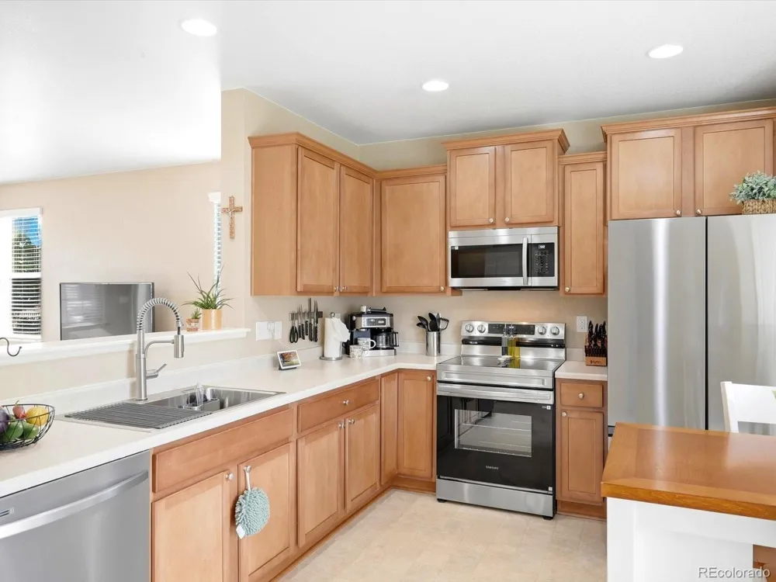
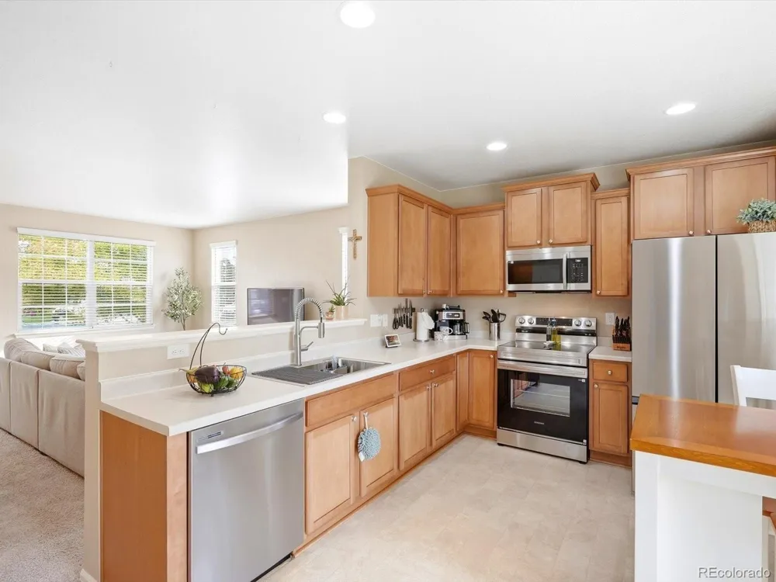
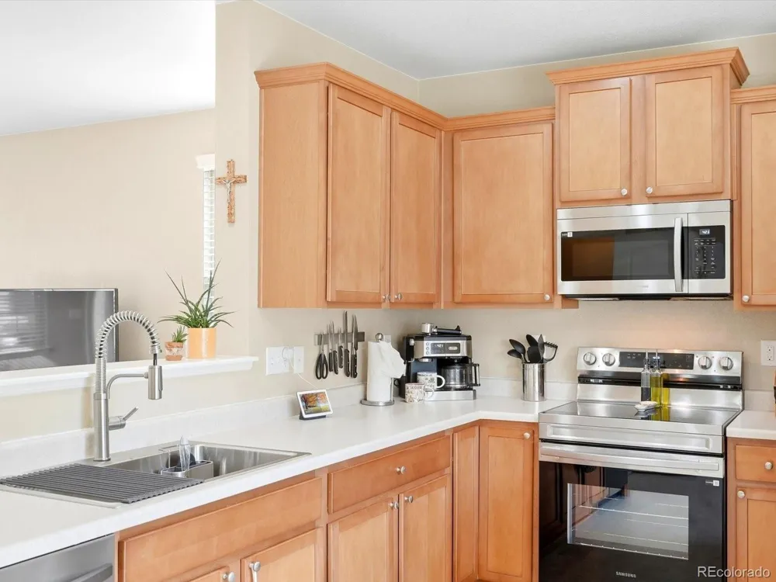
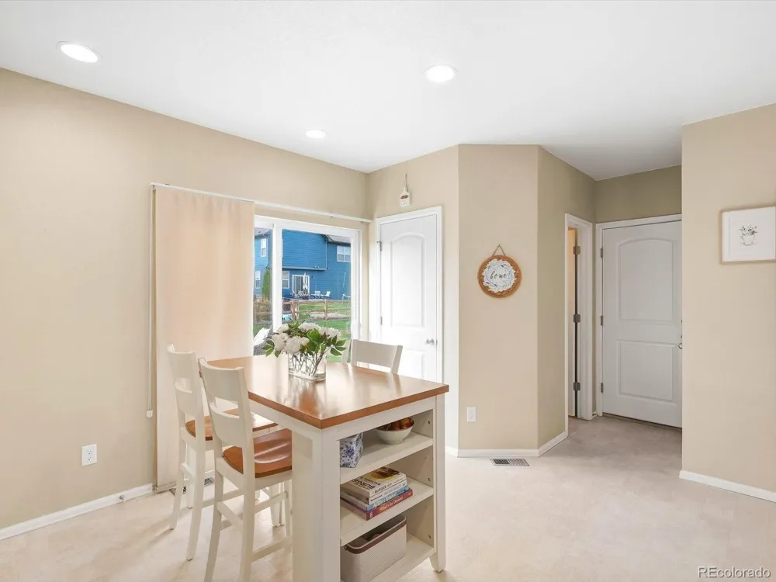
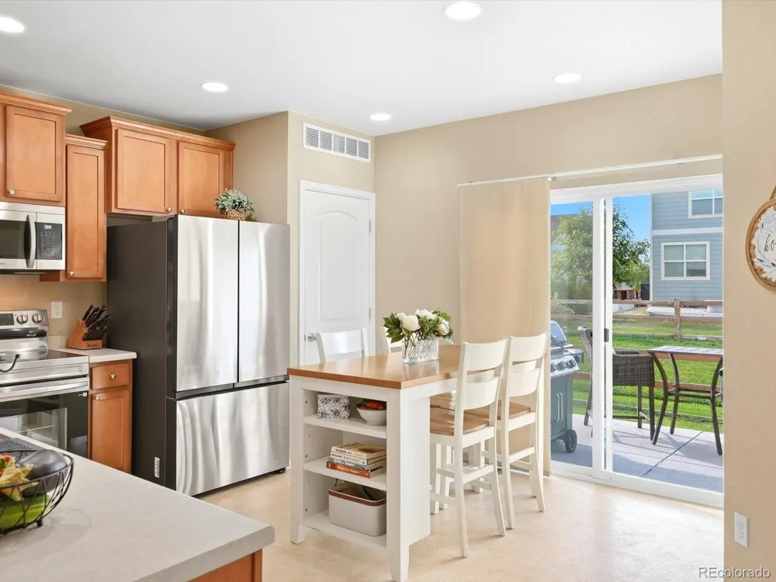
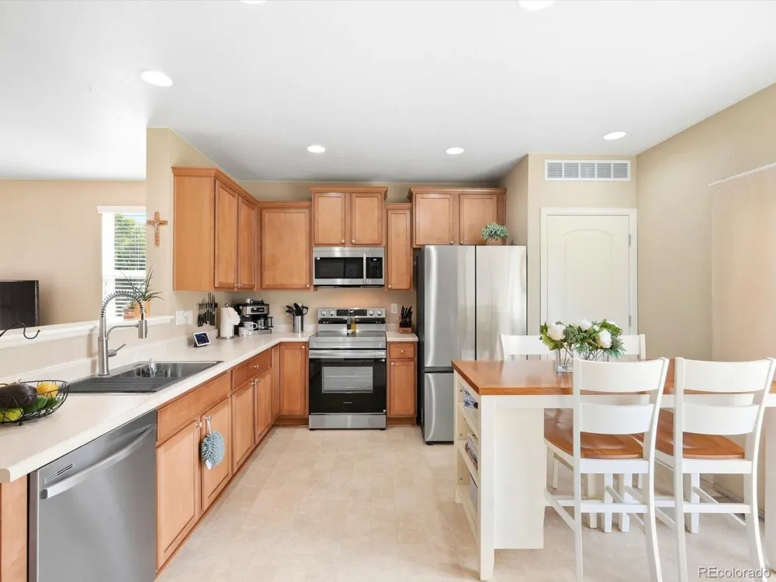
Abundant windows fill the main level with natural light, creating a bright, cheerful feel throughout. The spacious kitchen offers plenty of counter space and features all-new stainless steel appliances, including range/oven, microwave, dishwasher and refrigerator, along with a conveniently located laundry closet.
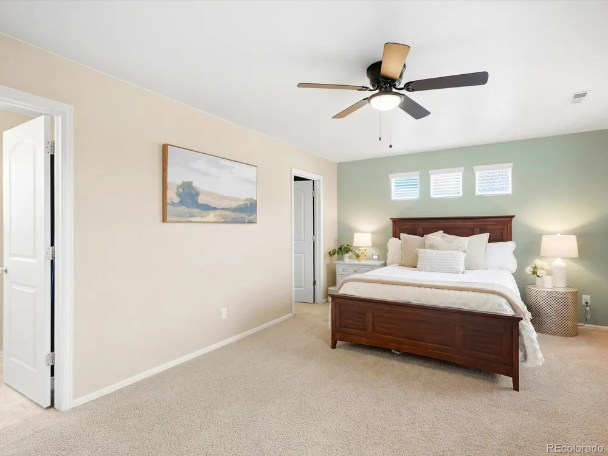
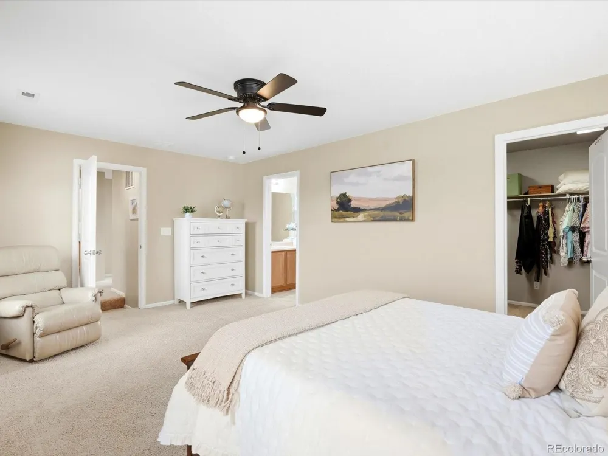
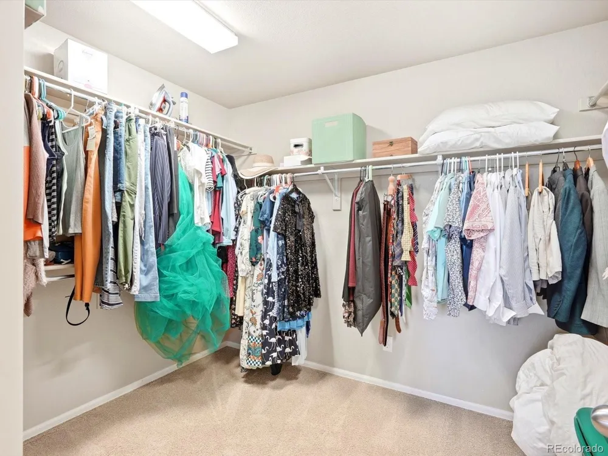
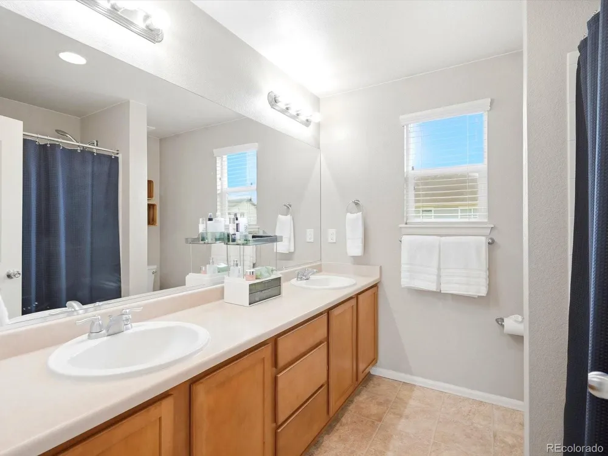
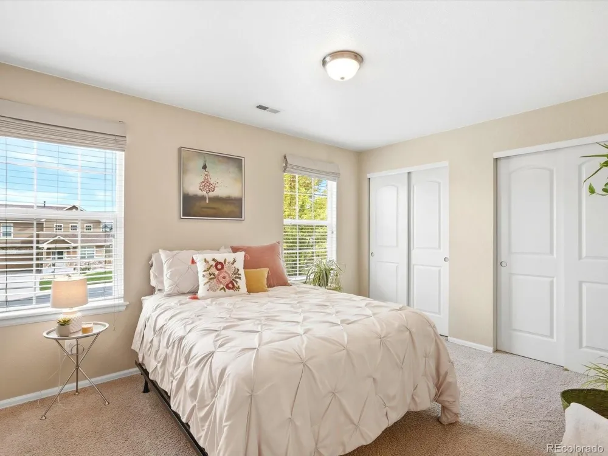
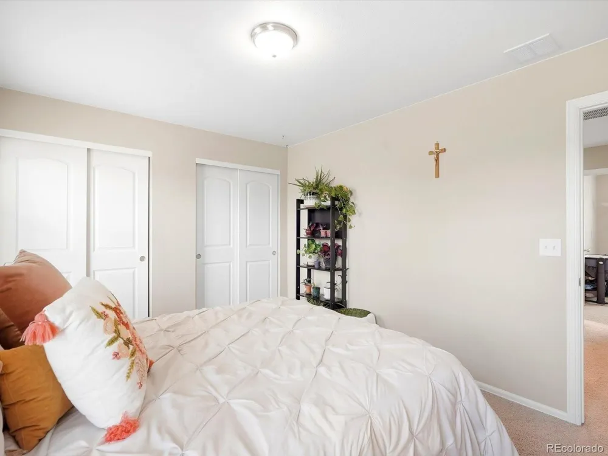
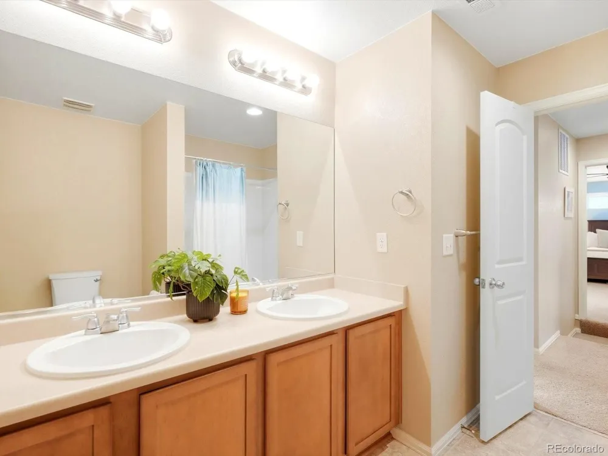
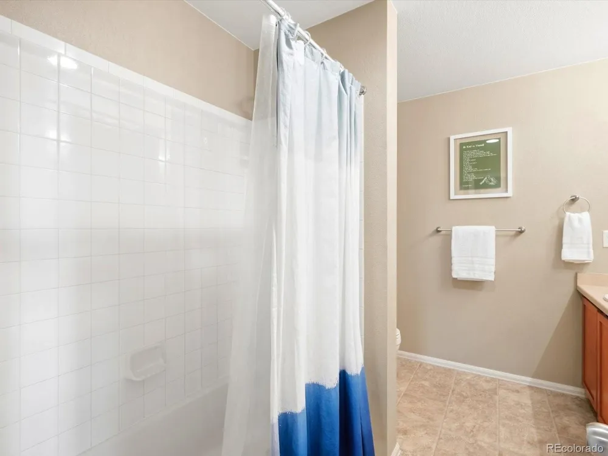
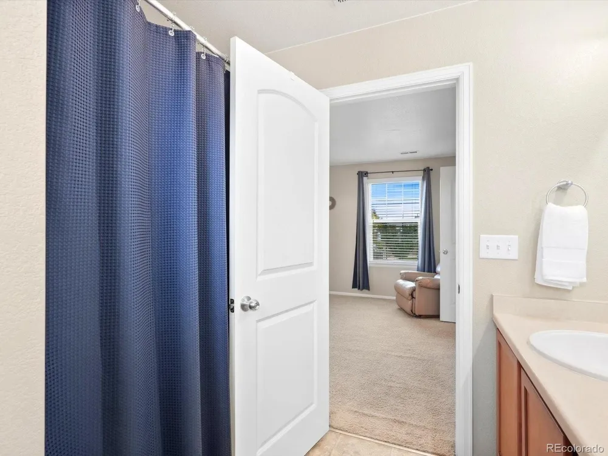
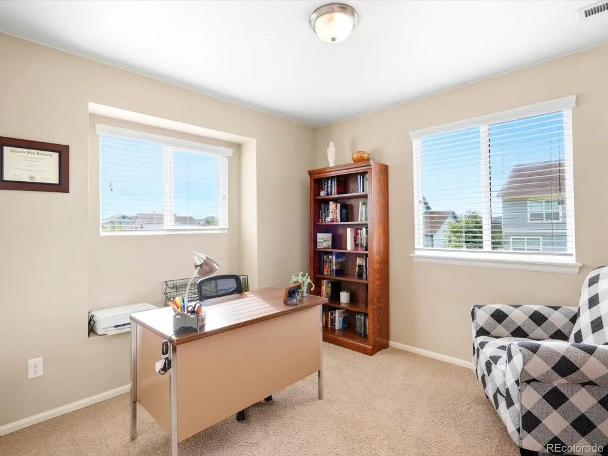
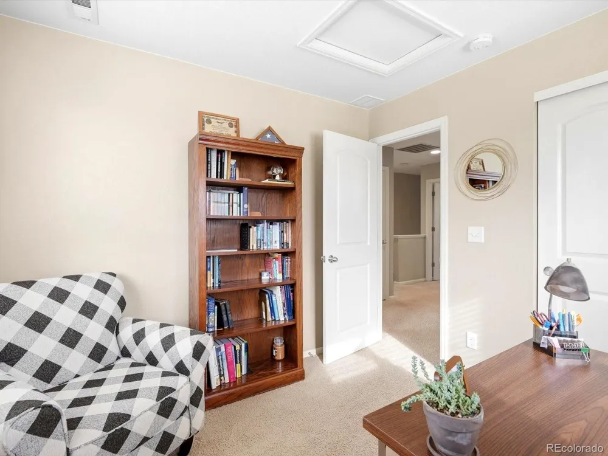
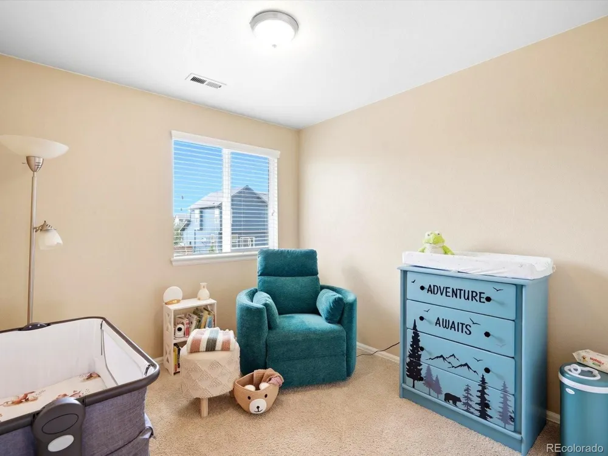
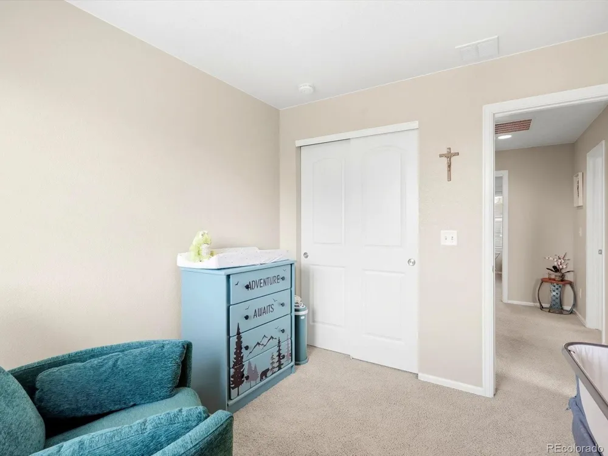
Upstairs, all four bedrooms are together on one level. The spacious primary suite features a five-piece en suite bath & huge walk-in closet. Three additional bedrooms share a full bath with dual sinks, providing plenty of flexibility for bedrooms, guests, office space or hobbies.
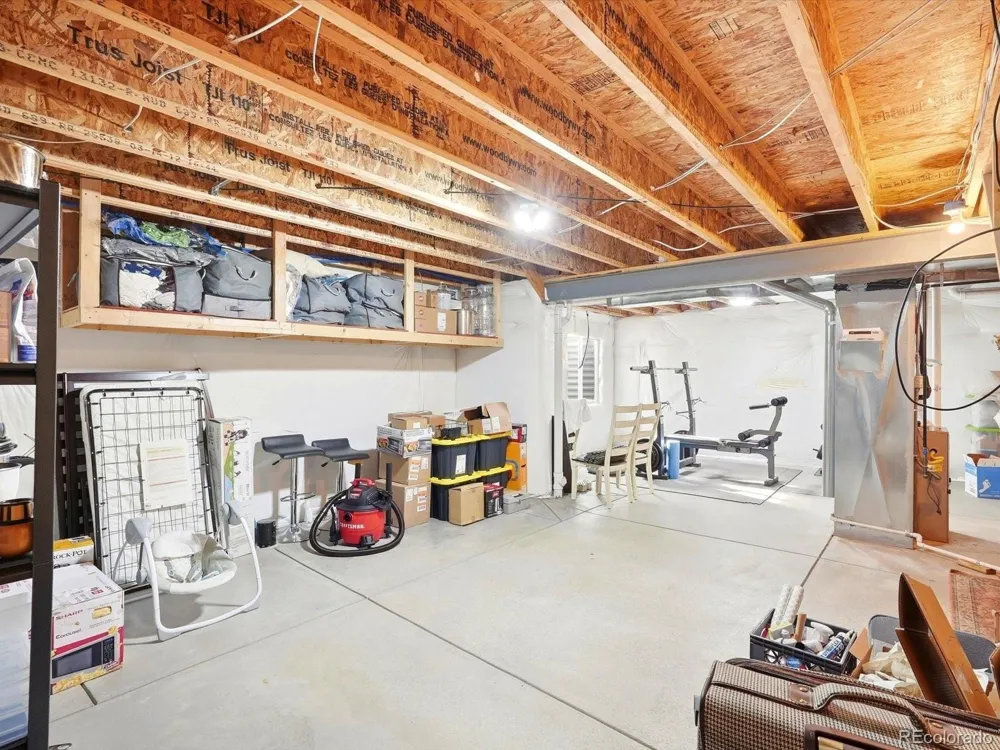
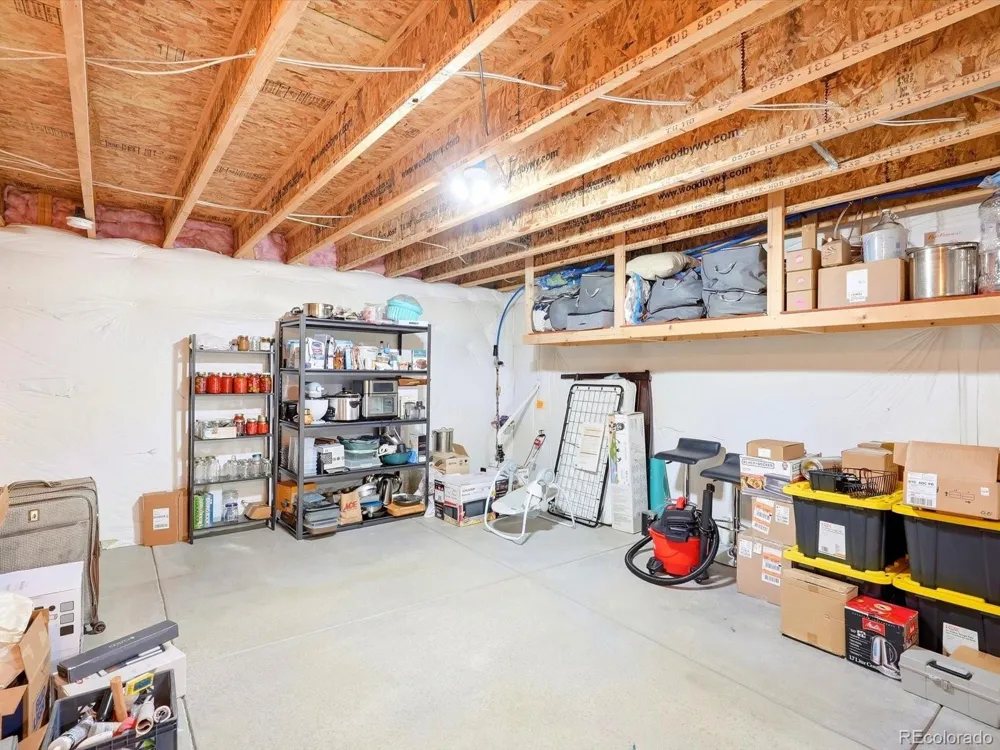
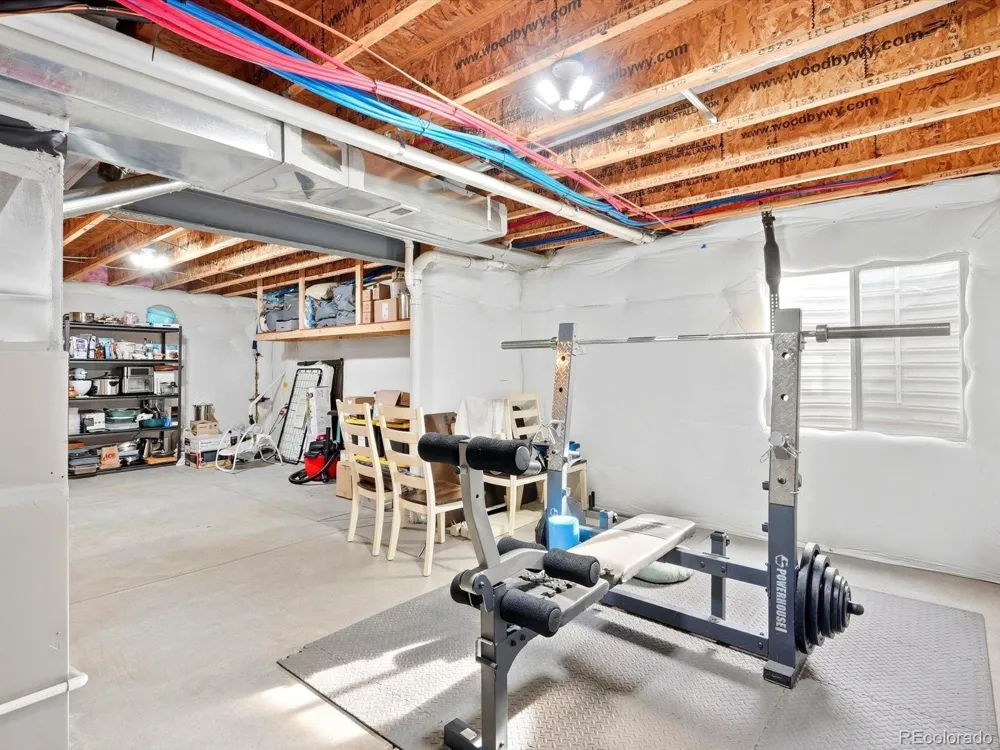
The unfinished basement offers even more room to grow, with excellent potential for future living space, a recreation room, home gym or additional storage.
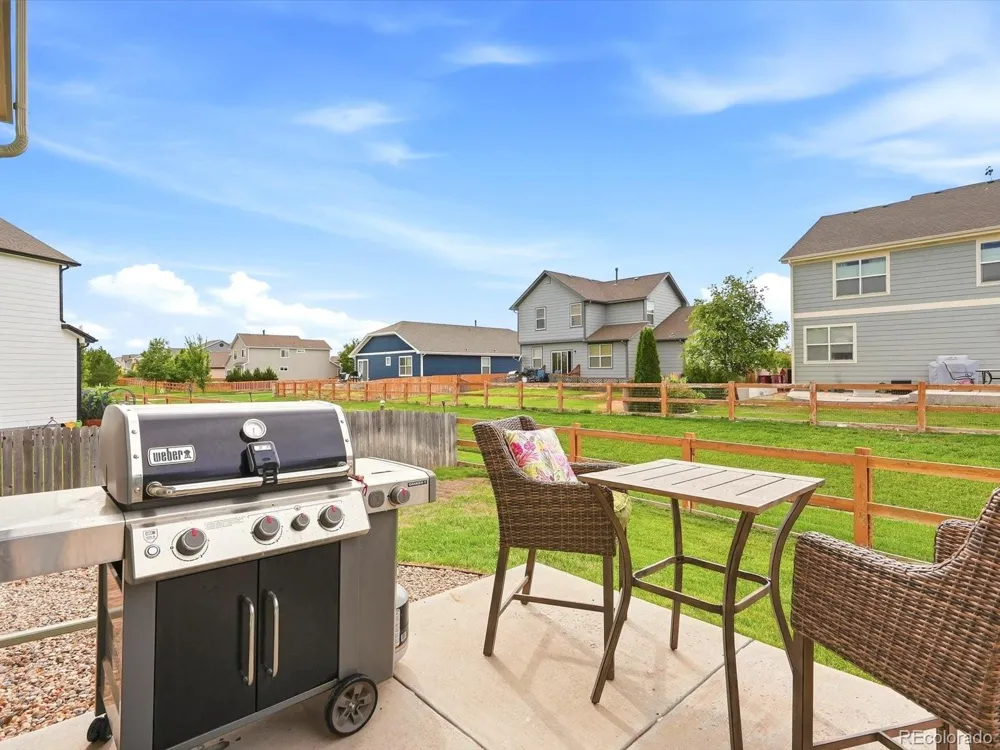
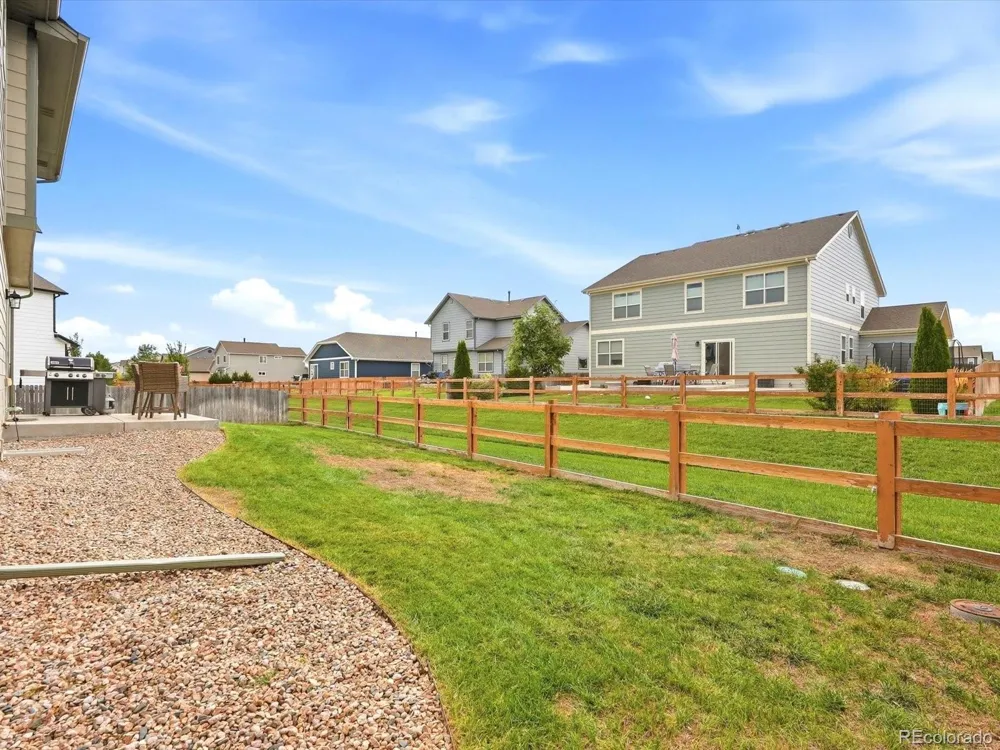
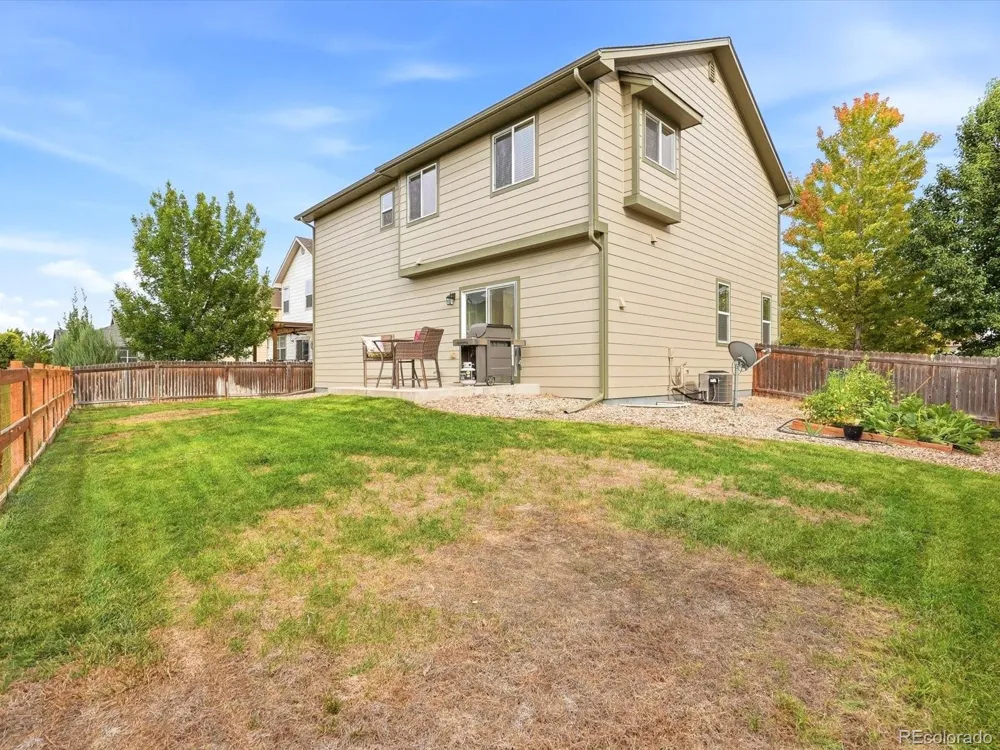
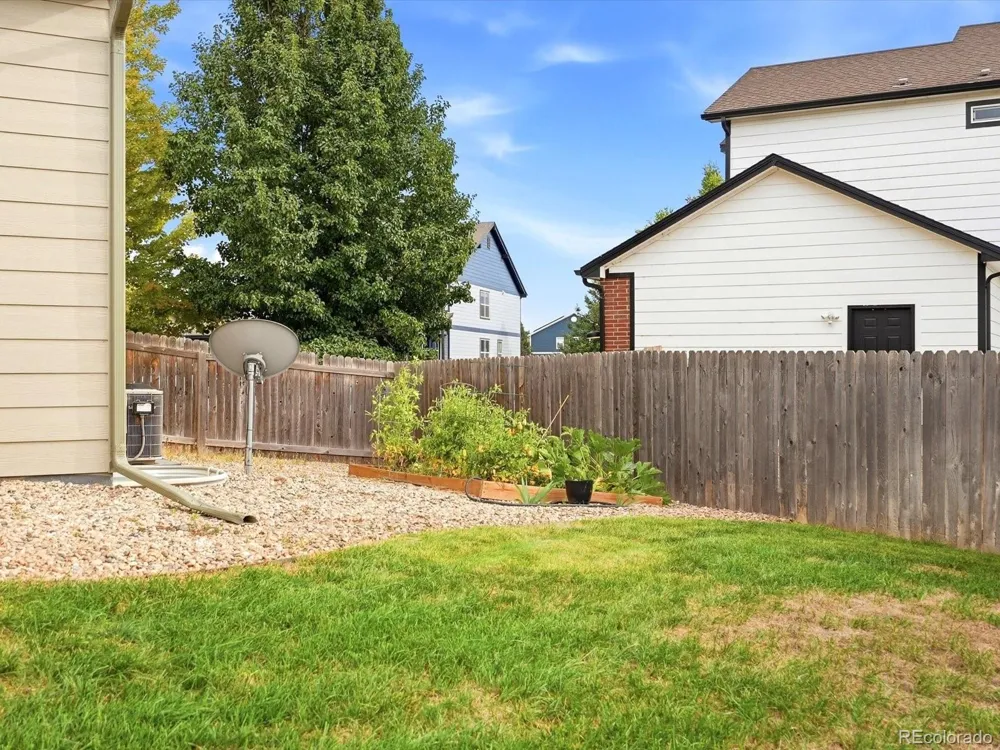
Outside, the huge fenced backyard provides plenty of room to relax, play, entertain or garden. An established raised garden bed is already producing an abundance of vegetables, while the open area behind the property creates a beautiful sense of space and separation from neighboring homes.
The location within Windshire Park is hard to beat, community trail access is just one house away, while the neighborhood park & amenities are approx. one block from your front door. With parks, trails, recreation, shopping & all that Windsor has to offer nearby, this move-in-ready home combines space, natural light, a fantastic backyard and a wonderfully connected neighborhood setting.
SPECIAL FINANCING OPPORTUNITY: The seller’s existing VA loan may be assumable by a qualified buyer, subject to lender/servicer approval & applicable VA assumption requirements. The rate is 5.625% call for details.
Property Details
- Interior
- Eat-in Kitchen, Pantry, Walk-In Closet(s)
- Cooling
- Central Air
- Heating
- Forced Air
- Cooling Features
- Central Air
- Bedrooms
- 4
- Bathrooms
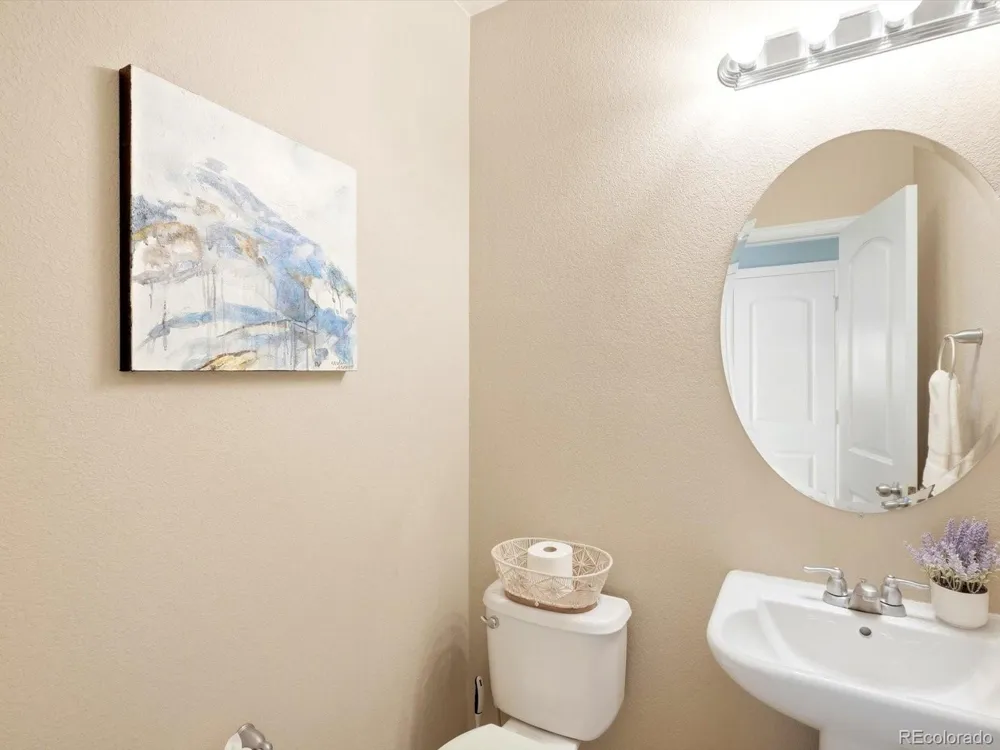
- 2.5
- Full Baths
- 2
- Half Baths
- 1
- View
- City
- Lot Features
- Cul-De-Sac, Greenbelt, Landscaped, Level, Master Planned, Sprinklers In Front, Sprinklers In Rear
- Stories
- 2
- Lot Description
- Cul-De-Sac, Greenbelt, Landscaped, Level, Master Planned, Sprinklers In Front, Sprinklers In Rear
- Acres
- 0.142
- Square Feet
- 1683
- Lot Size (sqft)
- 6198.0
- Parking Spaces
- 2
- Parking Type
- Garage
- Parking Garage Spaces
- 2
- Property Type
- Purchase
- Style
- Traditional
- Basement
- 1
- Basement Description
- Full, Sump Pump, Unfinished
- Basement Finished
- 1
- Year Built
- 2012
- Roof
- Composition
- Sewer Information
- Public Sewer
- Utility Source
- Public
- Utility Features
- Cable Available, Electricity Available, Natural Gas Available
- Appliances
- Dishwasher, Disposal, Dryer, Microwave, Oven, Refrigerator, Washer
- Subdivision
- Windshire Park
- School District
- Weld RE-4
- Elementary School
- Grand View
- Middle School
- Windsor
- High School
- Windsor
- County
- WELD
- Region
- Windsor
- Zoning
- RES
- Taxes Annual
- $4,067
- HOA
- 1
- HOA Fees
- 115
Location
Legal
Based on information submitted to the MLS GRID as of 2026-09-18T18:05:52Z UTC. All data is obtained from various sources and may not have been verified by broker or MLS GRID. Supplied Open House information is subject to change without notice. All information should be independently reviewed and verified for accuracy. Properties may or may not be listed by the office/agent presenting the information.
Provided By
Listed by Denise Duran Marcum (#fc436aeb797afe4dde13a8c735f50763)
Listing Office: Compass - Denver
Legal Notice
This publication is designed to provide information with regard to the subject matter covered. It is displayed with the understanding that the publisher and authors are not engaged in rendering real estate, legal, accounting, tax, or other professional services and that the publisher and authors are not offering such advice in this publication. If real estate, legal, or other expert assistance is required, the services of a competent, professional person should be sought.
The information contained in this publication is subject to change without notice. METROLIST, INC., DBA RECOLORADO MAKES NO WARRANTY OF ANY KIND WITH REGARD TO THIS MATERIAL, INCLUDING, BUT NOT LIMITED TO, THE IMPLIED WARRANTIES OF MERCHANTABILITY AND FITNESS FOR A PARTICULAR PURPOSE. METROLIST, INC., DBA RECOLORADO SHALL NOT BE LIABLE FOR ERRORS CONTAINED HEREIN OR FOR ANY DAMAGES IN CONNECTION WITH THE FURNISHING, PERFORMANCE, OR USE OF THIS MATERIAL.
Buyer Agency Compensation
The listing broker’s offer of compensation is made only to participants of the MLS where the listing is filed.