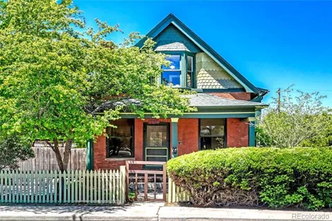
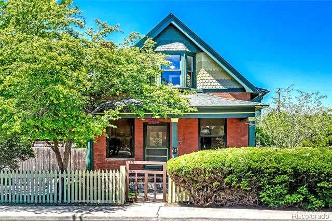
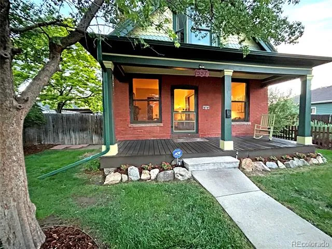
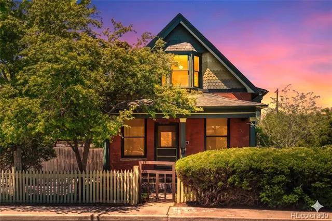
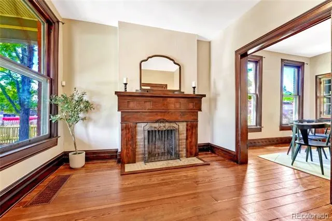
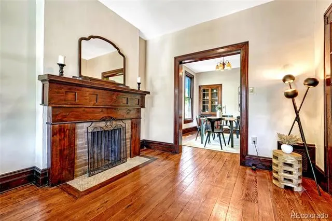
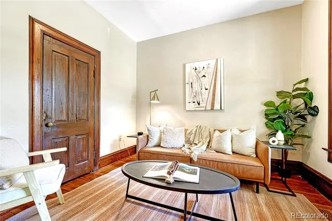
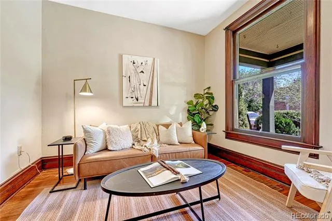
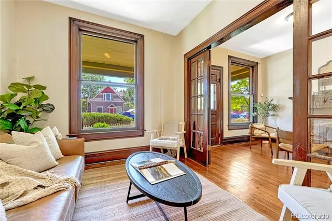
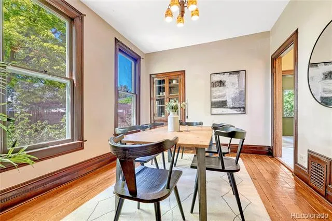
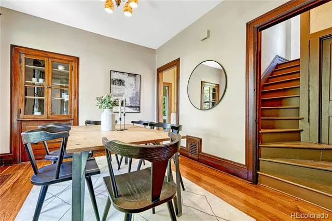
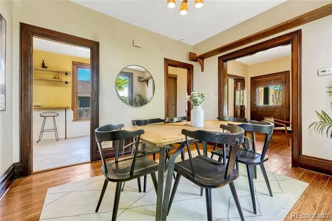
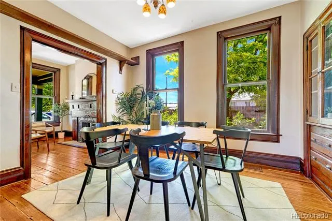
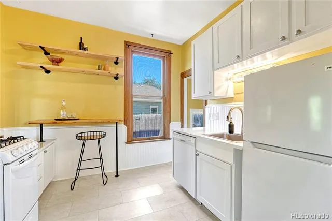
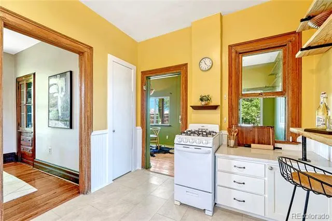
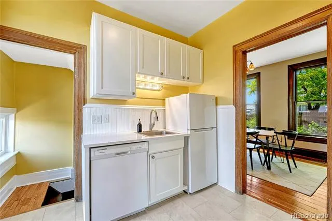
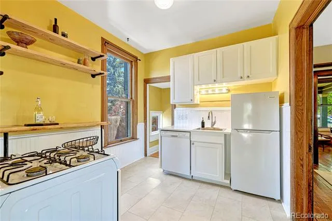
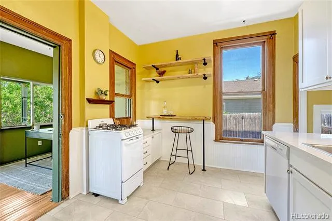
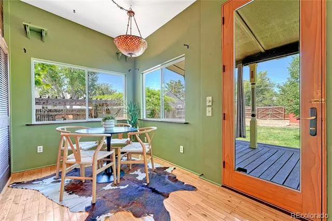
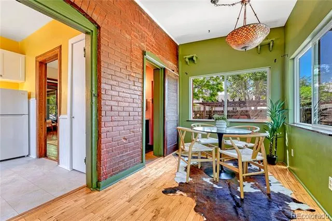
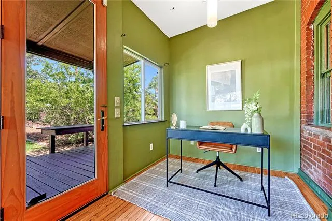
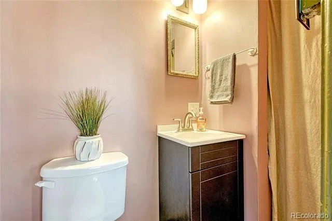
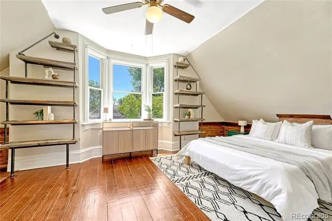
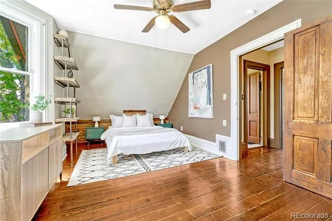
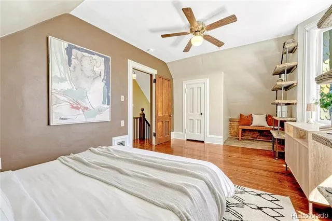
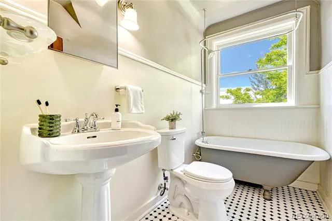
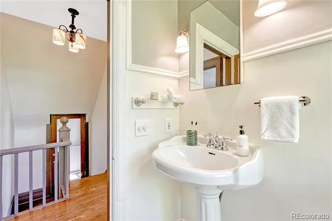
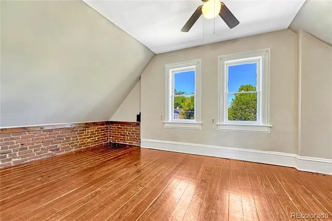
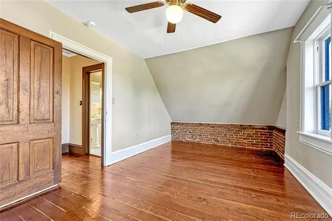
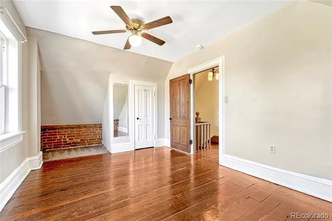
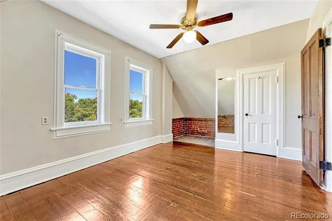
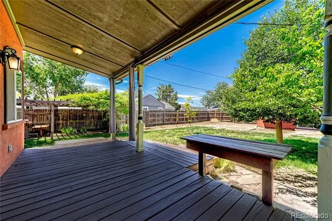
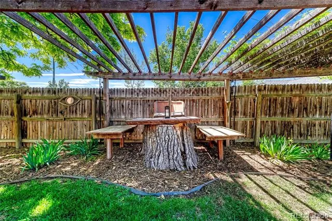
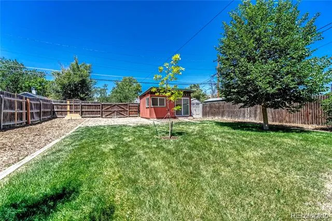
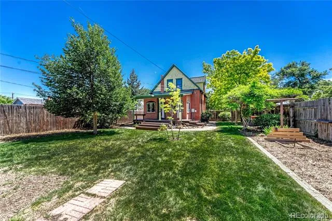
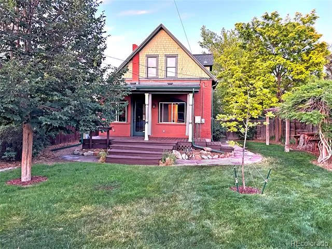
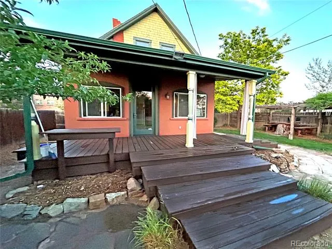
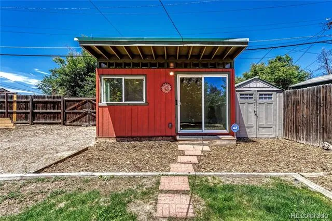
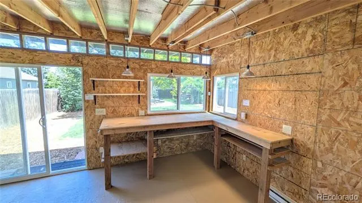
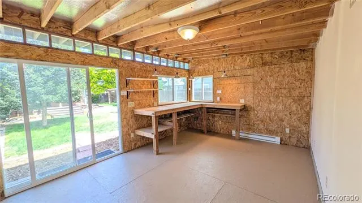
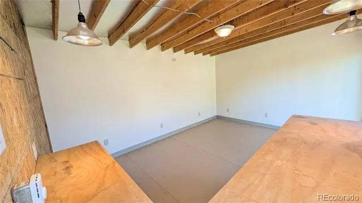
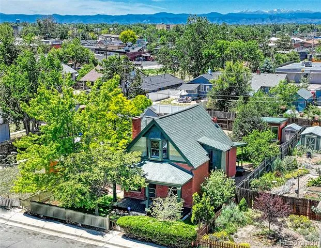
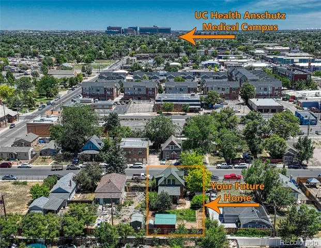
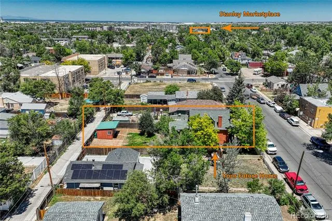
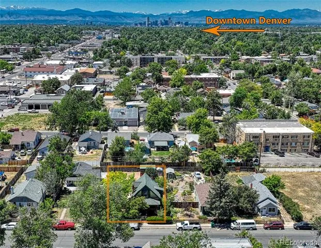
Step into history with this one-of-a-kind Victorian. Built in 1892, this historic landmark has the kind of craftsmanship and intricate design that newer construction simply does not embody. 9 foot ceilings and oversized windows flood the house with light and add volume and elegance, making the interior feel bright, open, and expansive. The natural flow of the home creates an inviting atmosphere, with archways guiding you from one beautifully appointed space to another. Historic details like front and back porches, ornate stained baseboards and window trim, a fireplace and French doors give the home warmth and personality. Yet, it is the layout that brings a function and a flow to the space that is not often seen in modern homes. This harmonious blend of light, privacy, and seamless transition makes the residence a serene retreat, perfect for both entertaining and daily living. The expansive backyard is an oasis in the city, featuring mature trees, garden beds, lawn, covered porch, arbor and a horseshoe pit. This haven creates an inviting outdoor retreat for relaxing or hosting friends. The heated backyard studio is a blank canvas for any lifestyle. It is an ideal space for an art studio, workshop, detached office, gym, jam space, yoga studio or any flex space you can imagine. This exceptional property is perfect for someone who wants more than a standard home. It is perfect for someone who appreciates architecture, character, natural light, and a space with soul. SOME NOTEWORTHY FEATURES OF THIS HISTORIC HOME: 12'x16' Detached Heated Studio * 16+ inches of Attic Insulation * 44"x80" Windows * Kitchen Updated Floor, Counters and Cabinet Doors * Wine/Fruit Celler * Removable French Doors * Huge Outdoor Living Space * Large Bedrooms for the Era * Zoned B2
Property Details
- Interior
- Breakfast Nook, Built-in Features, Ceiling Fan(s), High Ceilings, Pantry, Quartz Counters, Smoke Free
- Fireplaces
- 1
- Cooling
- Air Conditioning-Room
- Heating
- Forced Air
- Cooling Features
- Air Conditioning-Room
- Bedrooms
- 3
- Bathrooms
- 1.5
- Full Baths
- 1
- Half Baths
- 1
- Lot Features
- Irrigated, Landscaped, Level, Near Public Transit, Sprinklers In Front, Sprinklers In Rear
- Stories
- 2
- Lot Description
- Irrigated, Landscaped, Level, Near Public Transit, Sprinklers In Front, Sprinklers In Rear
- Exterior Features
- Private Yard
- Exterior Materials
- Private Yard
- Acres
- 0.146
- Square Feet
- 1377
- Lot Size (sqft)
- 6350.0
- Parking Features
- Driveway-Gravel
- Parking Type
- Driveway
- Property Type
- Purchase
- Style
- Victorian
- Basement
- 1
- Basement Description
- Interior Entry, Unfinished
- Basement Finished
- 1
- Year Built
- 1892
- Foundation
- Block, Concrete Perimeter
- Roof
- Composition
- Sewer Information
- Public Sewer
- Utility Source
- Public
- Utility Features
- Cable Available, Electricity Connected, Natural Gas Connected, Phone Available
- Appliances
- Dishwasher, Disposal, Dryer, Gas Water Heater, Oven, Washer
- Subdivision
- Aurora
- School District
- Adams-Arapahoe 28J
- Elementary School
- Crawford
- Middle School
- Aurora West
- High School
- Aurora Central
- County
- Adams
- Region
- Aurora
- Zoning
- B2
Location
Legal
Based on information submitted to the MLS GRID as of 2026-09-08T15:28:01Z UTC. All data is obtained from various sources and may not have been verified by broker or MLS GRID. Supplied Open House information is subject to change without notice. All information should be independently reviewed and verified for accuracy. Properties may or may not be listed by the office/agent presenting the information.
Provided By
Listed by Tait DeBaca (#7bb68ee905a48cc54dccfbba4b9323b0)
Listing Office: Realty One Group Premier Colorado
Legal Notice
This publication is designed to provide information with regard to the subject matter covered. It is displayed with the understanding that the publisher and authors are not engaged in rendering real estate, legal, accounting, tax, or other professional services and that the publisher and authors are not offering such advice in this publication. If real estate, legal, or other expert assistance is required, the services of a competent, professional person should be sought.
The information contained in this publication is subject to change without notice. METROLIST, INC., DBA RECOLORADO MAKES NO WARRANTY OF ANY KIND WITH REGARD TO THIS MATERIAL, INCLUDING, BUT NOT LIMITED TO, THE IMPLIED WARRANTIES OF MERCHANTABILITY AND FITNESS FOR A PARTICULAR PURPOSE. METROLIST, INC., DBA RECOLORADO SHALL NOT BE LIABLE FOR ERRORS CONTAINED HEREIN OR FOR ANY DAMAGES IN CONNECTION WITH THE FURNISHING, PERFORMANCE, OR USE OF THIS MATERIAL.
Buyer Agency Compensation
The listing broker’s offer of compensation is made only to participants of the MLS where the listing is filed.