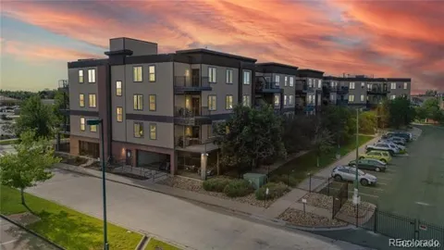
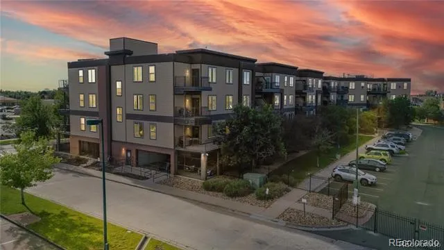
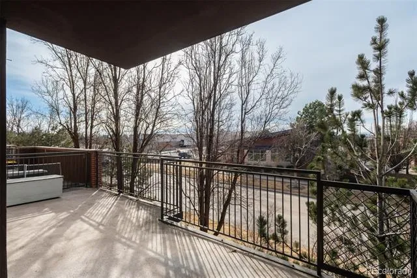
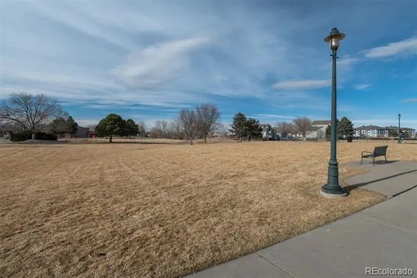
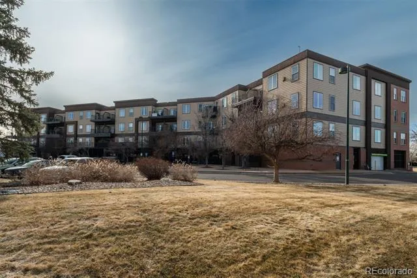
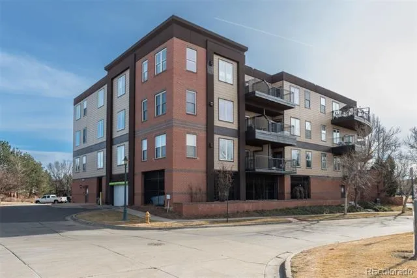
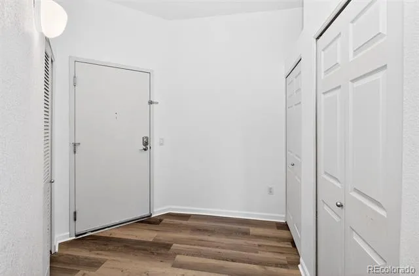
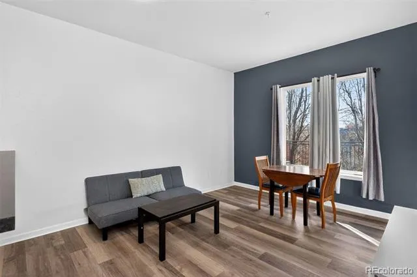
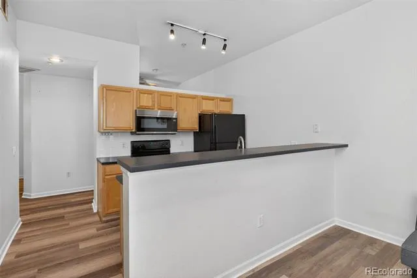
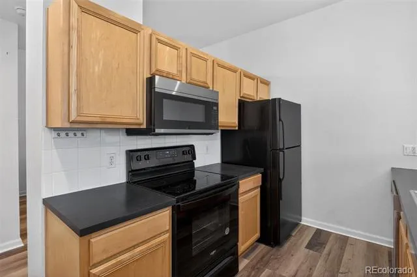
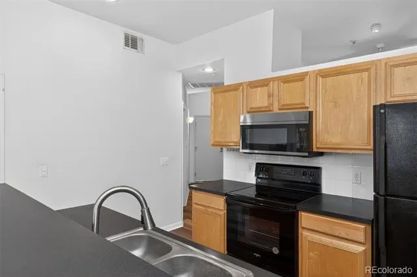
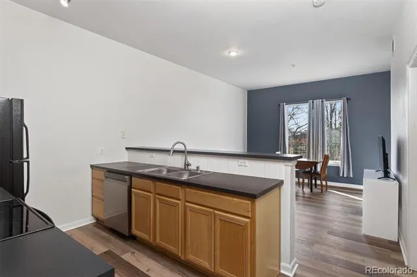
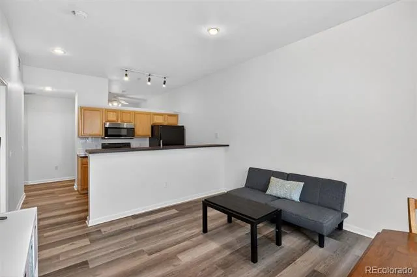
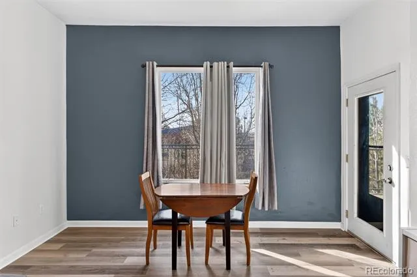
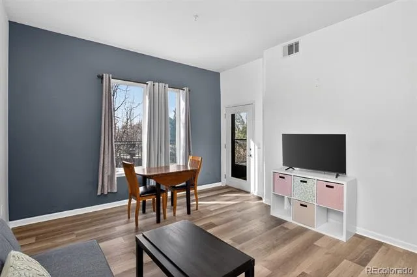
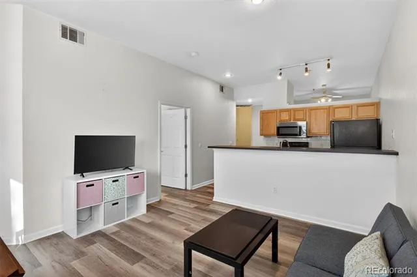
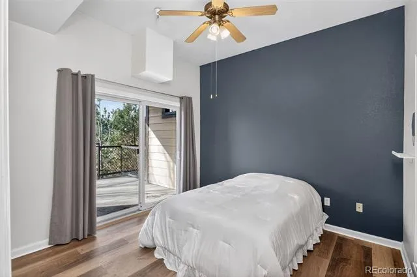
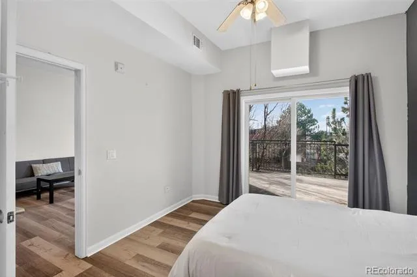
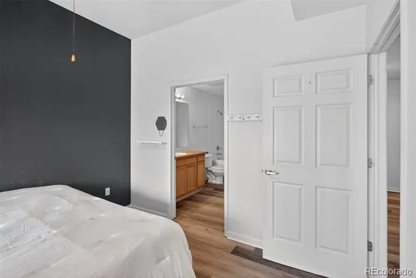
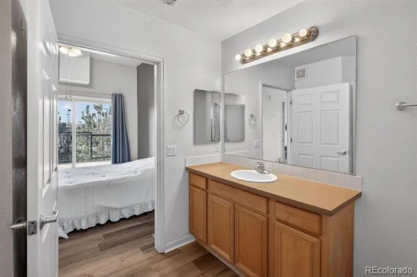
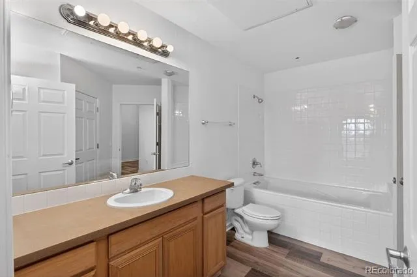
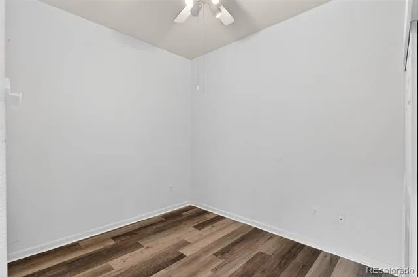
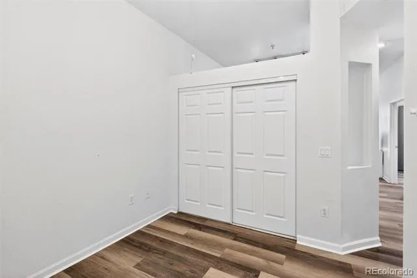
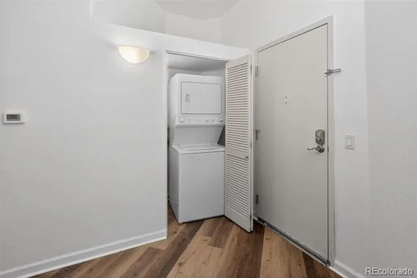
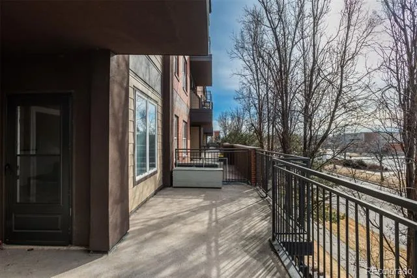
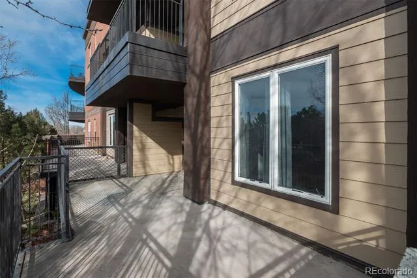
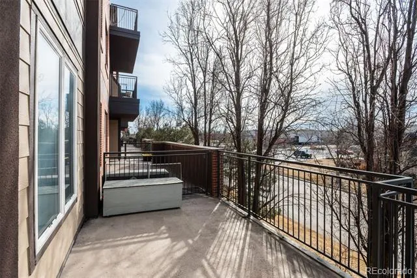
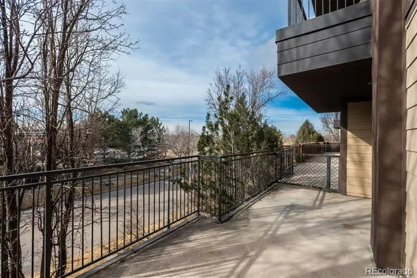
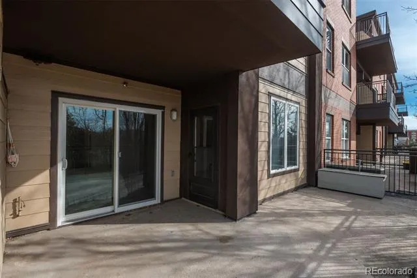
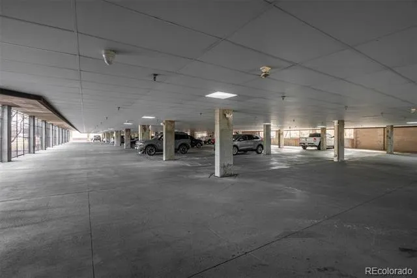
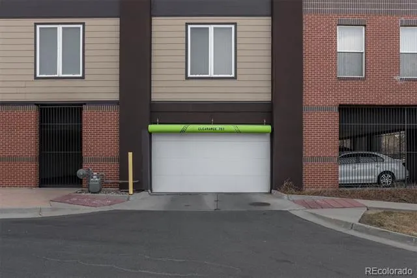
Welcome to this contemporary Towne Square Loft, a bright and airy 2-bedroom, 1-bath condo ideally located just 15 minutes from DIA and downtown Denver, with easy access to parks, trails, and major highways including I-70, I-225, and E-470. This unit boasts a TON of recent updates including: All New Flooring, New Range, New Countertop Microwave, New Garbage Disposal, New Dishwasher, New Water Heater, Fully Remodeled Bathroom With New Tub, Tub Surround and Vanity, New Patio Door (Renewal By Anderson), New HVAC Unit, New Paint In Bedroom! Featuring an open floor plan with soaring 10-foot ceilings and abundant western light, this loft-style unit offers laminate plank flooring, generous storage, and an in-unit washer and dryer for added convenience. The spacious primary bedroom includes a walk-in closet, en-suite bath with a large soaking tub, and private access to an oversized balcony—perfect for relaxing or entertaining while enjoying peaceful, tree-lined views. The second bedroom is ideal for a home office or guest space. Residents enjoy wide hallways, two elevators, HOA dues that include water and heat, a deeded underground parking space in a secure garage (plus additional outdoor parking) Just minutes from RiNo, Northfield, and RTD lines, you can experience the best of Denver living and leave your car at home.
Property Details
- Interior
- Ceiling Fan(s), Elevator, Entrance Foyer, Open Floorplan, Smoke Free
- Cooling
- Central Air
- Heating
- Forced Air
- Cooling Features
- Central Air
- Bedrooms
- 2
- Bathrooms
- 1.0
- Full Baths
- 1
- View
- City,Mountain(s)
- Stories
- 1
- Exterior Features
- Balcony, Gas Valve
- Exterior Materials
- Balcony, Gas Valve
- Square Feet
- 793
- Property Type
- Purchase
- Style
- Contemporary
- Year Built
- 2001
- Roof
- Unknown
- Sewer Information
- Public Sewer
- Utility Source
- Public
- Utility Features
- Cable Available, Electricity Connected, Internet Access (Wired), Phone Available
- Appliances
- Dishwasher, Disposal, Dryer, Gas Water Heater, Range, Refrigerator, Washer
- Subdivision
- Towne Square Lofts Condos
- School District
- Denver 1
- Elementary School
- Lena Archuleta
- Middle School
- Noel Community Arts School
- High School
- DSST: Green Valley Ranch
- County
- DENVER
- Region
- Denver
- Taxes Annual
- $1,445
- HOA
- 1
- HOA Fees
- 429
Location
Legal
Based on information submitted to the MLS GRID as of 2026-08-23T18:08:55Z UTC. All data is obtained from various sources and may not have been verified by broker or MLS GRID. Supplied Open House information is subject to change without notice. All information should be independently reviewed and verified for accuracy. Properties may or may not be listed by the office/agent presenting the information.
Provided By
Listed by Jackie Stratton (#a97966d6f6e50410e49ddbfac12b454e)
Listing Office: LIV Sotheby's International Realty
Legal Notice
This publication is designed to provide information with regard to the subject matter covered. It is displayed with the understanding that the publisher and authors are not engaged in rendering real estate, legal, accounting, tax, or other professional services and that the publisher and authors are not offering such advice in this publication. If real estate, legal, or other expert assistance is required, the services of a competent, professional person should be sought.
The information contained in this publication is subject to change without notice. METROLIST, INC., DBA RECOLORADO MAKES NO WARRANTY OF ANY KIND WITH REGARD TO THIS MATERIAL, INCLUDING, BUT NOT LIMITED TO, THE IMPLIED WARRANTIES OF MERCHANTABILITY AND FITNESS FOR A PARTICULAR PURPOSE. METROLIST, INC., DBA RECOLORADO SHALL NOT BE LIABLE FOR ERRORS CONTAINED HEREIN OR FOR ANY DAMAGES IN CONNECTION WITH THE FURNISHING, PERFORMANCE, OR USE OF THIS MATERIAL.
Buyer Agency Compensation
The listing broker’s offer of compensation is made only to participants of the MLS where the listing is filed.