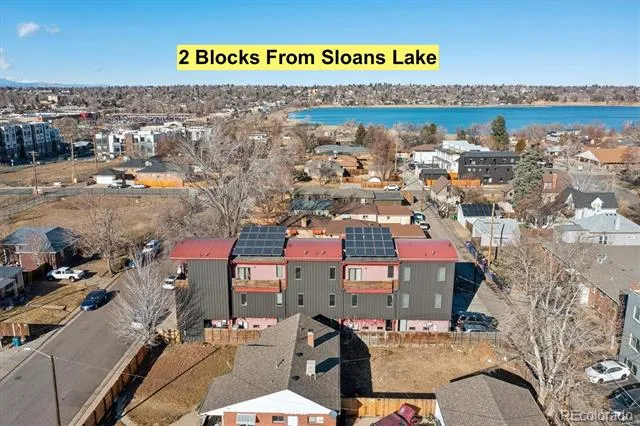
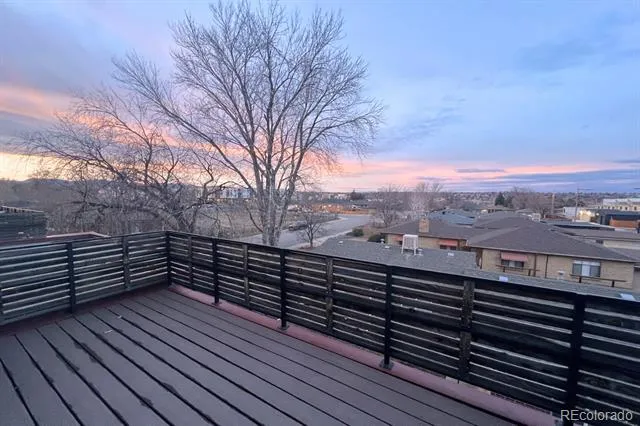
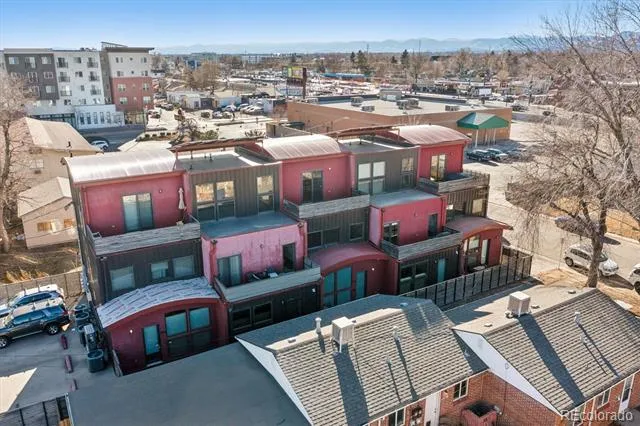
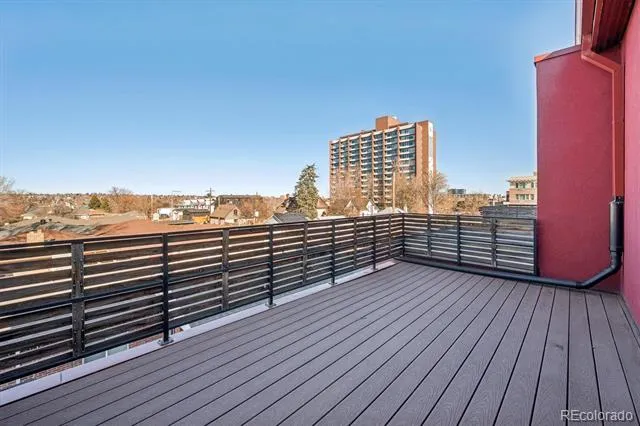
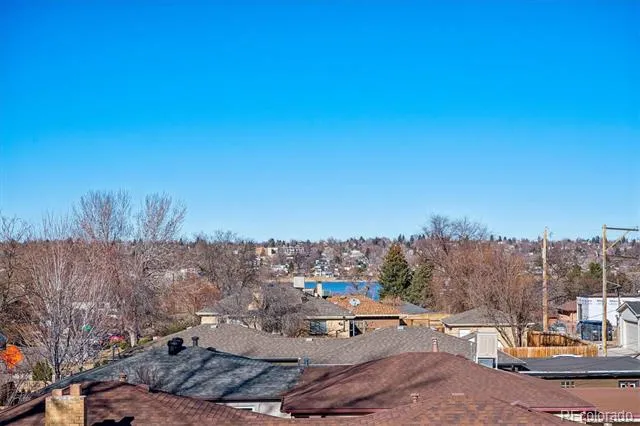
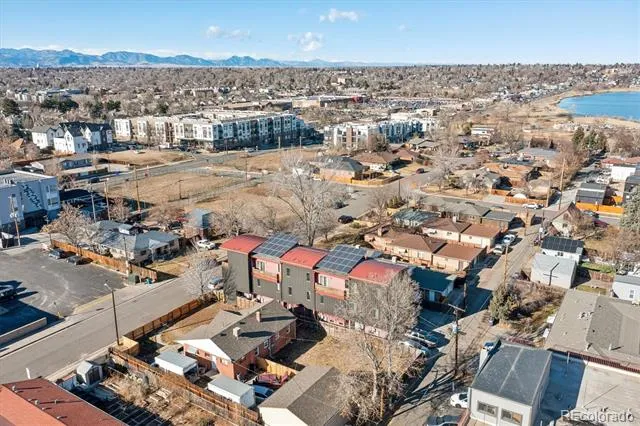
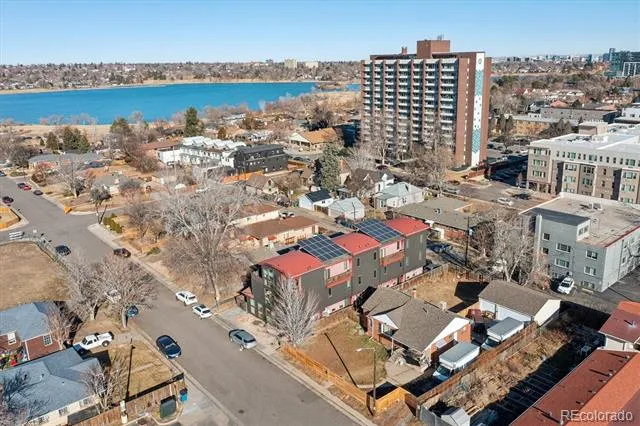
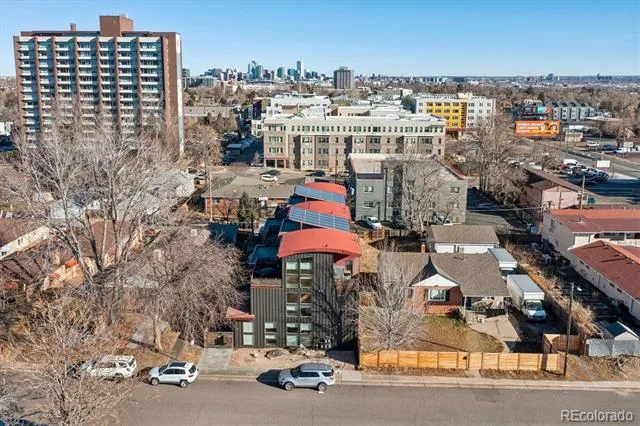
Wake up to mountain and Sloan's Lake views from your private third-floor balcony, just a 3-minute walk from one of Denver's most beloved parks.
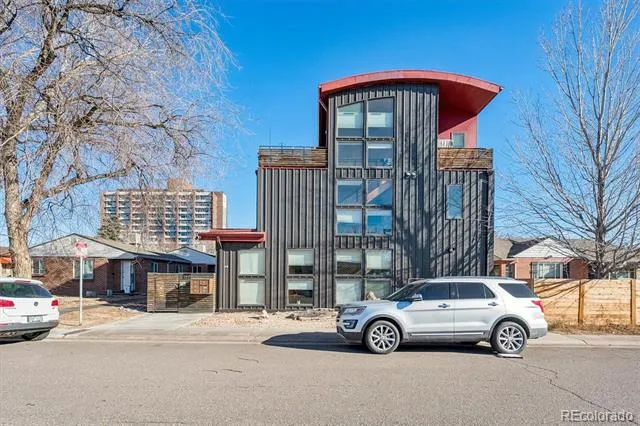
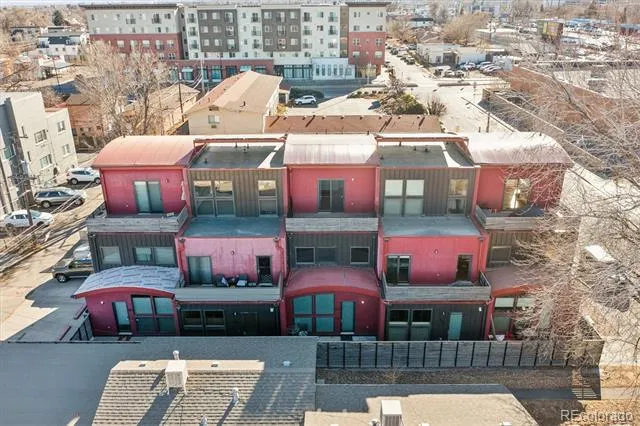
This modern Denver townhome in the sought-after West Colfax neighborhood delivers the ultimate urban lifestyle without the urban compromise. Fully owned solar panels mean dramatically reduced energy bills, and an exceptionally low $50/month HOA keeps your monthly costs lean. Rare finds at this price point in Denver real estate.
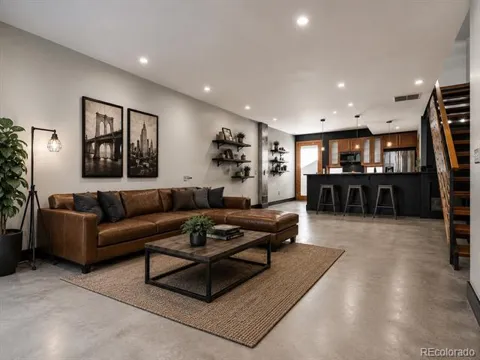
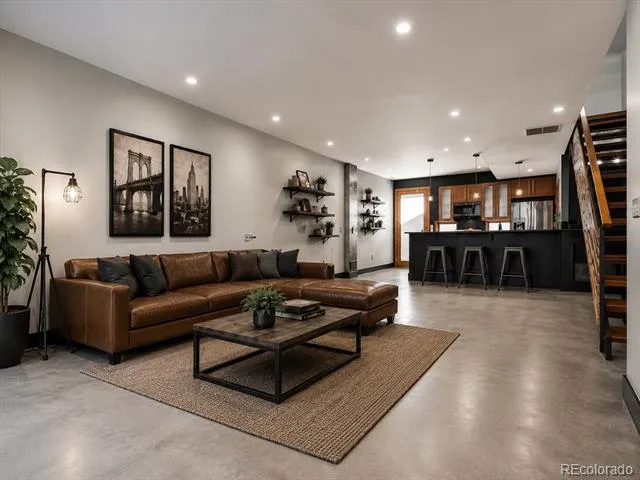
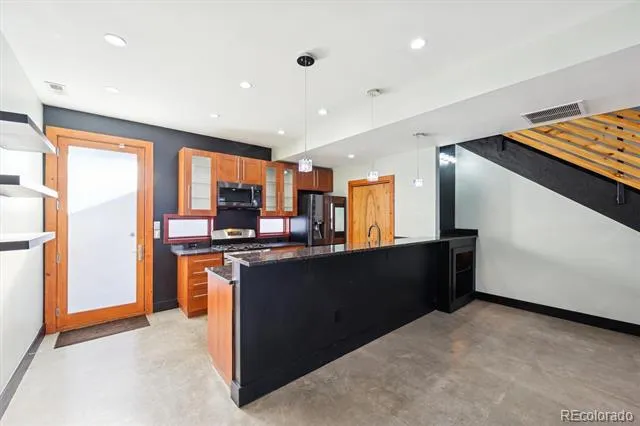
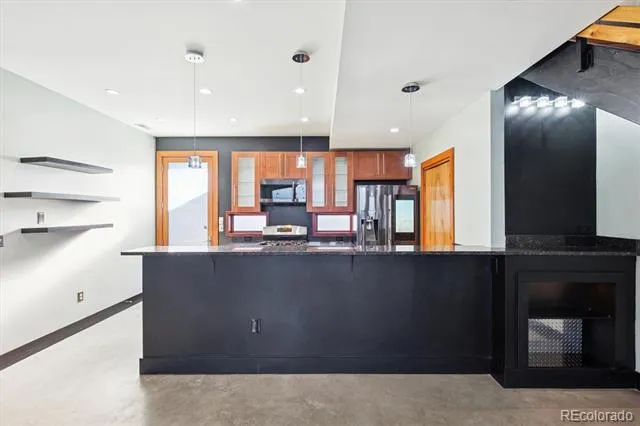
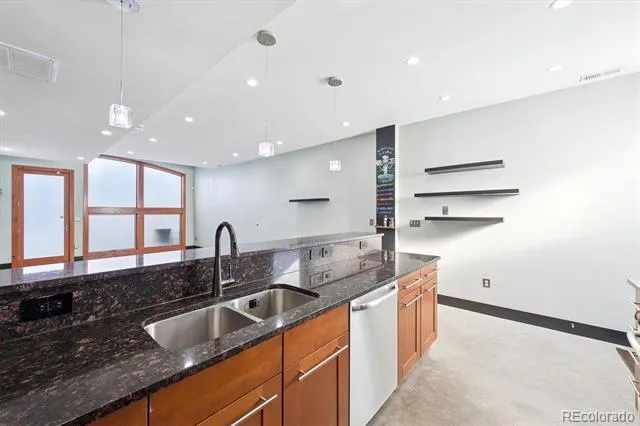
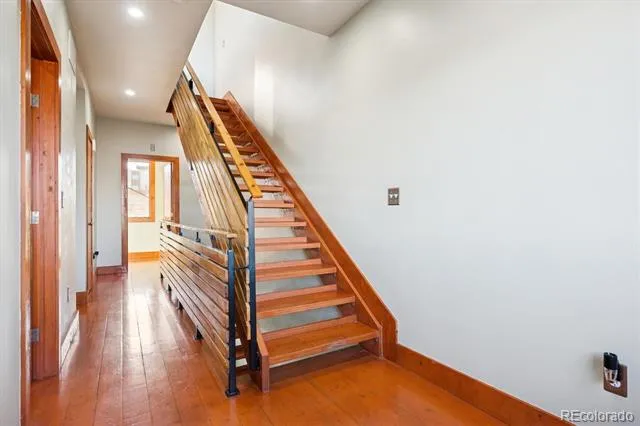
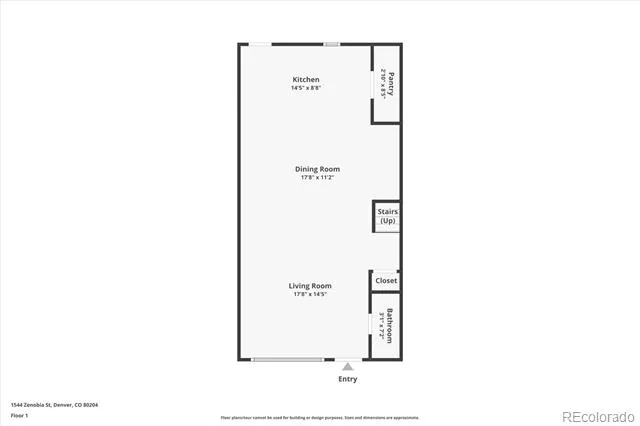
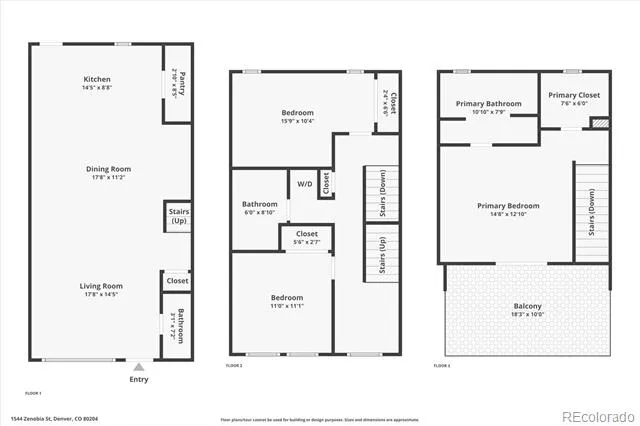
The open concept main floor is made for entertaining, with high ceilings, abundant natural light, and a updated kitchen featuring granite countertops, a breakfast bar, and smart appliances. A convenient half bath and dedicated storage room complete the main level.
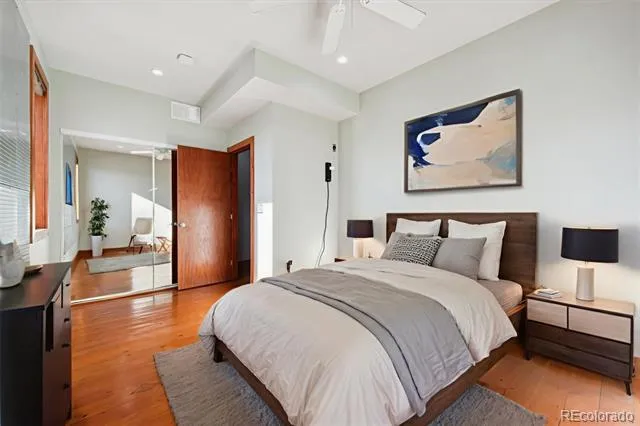
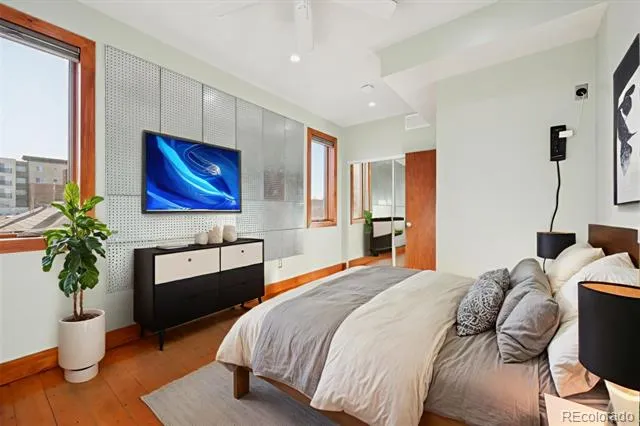
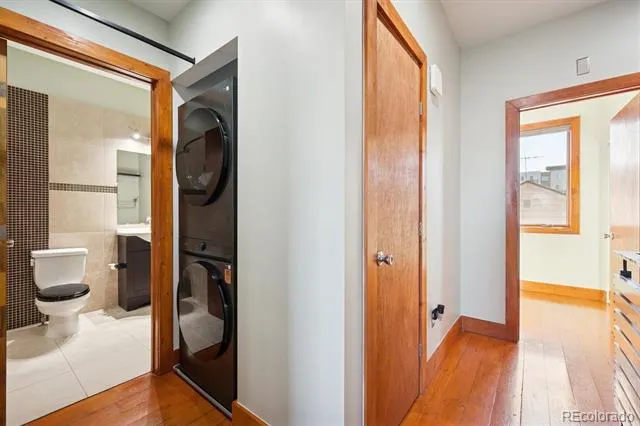
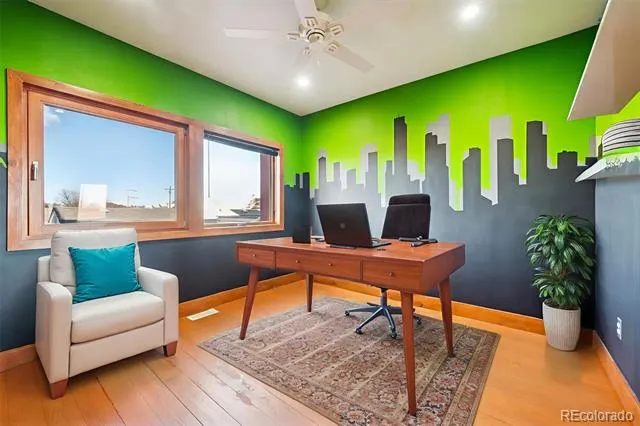
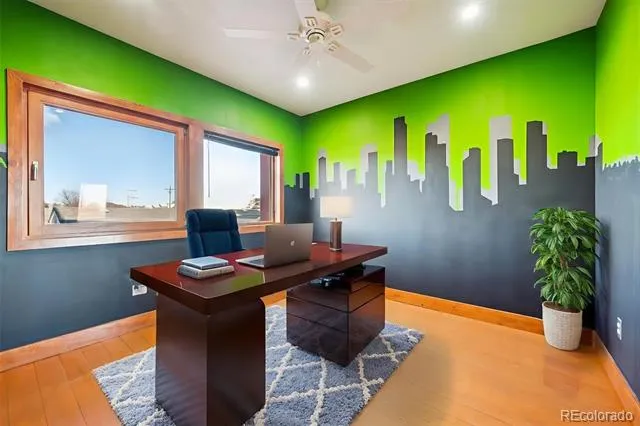
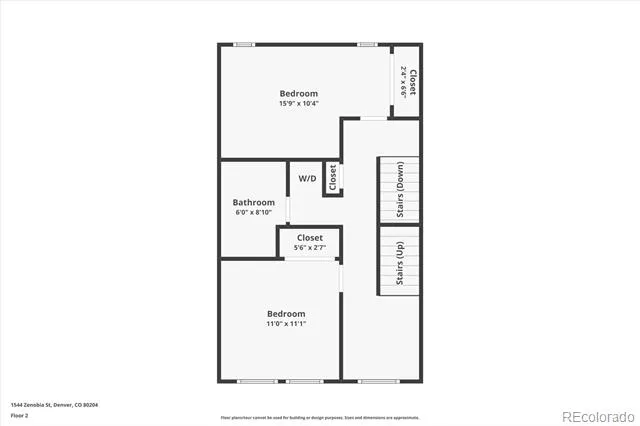
The second floor offers two versatile bedrooms perfect for a home office, guest room, or creative space, plus a smart washer and dryer, hardwood floors, and additional storage.
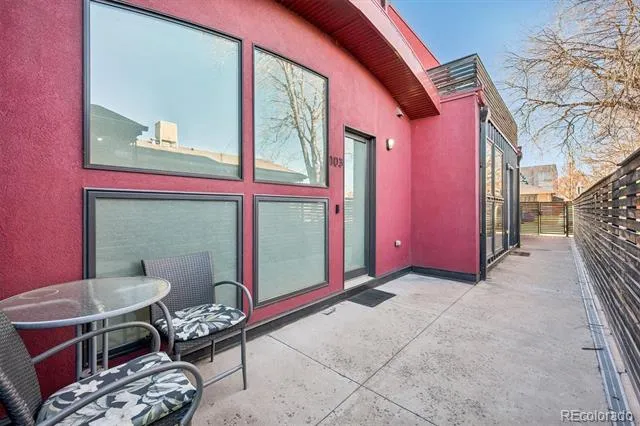
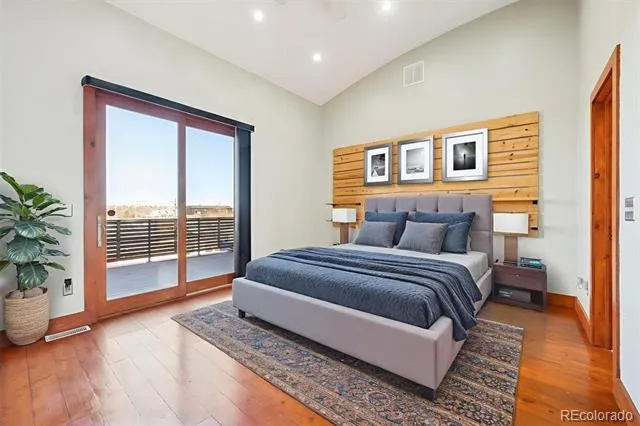
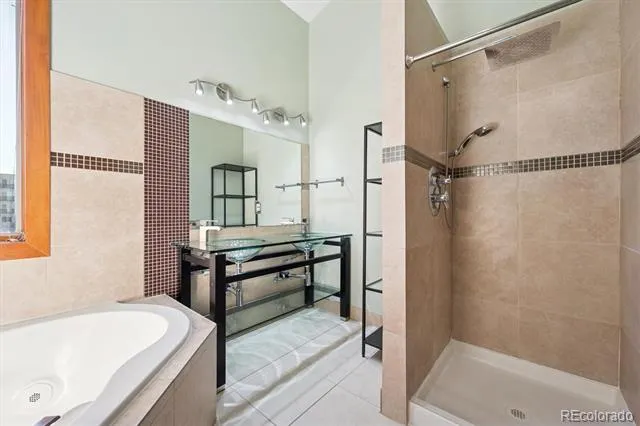
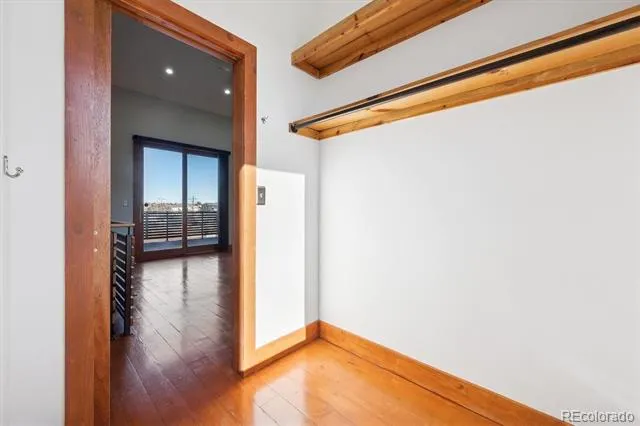
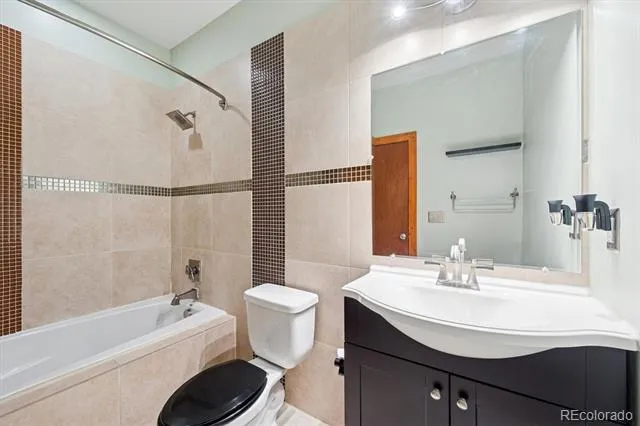
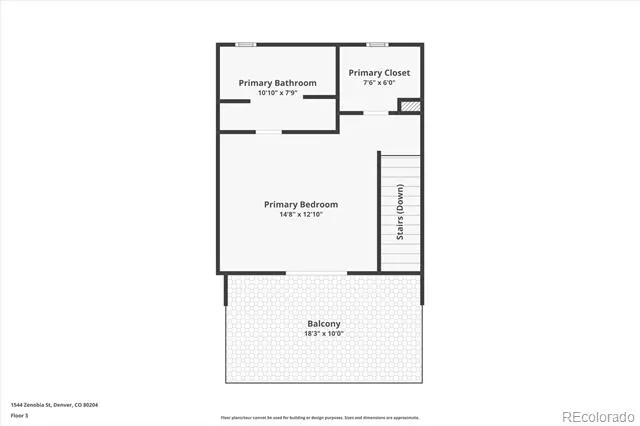
The entire third floor is your private primary suite retreat, complete with a walk-in closet, five-piece spa bathroom with jet tub, and a private walk-out balcony showcasing stunning views of Sloan's Lake and the Rocky Mountains. Colorado sunsets included.
Located in the heart of the Sloan's Lake neighborhood, you are two blocks from Sloan's Lake Park with miles of trails, paddleboarding, and Denver's best outdoor recreation. Walkable to Odell Brewing, Edgewater Beer Garden, top rated restaurants, coffee shops, and local breweries. Easy access to downtown Denver, public transit, and major highways. Walk Score 86, Bike Score 90.
Move-in ready Denver townhome. Low maintenance. High lifestyle.
***All photos with showing furniture are virtually staged and not real furniture***
Property Details
- Interior
- Built-in Features, Ceiling Fan(s), Eat-in Kitchen, Five Piece Bath, Granite Counters, High Ceilings, Jet Action Tub, Open Floorp
- Cooling
- Central Air
- Heating
- Forced Air
- Cooling Features
- Central Air
- Bedrooms
- 3
- Bathrooms
- 2.5
- Full Baths
- 2
- Half Baths
- 1
- View
- City,Lake,Mountain(s),Water
- Stories
- Three Or More
- Exterior Features
- Balcony
- Exterior Materials
- Balcony
- Acres
- 0.016
- Square Feet
- 1656
- Lot Size (sqft)
- 698.0
- Property Type
- Purchase
- Style
- Contemporary
- Year Built
- 2008
- Foundation
- Slab
- Roof
- Metal, Other
- Sewer Information
- Public Sewer
- Utility Source
- Public
- Utility Features
- Electricity Connected, Natural Gas Connected
- Appliances
- Dishwasher, Disposal, Dryer, Microwave, Oven, Range, Refrigerator, Smart Appliances, Tankless Water Heater, Washer
- Subdivision
- Brinkhaus Sloan Lakes Add
- School District
- Denver 1
- Elementary School
- Colfax
- Middle School
- Strive Lake
- High School
- North
- County
- DENVER
- Region
- Denver
- Zoning
- C-MS-8
- Taxes Annual
- $2,933
- HOA
- 1
- HOA Fees
- 50
Location
Legal
Based on information submitted to the MLS GRID as of 2026-08-23T20:09:11Z UTC. All data is obtained from various sources and may not have been verified by broker or MLS GRID. Supplied Open House information is subject to change without notice. All information should be independently reviewed and verified for accuracy. Properties may or may not be listed by the office/agent presenting the information.
Provided By
Listed by Shane Connors (#67af0b61fadcd9642c5b589a9e1af7d7)
Listing Office: Capital Property Group LLC
Legal Notice
This publication is designed to provide information with regard to the subject matter covered. It is displayed with the understanding that the publisher and authors are not engaged in rendering real estate, legal, accounting, tax, or other professional services and that the publisher and authors are not offering such advice in this publication. If real estate, legal, or other expert assistance is required, the services of a competent, professional person should be sought.
The information contained in this publication is subject to change without notice. METROLIST, INC., DBA RECOLORADO MAKES NO WARRANTY OF ANY KIND WITH REGARD TO THIS MATERIAL, INCLUDING, BUT NOT LIMITED TO, THE IMPLIED WARRANTIES OF MERCHANTABILITY AND FITNESS FOR A PARTICULAR PURPOSE. METROLIST, INC., DBA RECOLORADO SHALL NOT BE LIABLE FOR ERRORS CONTAINED HEREIN OR FOR ANY DAMAGES IN CONNECTION WITH THE FURNISHING, PERFORMANCE, OR USE OF THIS MATERIAL.
Buyer Agency Compensation
The listing broker’s offer of compensation is made only to participants of the MLS where the listing is filed.