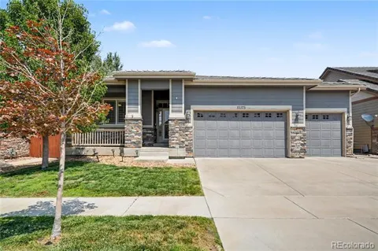
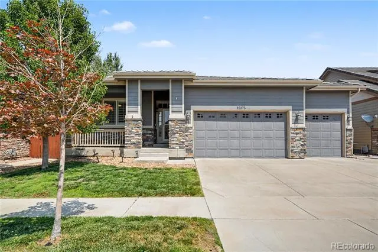
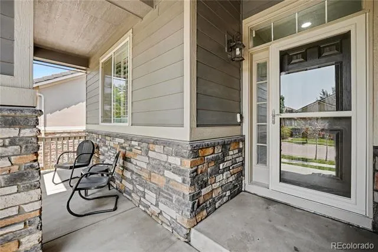
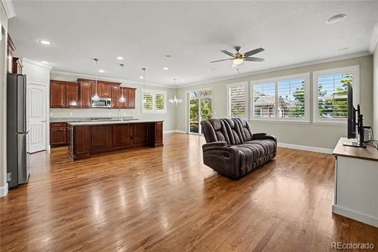
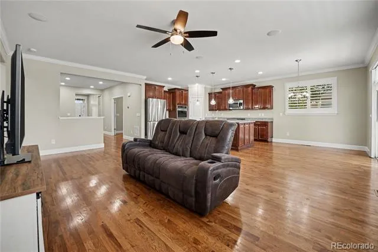
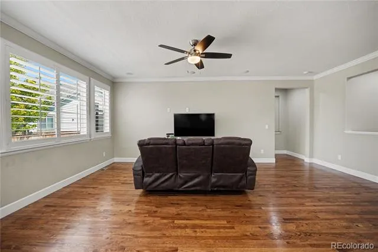
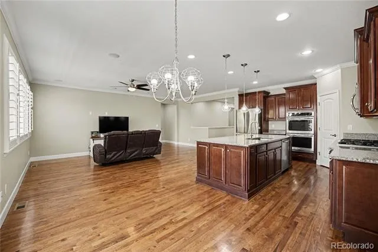
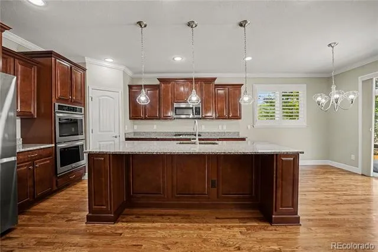
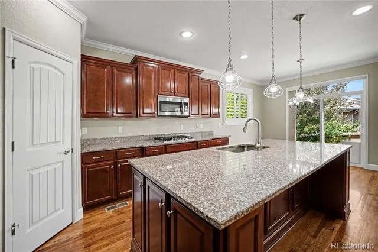
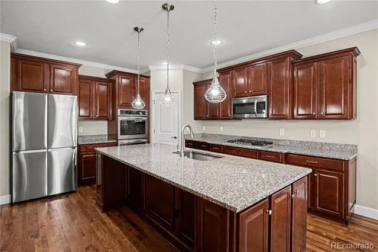
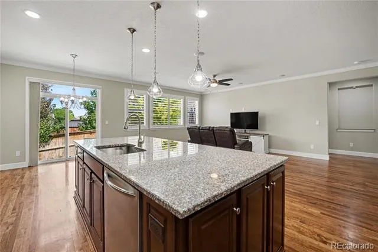
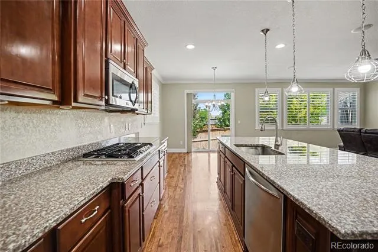
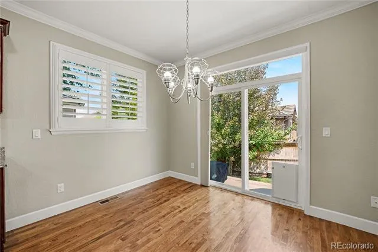
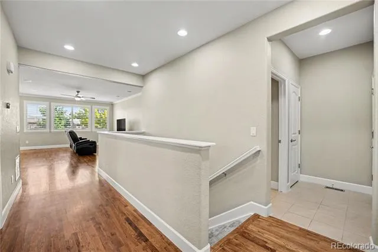
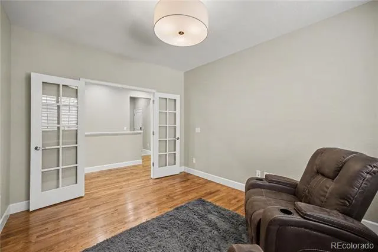
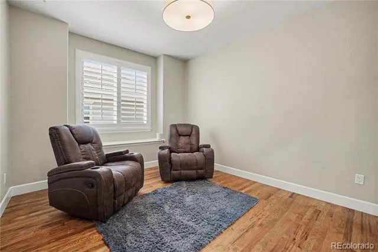
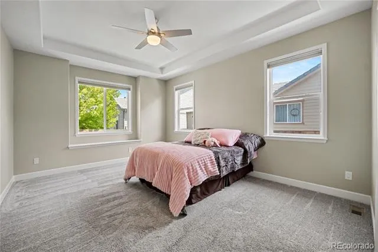
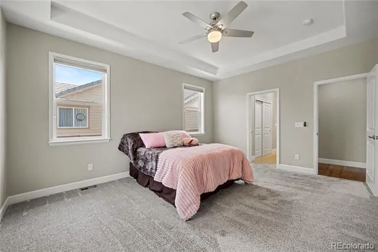
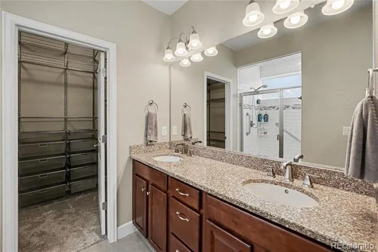
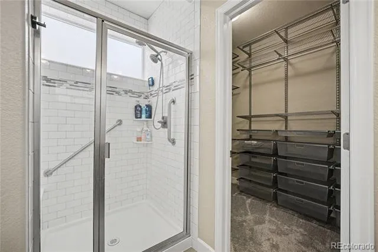
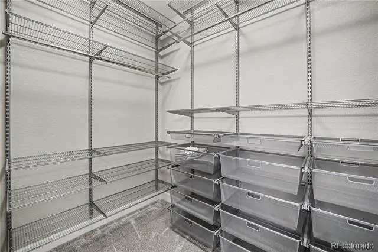
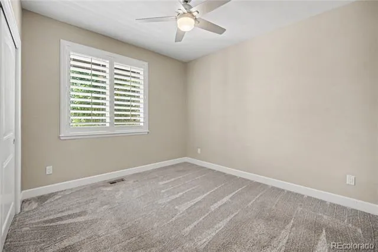
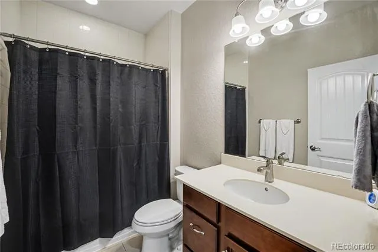
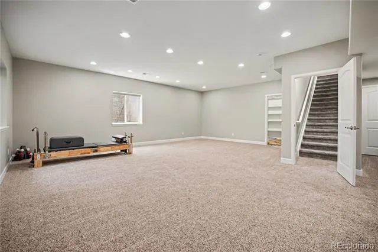
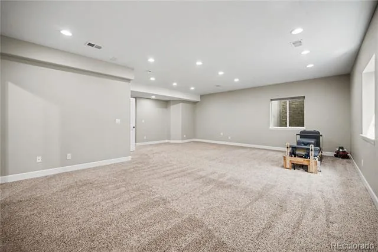
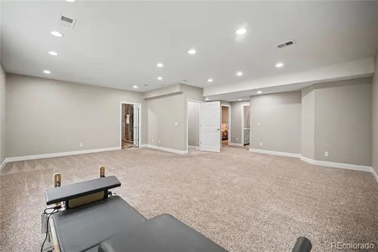
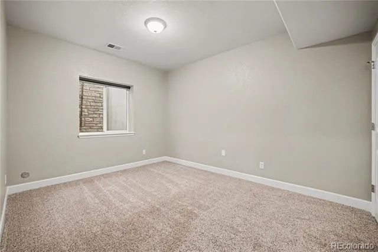
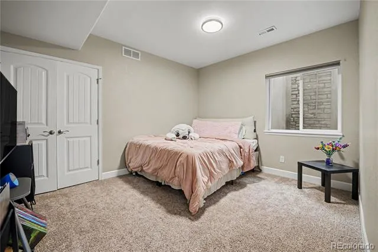
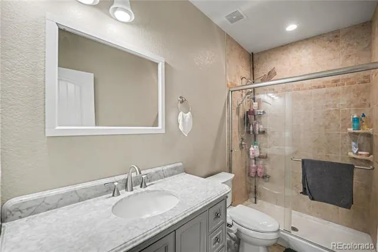
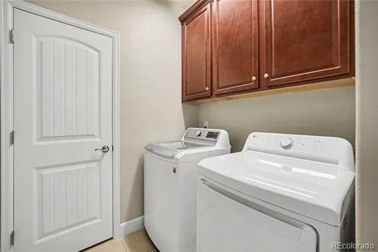
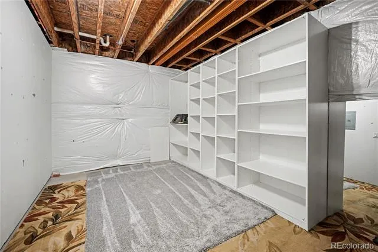
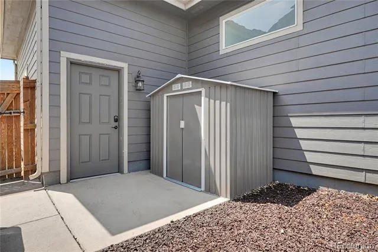
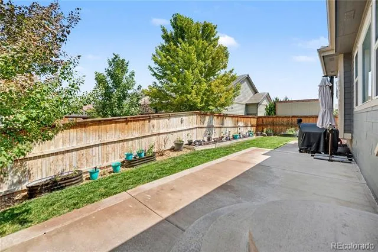
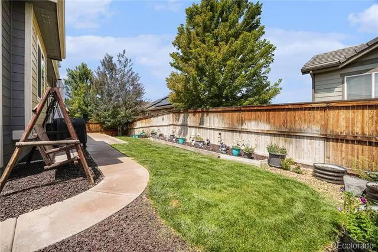
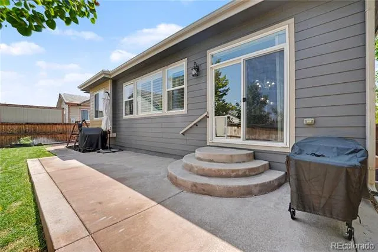
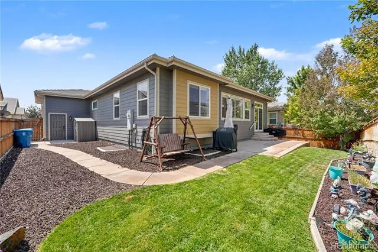
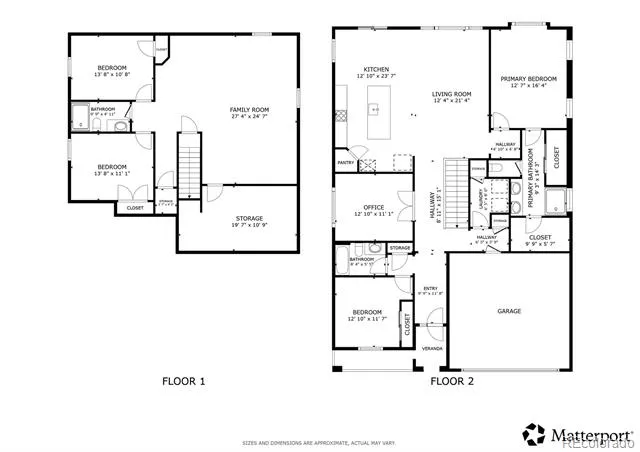
Welcome to this stunning home in Commerce City’s desirable Villages at Buffalo Run East! Showcasing a durable tile roof, beautiful landscaping, and a covered porch, this residence offers incredible curb appeal. Step inside to find plantation shutters throughout the main level. Near the entry sits a private bedroom, a full bathroom, and a home office behind French doors. Down the hall, the layout opens into a grand living, dining, and kitchen area. The massive chef’s kitchen features rich cherry wood cabinets, granite countertops, an island with breakfast bar, a large pantry, and professional-series stainless steel appliances with double ovens. Sliding glass doors lead out to a large concrete patio with a walkway connecting to the front. The main-floor primary suite features tray ceilings, dual his-and-hers walk-in closets with custom shelving, and an en-suite bath with double sinks and a large shower with a built-in seat. A professionally finished laundry room and access to the oversized 3-car garage with smart openers complete the main level. The full, professionally finished basement expands your living space with a huge bonus room, two bedrooms with egress windows, and a 3/4 bath. Out back, the privacy-fenced yard includes a sunny patio, garden beds, and a storage shed. Adjacent to the golf course on a quiet street, this home is steps from parks, playgrounds, and trails, while offering quick access to shopping, dining, I-76, E-470, and downtown Denver!
Property Details
- Interior
- Ceiling Fan(s), Eat-in Kitchen, Entrance Foyer, Granite Counters, High Ceilings, High Speed Internet, Kitchen Island, Pantry, Ra
- Cooling
- Central Air
- Heating
- Forced Air, Natural Gas
- Cooling Features
- Central Air
- Bedrooms
- 4
- Bathrooms
- 2.5
- Full Baths
- 1
- 3/4 Baths
- 2
- View
- City,Golf Course
- Lot Features
- Irrigated, Landscaped, Master Planned, Near Public Transit, Open Lot, Sprinklers In Front, Sprinklers In Rear
- Stories
- 1
- Lot Description
- Irrigated, Landscaped, Master Planned, Near Public Transit, Open Lot, Sprinklers In Front, Sprinklers In Rear
- Exterior Features
- Garden, Lighting, Private Yard, Rain Gutters, Smart Irrigation
- Exterior Materials
- Garden, Lighting, Private Yard, Rain Gutters, Smart Irrigation
- Acres
- 0.138
- Square Feet
- 3060
- Lot Size (sqft)
- 6000.0
- Parking Features
- Concrete, Dry Walled, Exterior Access Door, Oversized, Smart Garage Door, Storage
- Parking Spaces
- 3
- Parking Type
- Garage
- Parking Garage Spaces
- 3
- Property Type
- Purchase
- Style
- Contemporary
- Basement
- 1
- Basement Description
- Finished, Full, Sump Pump
- Basement Finished
- 1
- Year Built
- 2015
- Roof
- Spanish Tile
- Sewer Information
- Public Sewer
- Utility Source
- Public
- Utility Features
- Electricity Available, Electricity Connected, Internet Access (Wired), Natural Gas Available, Natural Gas Connected, Phone Avail
- Appliances
- Convection Oven, Cooktop, Dishwasher, Disposal, Double Oven, Dryer, Gas Water Heater, Microwave, Oven, Range, Refrigerator, Self
- Subdivision
- Buffalo Run
- School District
- School District 27-J
- Elementary School
- Turnberry
- Middle School
- Prairie View
- High School
- Prairie View
- County
- Adams
- Region
- Commerce City
- Taxes Annual
- $6,797
- HOA
- 1
- HOA Fees
- 105
Location
Legal
Based on information submitted to the MLS GRID as of 2026-09-01T00:22:40Z UTC. All data is obtained from various sources and may not have been verified by broker or MLS GRID. Supplied Open House information is subject to change without notice. All information should be independently reviewed and verified for accuracy. Properties may or may not be listed by the office/agent presenting the information.
Provided By
Listed by Ray Munoz (#69cf9d7a87041b308e259cee6e46c3e7)
Listing Office: Redfin Corporation
Legal Notice
This publication is designed to provide information with regard to the subject matter covered. It is displayed with the understanding that the publisher and authors are not engaged in rendering real estate, legal, accounting, tax, or other professional services and that the publisher and authors are not offering such advice in this publication. If real estate, legal, or other expert assistance is required, the services of a competent, professional person should be sought.
The information contained in this publication is subject to change without notice. METROLIST, INC., DBA RECOLORADO MAKES NO WARRANTY OF ANY KIND WITH REGARD TO THIS MATERIAL, INCLUDING, BUT NOT LIMITED TO, THE IMPLIED WARRANTIES OF MERCHANTABILITY AND FITNESS FOR A PARTICULAR PURPOSE. METROLIST, INC., DBA RECOLORADO SHALL NOT BE LIABLE FOR ERRORS CONTAINED HEREIN OR FOR ANY DAMAGES IN CONNECTION WITH THE FURNISHING, PERFORMANCE, OR USE OF THIS MATERIAL.
Buyer Agency Compensation
The listing broker’s offer of compensation is made only to participants of the MLS where the listing is filed.