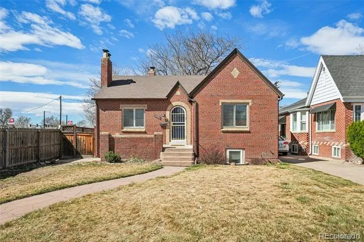
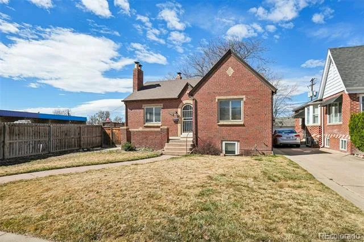
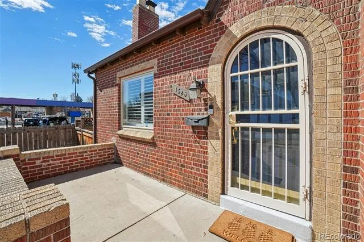
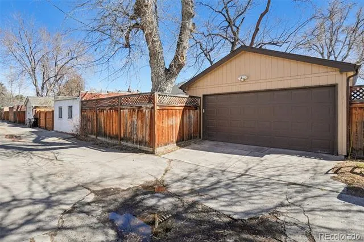
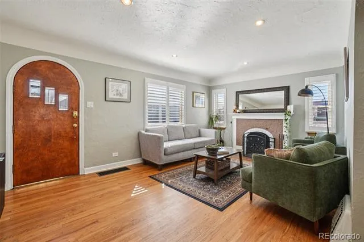
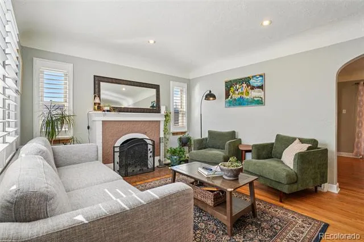
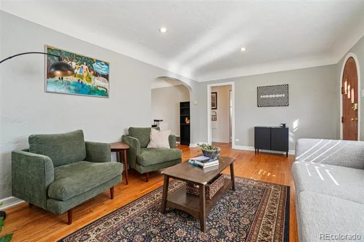
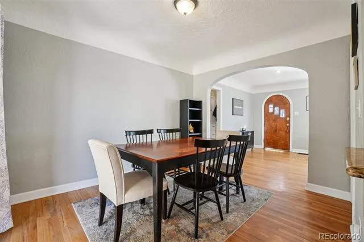
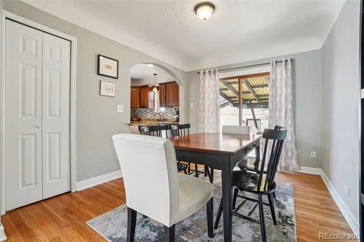
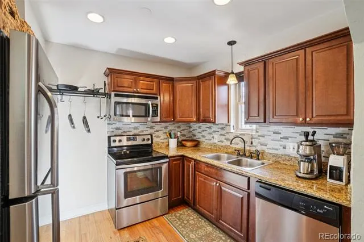
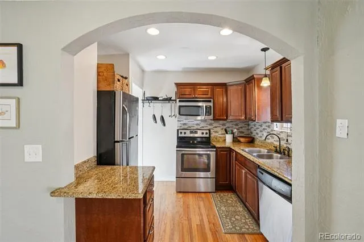
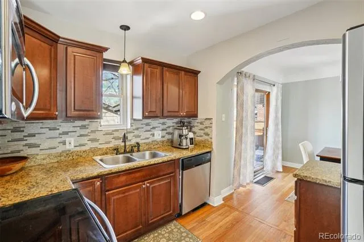
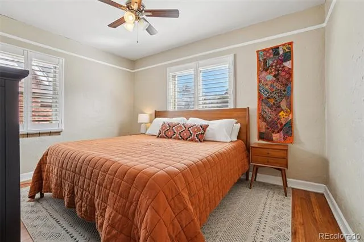
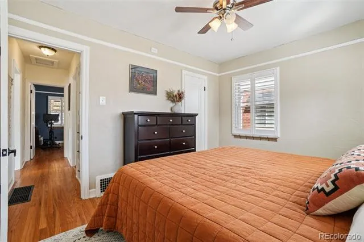
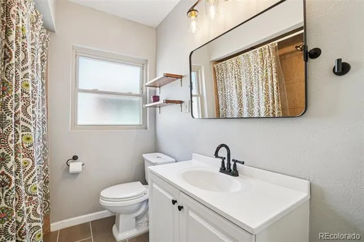
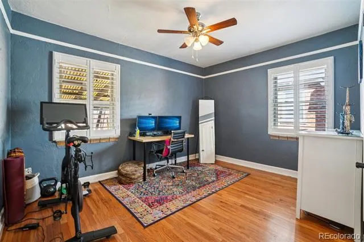
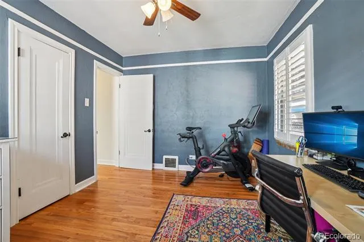
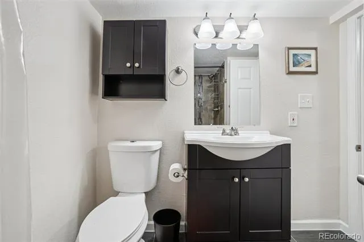
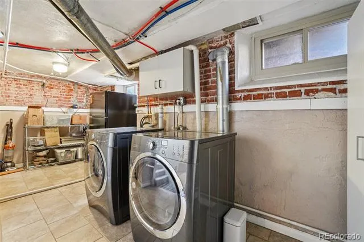
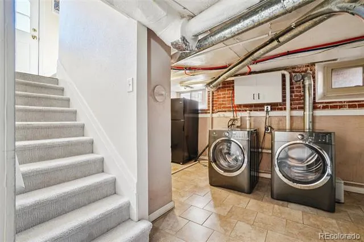
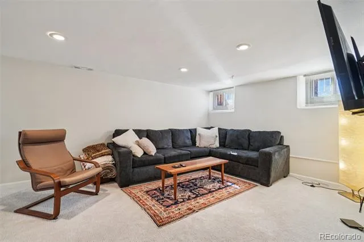
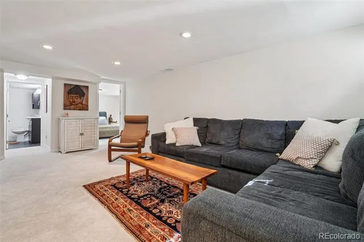
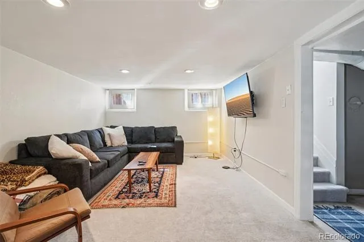
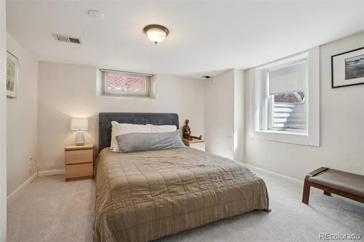
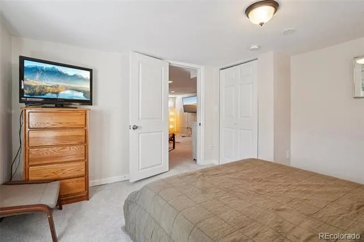
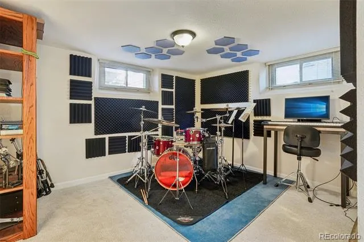
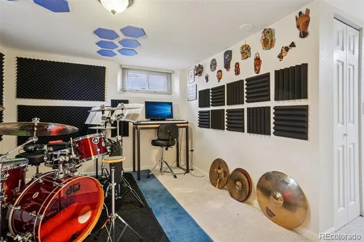
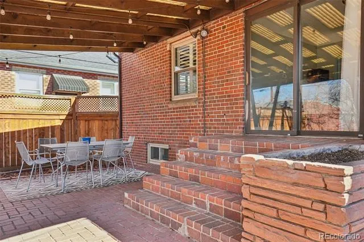
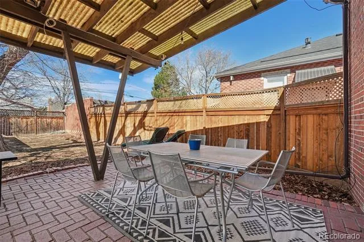
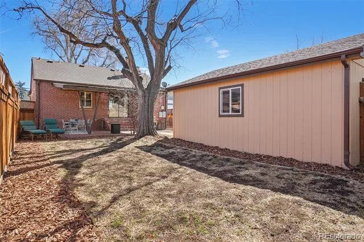
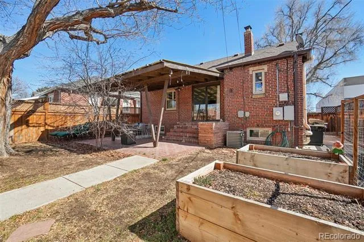
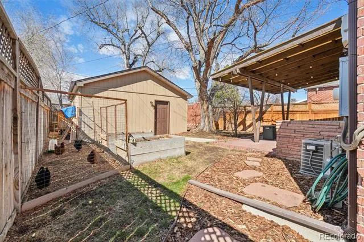
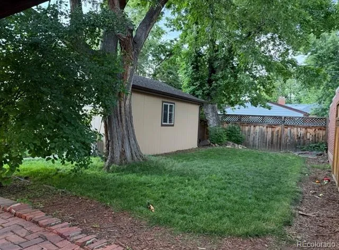
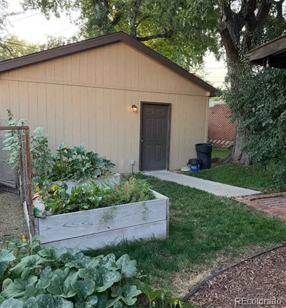
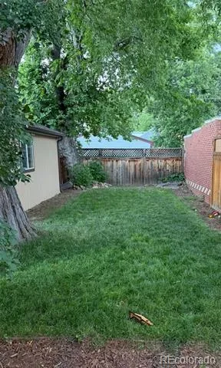
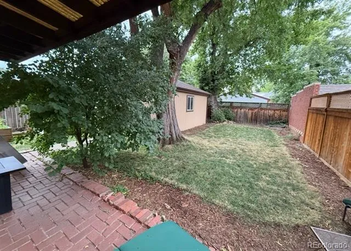
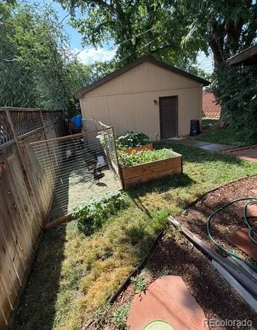
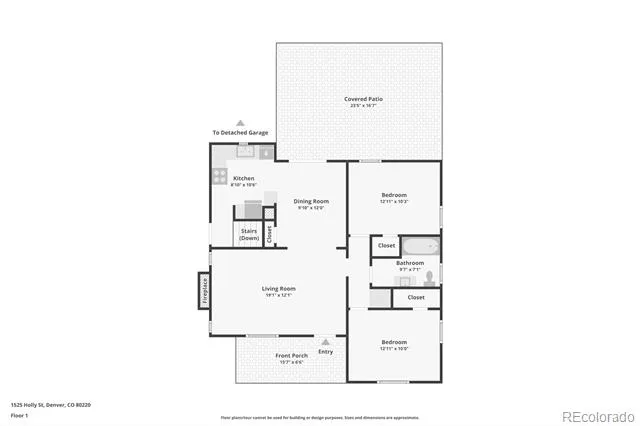
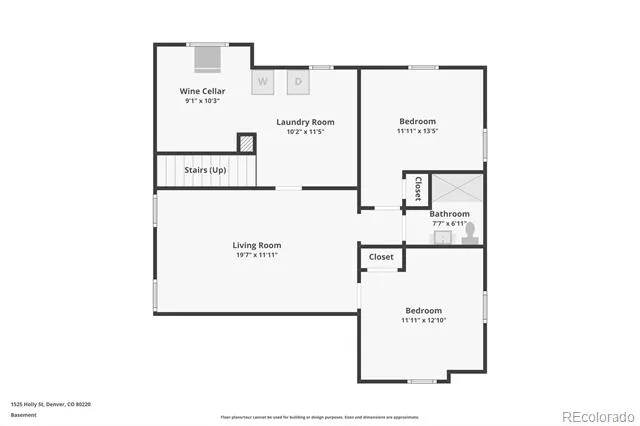
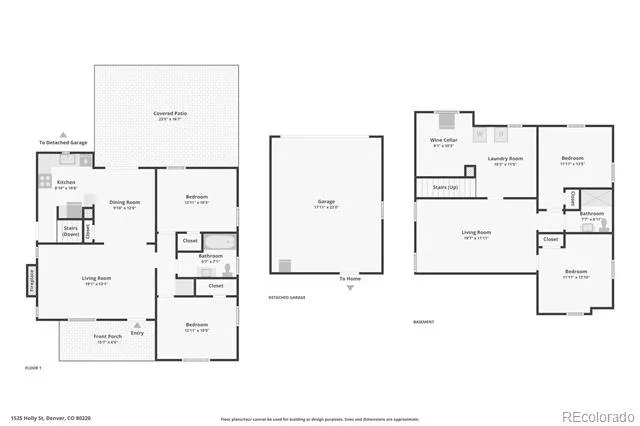
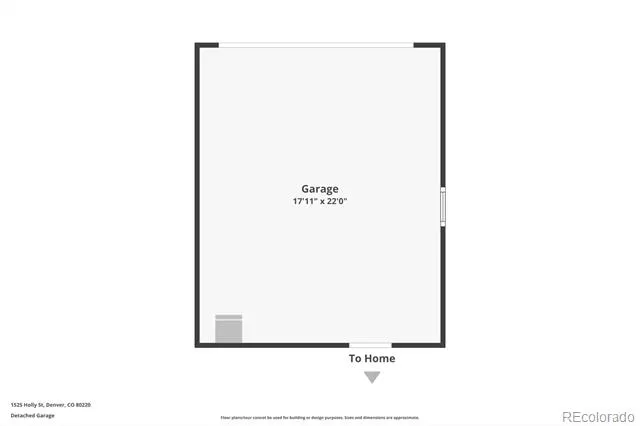
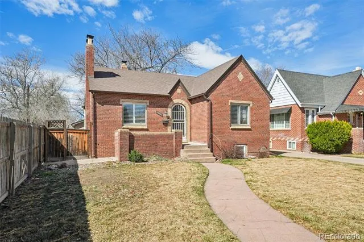
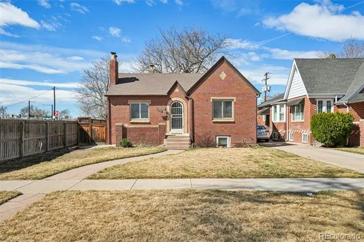
Welcome to this storybook Tudor in the heart of South Park Hill, a charming 1937 all-brick home filled with timeless character and thoughtful updates. From the moment you arrive, the home’s arched front door and classic Tudor architecture create irresistible curb appeal.Step inside to a warm and inviting living room with hardwood floors, a cozy fireplace with mantel, and stunning custom plantation shutters throughout. The home retains beautiful period details including classic tile window sills and newer windows that bring in wonderful natural light while enhancing efficiency.The dining room connects seamlessly to the living space and features patio doors opening to the backyard, creating an ideal flow for everyday living and entertaining. The updated kitchen includes granite countertops, newer cabinetry, stainless steel appliances, and a closet pantry for additional storage.Two main-floor bedrooms share an updated full bathroom, with charming built-in storage in the hallway adding both character and functionality.The finished lower level expands the living space with a family room, laundry area, bedroom with egress window, and an additional non-conforming bedroom, along with a remodeled ¾ bathroom, offering flexible space for guests, work-from-home needs, or hobbies.Outside, enjoy a private fenced backyard with sprinkler system and a brick paver covered patio; perfect for gardening, relaxing, or entertaining. A detached two-car garage completes the property.Located in the highly desirable South Park Hill neighborhood and within the boundaries for Park Hill Elementary, approximately half a mile away, this move-in ready storybook Tudor blends historic charm with modern comfort in one of Denver’s most beloved neighborhoods.
Property Details
- Interior
- Built-in Features, Granite Counters, High Speed Internet, Radon Mitigation System, Smoke Free
- Fireplaces
- 1
- Cooling
- Central Air
- Heating
- Forced Air
- Cooling Features
- Central Air
- Bedrooms
- 4
- Bathrooms
- 1.75
- Full Baths
- 1
- 3/4 Baths
- 1
- Lot Features
- Level, Near Public Transit, Sprinklers In Front, Sprinklers In Rear
- Stories
- 1
- Lot Description
- Level, Near Public Transit, Sprinklers In Front, Sprinklers In Rear
- Exterior Features
- Garden, Private Yard, Rain Gutters
- Exterior Materials
- Garden, Private Yard, Rain Gutters
- Acres
- 0.123
- Square Feet
- 1970
- Lot Size (sqft)
- 5370.0
- Parking Features
- Concrete, Exterior Access Door
- Parking Spaces
- 2
- Parking Type
- Garage
- Parking Garage Spaces
- 2
- Property Type
- Purchase
- Style
- Tudor
- Basement
- 1
- Basement Description
- Finished, Full, Interior Entry
- Basement Finished
- 1
- Year Built
- 1937
- Foundation
- Slab
- Roof
- Composition
- Sewer Information
- Public Sewer
- Utility Source
- Public
- Utility Features
- Electricity Connected, Natural Gas Connected
- Appliances
- Dishwasher, Disposal, Dryer, Gas Water Heater, Microwave, Oven, Range, Refrigerator, Washer
- Subdivision
- South Park Hill
- School District
- Denver 1
- Elementary School
- Park Hill
- Middle School
- McAuliffe International
- High School
- East
- County
- DENVER
- Region
- Denver
- Zoning
- U-SU-B
Location
Legal
Based on information submitted to the MLS GRID as of 2026-07-25T21:07:48Z UTC. All data is obtained from various sources and may not have been verified by broker or MLS GRID. Supplied Open House information is subject to change without notice. All information should be independently reviewed and verified for accuracy. Properties may or may not be listed by the office/agent presenting the information.
Provided By
Listed by Carol Hoffman
Listing Office: Keller Williams DTC
Legal Notice
This publication is designed to provide information with regard to the subject matter covered. It is displayed with the understanding that the publisher and authors are not engaged in rendering real estate, legal, accounting, tax, or other professional services and that the publisher and authors are not offering such advice in this publication. If real estate, legal, or other expert assistance is required, the services of a competent, professional person should be sought.
The information contained in this publication is subject to change without notice. METROLIST, INC., DBA RECOLORADO MAKES NO WARRANTY OF ANY KIND WITH REGARD TO THIS MATERIAL, INCLUDING, BUT NOT LIMITED TO, THE IMPLIED WARRANTIES OF MERCHANTABILITY AND FITNESS FOR A PARTICULAR PURPOSE. METROLIST, INC., DBA RECOLORADO SHALL NOT BE LIABLE FOR ERRORS CONTAINED HEREIN OR FOR ANY DAMAGES IN CONNECTION WITH THE FURNISHING, PERFORMANCE, OR USE OF THIS MATERIAL.
Buyer Agency Compensation
The listing broker’s offer of compensation is made only to participants of the MLS where the listing is filed.