Your Dream Luxury Farmhouse—All the Amenities without Hassle!
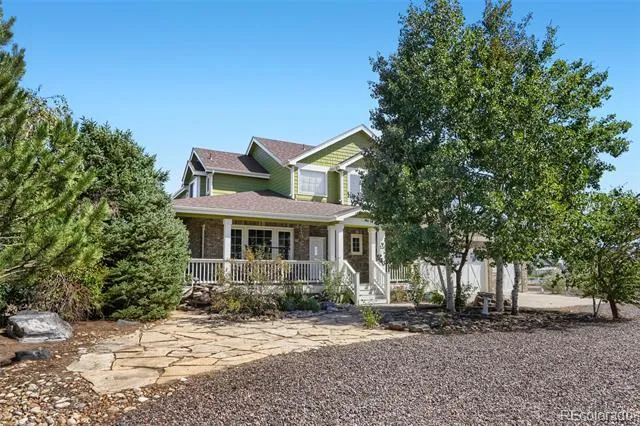
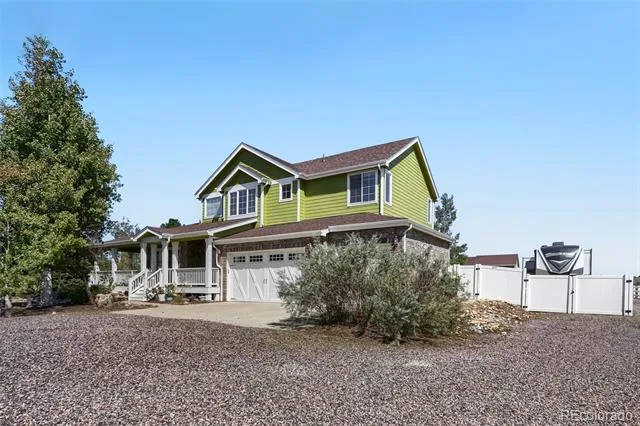
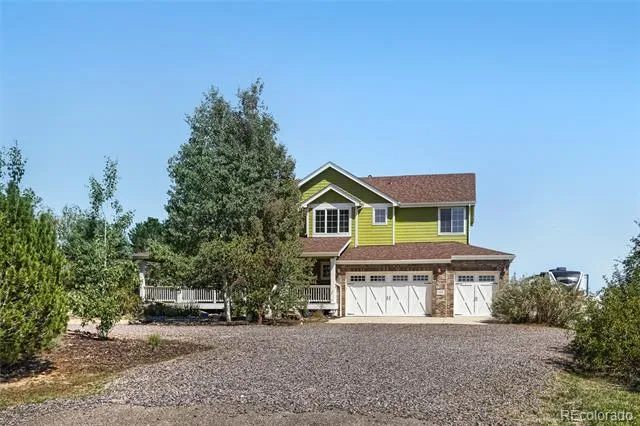
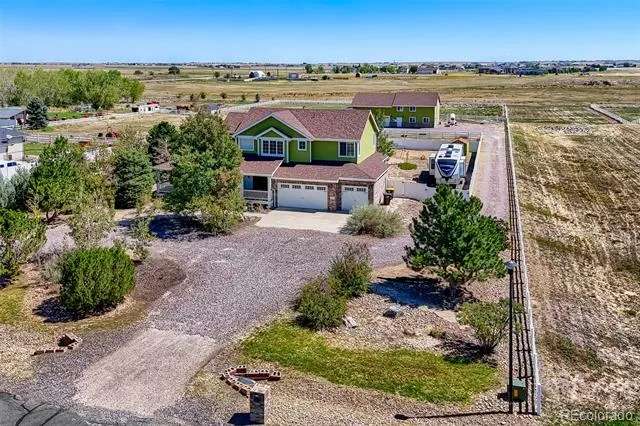
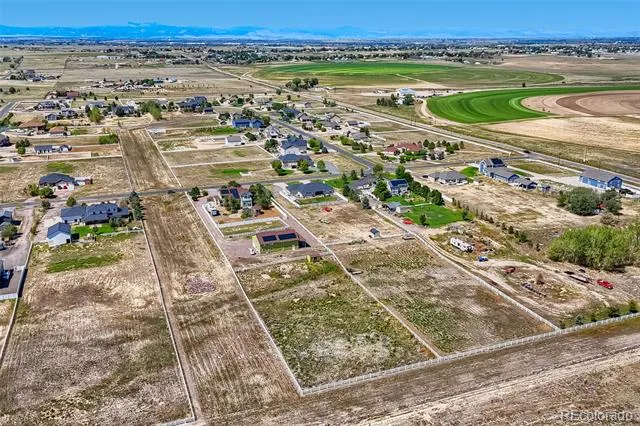
Experience the perfect blend of country living, modern luxury, and versatility in this updated 6-bedroom, 5-bath farmhouse. Set amid open space and zoned for livestock, this turnkey property offers room to live, entertain, work, play, and generate additional income with your 1bed/1bath ADU!
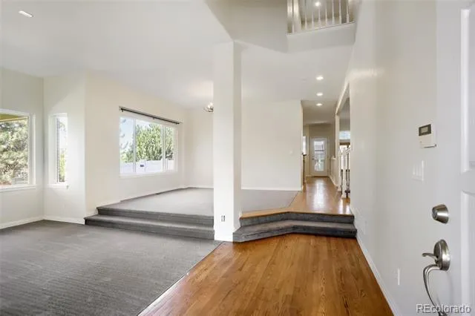
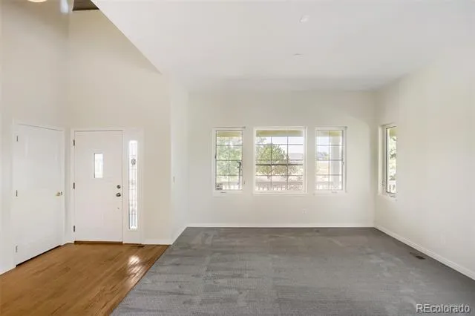
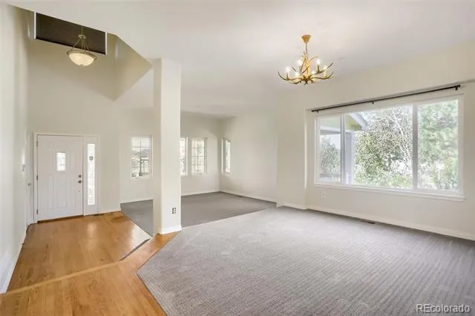
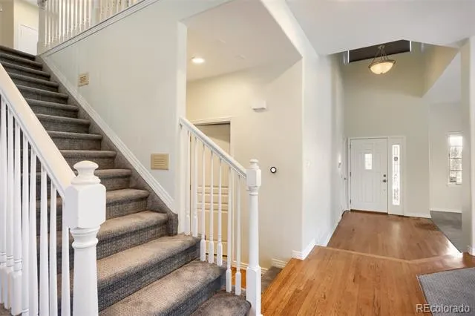
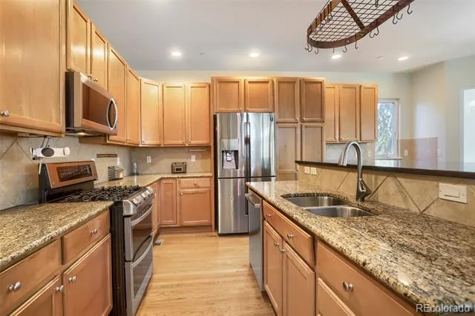
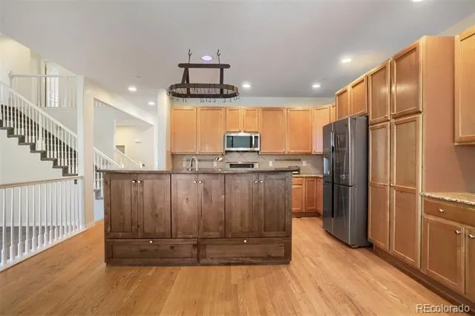
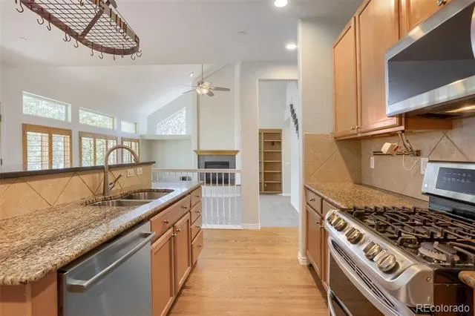
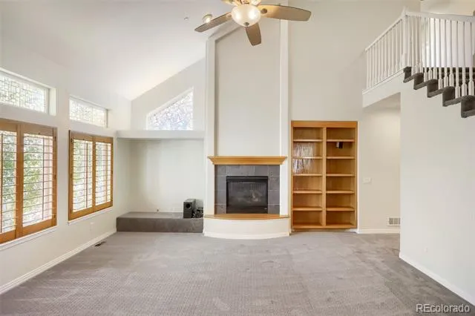
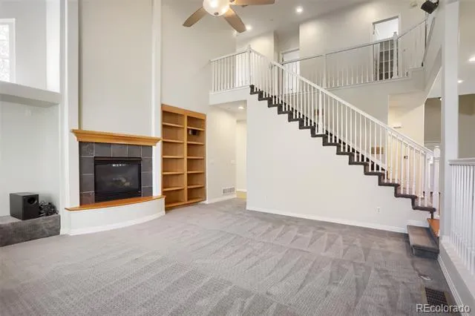
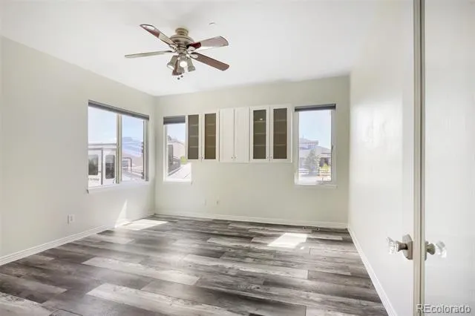
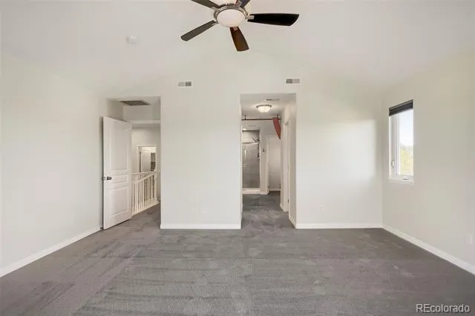
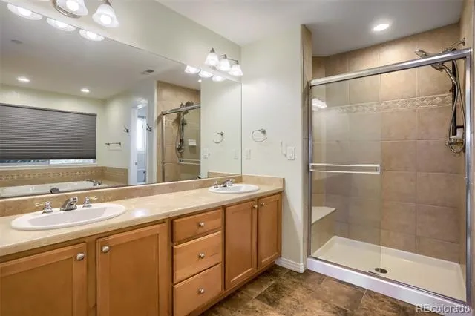
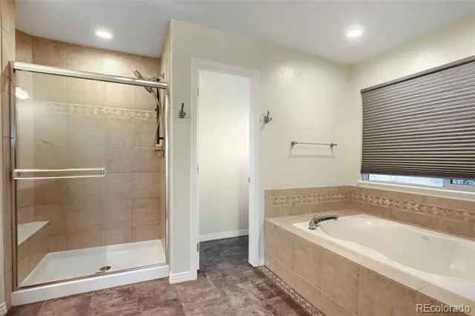
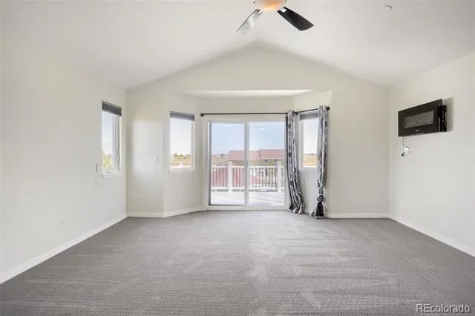
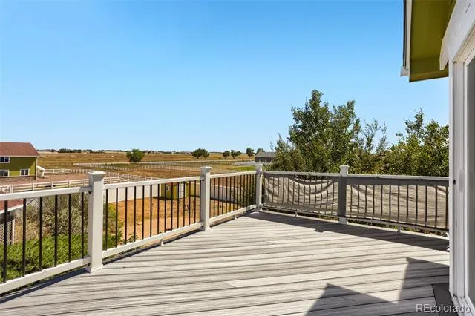
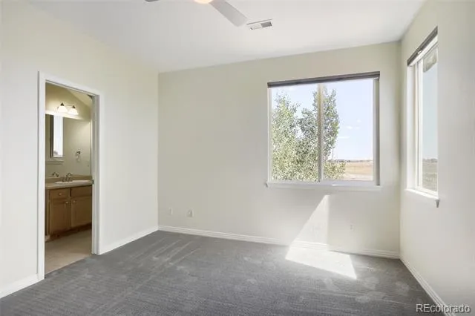
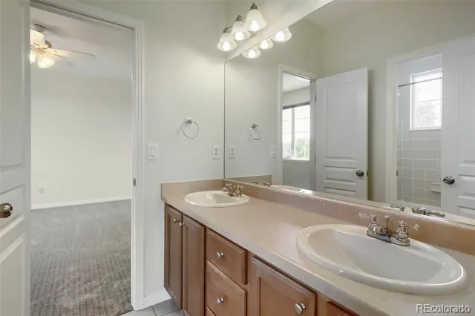
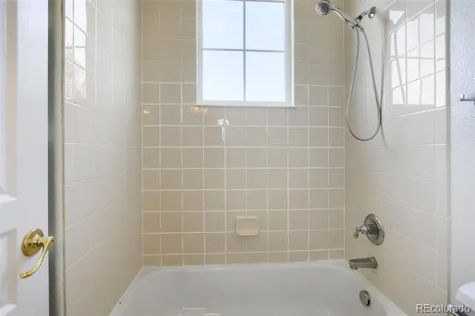
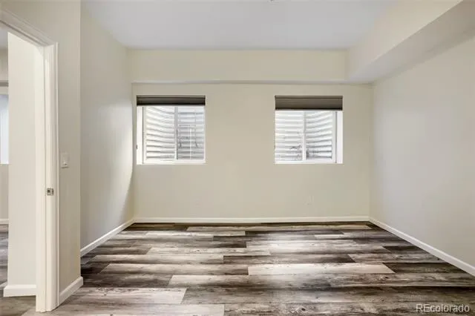
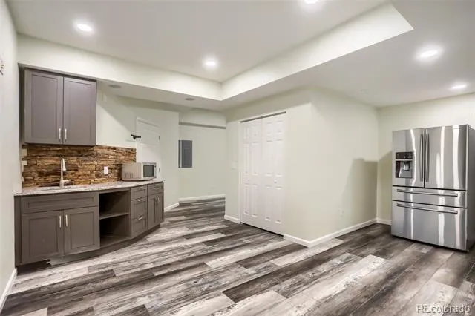
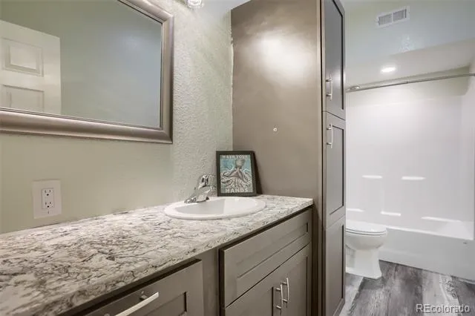
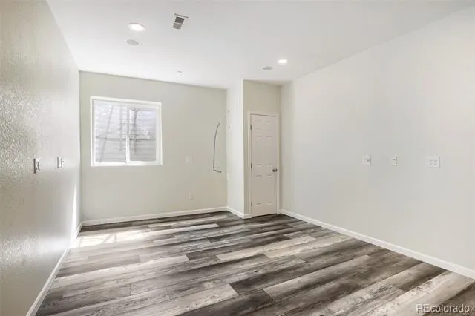
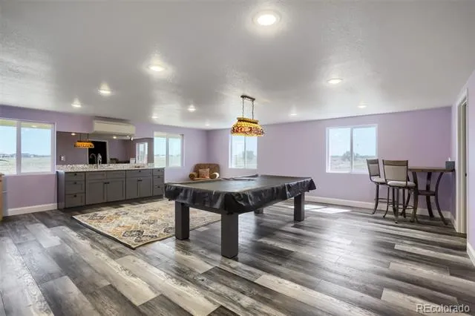
Step inside to soaring vaulted ceilings, oak hardwood floors, and a chef’s kitchen with commercial-grade appliances. The spacious primary suite is a true retreat, featuring a five-piece en suite bath and private walk-out deck. A main-level office can also serve as a non-conforming bedroom, while the fully finished walk-out basement offers a wet bar, two additional bedrooms, and bath—perfect for guests or extended living.
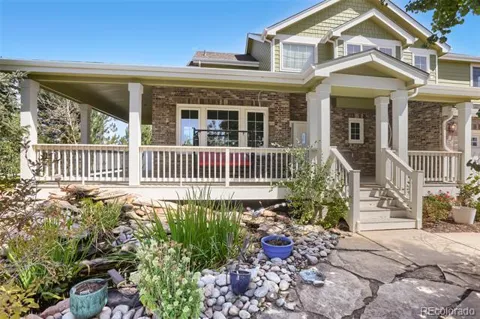
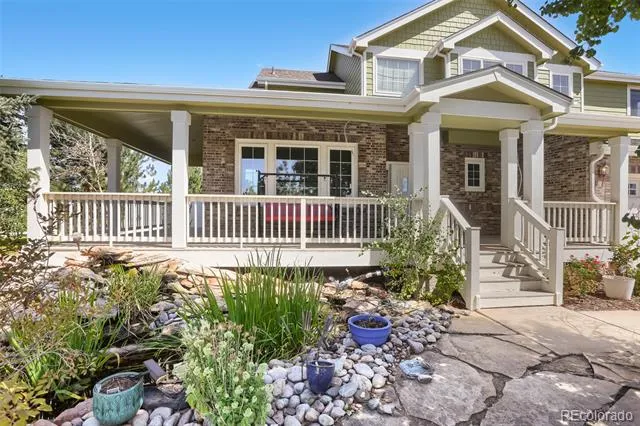
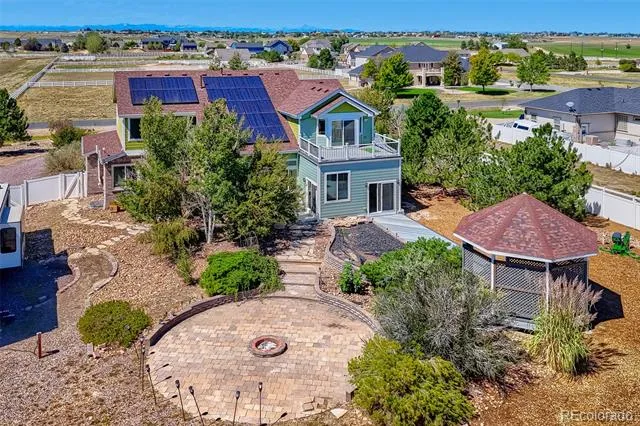
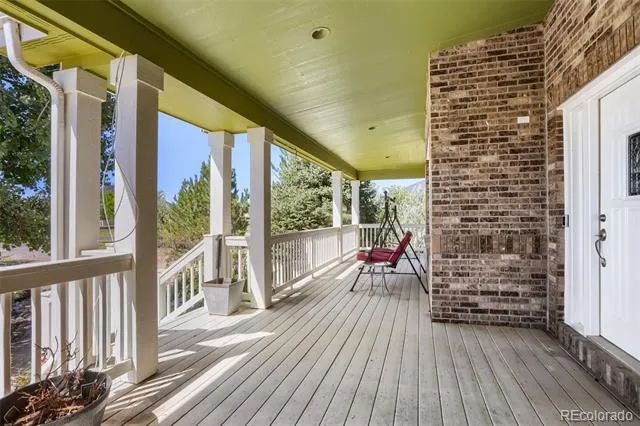
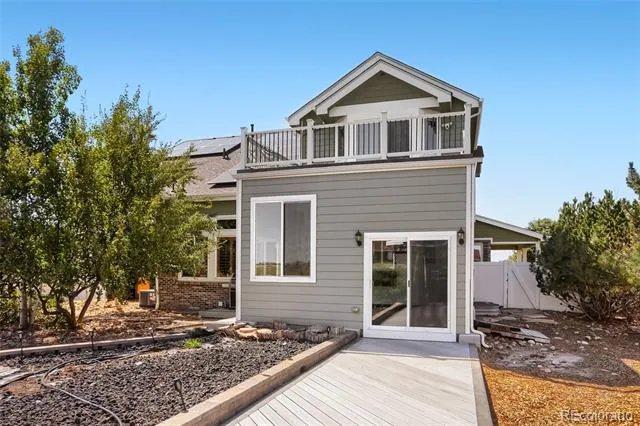
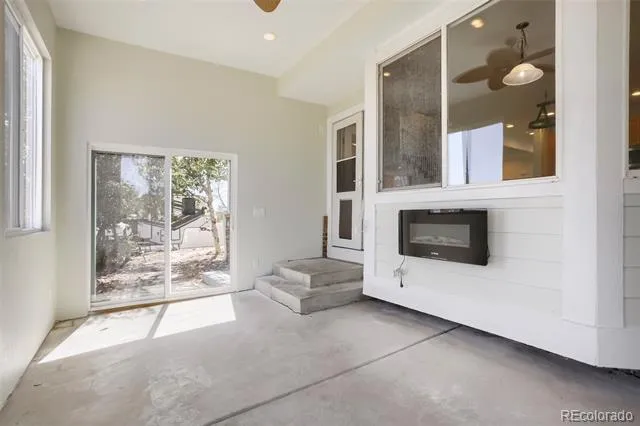
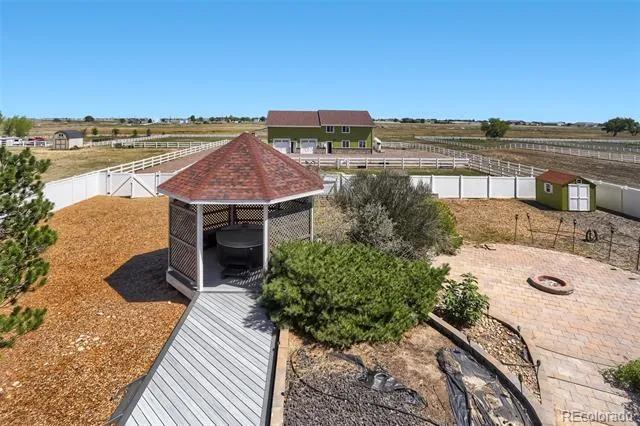
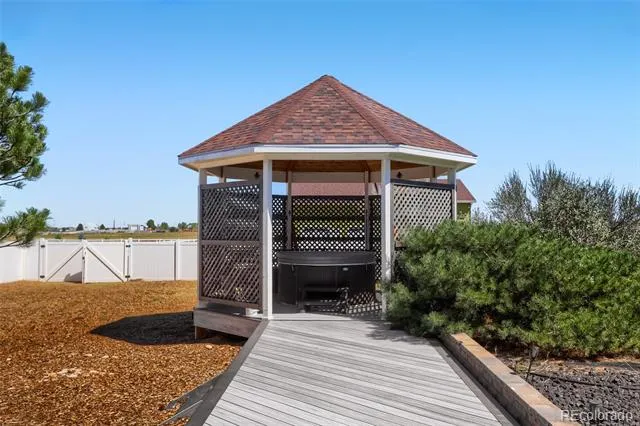
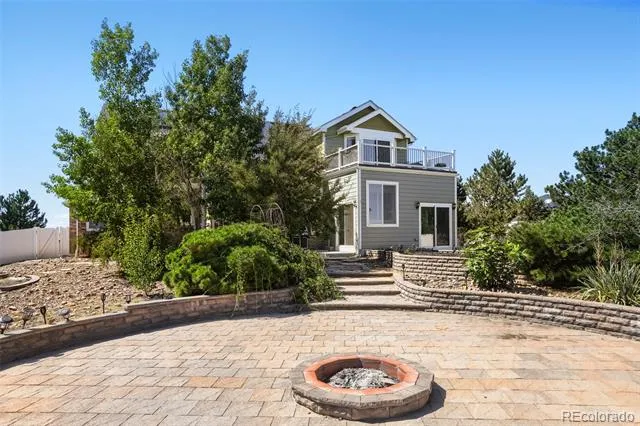
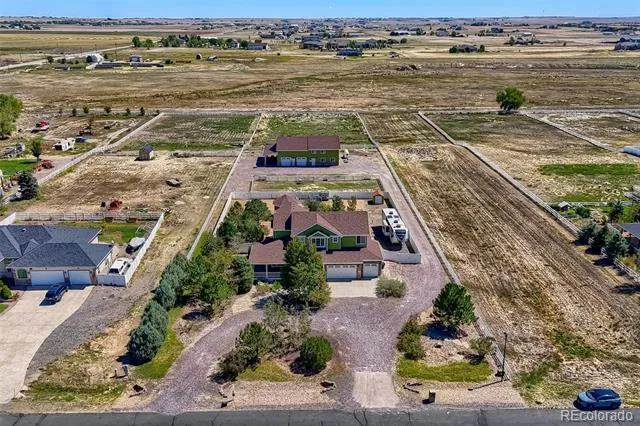
Outside, your private oasis awaits. The professionally landscaped yard is designed for entertaining, complete with gazebo, jacuzzi, beautiful water feature, wraparound deck, and plenty of room to enjoy Colorado's wide-open skies.
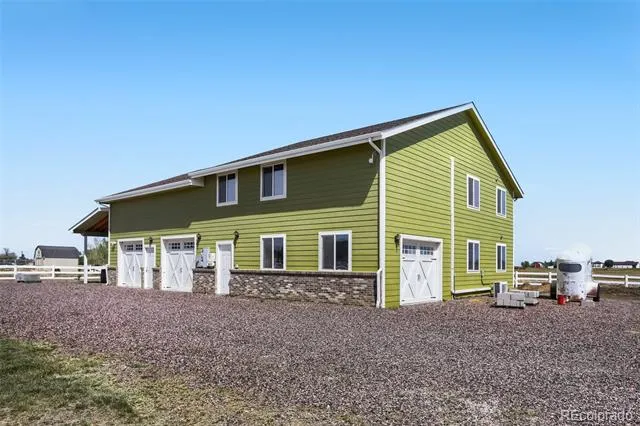
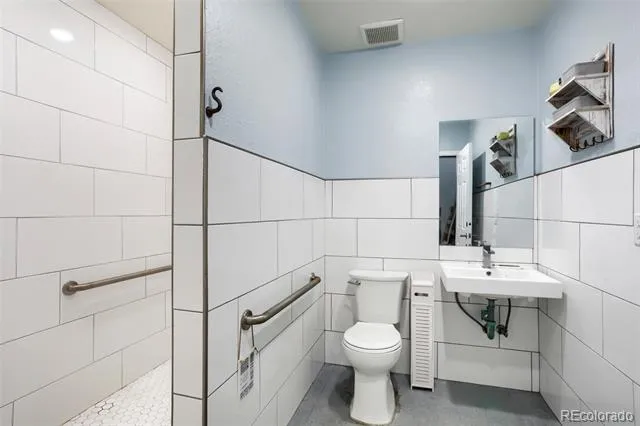
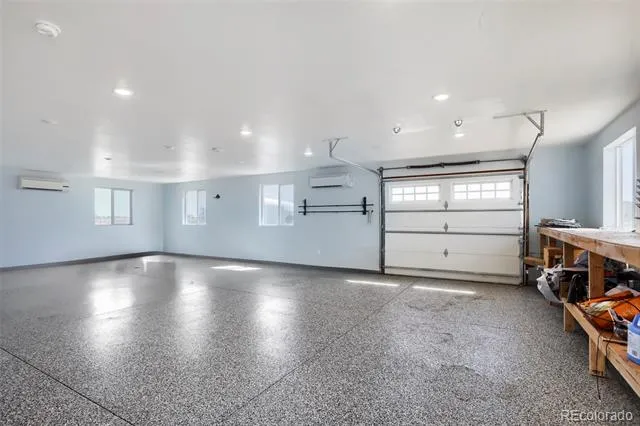
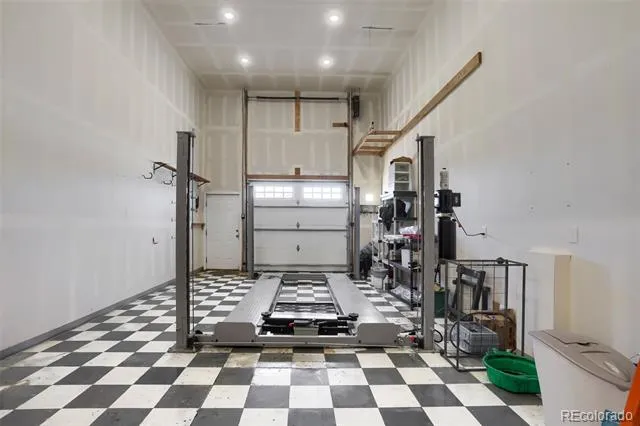
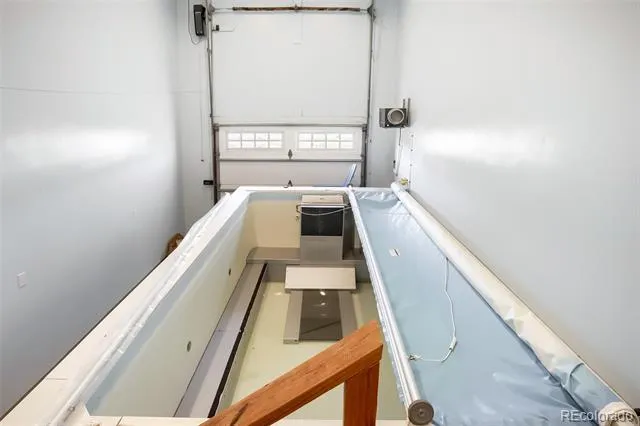
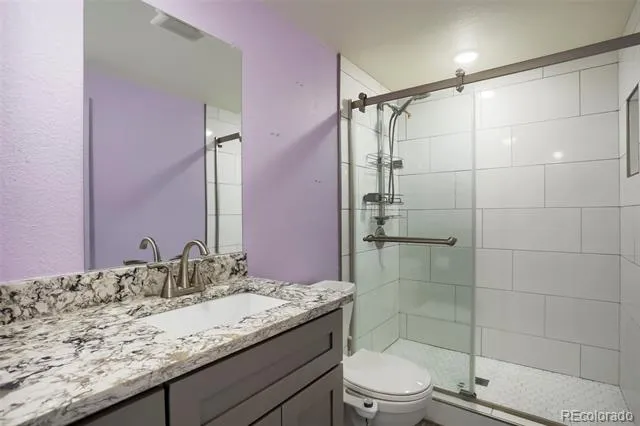
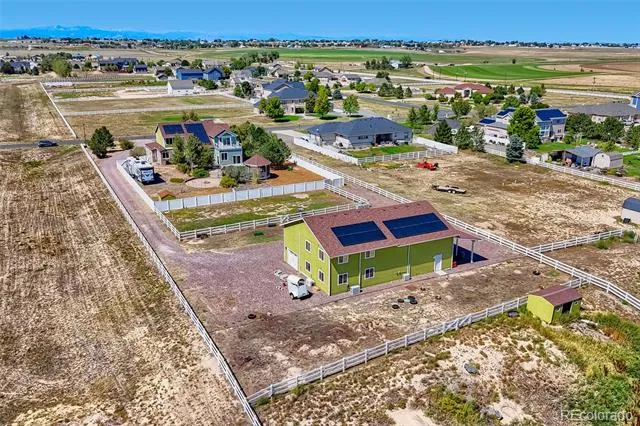
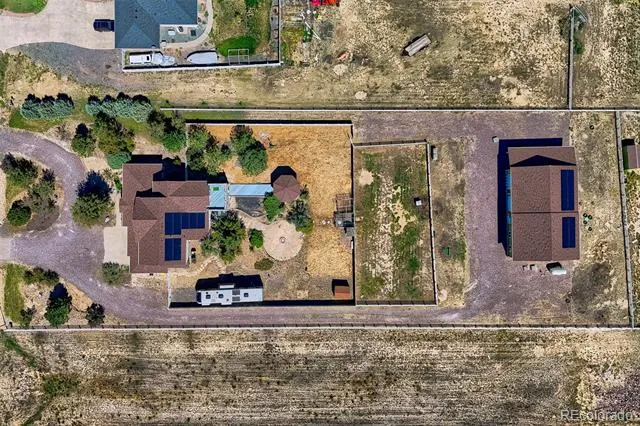
The showstopper is the incredible 40' x 60' barn. Far more than a traditional barn, the main level features an oversized three-car garage, Endless Pool, ¾ bath, and dedicated mechanic shop—a dream setup for car enthusiasts, hobbyists, or anyone needing exceptional workspace and storage.
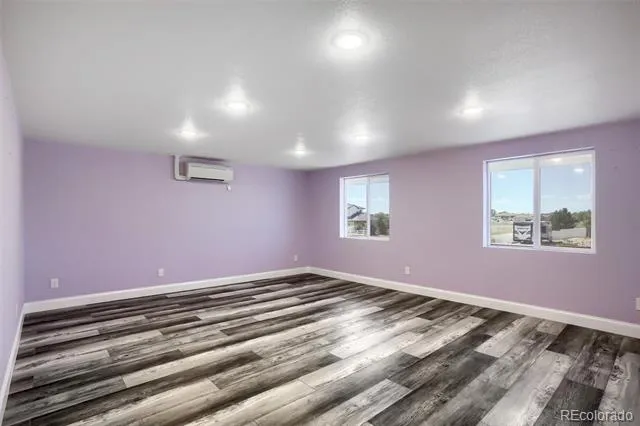
The barn also includes a non-conforming 1-bedroom, 1-bath ADU with an open-concept kitchen, dining, and living area, offering flexibility for guests, multigenerational living, a private retreat, or potential additional income.
Solar panels on both the house and barn are included, helping keep electricity costs low. The property is zoned for livestock and includes an additional acre ideal for grazing, giving you the freedom to enjoy the farmhouse lifestyle without sacrificing modern conveniences.
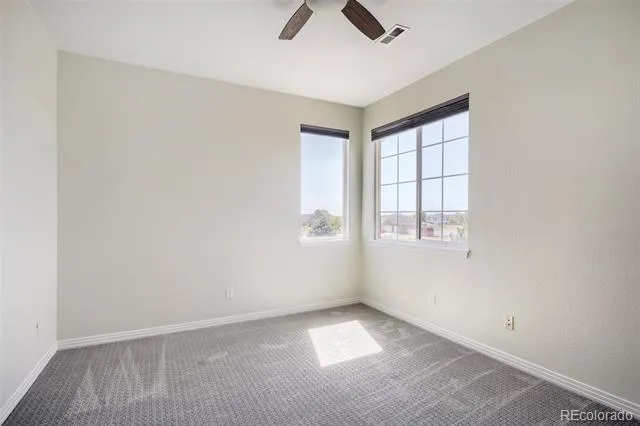
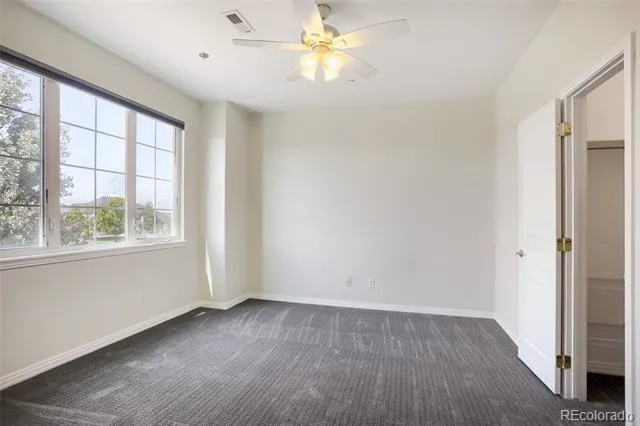
New roof, new HVAC, new carpet, and fresh paint, the work has already been done. Move in ready to enjoy your private Colorado retreat—where luxury living meets wide-open space.
Property Details
- Interior
- Breakfast Nook, Built-in Features, Ceiling Fan(s), Eat-in Kitchen, Entrance Foyer, Five Piece Bath, Granite Counters, High Ceili
- Fireplaces
- 1
- Cooling
- Attic Fan, Central Air
- Heating
- Forced Air
- Cooling Features
- Attic Fan, Central Air
- Bedrooms
- 6
- Bathrooms
- 4.0
- Full Baths
- 2
- Half Baths
- 1
- 3/4 Baths
- 2
- View
- Mountain(s),Plains
- Lot Features
- Borders Public Land, Greenbelt, Irrigated, Landscaped, Level, Meadow, Mountainous, Open Lot, Sprinklers In Front, Sprinklers In
- Stories
- 2
- Lot Description
- Borders Public Land, Greenbelt, Irrigated, Landscaped, Level, Meadow, Mountainous, Open Lot, Sprinklers In Front, Sprinklers In
- Pool
- 1
- Pool Description
- Indoor
- Pool Features
- Indoor
- Exterior Features
- Balcony, Barbecue, Dog Run, Fire Pit, Garden, Gas Valve, Private Yard, Spa/Hot Tub
- Exterior Materials
- Balcony, Barbecue, Dog Run, Fire Pit, Garden, Gas Valve, Private Yard, Spa/Hot Tub
- Acres
- 1.5
- Square Feet
- 4560
- Lot Size (sqft)
- 65340.0
- Parking Features
- Asphalt, Circular Driveway, Concrete, Exterior Access Door, Finished, Floor Coating, Oversized
- Parking Spaces
- 3
- Parking Type
- Driveway
- Parking Garage Spaces
- 3
- Property Type
- Purchase
- Style
- Contemporary
- Basement
- 1
- Basement Description
- Finished, Full, Sump Pump
- Basement Finished
- 1
- Year Built
- 2004
- Foundation
- Slab
- Roof
- Composition
- Sewer Information
- Septic Tank
- Utility Source
- Agriculture/Ditch Water, Private, Well
- Utility Features
- Cable Available, Electricity Available, Internet Access (Wired), Natural Gas Available, Natural Gas Connected
- Appliances
- Cooktop, Dishwasher, Disposal, Dryer, Gas Water Heater, Microwave, Oven, Range, Refrigerator, Sump Pump, Washer
- Subdivision
- Box Elder North Homesite
- School District
- School District 27-J
- Elementary School
- Mary E Pennock
- Middle School
- Overland Trail
- High School
- Brighton
- County
- Adams
- Region
- Brighton
- Zoning
- P-U-D
- Taxes Annual
- $8,362
- HOA
- 1
- HOA Fees
- 195
Location
Legal
Based on information submitted to the MLS GRID as of 2026-09-07T15:22:37Z UTC. All data is obtained from various sources and may not have been verified by broker or MLS GRID. Supplied Open House information is subject to change without notice. All information should be independently reviewed and verified for accuracy. Properties may or may not be listed by the office/agent presenting the information.
Provided By
Listed by Chadwick V.R. Williams (#bc2b533273da8566a69a8c13bb6ca51f)
Listing Office: Denver Real Estate Professionals
Legal Notice
This publication is designed to provide information with regard to the subject matter covered. It is displayed with the understanding that the publisher and authors are not engaged in rendering real estate, legal, accounting, tax, or other professional services and that the publisher and authors are not offering such advice in this publication. If real estate, legal, or other expert assistance is required, the services of a competent, professional person should be sought.
The information contained in this publication is subject to change without notice. METROLIST, INC., DBA RECOLORADO MAKES NO WARRANTY OF ANY KIND WITH REGARD TO THIS MATERIAL, INCLUDING, BUT NOT LIMITED TO, THE IMPLIED WARRANTIES OF MERCHANTABILITY AND FITNESS FOR A PARTICULAR PURPOSE. METROLIST, INC., DBA RECOLORADO SHALL NOT BE LIABLE FOR ERRORS CONTAINED HEREIN OR FOR ANY DAMAGES IN CONNECTION WITH THE FURNISHING, PERFORMANCE, OR USE OF THIS MATERIAL.
Buyer Agency Compensation
The listing broker’s offer of compensation is made only to participants of the MLS where the listing is filed.