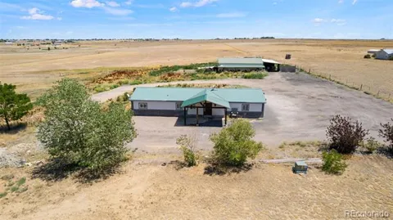
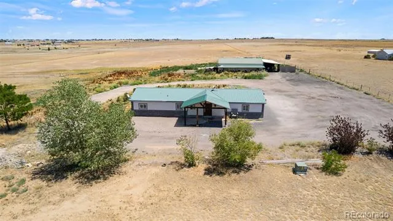
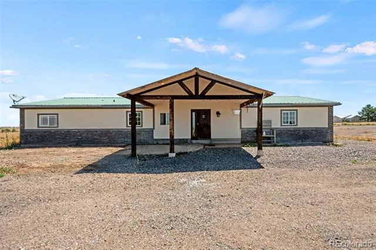
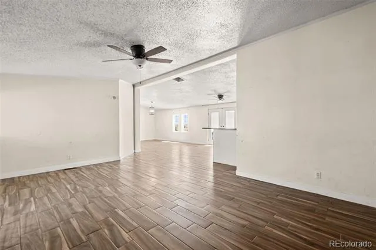
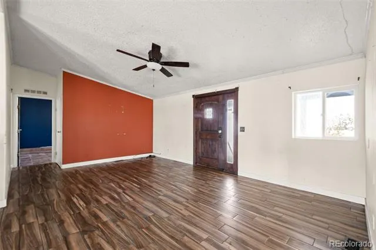
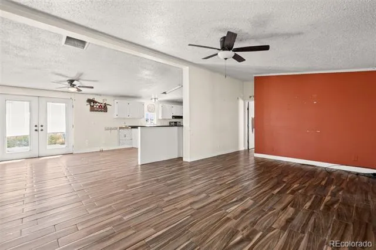
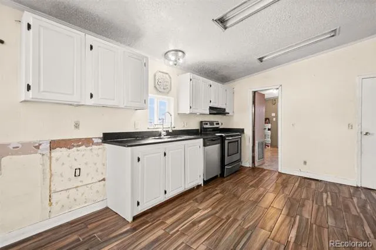
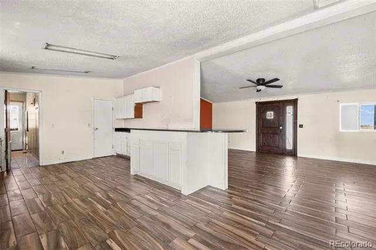
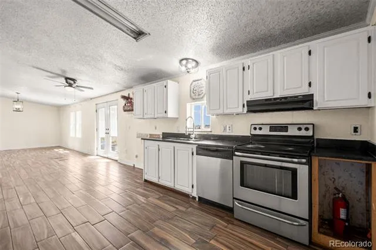
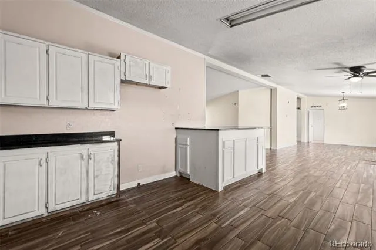
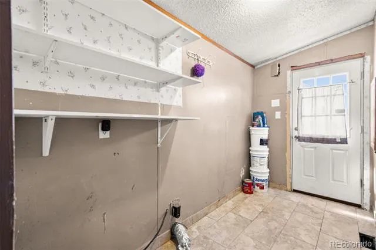
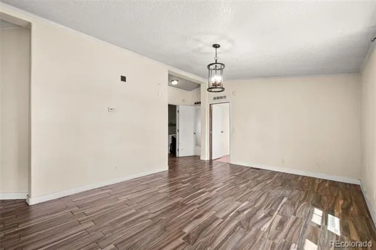
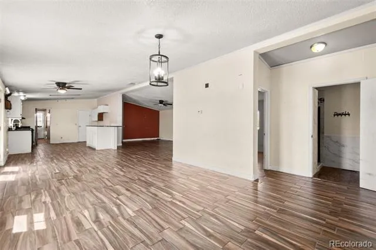
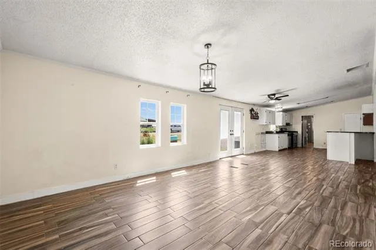
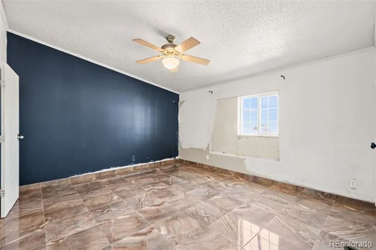
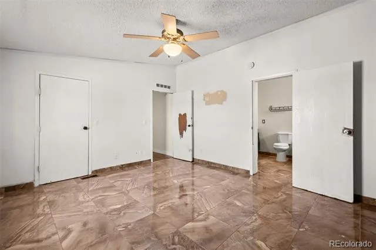
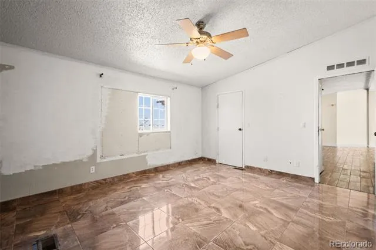
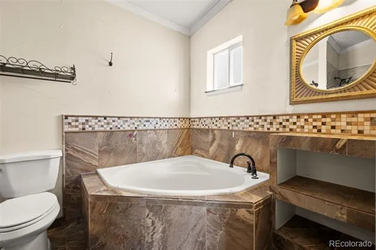
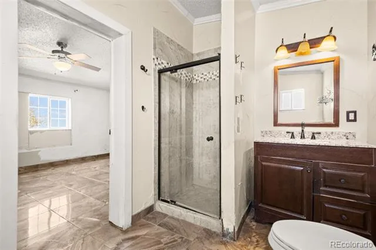
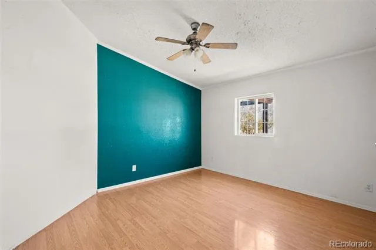
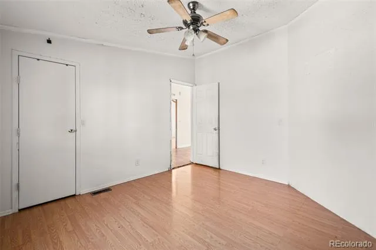
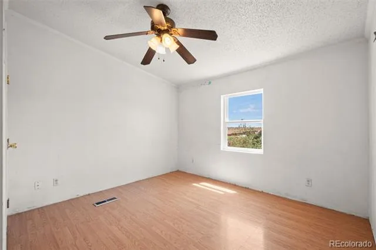
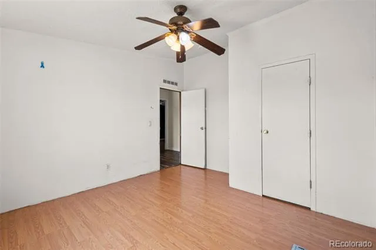
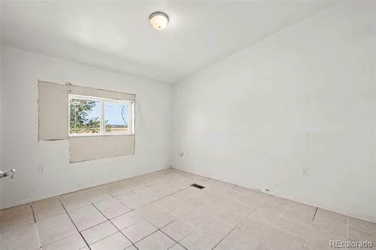
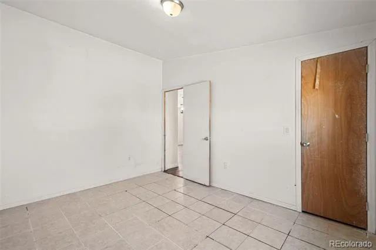
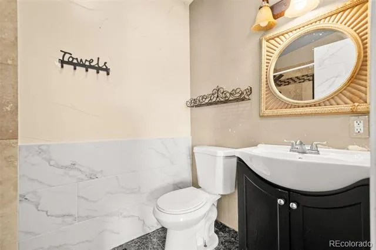
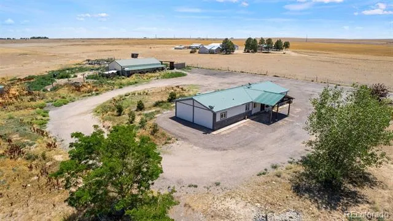
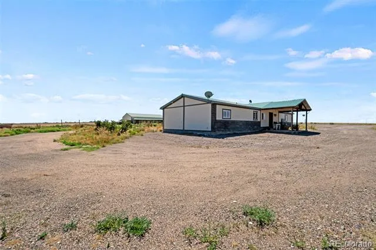
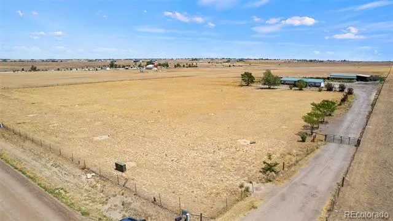
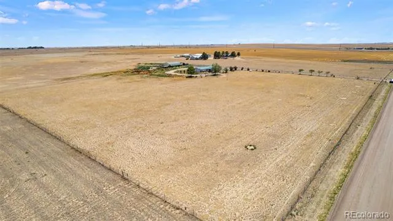
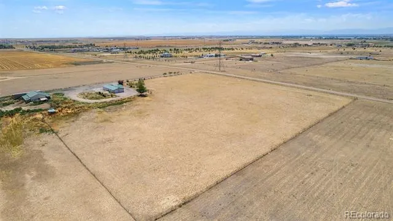
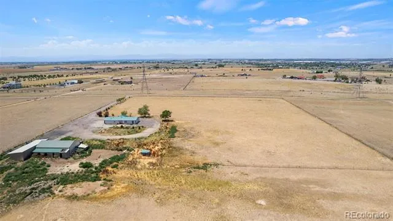
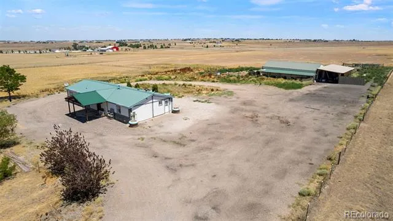
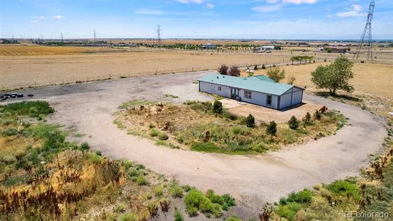
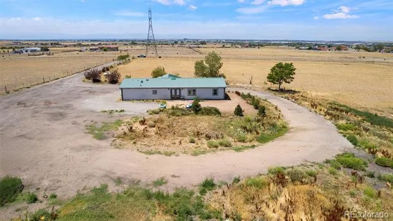
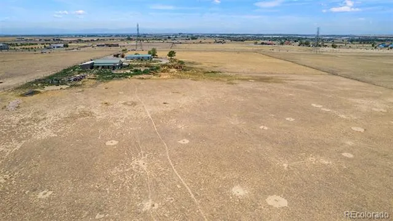
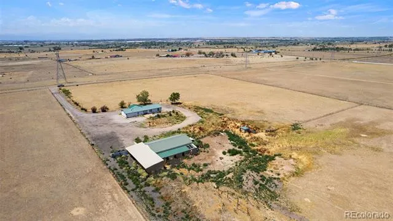
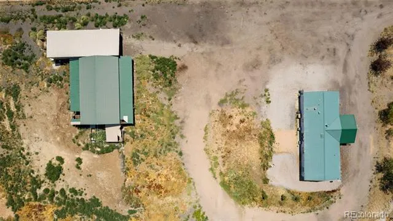
Back on the market this spacious 4-bedroom, 2-bathroom manufactured home situated on an expansive 35-acre lot with breathtaking mountain views and endless possibilities. A long private driveway welcomes you to the property and leads to convenient driveway access that circles the home. Step inside to a home filled with potential and ready for updates and personal touches. The inviting living room features vaulted ceilings and an open, airy feel. To the right, the generously sized primary suite provides a private retreat separate from the other bedrooms, complete with an en suite 5-piece bathroom featuring a large soaking tub, private shower, and separate sinks and vanities. Returning to the main living area, the open kitchen features a pantry and countertop seating area while flowing naturally into the dining room for comfortable everyday living and entertaining. French doors in the dining room overlook the backyard and showcase the peaceful surroundings. To the left of the entrance and living room, you will find three secondary bedrooms and a 3/4 bathroom, providing plenty of room for family, guests, an office, or hobbies. At the south end of the home, the laundry room includes its own exterior entrance, allowing it to double as an ideal mudroom for this ranch-style home. The home is equipped with propane and central air conditioning for year-round comfort. Outside, the expansive acreage offers incredible potential for animals, recreation, equipment, live/work space or creating the property you have always envisioned. A large barn, garage, and shop provides valuable space for vehicles, storage, projects, or business needs, while the attached covered lean-to adds even more room for equipment or a protected workspace. With wide-open space, beautiful views, and countless opportunities inside and out, this unique Brighton property is ready for someone with the vision to make it their own. Property is being sold as is
Property Details
- Interior
- Ceiling Fan(s), Five Piece Bath, Open Floorplan, Pantry, Primary Suite, Vaulted Ceiling(s), Walk-In Closet(s)
- Cooling
- Central Air
- Heating
- Forced Air, Propane
- Cooling Features
- Central Air
- Bedrooms
- 4
- Bathrooms
- 1.75
- Full Baths
- 1
- 3/4 Baths
- 1
- View
- Mountain(s)
- Lot Features
- Level
- Stories
- 1
- Lot Description
- Level
- Acres
- 35.563
- Square Feet
- 1836
- Lot Size (sqft)
- 1549124.0
- Parking Spaces
- 2
- Parking Type
- Garage
- Parking Garage Spaces
- 2
- Property Type
- Purchase
- Style
- Modular
- Basement
- 1
- Basement Description
- Crawl Space
- Year Built
- 2000
- Foundation
- Permanent
- Roof
- Metal
- Sewer Information
- Septic Tank
- Utility Source
- Well
- Utility Features
- Cable Available, Electricity Available, Electricity Connected, Propane
- Appliances
- Dishwasher, Oven
- Subdivision
- Brighton East - 101
- School District
- School District 27-J
- Elementary School
- Mary E Pennock
- Middle School
- Overland Trail
- High School
- Brighton
- County
- Adams
- Region
- Brighton
- Zoning
- A-3
Location
Legal
Based on information submitted to the MLS GRID as of 2026-08-31T20:58:59Z UTC. All data is obtained from various sources and may not have been verified by broker or MLS GRID. Supplied Open House information is subject to change without notice. All information should be independently reviewed and verified for accuracy. Properties may or may not be listed by the office/agent presenting the information.
Provided By
Listed by Jenifer Vigil (#5d6ebb01e7ddacbdba8f93c93ad553ae)
Listing Office: 360 Real Estate Inc
Legal Notice
This publication is designed to provide information with regard to the subject matter covered. It is displayed with the understanding that the publisher and authors are not engaged in rendering real estate, legal, accounting, tax, or other professional services and that the publisher and authors are not offering such advice in this publication. If real estate, legal, or other expert assistance is required, the services of a competent, professional person should be sought.
The information contained in this publication is subject to change without notice. METROLIST, INC., DBA RECOLORADO MAKES NO WARRANTY OF ANY KIND WITH REGARD TO THIS MATERIAL, INCLUDING, BUT NOT LIMITED TO, THE IMPLIED WARRANTIES OF MERCHANTABILITY AND FITNESS FOR A PARTICULAR PURPOSE. METROLIST, INC., DBA RECOLORADO SHALL NOT BE LIABLE FOR ERRORS CONTAINED HEREIN OR FOR ANY DAMAGES IN CONNECTION WITH THE FURNISHING, PERFORMANCE, OR USE OF THIS MATERIAL.
Buyer Agency Compensation
The listing broker’s offer of compensation is made only to participants of the MLS where the listing is filed.