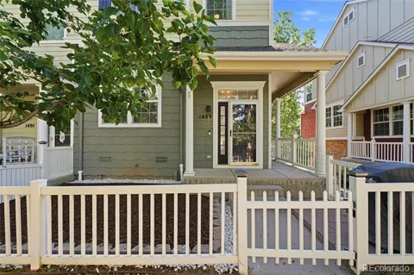
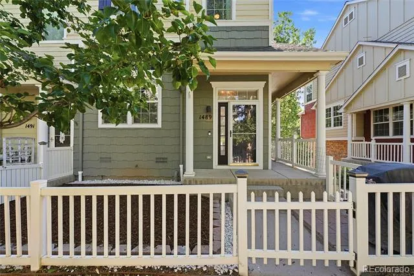
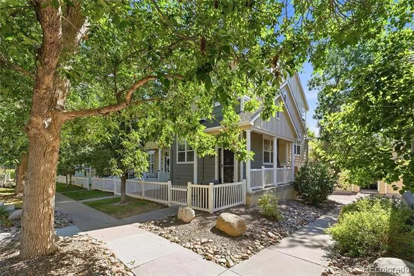
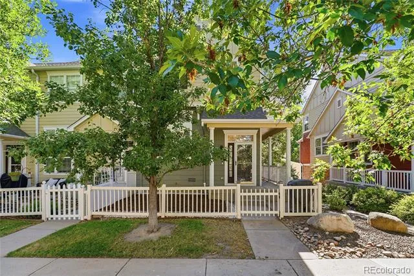
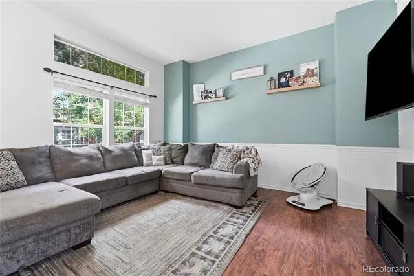
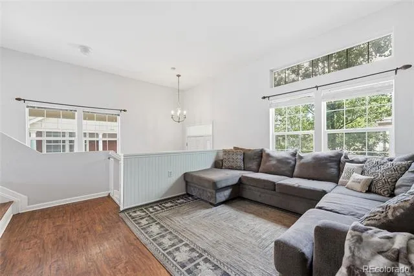
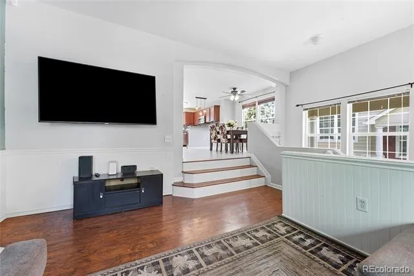
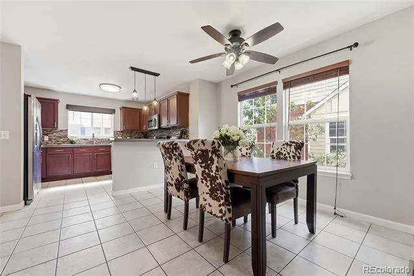
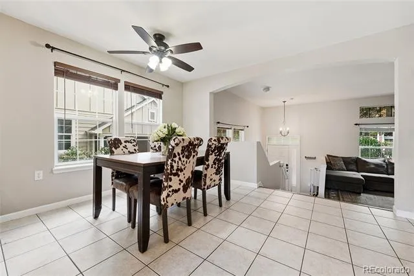
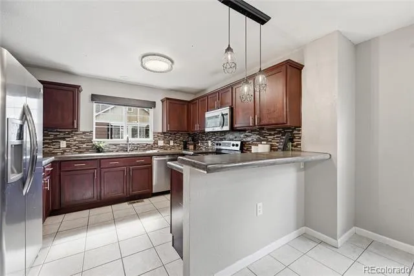
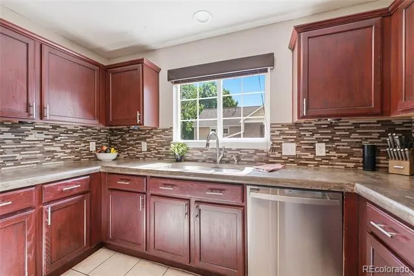
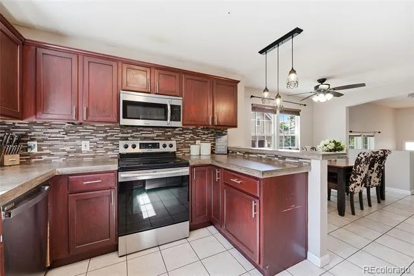
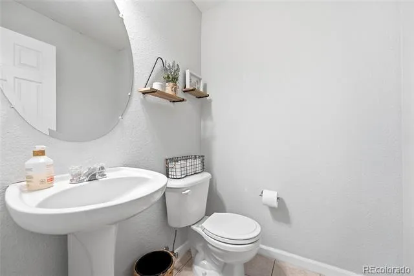
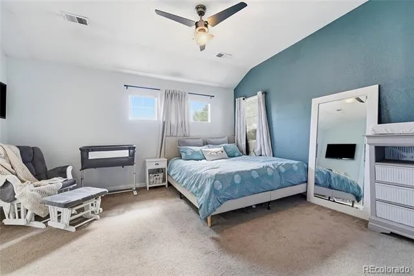
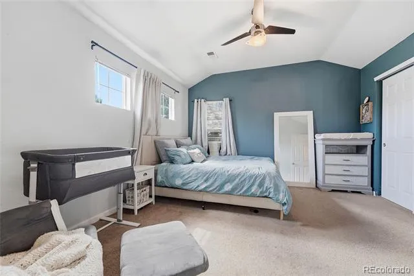
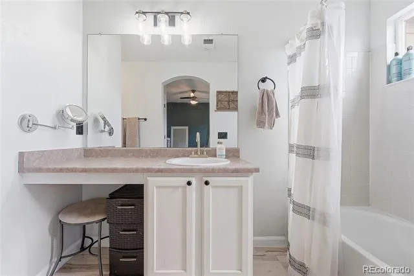
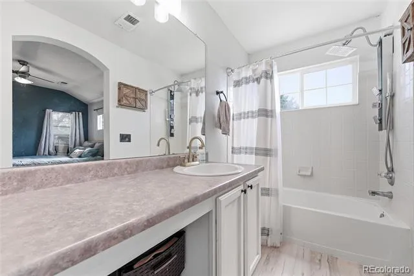
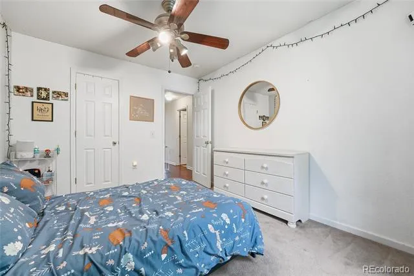
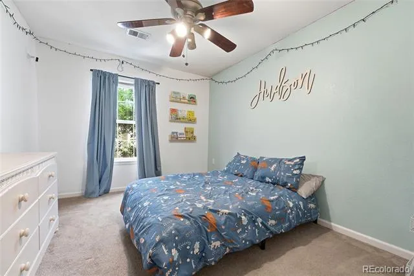
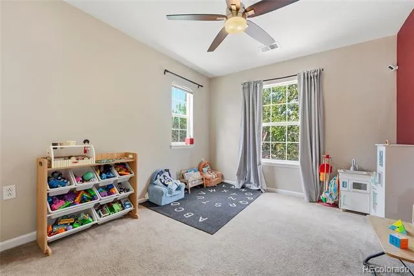
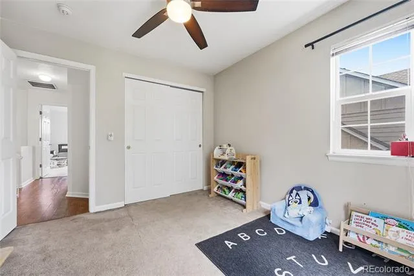
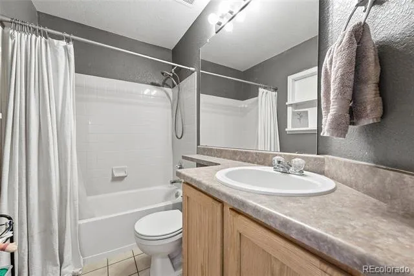
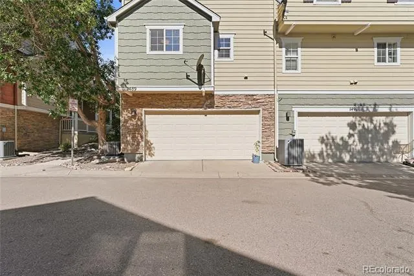
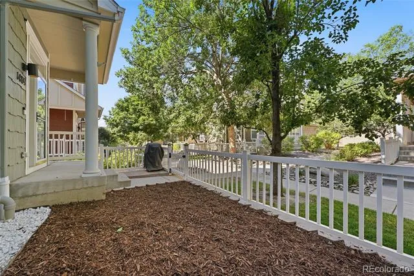
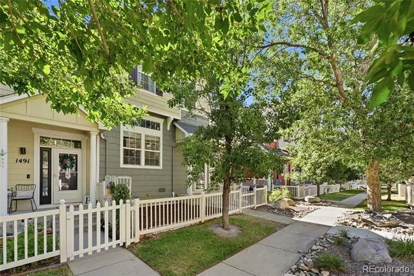
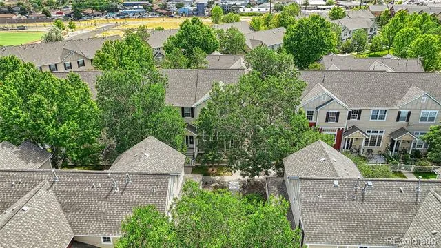
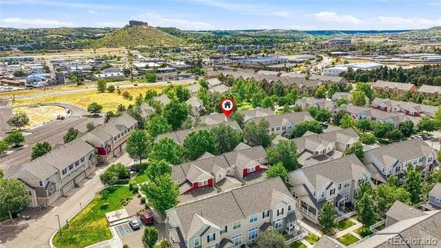
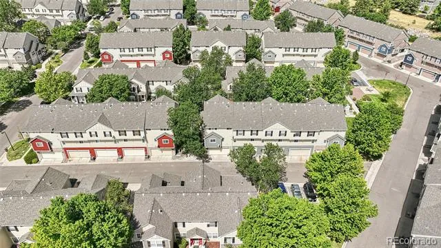
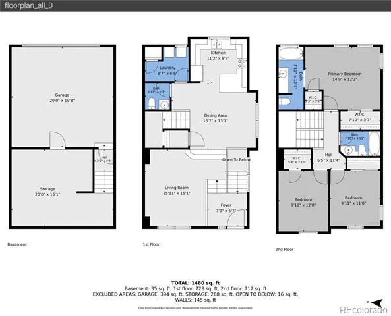
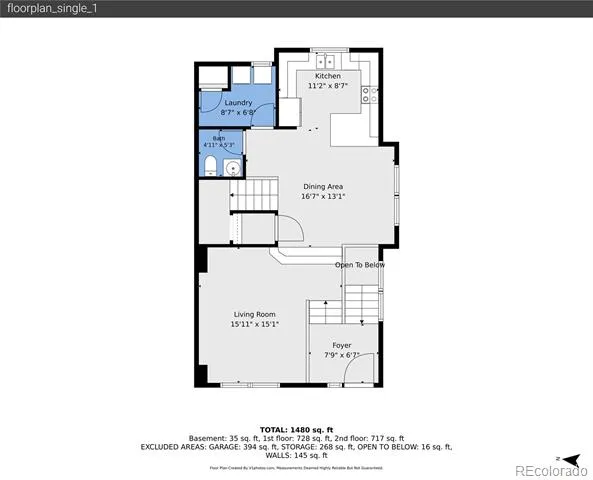
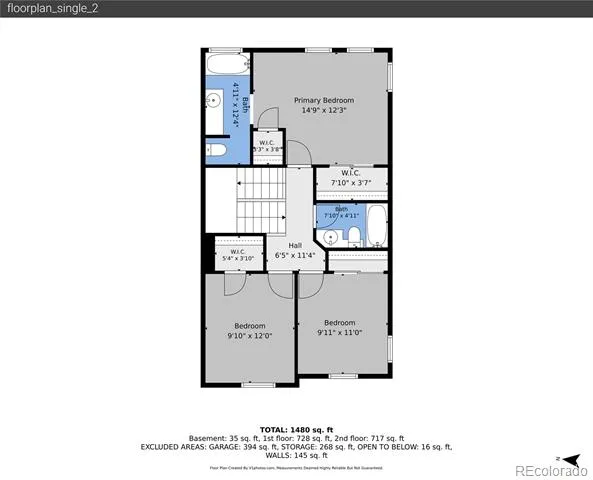
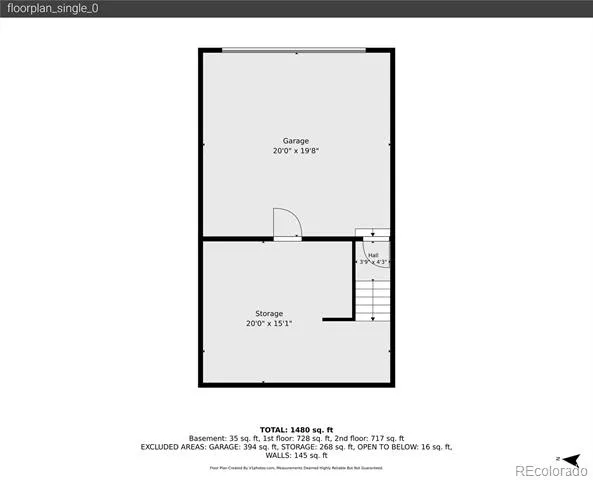
Tucked away within one of Castle Rock's most desirable townhome communities, this spacious 3-bedroom, 2.5-bath end-unit offers one of the largest floor plans available and is priced competitively. Inside, an open floor plan is designed for comfortable everyday living. Vaulted ceilings and abundant natural light create an inviting atmosphere, while engineered hardwood flooring extends through much of the main living areas. The kitchen features concrete countertops, ample cabinetry, and an open layout that flows seamlessly into the dining and living spaces, ideal for entertaining or everyday living. Upstairs, the generous primary suite offers a private ensuite bath and two walk-in closets, while two additional bedrooms provide space for family, guests, or a home office. To give buyers the flexibility to personalize the home, the seller is offering a $3,000 carpet concession for the three upstairs bedrooms. A charming under-the-stairs nook offers the perfect spot for a pet retreat, kids' play space, or tucked-away storage. The attached two-car garage is complemented by a rare stand-up crawlspace, providing exceptional storage for seasonal décor, outdoor gear, and extra belongings. Outside, enjoy a covered front porch and fenced yard, offering a peaceful setting with added privacy.
The professionally managed HOA includes water, sewer, trash, exterior building maintenance, and grounds maintenance for easy, low-maintenance living. New exterior paint for the community is in the works. Additional highlights include lower property taxes than many comparable Castle Rock communities and beautifully maintained common areas. Conveniently located near parks, miles of trails, shopping, restaurants, top-rated Douglas County schools, and quick access to I-25, this home combines space, value, and location. Opportunities to own this floor plan at this price point are rare. If you've been waiting for the right opportunity, this is one you won't want to miss.
Property Details
- Interior
- Ceiling Fan(s), Concrete Counters, Entrance Foyer, High Ceilings, Primary Suite, Smoke Free, Vaulted Ceiling(s), Walk-In Closet(
- Cooling
- Central Air
- Heating
- Forced Air
- Cooling Features
- Central Air
- Bedrooms
- 3
- Bathrooms
- 2.5
- Full Baths
- 2
- Half Baths
- 1
- Lot Features
- Corner Lot
- Stories
- Multi/Split
- Lot Description
- Corner Lot
- Acres
- 0.0
- Square Feet
- 1571
- Lot Size (sqft)
- 0.02
- Parking Spaces
- 2
- Parking Type
- Garage
- Parking Garage Spaces
- 2
- Property Type
- Purchase
- Basement
- 1
- Basement Description
- Crawl Space
- Year Built
- 2002
- Roof
- Composition
- Sewer Information
- Public Sewer
- Appliances
- Dishwasher, Dryer, Gas Water Heater, Microwave, Oven, Range, Refrigerator, Washer
- Subdivision
- Red Hawk
- School District
- Douglas RE-1
- Elementary School
- Clear Sky
- Middle School
- Castle Rock
- High School
- Castle View
- County
- Douglas
- Region
- Castle Rock
- Taxes Annual
- $2,156
- HOA
- 1
- HOA Fees
- 474
Location
Legal
Based on information submitted to the MLS GRID as of 2026-07-20T21:21:09Z UTC. All data is obtained from various sources and may not have been verified by broker or MLS GRID. Supplied Open House information is subject to change without notice. All information should be independently reviewed and verified for accuracy. Properties may or may not be listed by the office/agent presenting the information.
Provided By
Listed by Milissa Everly
Listing Office: Shift Real Estate LLC
Legal Notice
This publication is designed to provide information with regard to the subject matter covered. It is displayed with the understanding that the publisher and authors are not engaged in rendering real estate, legal, accounting, tax, or other professional services and that the publisher and authors are not offering such advice in this publication. If real estate, legal, or other expert assistance is required, the services of a competent, professional person should be sought.
The information contained in this publication is subject to change without notice. METROLIST, INC., DBA RECOLORADO MAKES NO WARRANTY OF ANY KIND WITH REGARD TO THIS MATERIAL, INCLUDING, BUT NOT LIMITED TO, THE IMPLIED WARRANTIES OF MERCHANTABILITY AND FITNESS FOR A PARTICULAR PURPOSE. METROLIST, INC., DBA RECOLORADO SHALL NOT BE LIABLE FOR ERRORS CONTAINED HEREIN OR FOR ANY DAMAGES IN CONNECTION WITH THE FURNISHING, PERFORMANCE, OR USE OF THIS MATERIAL.
Buyer Agency Compensation
The listing broker’s offer of compensation is made only to participants of the MLS where the listing is filed.