A lot more convenience. A lot less ordinary. ASK ME ABOUT LENDER PAID INCENTIVES!
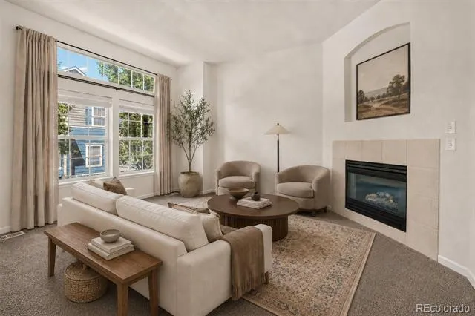
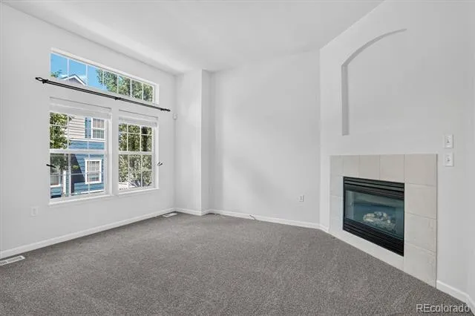
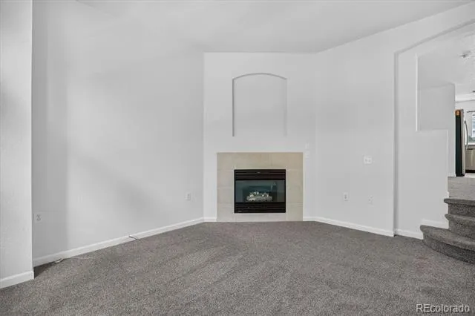
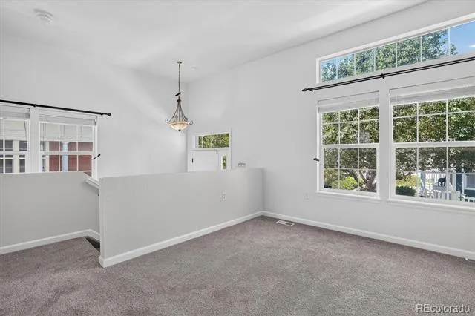
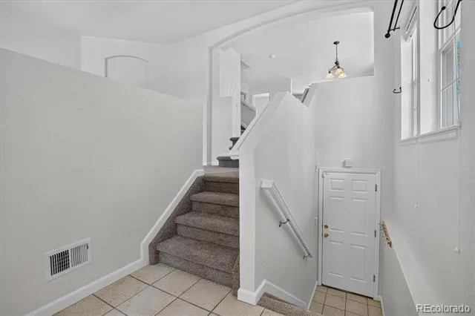
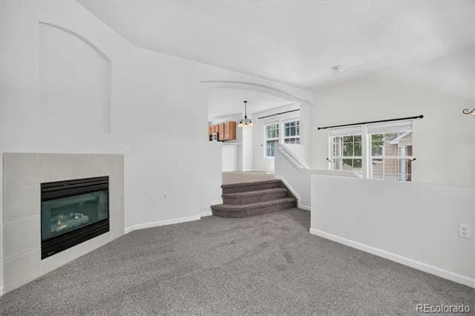
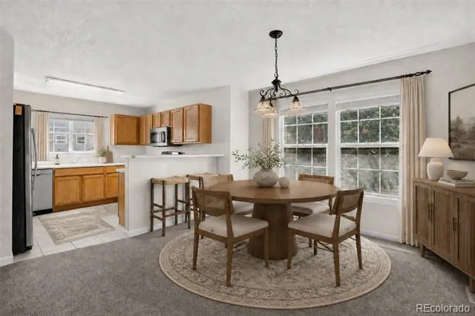
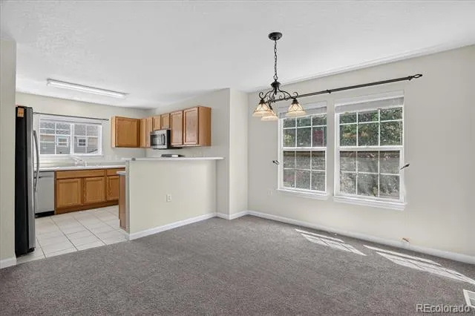
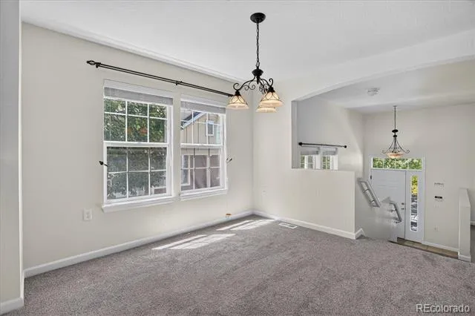
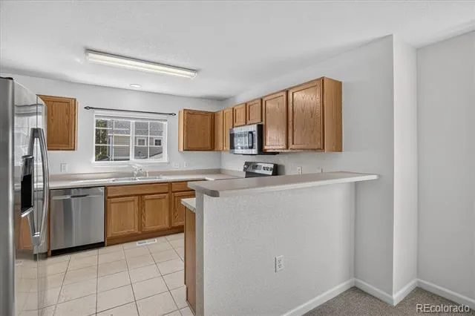
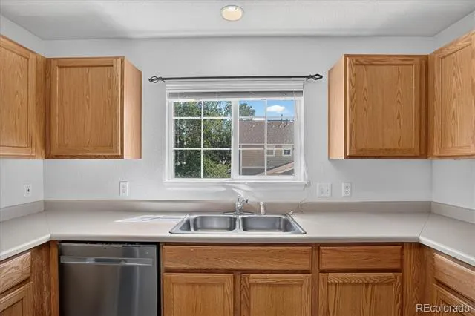
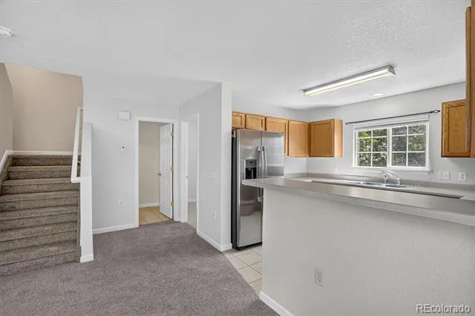
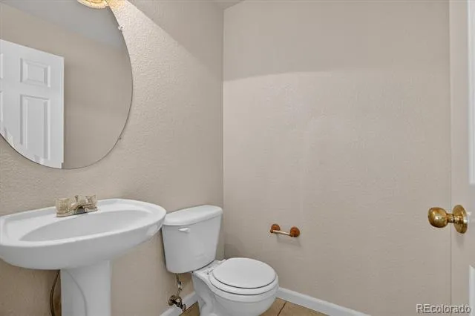
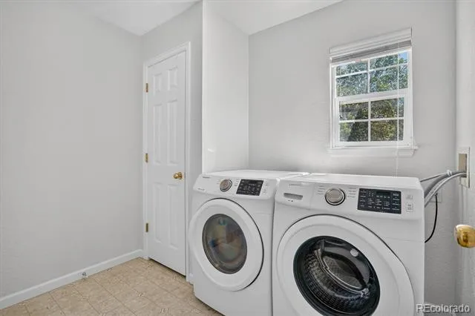
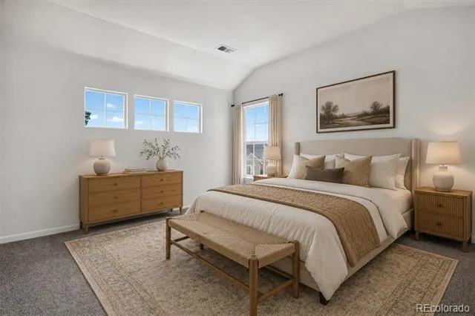
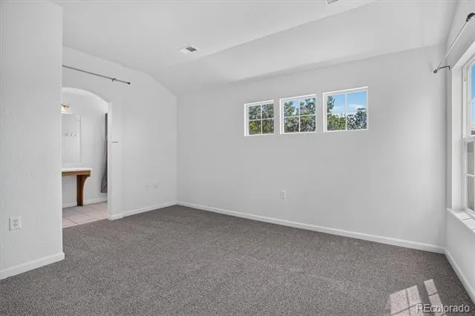
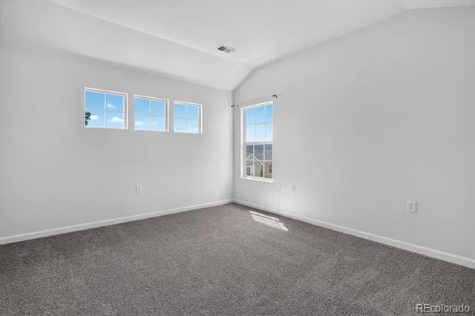
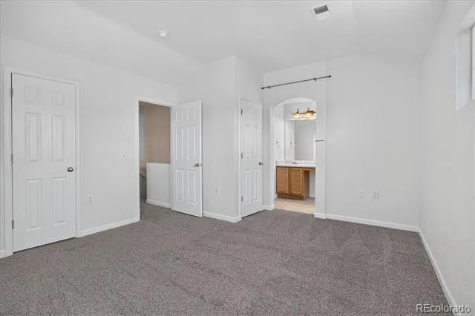
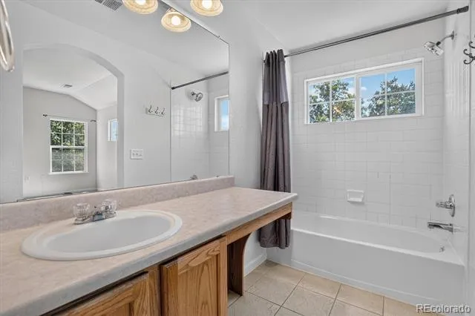
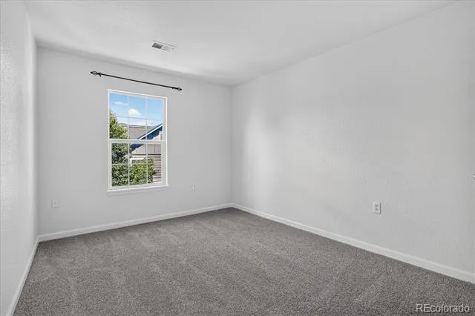
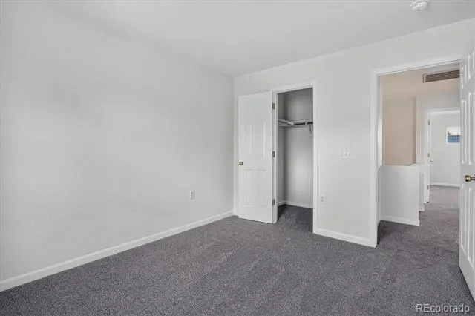
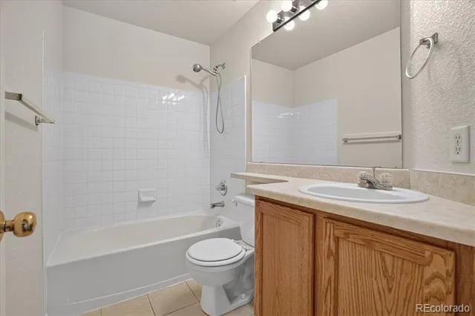
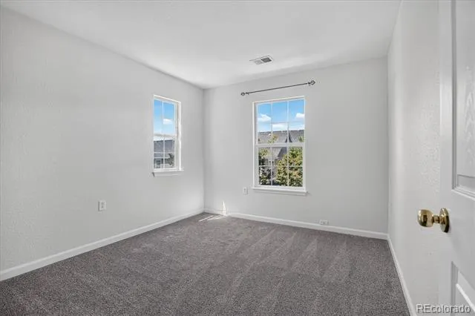
Brand-new carpet, fresh designer-selected paint throughout, newer appliances, and a newer washer and dryer give this Red Hawk townhome a clean starting point without deciding its style for you. The three-bedroom, three-bath floorplan is one buyers tend to wait for, with comfortable living spaces and a primary suite set apart by vaulted ceilings and two closets.
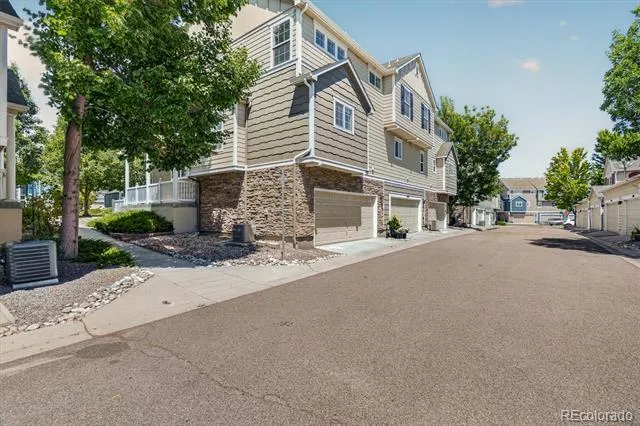
The attached two-car garage adds everyday practicality, but the storage beneath the home may be the unexpected favorite: a RARE, deep crawl space with enough height to stand inside. There is room for seasonal décor, outdoor gear, luggage, and all the things you want nearby without having to see every day.
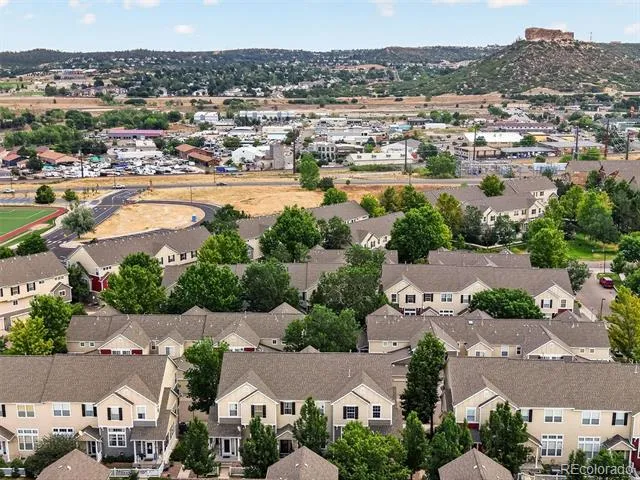
Philip S. Miller Park, the Castle Rock Incline, downtown Castle Rock, and I-25 are all within approximately five minutes, making it easier to spend more time enjoying where you live—and far less time getting there.
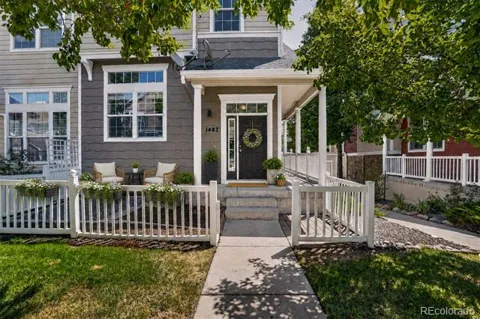
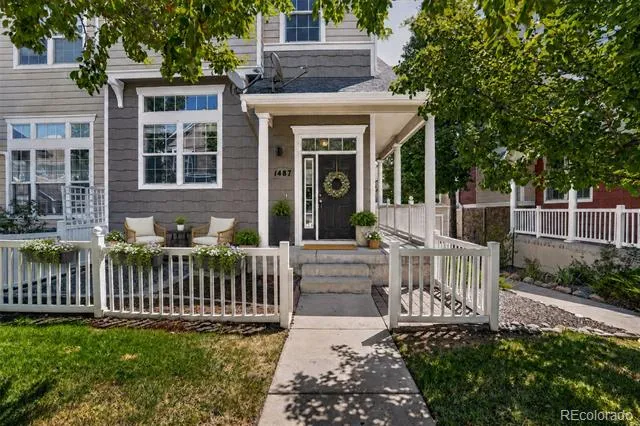
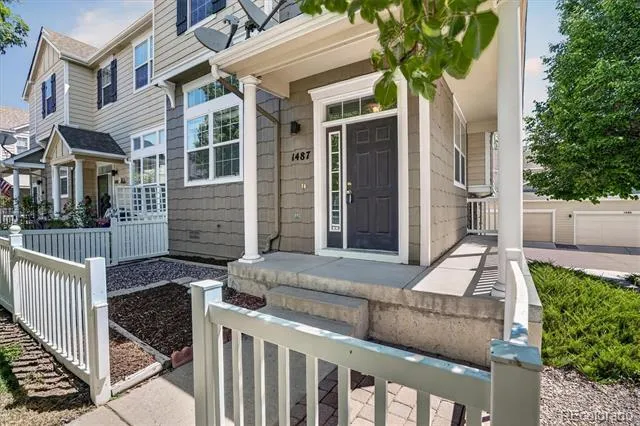
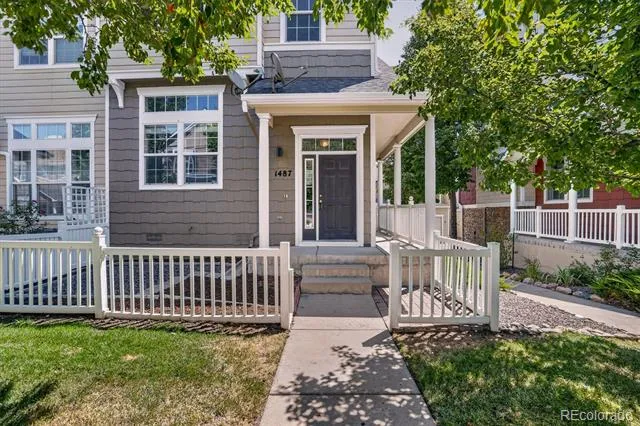
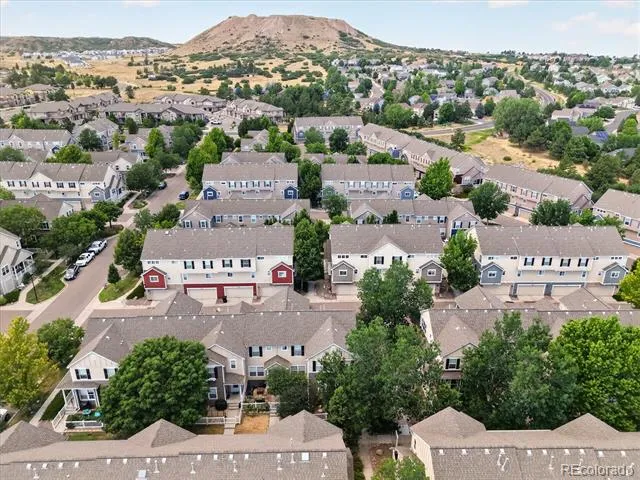
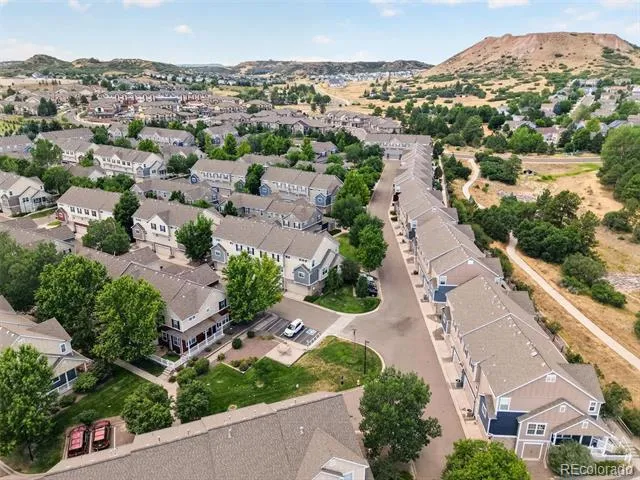
Then there is the setting itself. Red Hawk feels quietly nostalgic, with tree-lined walkways and homes that face one another rather than away. Each residence has a manageable front outdoor space, and the individuality owners have brought to them gives the neighborhood warmth and personality. There is room to be private and room to be neighborly.
Well-maintained landscaping and continued community improvements, including planned road paving, reflect the care given to the neighborhood as a whole. It is connected, convenient, and refreshingly different from the expected.
Information is deemed reliable but not guaranteed. Buyer and buyer’s agent are responsible for verifying all information, including but not limited to square footage, measurements, schools, HOA details, community improvements, and proximity to area amenities.
Property Details
- Interior
- High Ceilings, Laminate Counters
- Fireplaces
- 1
- Cooling
- Central Air
- Heating
- Forced Air
- Cooling Features
- Central Air
- Bedrooms
- 3
- Bathrooms
- 2.5
- Full Baths
- 2
- Half Baths
- 1
- Stories
- Multi/Split
- Acres
- 0.0
- Square Feet
- 1571
- Lot Size (sqft)
- 0.02
- Parking Features
- Concrete
- Parking Spaces
- 2
- Parking Type
- Garage
- Parking Garage Spaces
- 2
- Property Type
- Purchase
- Basement
- 1
- Basement Description
- Crawl Space
- Year Built
- 2002
- Roof
- Composition
- Sewer Information
- Public Sewer
- Utility Source
- Public
- Appliances
- Dishwasher, Dryer, Range, Refrigerator, Washer
- Subdivision
- Red Hawk
- School District
- Douglas RE-1
- Elementary School
- Clear Sky
- Middle School
- Castle Rock
- High School
- Castle View
- County
- Douglas
- Region
- Castle Rock
- Taxes Annual
- $2,156
- HOA
- 1
- HOA Fees
- 474
Location
Legal
Based on information submitted to the MLS GRID as of 2026-09-11T01:59:11Z UTC. All data is obtained from various sources and may not have been verified by broker or MLS GRID. Supplied Open House information is subject to change without notice. All information should be independently reviewed and verified for accuracy. Properties may or may not be listed by the office/agent presenting the information.
Provided By
Listed by Kristen Wolf (#8e9dd7298a8a1f6918726b2b51fd9cbb)
Listing Office: Titan One Realty Group
Legal Notice
This publication is designed to provide information with regard to the subject matter covered. It is displayed with the understanding that the publisher and authors are not engaged in rendering real estate, legal, accounting, tax, or other professional services and that the publisher and authors are not offering such advice in this publication. If real estate, legal, or other expert assistance is required, the services of a competent, professional person should be sought.
The information contained in this publication is subject to change without notice. METROLIST, INC., DBA RECOLORADO MAKES NO WARRANTY OF ANY KIND WITH REGARD TO THIS MATERIAL, INCLUDING, BUT NOT LIMITED TO, THE IMPLIED WARRANTIES OF MERCHANTABILITY AND FITNESS FOR A PARTICULAR PURPOSE. METROLIST, INC., DBA RECOLORADO SHALL NOT BE LIABLE FOR ERRORS CONTAINED HEREIN OR FOR ANY DAMAGES IN CONNECTION WITH THE FURNISHING, PERFORMANCE, OR USE OF THIS MATERIAL.
Buyer Agency Compensation
The listing broker’s offer of compensation is made only to participants of the MLS where the listing is filed.