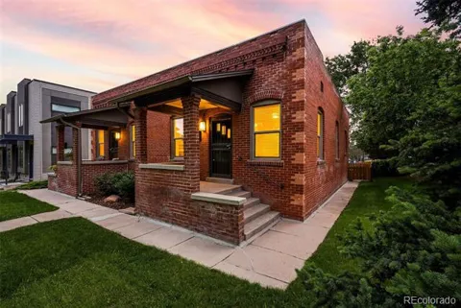
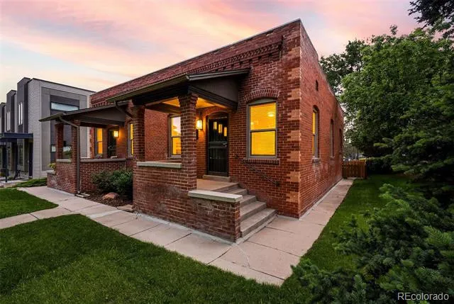
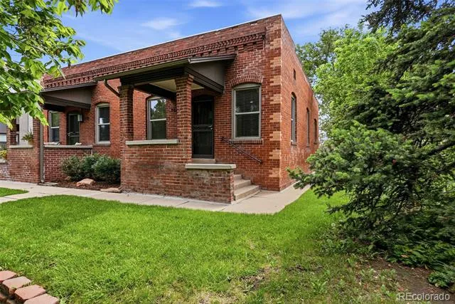
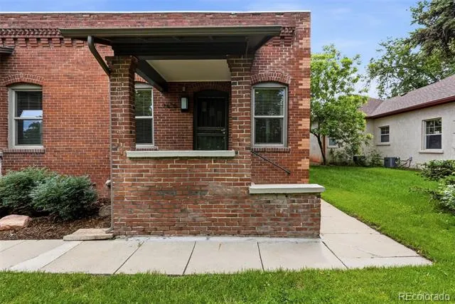
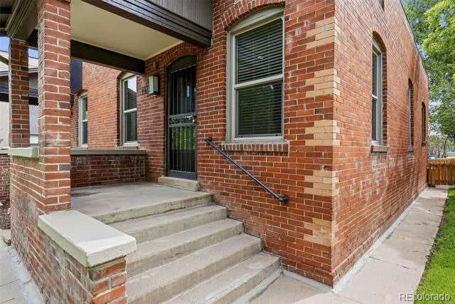
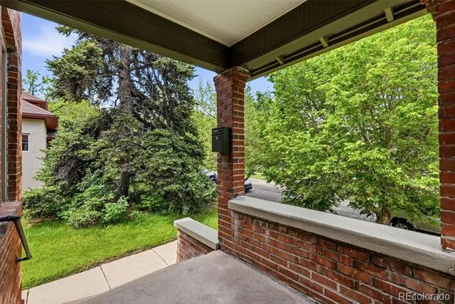
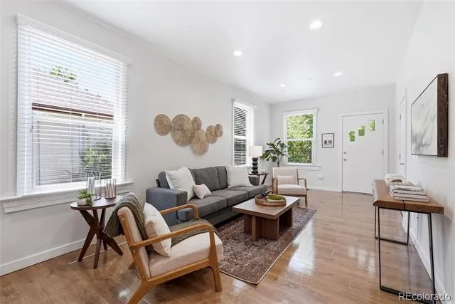
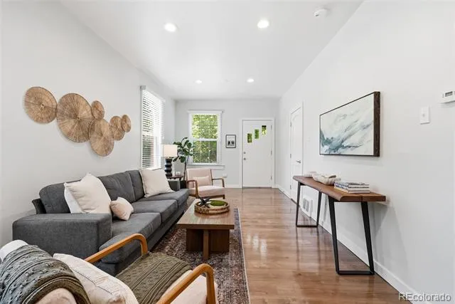
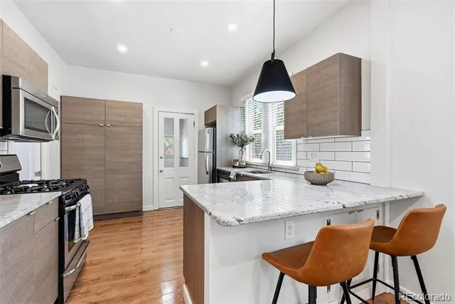
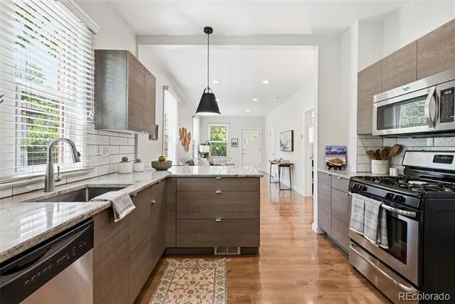
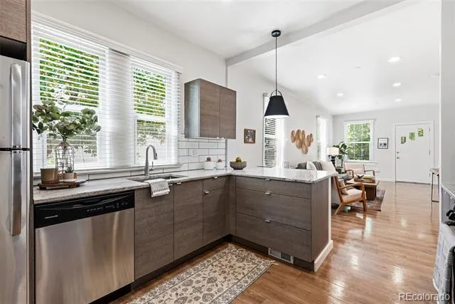
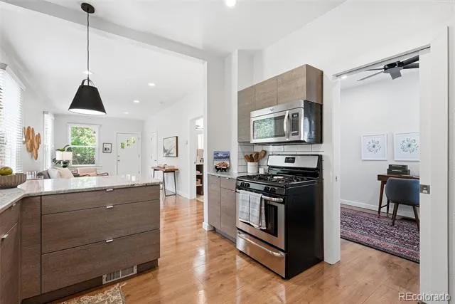
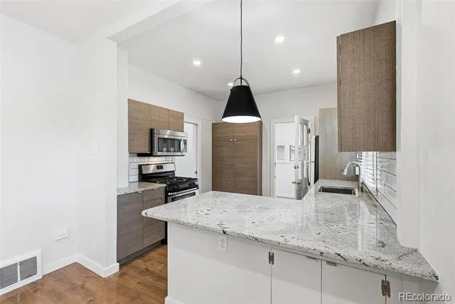
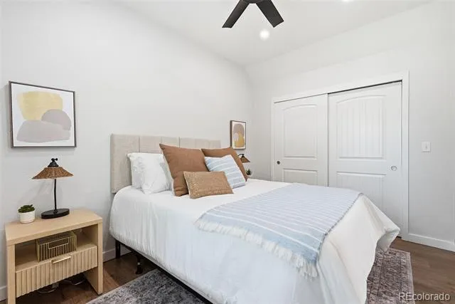
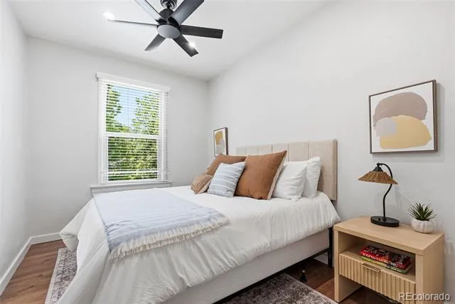
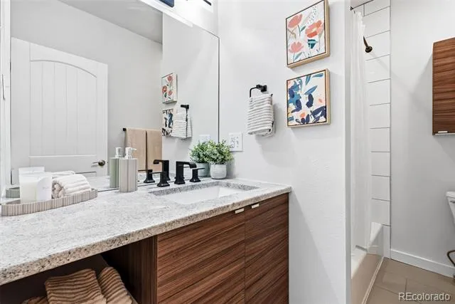
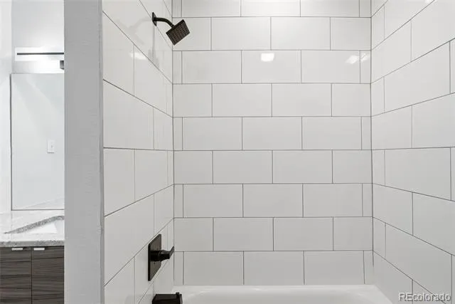
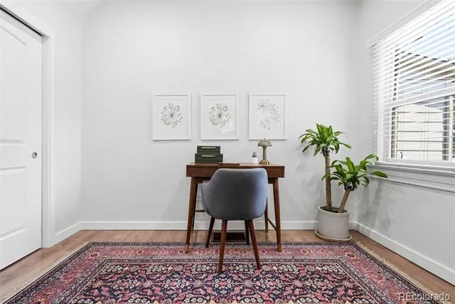
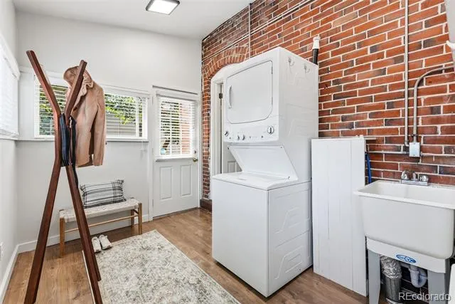
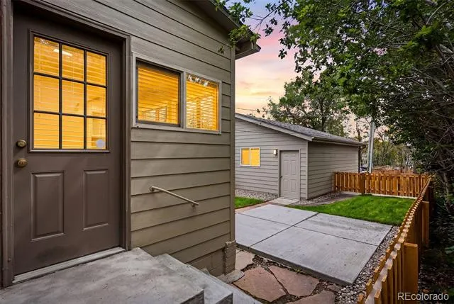
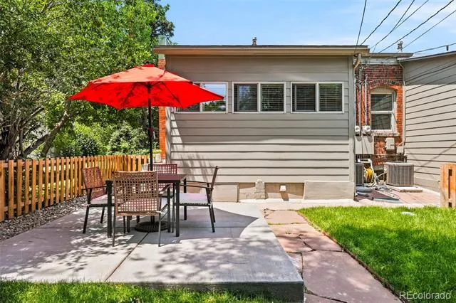
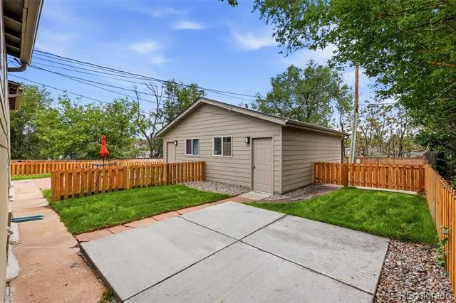
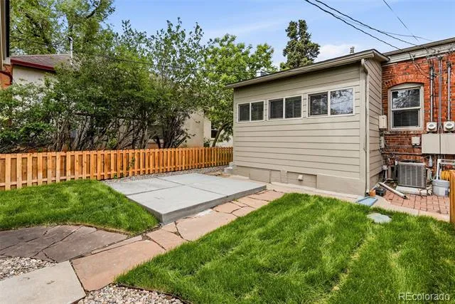
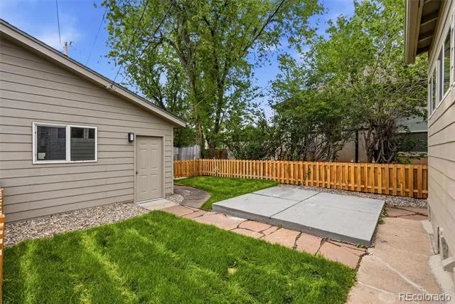
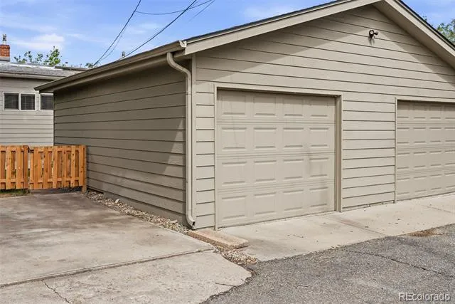
40k price drop! This property is a deal! Charming Brick Duplex in the heart of Platt Park. This South Side unit sits elevated from the street and has been extensively remodeled inside and out. Wide Open layout filled with southern light, includes stylish Luxury Vinyl Plank flooring throughout, tall 9’ ceilings, recessed lighting and large windows. Remodeled kitchen with bar seating for two, granite countertops, sleek cabinets, Stainless steel appliances, designer lighting and large pantry cabinet. Oversized 1 car detached garage PLUS an additional off-street parking spot. Two spacious bedrooms with high ceilings, Luxury Vinyl Plank floors, spacious closets and stylish ceiling fans. Step outside to your private back yard with all-new sod, new poured concrete patio, new fencing, new EPDM roof and existing sprinkler system. Just 4 blocks to South Pearl St and 4 blocks to Wash Park. This classic south side duplex has been nicely modernized and beautifully designed and it sits in an unbeatable location.
Property Details
- Interior
- Ceiling Fan(s), Granite Counters, High Ceilings, Open Floorplan, Pantry, Utility Sink
- Cooling
- Central Air
- Heating
- Forced Air, Natural Gas
- Cooling Features
- Central Air
- Bedrooms
- 2
- Bathrooms
- 1.0
- Full Baths
- 1
- Stories
- 1
- Exterior Features
- Private Yard
- Exterior Materials
- Private Yard
- Acres
- 0.074
- Square Feet
- 889
- Lot Size (sqft)
- 3218.0
- Parking Features
- Oversized, Storage
- Parking Spaces
- 1
- Parking Type
- Garage
- Parking Garage Spaces
- 1
- Property Type
- Purchase
- Style
- Traditional
- Basement
- 1
- Basement Description
- Unfinished
- Basement Finished
- 1
- Year Built
- 1916
- Roof
- Membrane
- Sewer Information
- Public Sewer
- Appliances
- Dishwasher, Disposal, Dryer, Gas Water Heater, Microwave, Oven, Washer
- Subdivision
- Platt Park
- School District
- Denver 1
- Elementary School
- McKinley-Thatcher
- Middle School
- Grant
- High School
- South
- County
- DENVER
- Region
- Denver
Location
Legal
Based on information submitted to the MLS GRID as of 2026-09-01T22:31:30Z UTC. All data is obtained from various sources and may not have been verified by broker or MLS GRID. Supplied Open House information is subject to change without notice. All information should be independently reviewed and verified for accuracy. Properties may or may not be listed by the office/agent presenting the information.
Provided By
Listed by Brandon M Brennick (#1d0ceaf2763b97a43799d65ddfb923e7)
Listing Office: Kentwood Real Estate DTC, LLC
Legal Notice
This publication is designed to provide information with regard to the subject matter covered. It is displayed with the understanding that the publisher and authors are not engaged in rendering real estate, legal, accounting, tax, or other professional services and that the publisher and authors are not offering such advice in this publication. If real estate, legal, or other expert assistance is required, the services of a competent, professional person should be sought.
The information contained in this publication is subject to change without notice. METROLIST, INC., DBA RECOLORADO MAKES NO WARRANTY OF ANY KIND WITH REGARD TO THIS MATERIAL, INCLUDING, BUT NOT LIMITED TO, THE IMPLIED WARRANTIES OF MERCHANTABILITY AND FITNESS FOR A PARTICULAR PURPOSE. METROLIST, INC., DBA RECOLORADO SHALL NOT BE LIABLE FOR ERRORS CONTAINED HEREIN OR FOR ANY DAMAGES IN CONNECTION WITH THE FURNISHING, PERFORMANCE, OR USE OF THIS MATERIAL.
Buyer Agency Compensation
The listing broker’s offer of compensation is made only to participants of the MLS where the listing is filed.