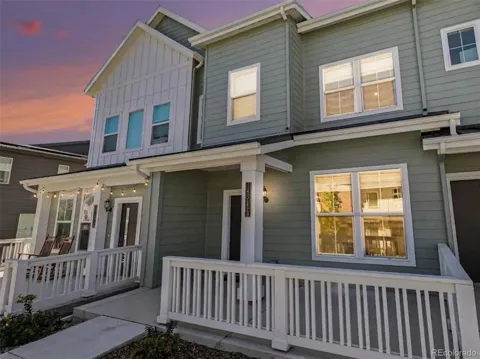
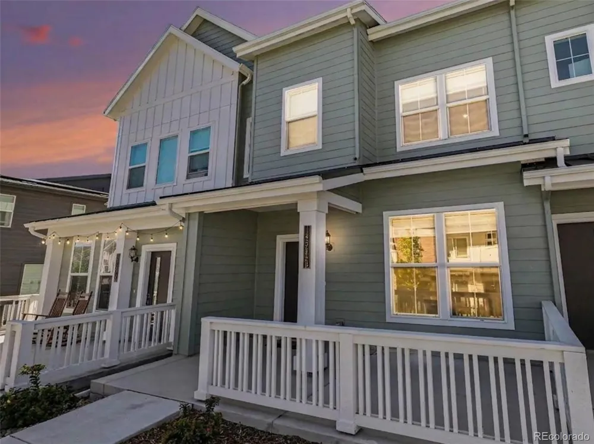
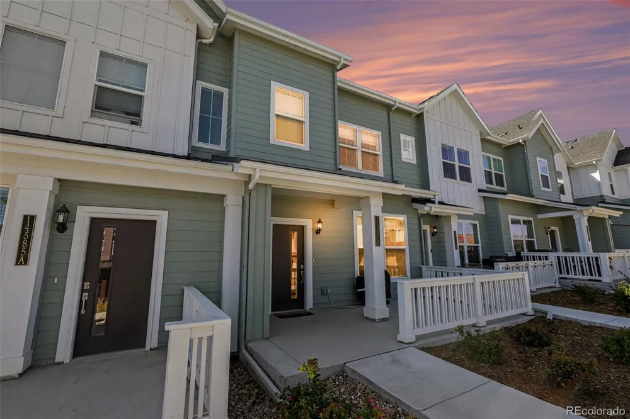
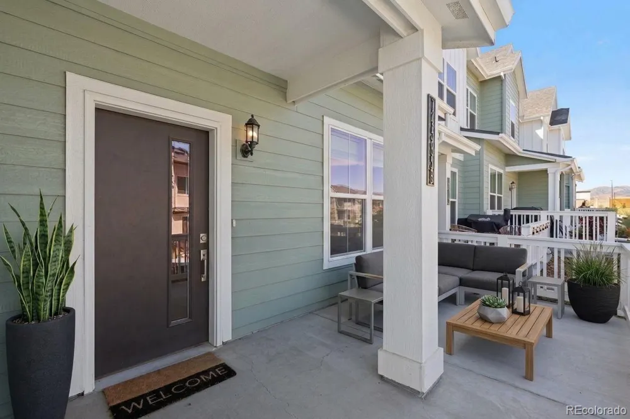
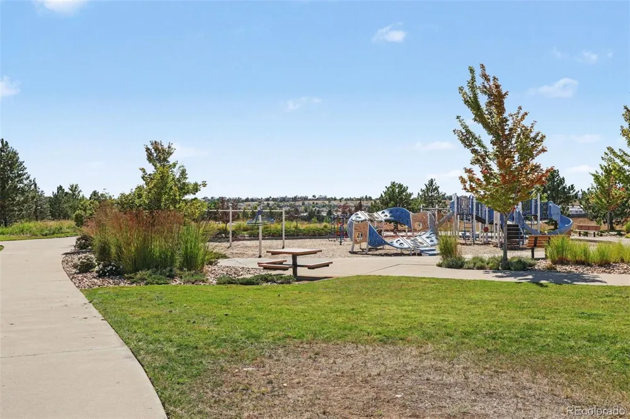
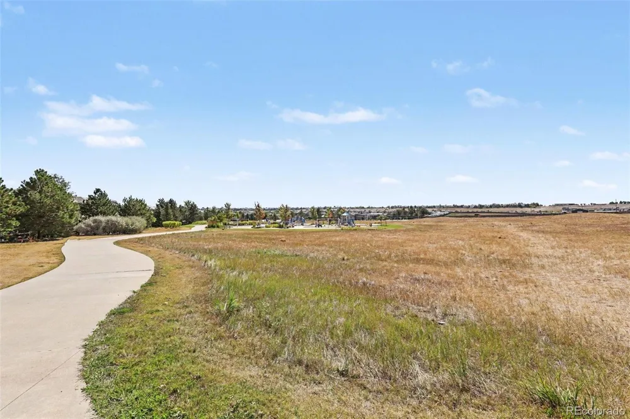
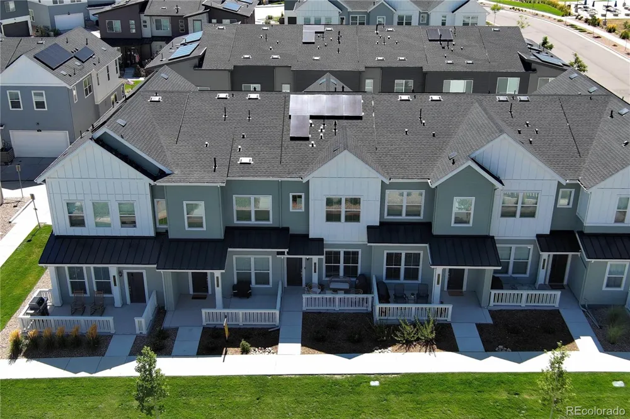
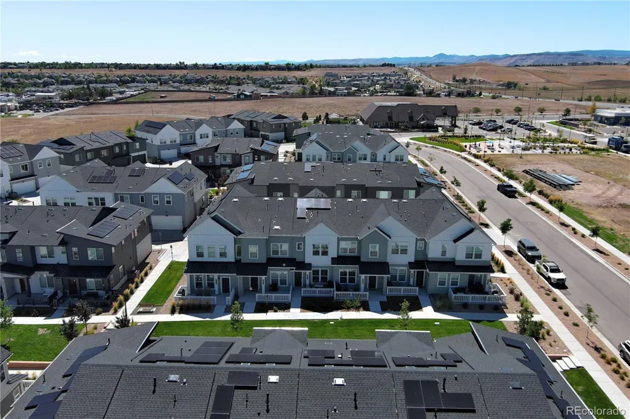
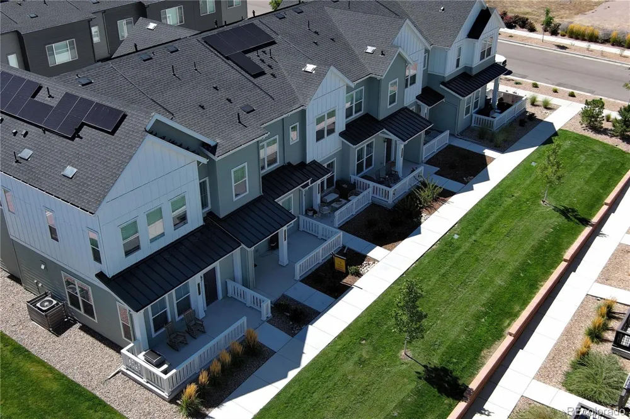
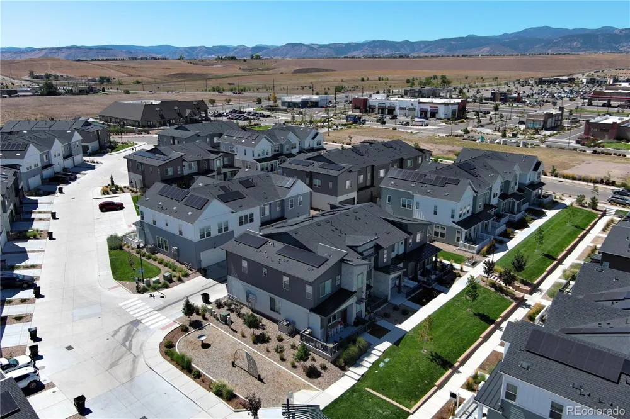
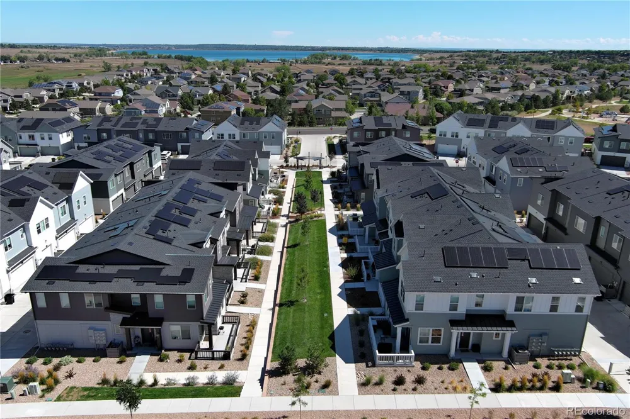
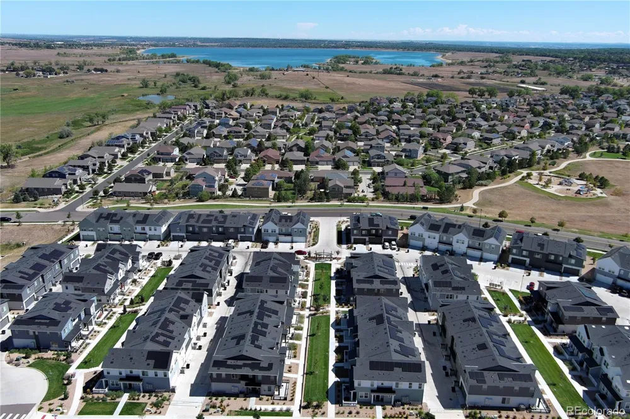
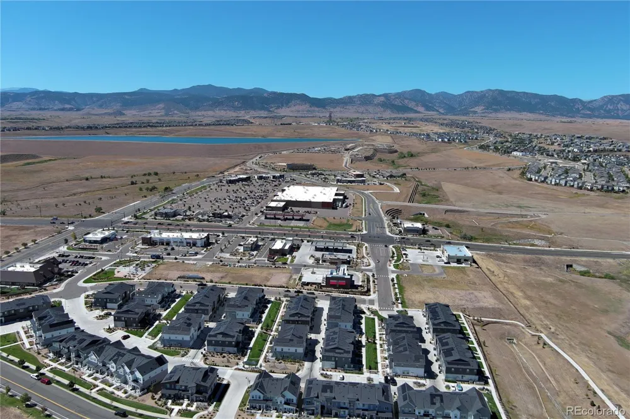
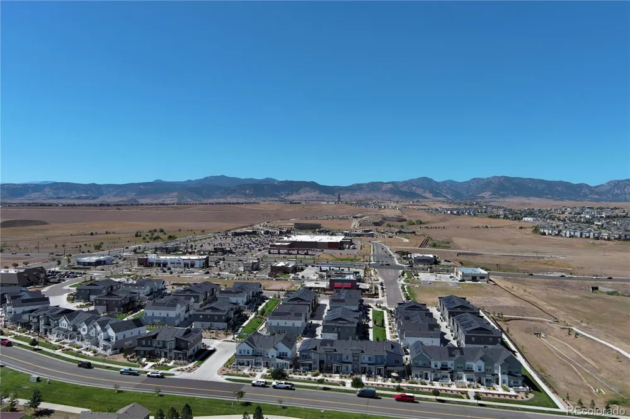
If you’re looking for a nearly new home with modern finishes, low-maintenance living and a location that makes everyday life easier, this Whisper Village townhome checks all the boxes. Built in 2024, it welcomes you with a covered front porch—perfect for morning coffee or relaxing at the end of the day and taking in the mountain views. Plus, Panorama Park is just around the corner, only steps away, with a playground, open space and picnic areas.
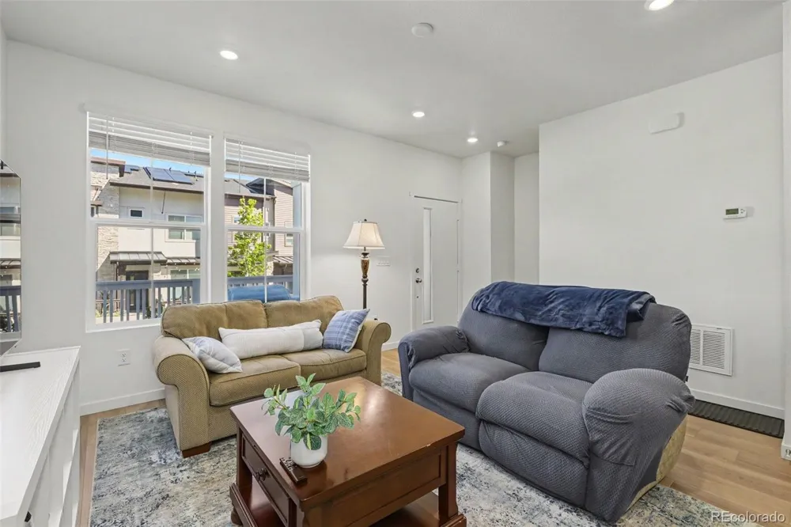
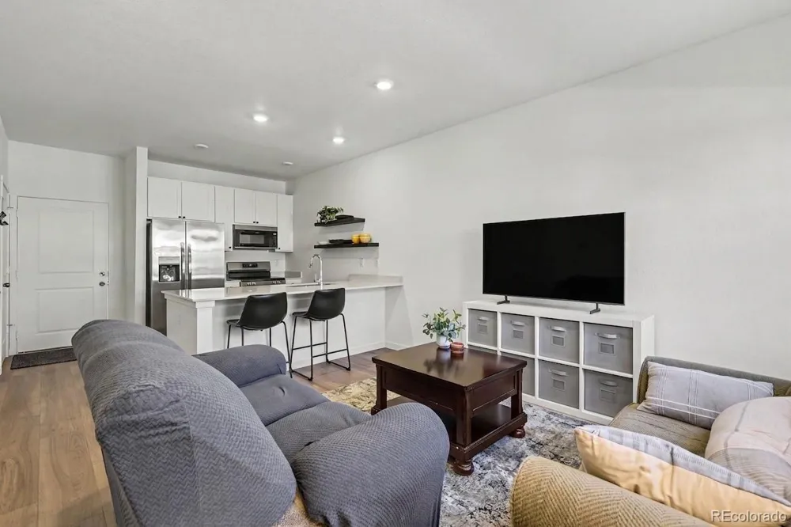
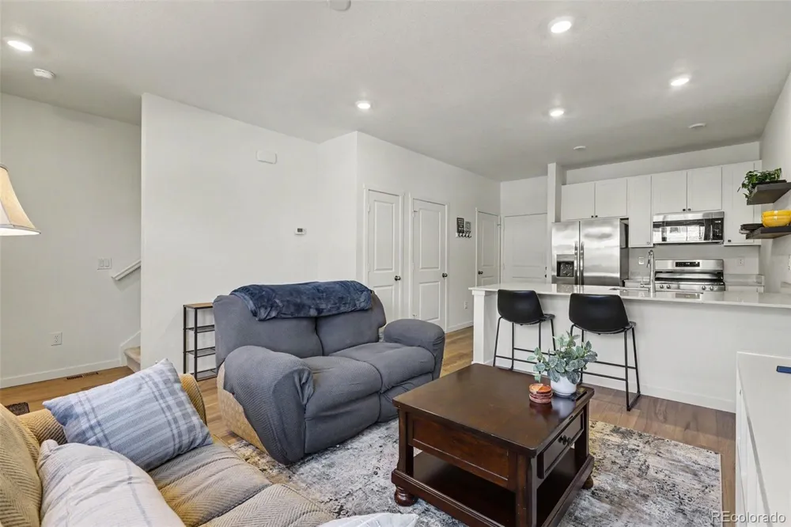
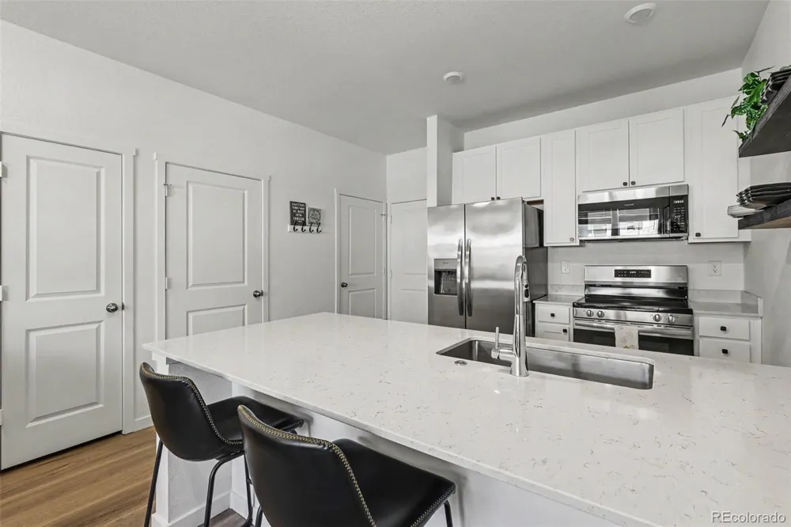
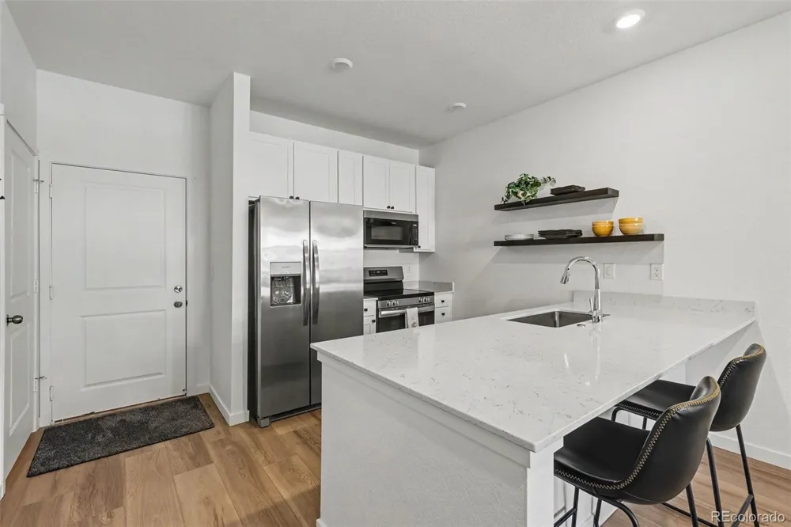
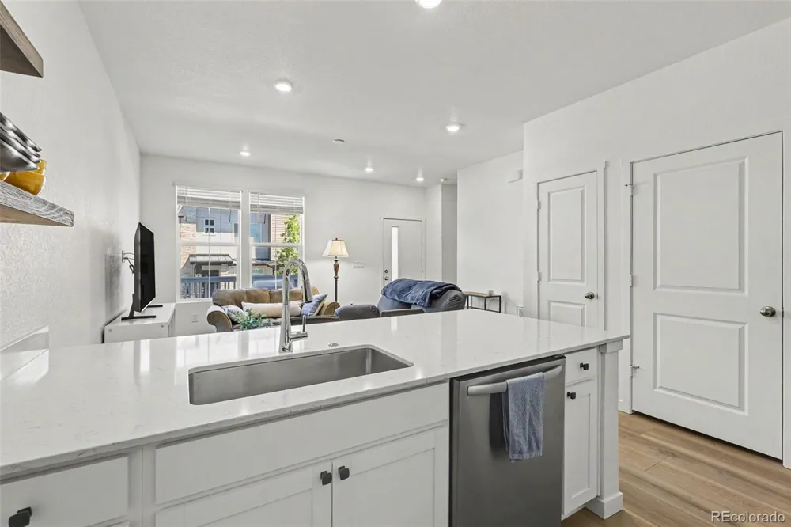
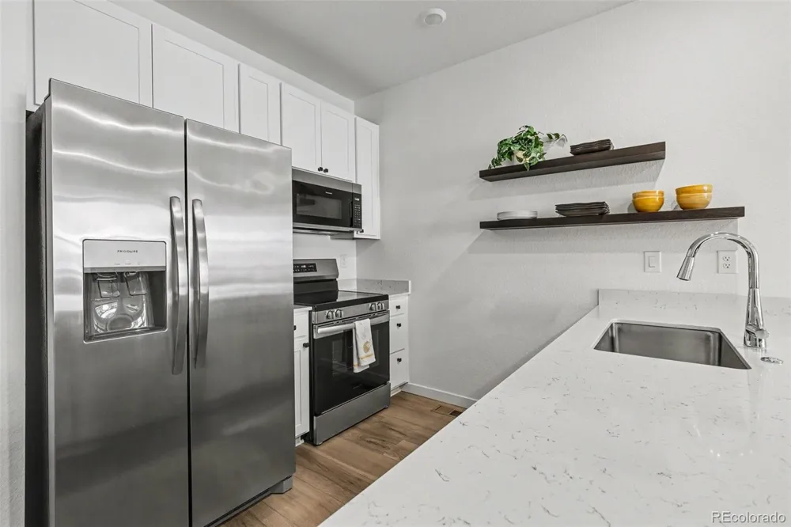
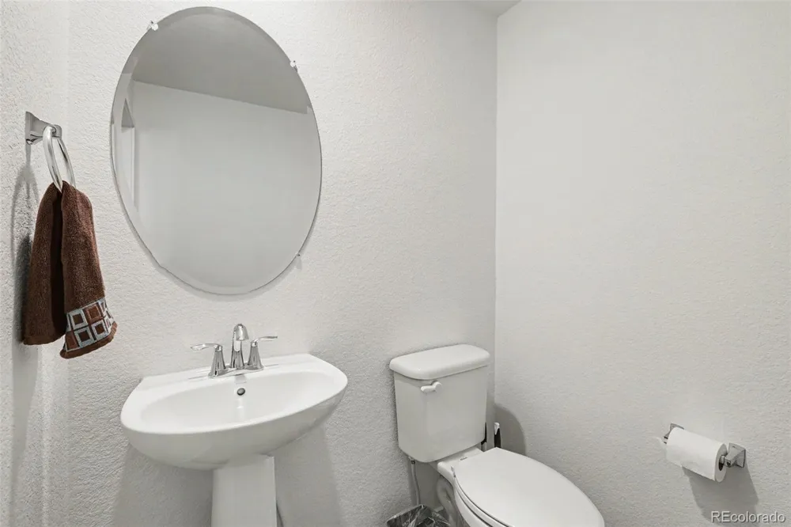
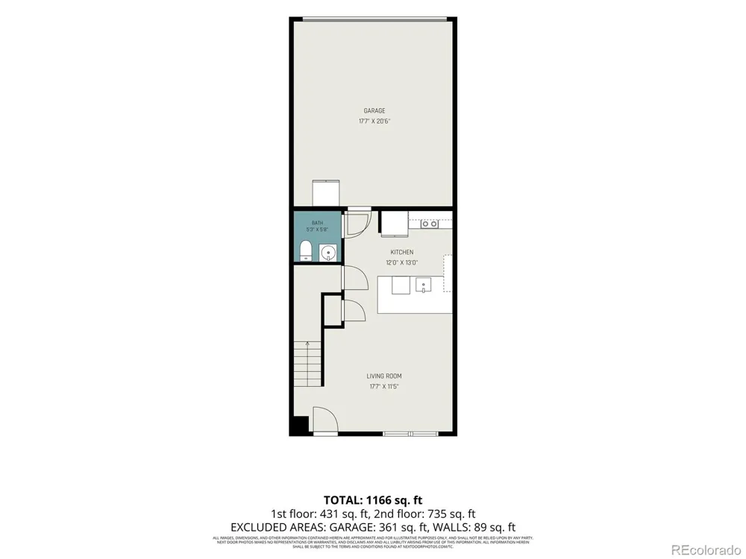
Inside, the bright, open main level flows easily from the living room into the kitchen, with luxury vinyl plank flooring and recessed lighting. The kitchen features quartz countertops, stainless steel appliances, a pantry, extra storage space and a convenient eat-in seating area for casual meals or entertaining. A main-floor powder bath adds everyday convenience.
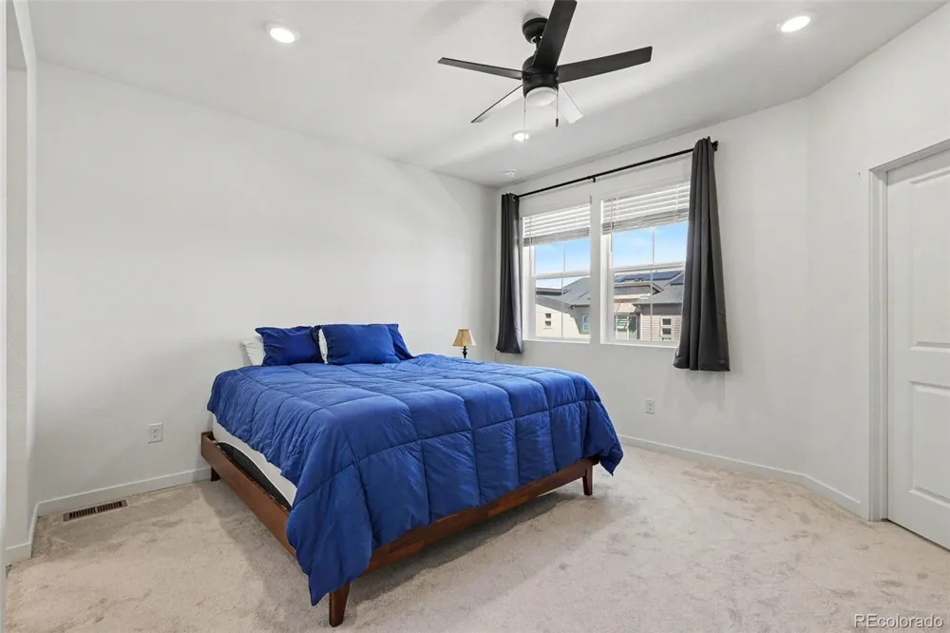
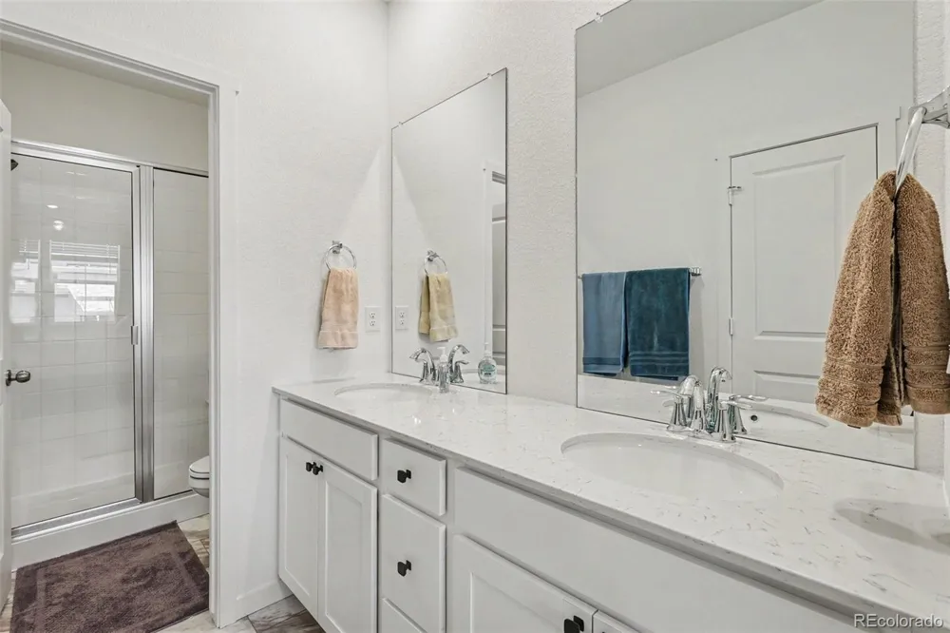
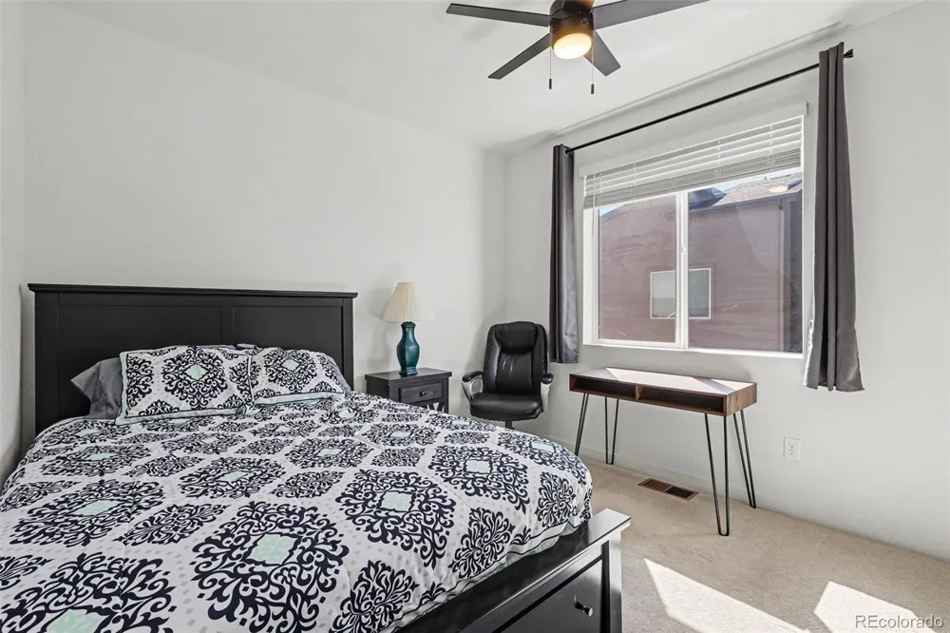
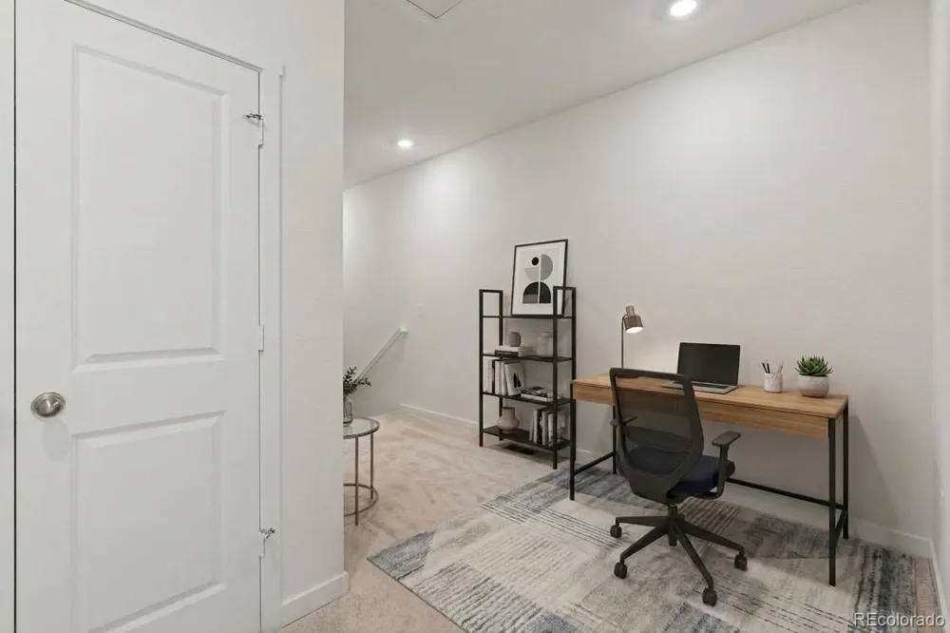
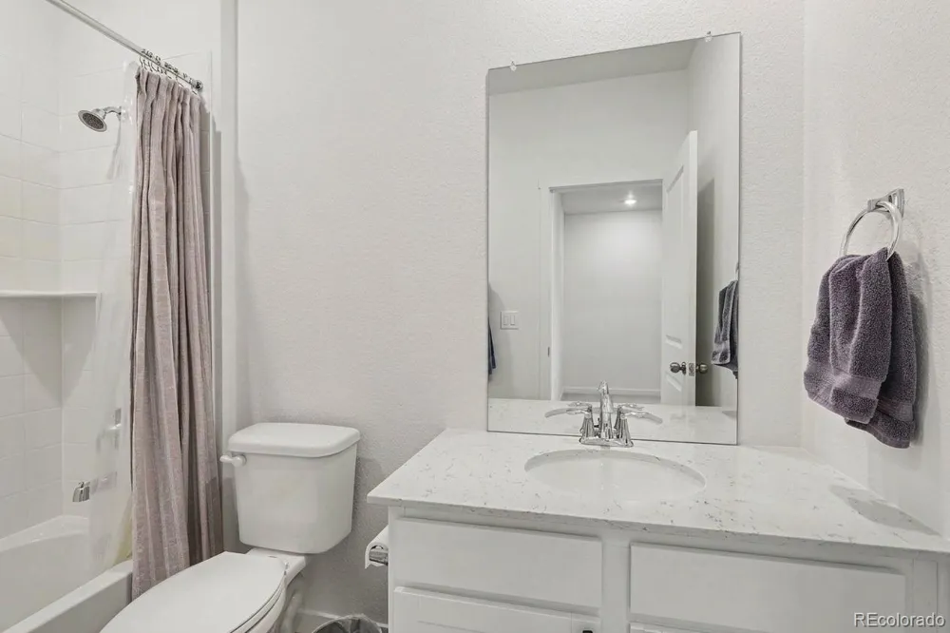
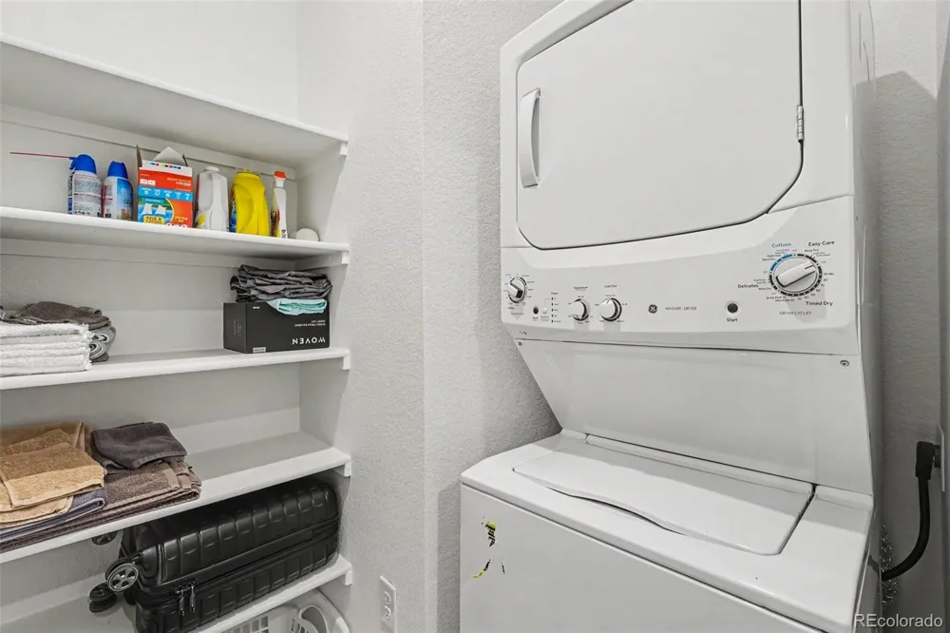
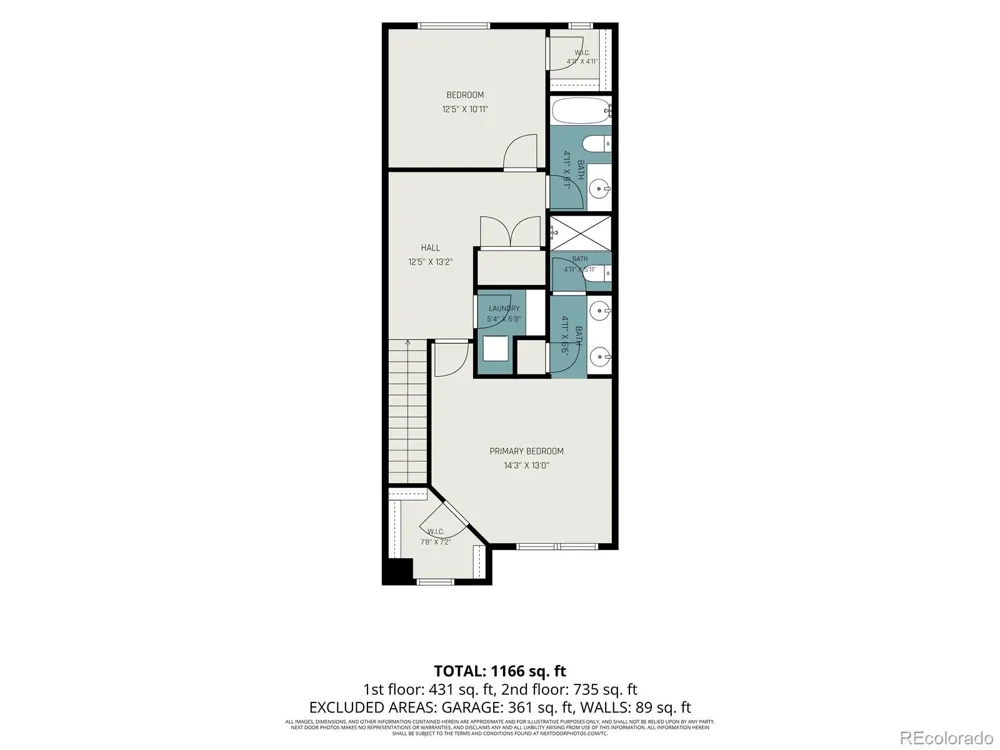
Upstairs, the primary suite offers a private full bath with a dual sink vanity, quartz counters and a walk-in closet. Plus, mountain views from the bedroom windows. The second bedroom also has a walk-in closet, and a second full bathroom upstairs gives guests or family their own space. The small loft adds flexibility for a home office or reading nook, and the upstairs laundry includes the washer and dryer.
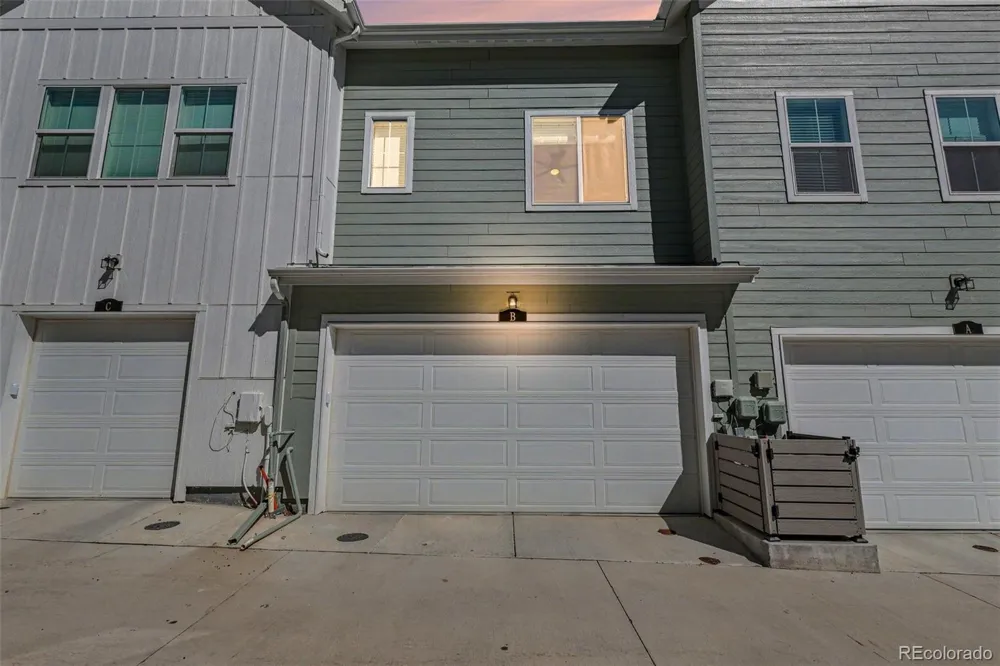
An attached 2-car garage provides room for vehicles and storage, while the HOA helps keep life simple with lawn and grounds maintenance, snow removal, trash and recycling.
The location is another big win. Standley Lake Regional Park is nearby for trails, open space and outdoor recreation, while shopping, dining, coffee and everyday conveniences are just minutes away. With easy access toward Golden, Boulder and Denver, you’re close to everything while still enjoying a quieter neighborhood setting.
Move-in ready, easy to maintain and close to the places you’ll actually use—come see why this one stands out. Schedule your showing today!
Property Details
- Interior
- Ceiling Fan(s), Eat-in Kitchen, High Ceilings, Open Floorplan, Pantry, Primary Suite, Quartz Counters, Smoke Free, Walk-In Close
- Cooling
- Central Air
- Heating
- Forced Air
- Cooling Features
- Central Air
- Bedrooms
- 2
- Bathrooms
- 2.5
- Full Baths
- 2
- Half Baths
- 1
- View
- Mountain(s)
- Stories
- 2
- Exterior Features
- Rain Gutters
- Exterior Materials
- Rain Gutters
- Acres
- 0.03
- Square Feet
- 1300
- Lot Size (sqft)
- 1307.0
- Parking Features
- Concrete
- Parking Spaces
- 2
- Parking Type
- Garage
- Parking Garage Spaces
- 2
- Property Type
- Purchase
- Style
- Contemporary
- Basement
- 1
- Basement Description
- Crawl Space
- Year Built
- 2024
- Roof
- Composition
- Sewer Information
- Public Sewer
- Utility Source
- Public
- Utility Features
- Cable Available, Electricity Connected, Natural Gas Available
- Appliances
- Dishwasher, Disposal, Dryer, Microwave, Oven, Range, Refrigerator, Washer
- Subdivision
- Whisper Village
- School District
- Jefferson County R-1
- Elementary School
- Meiklejohn
- Middle School
- Wayne Carle
- High School
- Ralston Valley
- County
- Jefferson
- Region
- Arvada
- Taxes Annual
- $5,780
- HOA
- 1
- HOA Fees
- 95
Location
Legal
Based on information submitted to the MLS GRID as of 2026-09-10T22:55:01Z UTC. All data is obtained from various sources and may not have been verified by broker or MLS GRID. Supplied Open House information is subject to change without notice. All information should be independently reviewed and verified for accuracy. Properties may or may not be listed by the office/agent presenting the information.
Provided By
Listed by Marieke Kittelson (#69874056922caca628739e4c08c79822)
Listing Office: MB Bellissimo Homes
Legal Notice
This publication is designed to provide information with regard to the subject matter covered. It is displayed with the understanding that the publisher and authors are not engaged in rendering real estate, legal, accounting, tax, or other professional services and that the publisher and authors are not offering such advice in this publication. If real estate, legal, or other expert assistance is required, the services of a competent, professional person should be sought.
The information contained in this publication is subject to change without notice. METROLIST, INC., DBA RECOLORADO MAKES NO WARRANTY OF ANY KIND WITH REGARD TO THIS MATERIAL, INCLUDING, BUT NOT LIMITED TO, THE IMPLIED WARRANTIES OF MERCHANTABILITY AND FITNESS FOR A PARTICULAR PURPOSE. METROLIST, INC., DBA RECOLORADO SHALL NOT BE LIABLE FOR ERRORS CONTAINED HEREIN OR FOR ANY DAMAGES IN CONNECTION WITH THE FURNISHING, PERFORMANCE, OR USE OF THIS MATERIAL.
Buyer Agency Compensation
The listing broker’s offer of compensation is made only to participants of the MLS where the listing is filed.