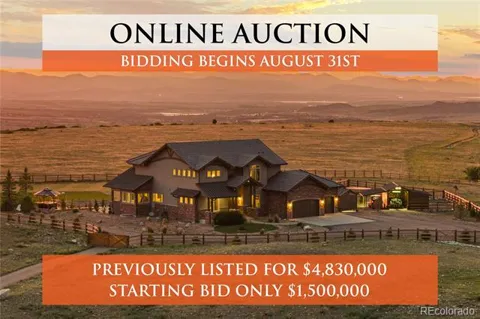
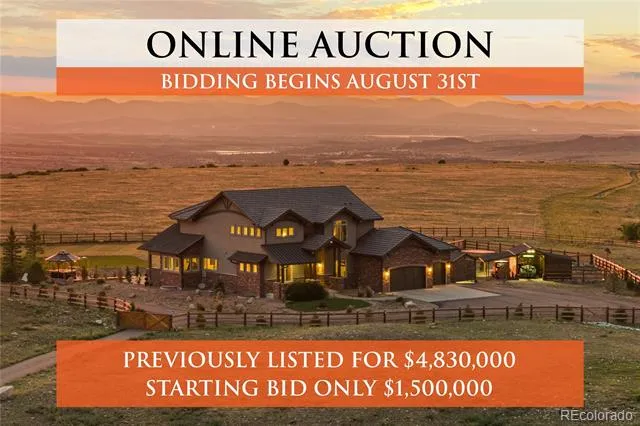
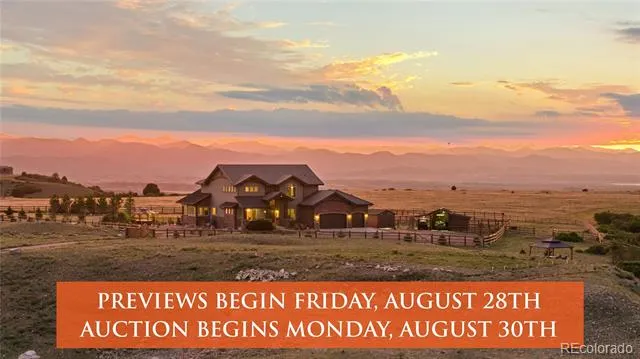
AUCTION - SELLER REDUCES & PUBLISHES RESERVE AT $3,300,000! The property will sell to the highest bidder at or above a bid of $3,300,000. Bidding extended through Friday, Sept 4th at 12pm MT. It’s not too late to register and bid!
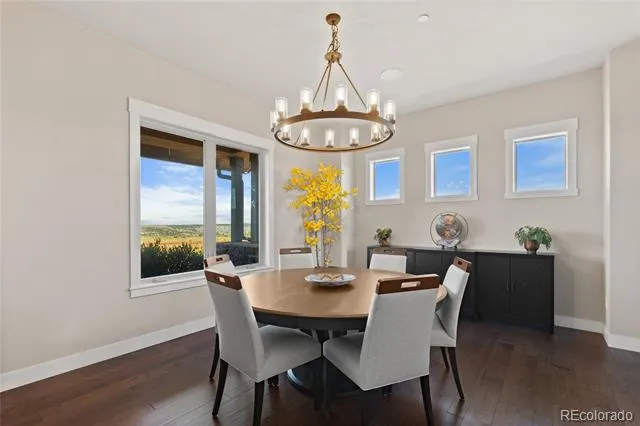
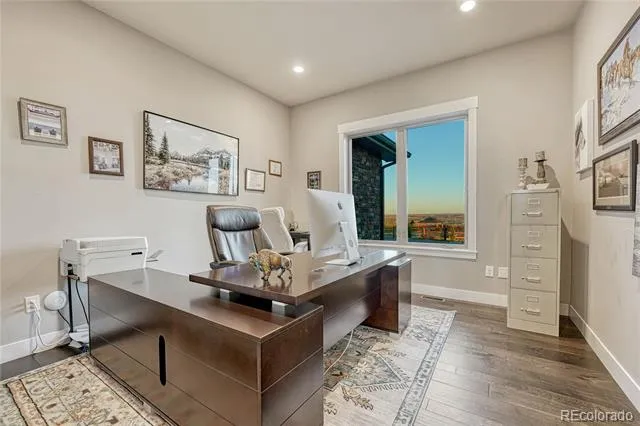
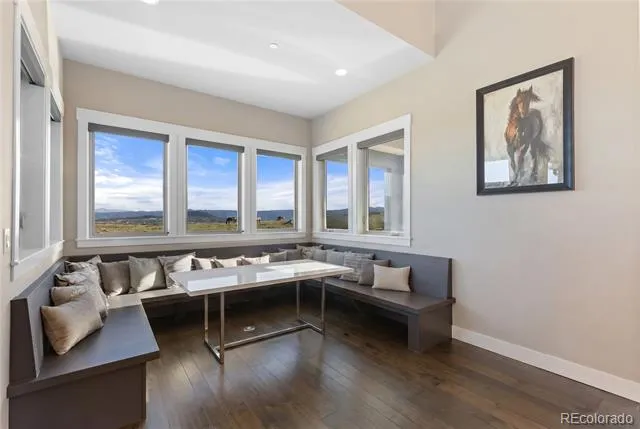
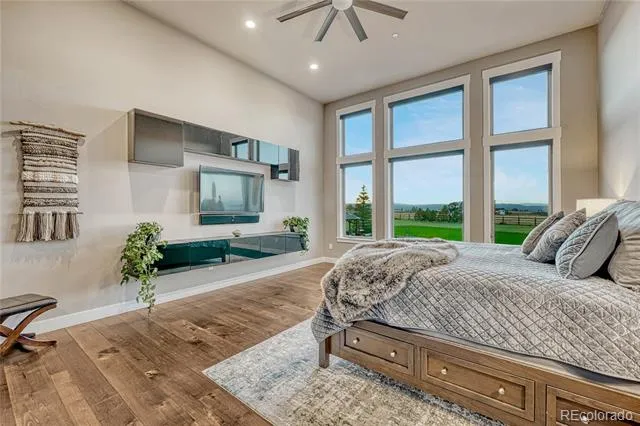
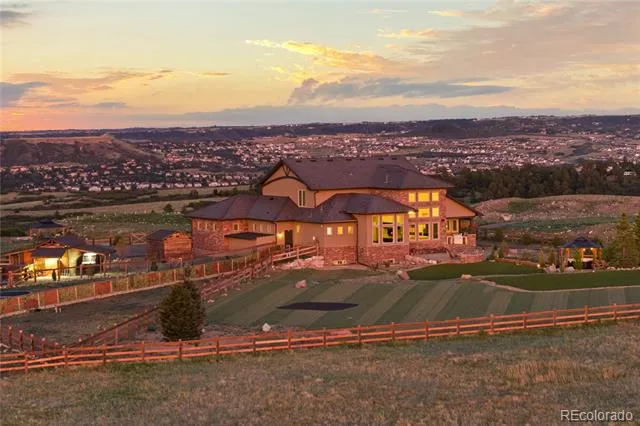
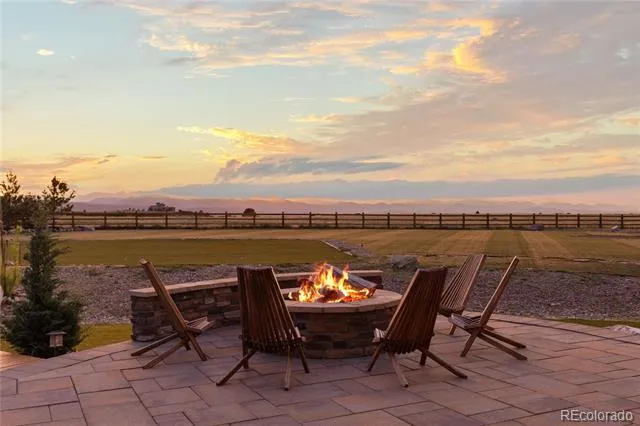
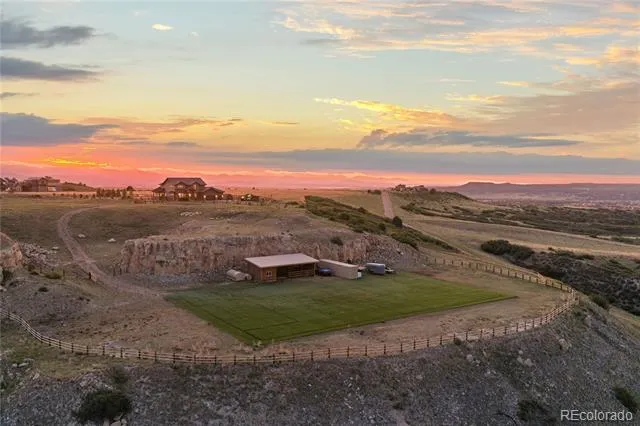
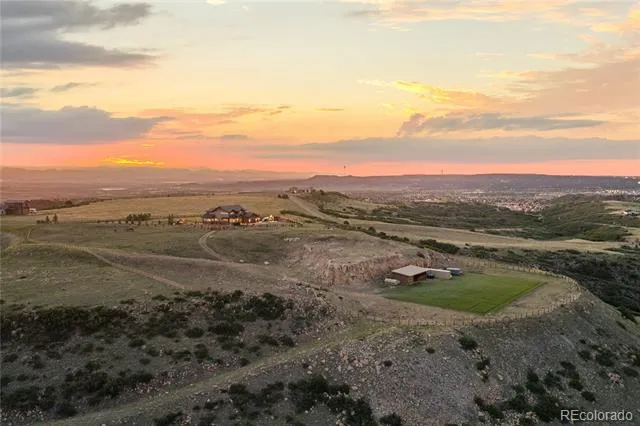
Unrivaled 360° front range views, absolute privacy, and resort-level amenities - this is one of Douglas County's most extraordinary, gated estates. Perched atop a private mesa just minutes from Castle Rock, this 35.37± acre luxury residence captures breathtaking vistas from Fort Collins to Colorado Springs, all within a secure, gated community and fully gated homesite.
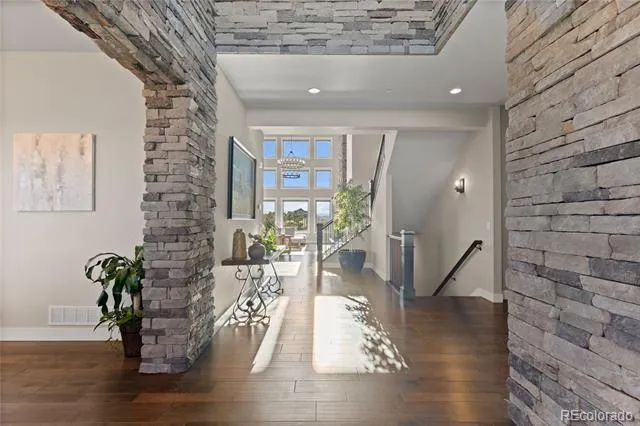
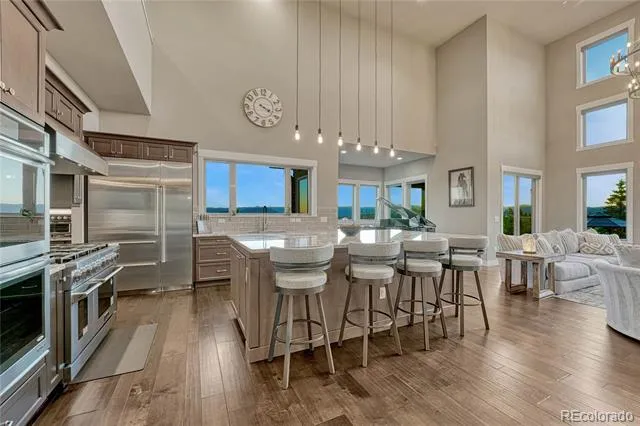
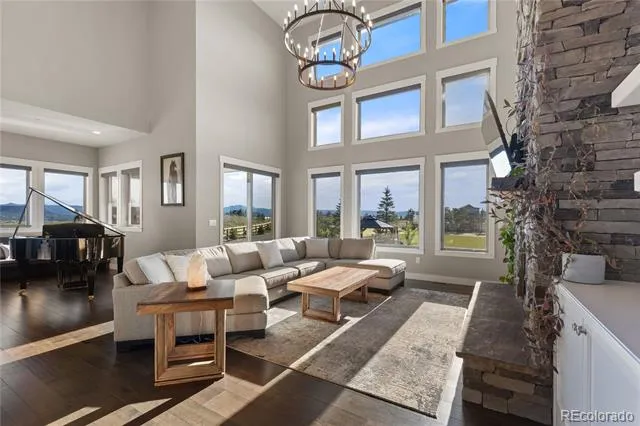
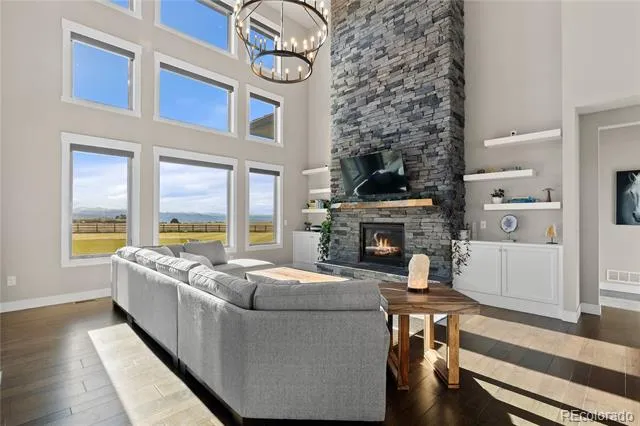
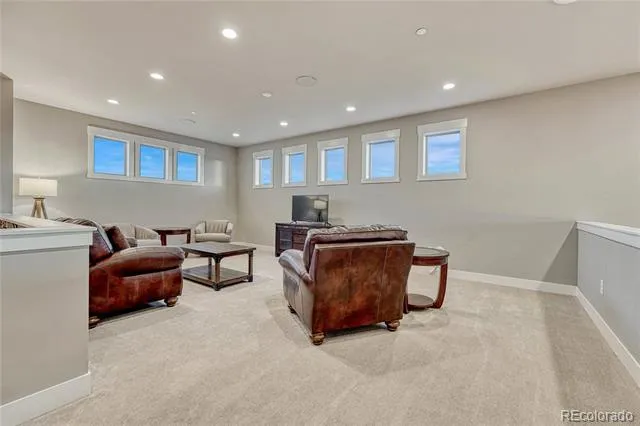
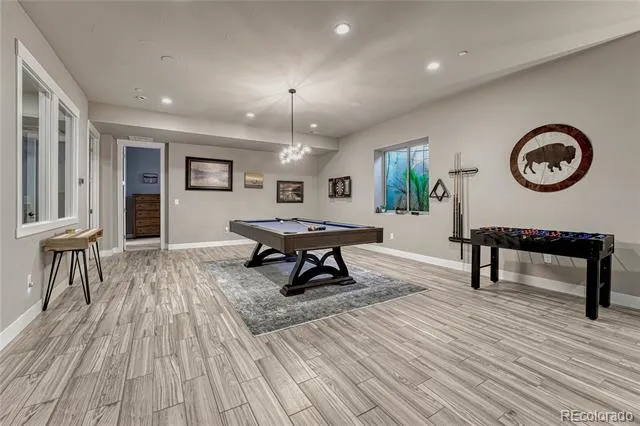
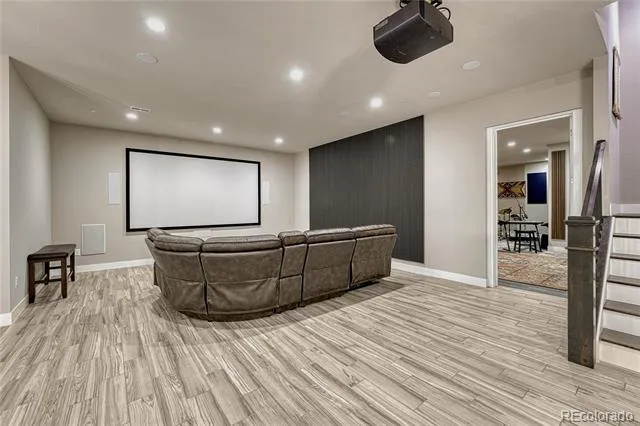
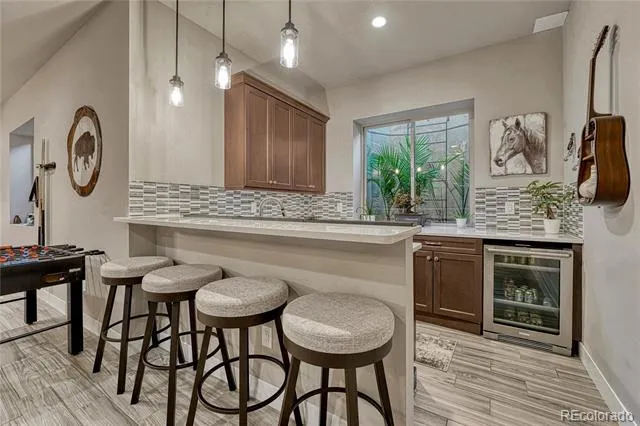
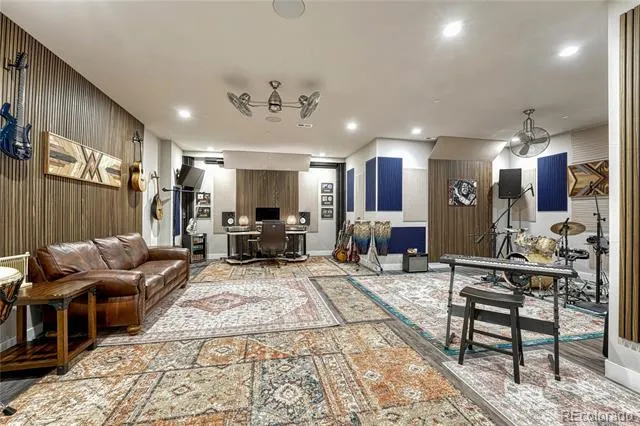
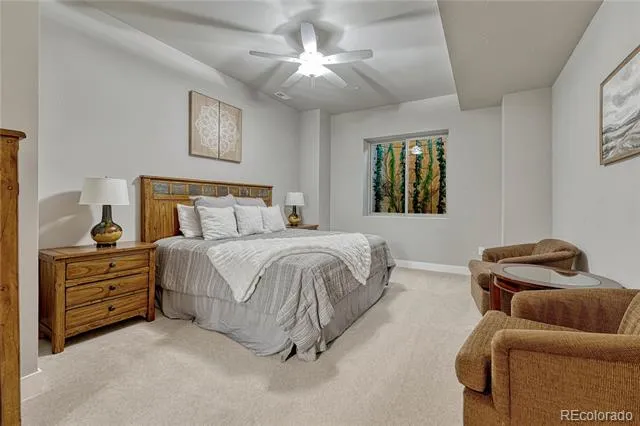
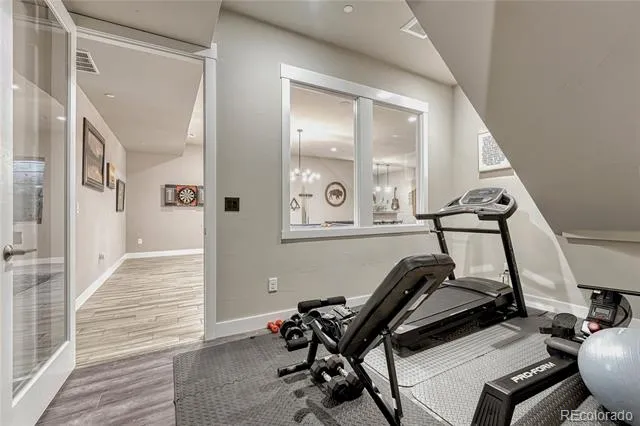
The dramatic great room features a 25’ ceiling, floor-to-ceiling stone fireplace, and a wall of glass framing the panoramic views, with automated window coverings and seamless access to a covered outdoor living area complete with a second kitchen and pizza oven. The walk-out lower level is designed for entertaining with a game room, media space, wet bar, wine storage, fitness room, and two additional en-suite bedrooms.
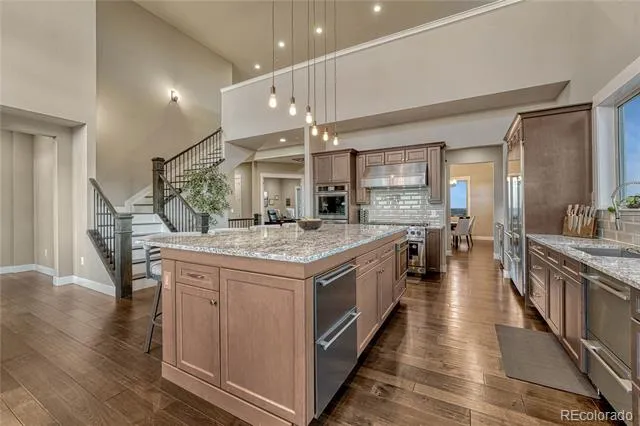
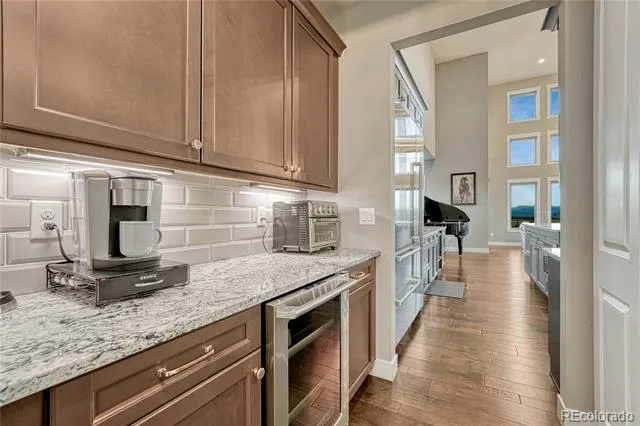
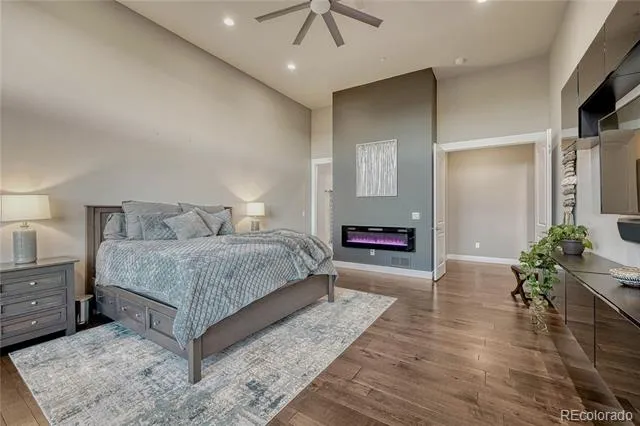
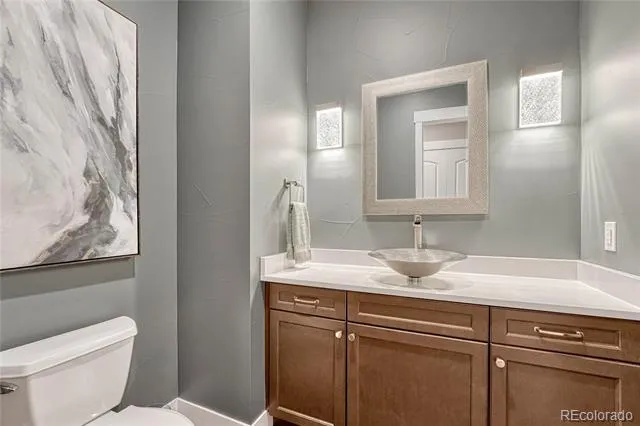
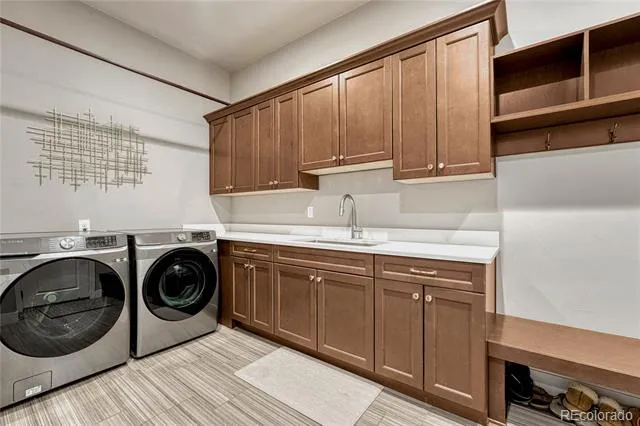
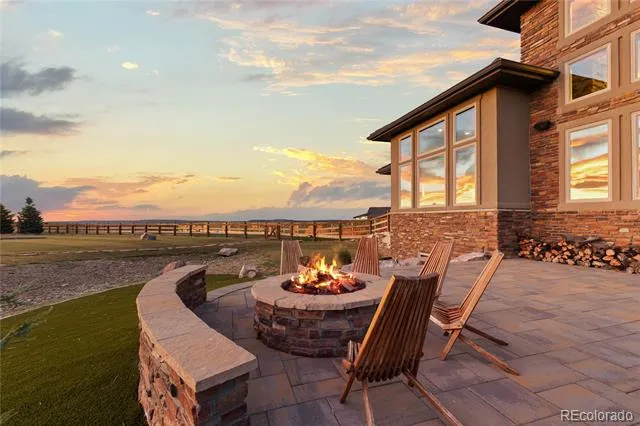
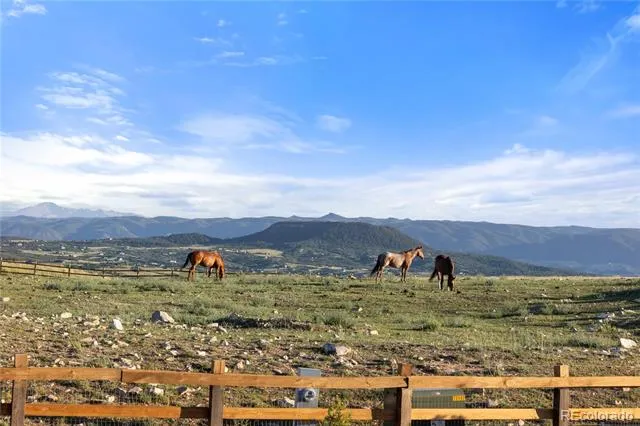
This property has been fully updated with impeccable finishes, & includes geothermal heating and cooling, whole-home water filtration, tankless water heater, fire suppression, & radon mitigation systems. Outdoors, enjoy a private compound: maintenance-free turf, full-size soccer field, putting green, yoga mat, outdoor kitchen, two gazebos (hot tub + fire pit), auxiliary garages, and fenced areas for animals. Equestrian amenities include a 1,200 sq. ft. open barn with hay storage and tack room, fenced pastures, and livestock water permit.
Contact agent or Interluxe.com for full terms and conditions of the sale and to schedule a preview.
Property Details
- Interior
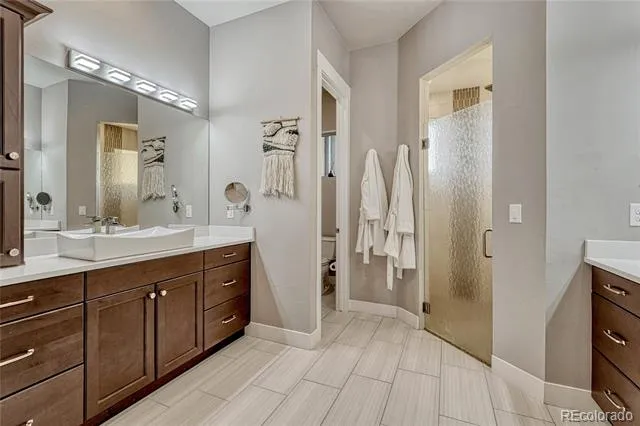
- Breakfast Nook, Built-in Features, Ceiling Fan(s), Eat-in Kitchen, Five Piece Bath, Granite Counters, High Ceilings, Jet Action
- Fireplaces
- 2
- Cooling
- Central Air
- Heating
- Geothermal
- Cooling Features
- Central Air
- Bedrooms
- 5
- Bathrooms
- 5.25
- Full Baths
- 4
- Half Baths
- 1
- 3/4 Baths
- 1
- View
- Mountain(s),Plains
- Lot Features
- Landscaped, Level, Master Planned, Rolling Slope, Secluded, Suitable For Grazing
- Stories
- 2
- Lot Description
- Landscaped, Level, Master Planned, Rolling Slope, Secluded, Suitable For Grazing
- Exterior Features
- Barbecue, Dog Run, Fire Pit, Gas Grill, Lighting, Private Yard, Spa/Hot Tub
- Exterior Materials
- Barbecue, Dog Run, Fire Pit, Gas Grill, Lighting, Private Yard, Spa/Hot Tub
- Acres
- 0.001
- Square Feet
- 7012
- Lot Size (sqft)
- 35.37
- Parking Features
- Asphalt, Concrete, Exterior Access Door, Finished, Floor Coating, Insulated, Lighted, Oversized, Tandem
- Parking Spaces
- 6
- Parking Type
- Garage
- Parking Garage Spaces
- 6
- Property Type
- Purchase
- Style
- Traditional
- Basement
- 1
- Basement Description
- Cellar, Finished, Full
- Basement Finished
- 1
- Year Built
- 2017
- Foundation
- Concrete Perimeter
- Roof
- Concrete, Metal
- Sewer Information
- Septic Tank
- Utility Source
- Well
- Utility Features
- Electricity Connected, Propane
- Appliances
- Bar Fridge, Dishwasher, Disposal, Double Oven, Dryer, Gas Water Heater, Microwave, Range, Range Hood, Refrigerator, Sump Pump, T
- Subdivision
- Tessa Mesa
- School District
- Douglas RE-1
- Elementary School
- Clear Sky
- Middle School
- Castle Rock
- High School
- Castle View
- County
- Douglas
- Region
- Castle Rock
- Zoning
- A1
- Taxes Annual
- $13,723
- HOA
- 1
- HOA Fees
- 8800
Location
Legal
Based on information submitted to the MLS GRID as of 2026-09-02T22:22:45Z UTC. All data is obtained from various sources and may not have been verified by broker or MLS GRID. Supplied Open House information is subject to change without notice. All information should be independently reviewed and verified for accuracy. Properties may or may not be listed by the office/agent presenting the information.
Provided By
Listed by Jim Garcia (#068addc9ad4627170d4ee0ad738b71cb)
Listing Office: RE/MAX Professionals
Legal Notice
This publication is designed to provide information with regard to the subject matter covered. It is displayed with the understanding that the publisher and authors are not engaged in rendering real estate, legal, accounting, tax, or other professional services and that the publisher and authors are not offering such advice in this publication. If real estate, legal, or other expert assistance is required, the services of a competent, professional person should be sought.
The information contained in this publication is subject to change without notice. METROLIST, INC., DBA RECOLORADO MAKES NO WARRANTY OF ANY KIND WITH REGARD TO THIS MATERIAL, INCLUDING, BUT NOT LIMITED TO, THE IMPLIED WARRANTIES OF MERCHANTABILITY AND FITNESS FOR A PARTICULAR PURPOSE. METROLIST, INC., DBA RECOLORADO SHALL NOT BE LIABLE FOR ERRORS CONTAINED HEREIN OR FOR ANY DAMAGES IN CONNECTION WITH THE FURNISHING, PERFORMANCE, OR USE OF THIS MATERIAL.
Buyer Agency Compensation
The listing broker’s offer of compensation is made only to participants of the MLS where the listing is filed.