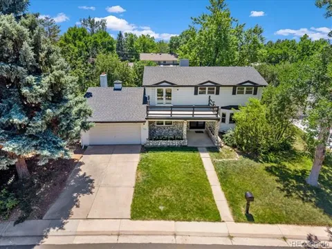
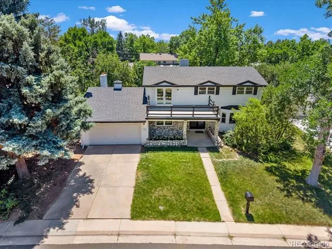
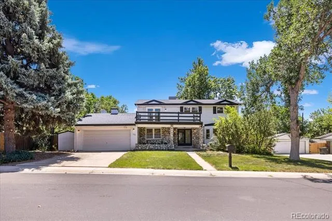
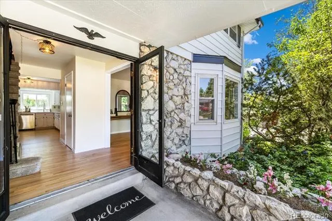
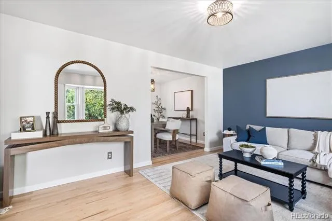
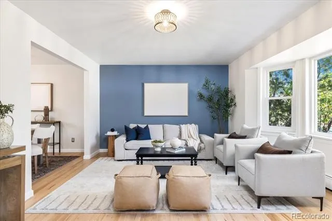
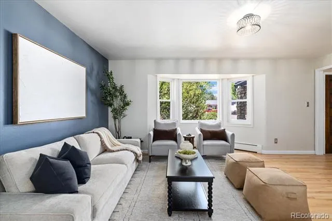
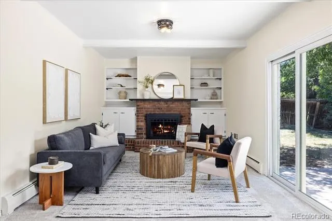
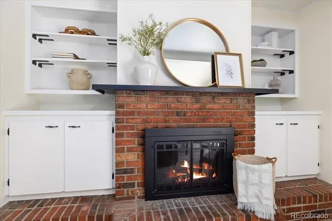
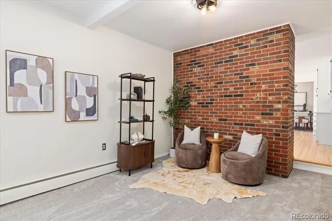
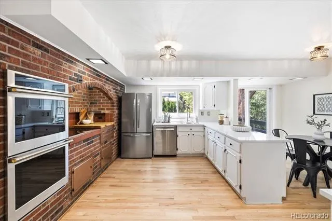
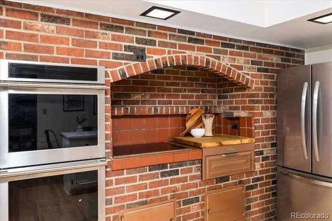
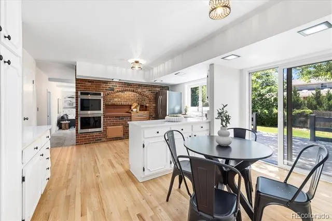
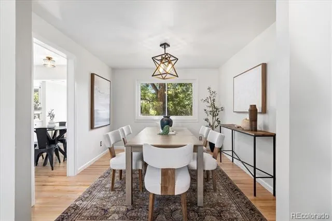
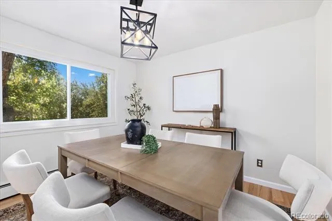
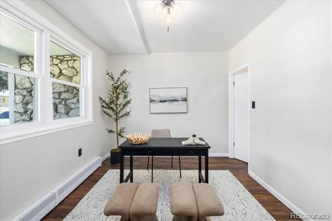
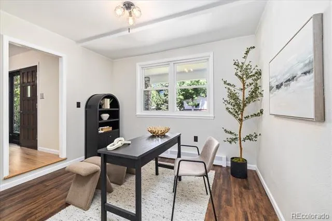
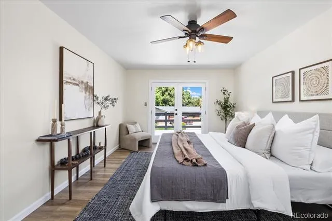
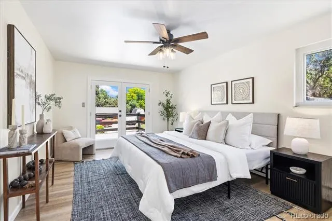
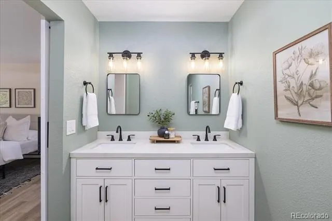
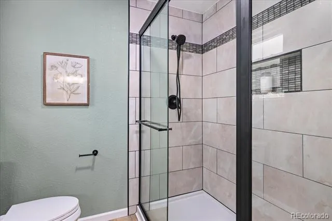
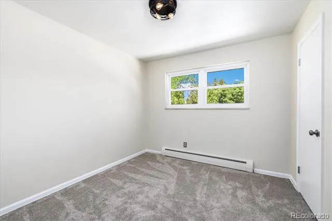
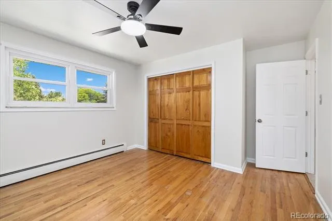
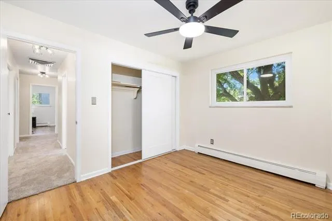
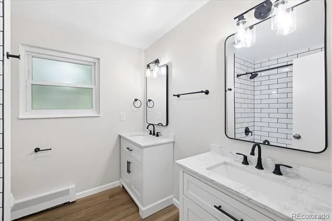
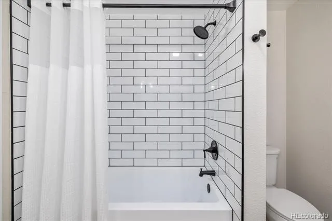
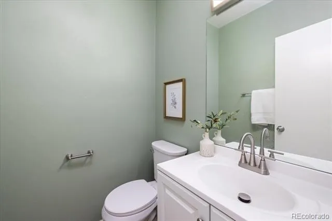
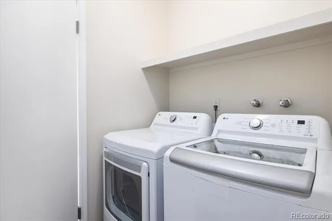
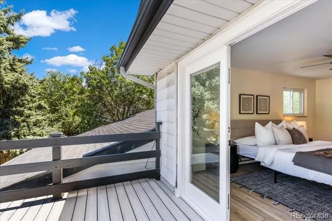
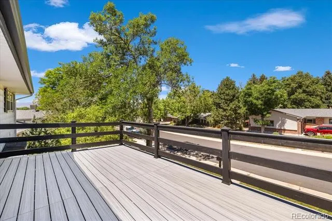
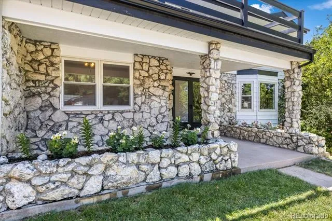
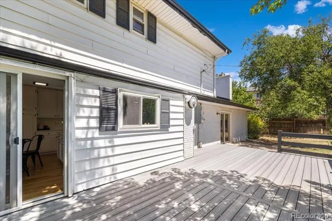
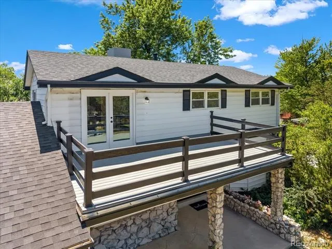
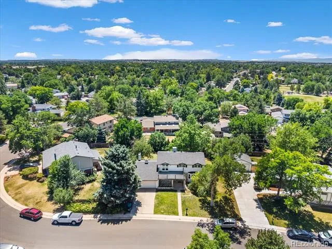
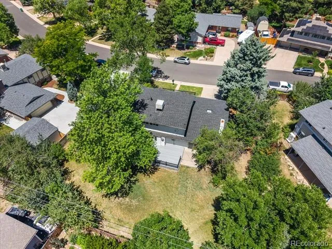
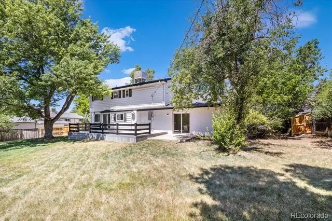
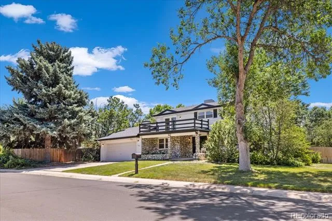
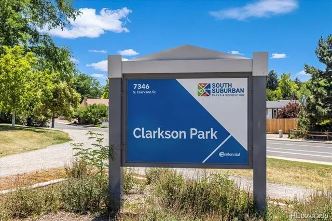
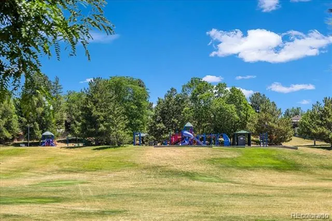
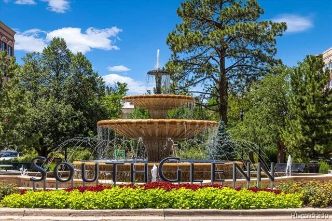
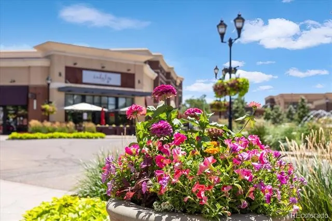
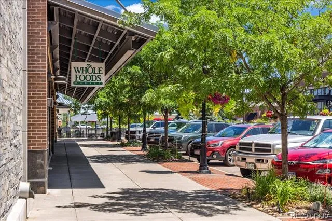
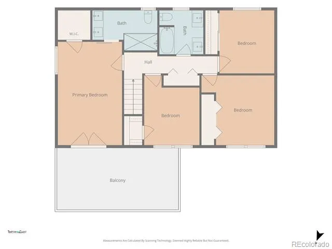
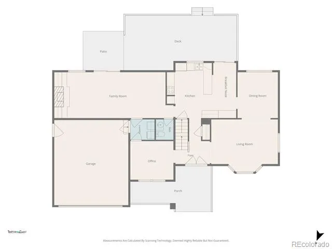
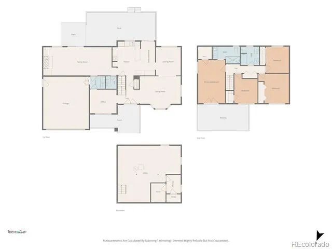
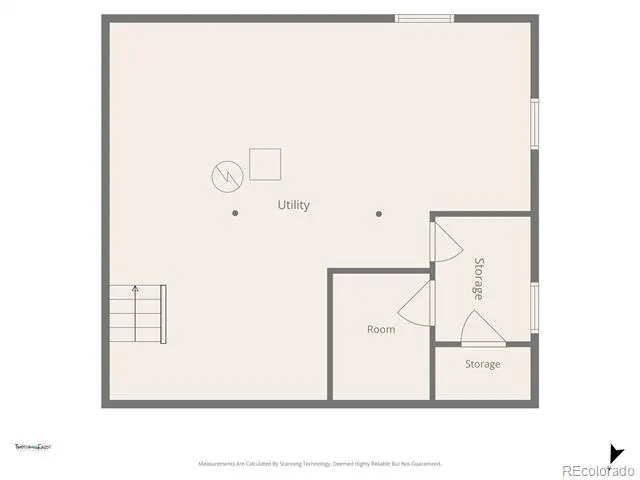
Welcome to this beautifully updated home nestled on a quiet, tree-lined street in the highly sought-after Southglenn community. Offering an exceptional blend of timeless character and modern updates, this spacious residence features multiple living areas, remodeled spaces, and an incredible location just steps from Clarkson Park. The inviting floor plan includes a formal living room, cozy family room with a beautiful brick fireplace, private study, formal dining room, spacious kitchen with a casual dining area, and a main-floor powder bath. The kitchen features stunning new quartz countertops, newer stainless steel appliances, and opens to the expansive backyard, making it ideal for everyday living and entertaining. Upstairs, the spacious primary retreat offers a remodeled ensuite bath and private rooftop deck. The fully remodeled secondary upstairs bath features dual vanities and a large soaking tub. Recent improvements include a new Class 4 impact-resistant roof, new electrical panel, newer hardwood flooring throughout the main level, remodeled bathrooms, newer appliances, updated light fixtures, and new front and rear decks. Warm brick accents add timeless character while blending beautifully with the modern finishes. Enjoy the covered front porch overlooking mature landscaping or entertain on the large rear deck overlooking the spacious backyard. Additional features include a main-floor laundry room with washer and dryer included. Perfectly positioned just steps from Clarkson Park, Southglenn Country Club, Whole Foods, and The Streets at Southglenn, you'll enjoy shopping, dining, and entertainment just minutes from Arapahoe High School, Chatfield State Park, and historic downtown Littleton. Residents may also join the voluntary Southglenn Civic Association, offering Dumpster Days, movie nights, Easter egg hunts, and other community events throughout the year. A rare opportunity to own a beautifully updated home in one of Southglenn's most desirable neighborhoods
Property Details
- Interior
- Breakfast Nook, Built-in Features, Ceiling Fan(s), Eat-in Kitchen, Entrance Foyer, Granite Counters, Primary Suite, Smoke Free
- Fireplaces
- 1
- Cooling
- Evaporative Cooling
- Heating
- Baseboard, Hot Water
- Cooling Features
- Evaporative Cooling
- Bedrooms
- 4
- Bathrooms
- 2.25
- Full Baths
- 1
- Half Baths
- 1
- 3/4 Baths
- 1
- Lot Features
- Level, Sprinklers In Front, Sprinklers In Rear
- Stories
- 2
- Lot Description
- Level, Sprinklers In Front, Sprinklers In Rear
- Exterior Features
- Balcony, Garden, Private Yard
- Exterior Materials
- Balcony, Garden, Private Yard
- Acres
- 0.275
- Square Feet
- 2346
- Lot Size (sqft)
- 11979.0
- Parking Features
- Concrete
- Parking Spaces
- 2
- Parking Type
- Garage
- Parking Garage Spaces
- 2
- Property Type
- Purchase
- Style
- Traditional
- Basement
- 1
- Basement Description
- Partial, Unfinished
- Basement Finished
- 1
- Year Built
- 1970
- Foundation
- Slab
- Roof
- Composition
- Sewer Information
- Public Sewer
- Utility Source
- Public
- Utility Features
- Cable Available, Electricity Connected, Natural Gas Connected, Phone Available
- Subdivision
- Southglenn
- School District
- Littleton 6
- Elementary School
- Hopkins
- Middle School
- Powell
- High School
- Arapahoe
- County
- ARAPAHOE
- Region
- Centennial
Location
Legal
Based on information submitted to the MLS GRID as of 2026-08-28T15:41:57Z UTC. All data is obtained from various sources and may not have been verified by broker or MLS GRID. Supplied Open House information is subject to change without notice. All information should be independently reviewed and verified for accuracy. Properties may or may not be listed by the office/agent presenting the information.
Provided By
Listed by Tammy Petit (#590346f11e8ad597b44f9d616fdd978d)
Listing Office: The Meridian Group LLC
Legal Notice
This publication is designed to provide information with regard to the subject matter covered. It is displayed with the understanding that the publisher and authors are not engaged in rendering real estate, legal, accounting, tax, or other professional services and that the publisher and authors are not offering such advice in this publication. If real estate, legal, or other expert assistance is required, the services of a competent, professional person should be sought.
The information contained in this publication is subject to change without notice. METROLIST, INC., DBA RECOLORADO MAKES NO WARRANTY OF ANY KIND WITH REGARD TO THIS MATERIAL, INCLUDING, BUT NOT LIMITED TO, THE IMPLIED WARRANTIES OF MERCHANTABILITY AND FITNESS FOR A PARTICULAR PURPOSE. METROLIST, INC., DBA RECOLORADO SHALL NOT BE LIABLE FOR ERRORS CONTAINED HEREIN OR FOR ANY DAMAGES IN CONNECTION WITH THE FURNISHING, PERFORMANCE, OR USE OF THIS MATERIAL.
Buyer Agency Compensation
The listing broker’s offer of compensation is made only to participants of the MLS where the listing is filed.