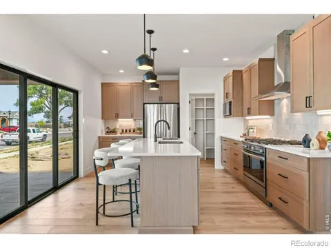
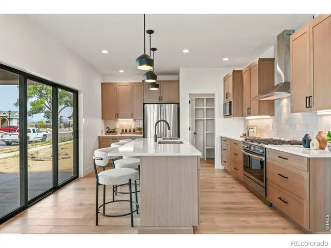
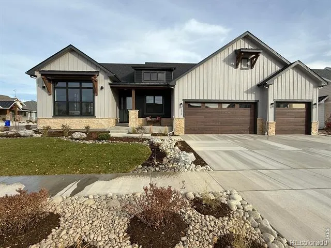
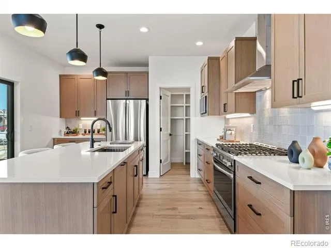
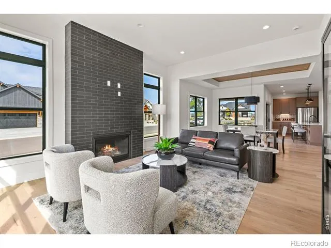
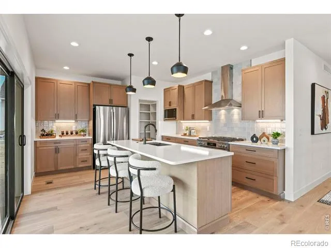
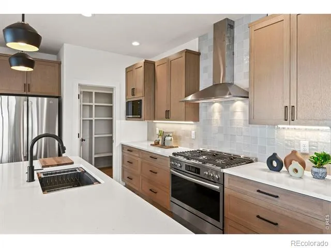
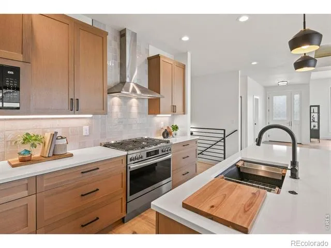
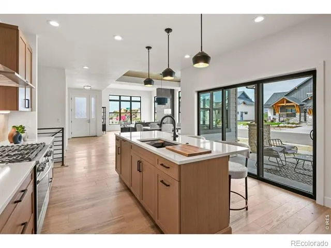
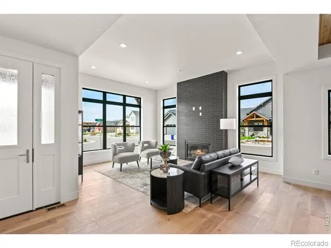
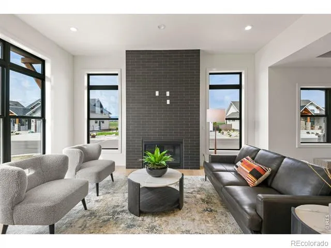
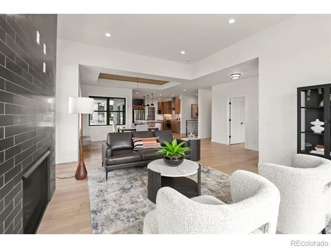
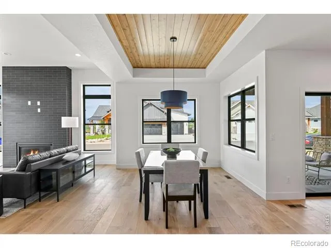
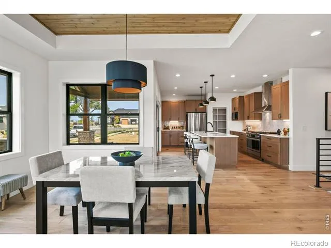
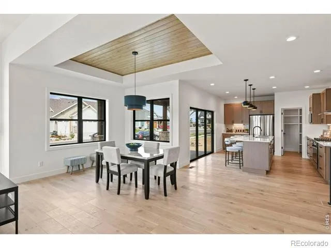
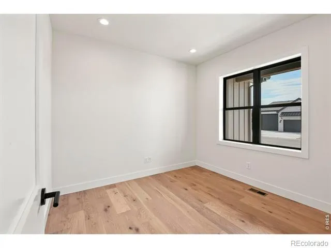
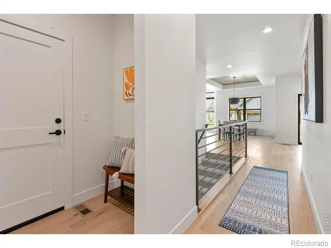
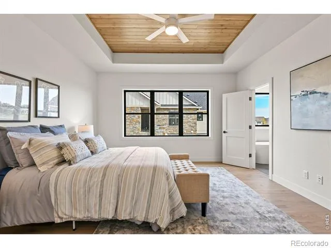
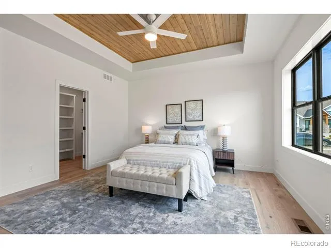
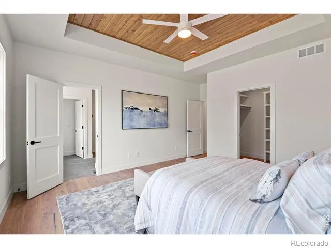
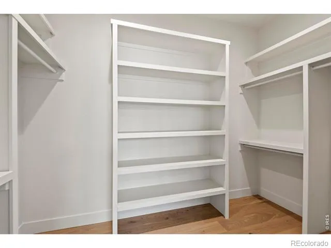
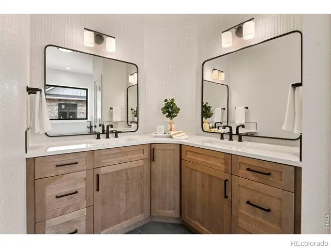
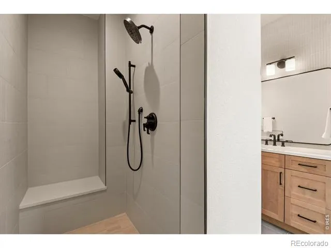
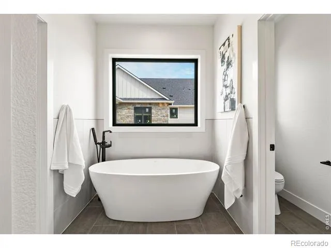
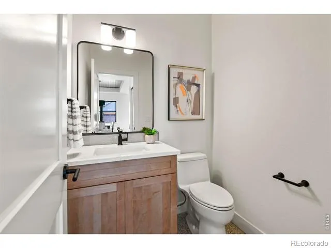
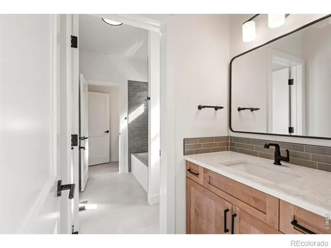
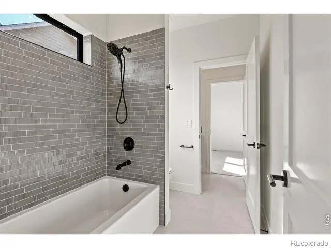
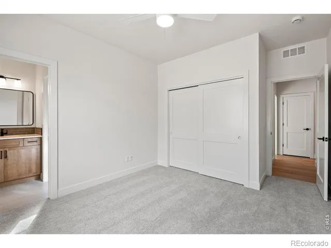
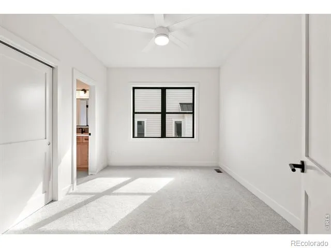
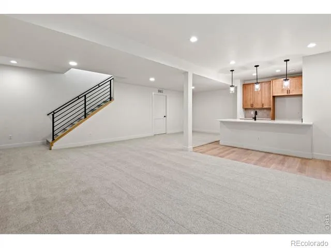
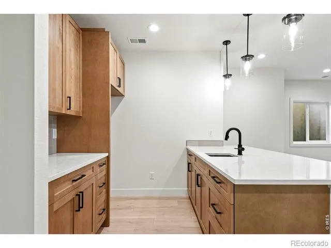
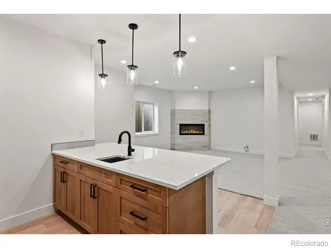
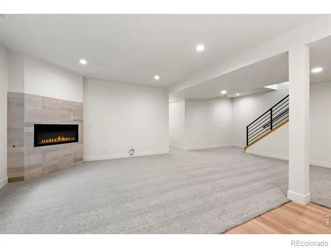
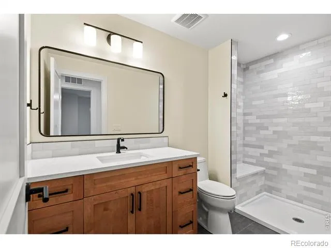
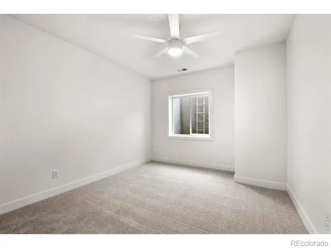
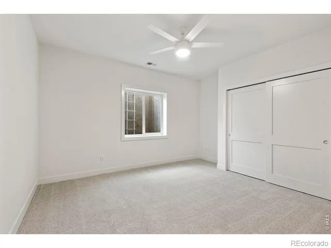
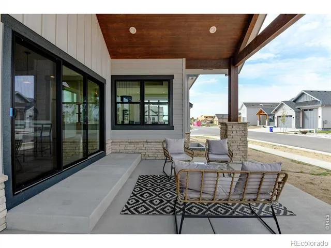
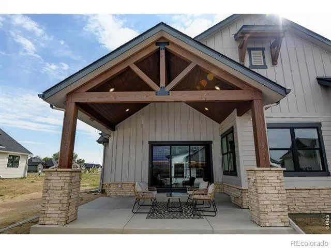
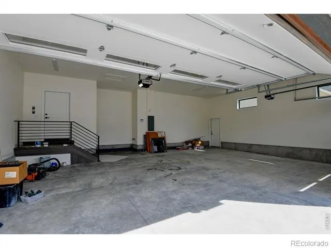
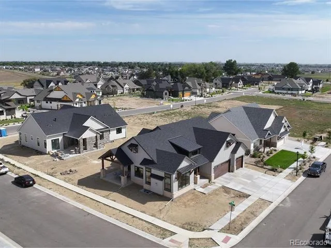
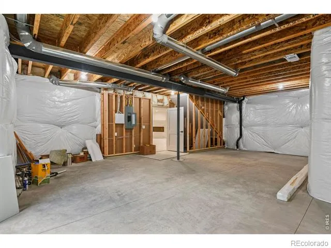
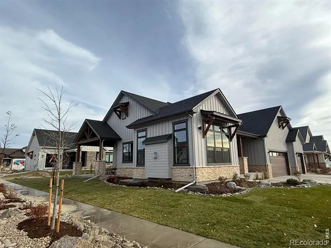
Welcome to 1424 Burt Avenue, a custom TAB Builders ranch where craftsmanship, comfort, and Colorado lifestyle come together seamlessly - all with zero metro tax and a location minutes from TPC Colorado and Carter Lake. Built by a father-son team known for their meticulous attention to detail, this 5-bedroom, 4-bath home showcases thoughtful design from the foundation up. The gourmet kitchen features locally crafted white oak cabinetry, quartz countertops, and an oversized island that anchors the main living space. Hand-built railings, custom closet systems, and two fireplace inserts add warmth and character throughout. The main-floor primary suite offers a spa-inspired 5-piece bath, while a Jack-and-Jill layout connects two additional bedrooms for effortless functionality. Downstairs, the finished basement becomes an entertainment hub with a spacious game room, family room, and wet bar. Step outside to a covered patio for morning coffee or sunset gatherings. Energy-efficient construction - including R-30/R-49 insulation, Gerkin windows, and a 95% efficient furnace - ensures year-round comfort. Located near Berthoud's parks, trails, rec center, and world-class golf and recreation, this home delivers the rare combination of luxury, craftsmanship, and an unbeatable location without the burden of metro district taxes.
Property Details
- Interior
- Eat-in Kitchen, Jack & Jill Bath, Kitchen Island, Open Floorplan, Pantry, Walk-In Closet(s), Wet Bar
- Cooling
- Central Air
- Heating
- Forced Air
- Cooling Features
- Central Air
- Bedrooms
- 5
- Bathrooms
- 3.25
- Full Baths
- 2
- Half Baths
- 1
- 3/4 Baths
- 1
- View
- Mountain(s)
- Lot Features
- Corner Lot, Sprinklers In Front
- Stories
- 1
- Lot Description
- Corner Lot, Sprinklers In Front
- Acres
- 0.22
- Square Feet
- 3740
- Parking Spaces
- 3
- Parking Type
- Garage
- Parking Garage Spaces
- 3
- Property Type
- Purchase
- Style
- Contemporary
- Year Built
- 2025
- Roof
- Composition, Metal
- Sewer Information
- Public Sewer
- Utility Source
- Public
- Utility Features
- Electricity Available, Internet Access (Wired), Natural Gas Available
- Appliances
- Dishwasher, Disposal, Microwave, Oven, Refrigerator
- Subdivision
- Harvest Ridge South
- School District
- Thompson R2-J
- Elementary School
- Ivy Stockwell
- Middle School
- Other
- High School
- Berthoud
- County
- LARIMER
- Region
- Berthoud
- Zoning
- single
- Taxes Annual
- $1,591
- HOA
- 1
- HOA Fees
- 1000
Location
Legal
Based on information submitted to the MLS GRID as of 2026-07-14T10:23:30Z UTC. All data is obtained from various sources and may not have been verified by broker or MLS GRID. Supplied Open House information is subject to change without notice. All information should be independently reviewed and verified for accuracy. Properties may or may not be listed by the office/agent presenting the information.
Provided By
Listed by Dan Jones
Listing Office: RE/MAX Alliance-Longmont
Legal Notice
This publication is designed to provide information with regard to the subject matter covered. It is displayed with the understanding that the publisher and authors are not engaged in rendering real estate, legal, accounting, tax, or other professional services and that the publisher and authors are not offering such advice in this publication. If real estate, legal, or other expert assistance is required, the services of a competent, professional person should be sought.
The information contained in this publication is subject to change without notice. METROLIST, INC., DBA RECOLORADO MAKES NO WARRANTY OF ANY KIND WITH REGARD TO THIS MATERIAL, INCLUDING, BUT NOT LIMITED TO, THE IMPLIED WARRANTIES OF MERCHANTABILITY AND FITNESS FOR A PARTICULAR PURPOSE. METROLIST, INC., DBA RECOLORADO SHALL NOT BE LIABLE FOR ERRORS CONTAINED HEREIN OR FOR ANY DAMAGES IN CONNECTION WITH THE FURNISHING, PERFORMANCE, OR USE OF THIS MATERIAL.
Buyer Agency Compensation
The listing broker’s offer of compensation is made only to participants of the MLS where the listing is filed.