Offering complimentary $18,000 lender incentive for rate buydown or closing cost if you use our preferred lender!
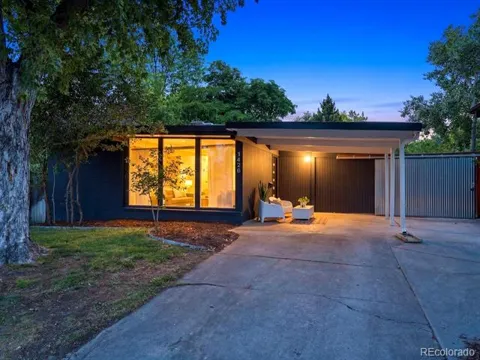
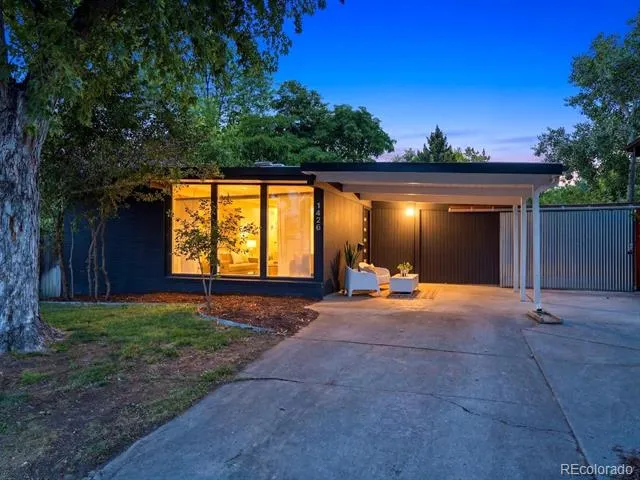
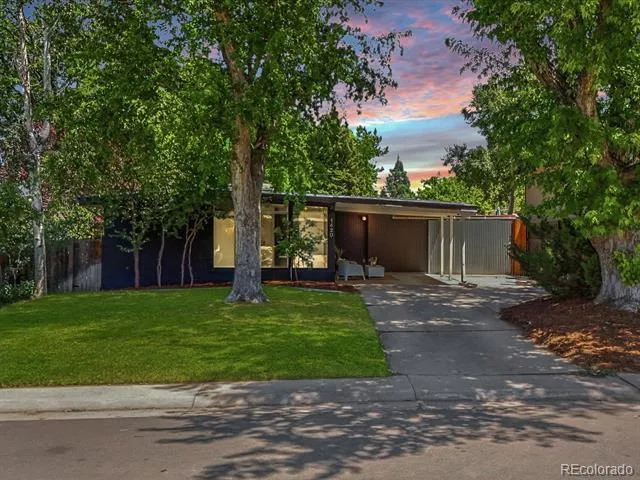
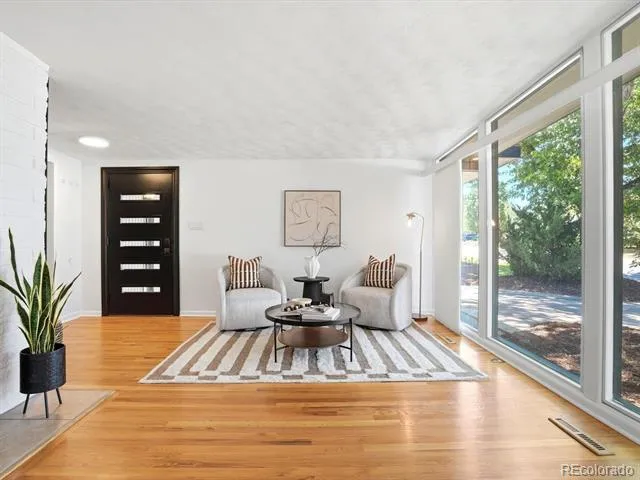
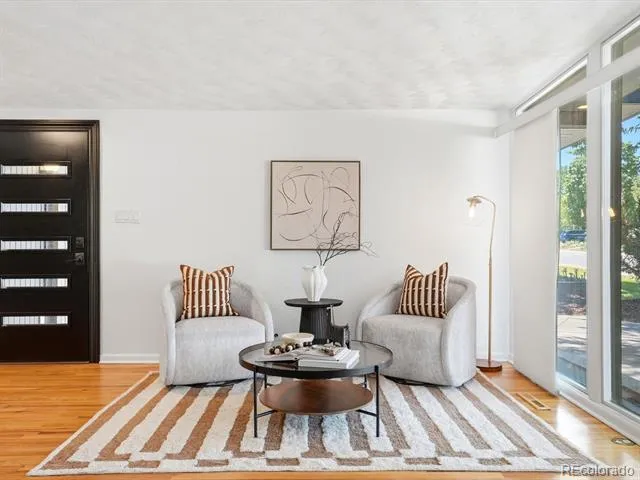
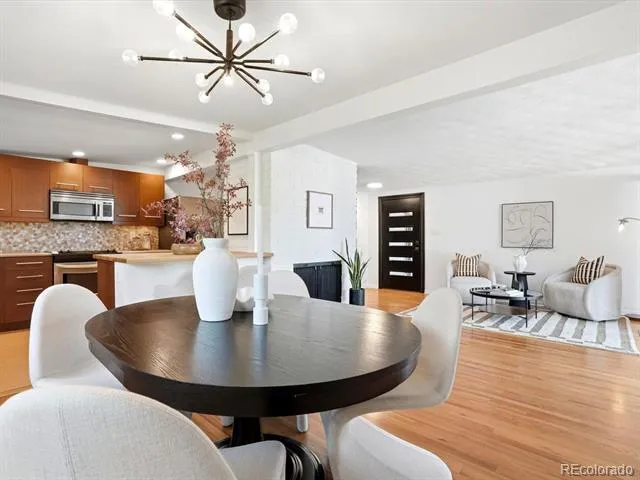
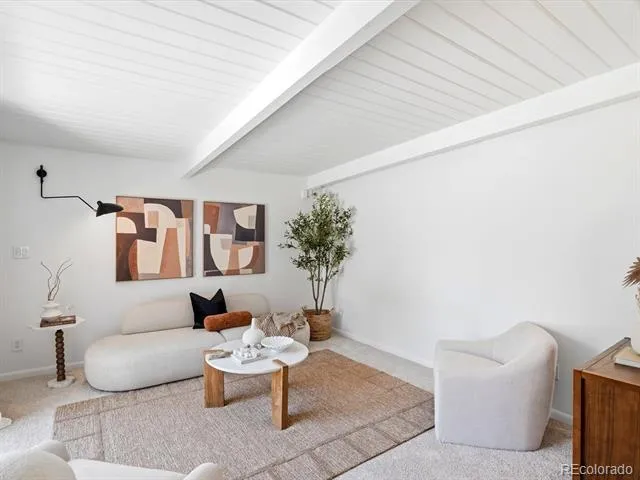
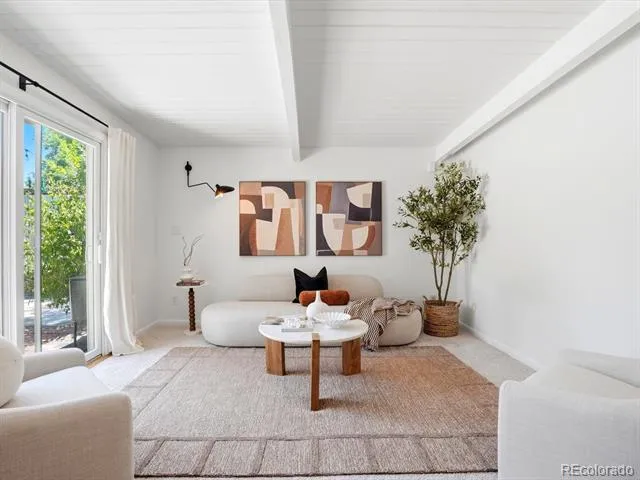
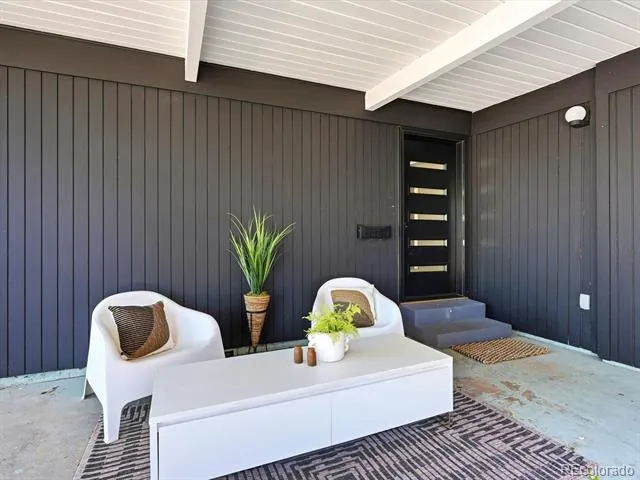
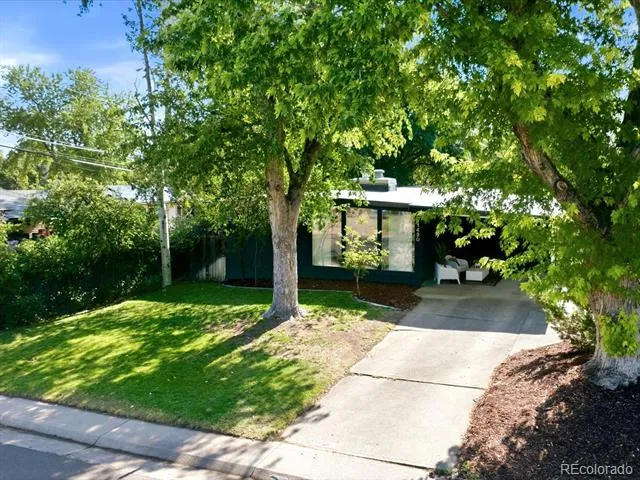
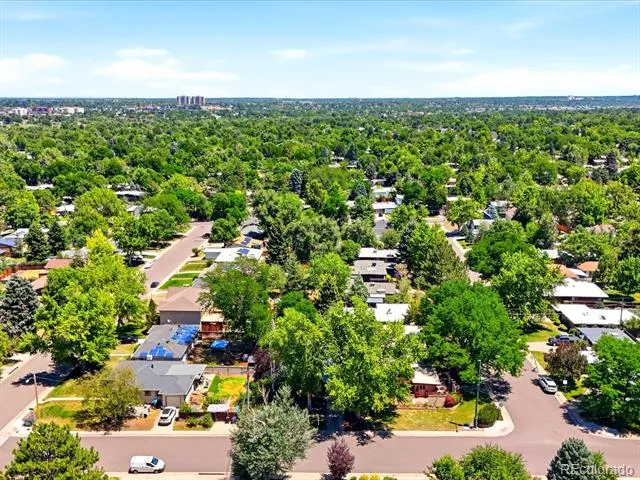
Welcome to this beautifully updated Mid-Century Modern retreat, ideally located on a quiet, tree-lined street just one block from Denver's beloved Krisana Park. Thoughtfully renovated while preserving its iconic architectural character, this move-in-ready home blends timeless design with today's most desirable upgrades.
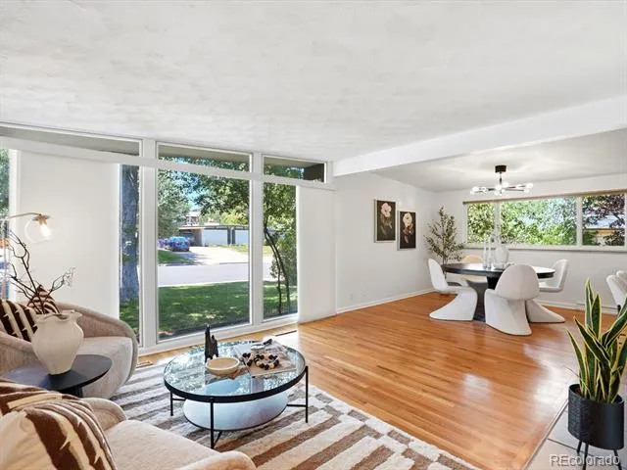
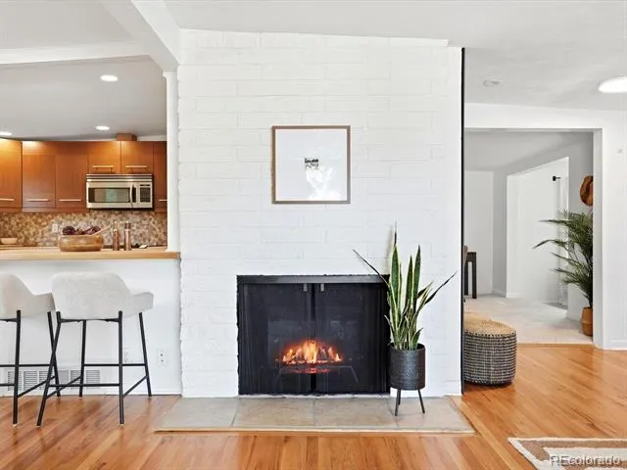
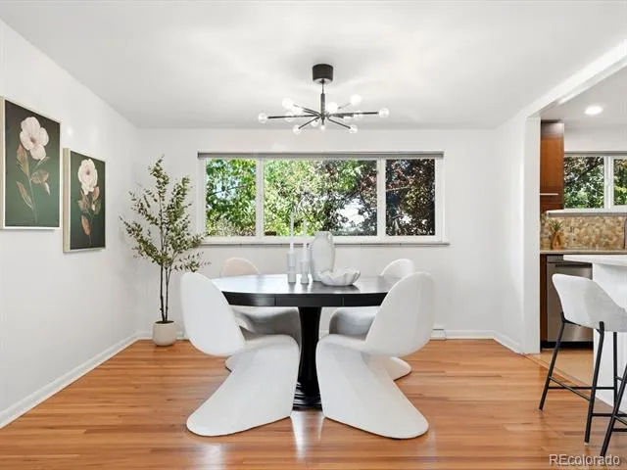
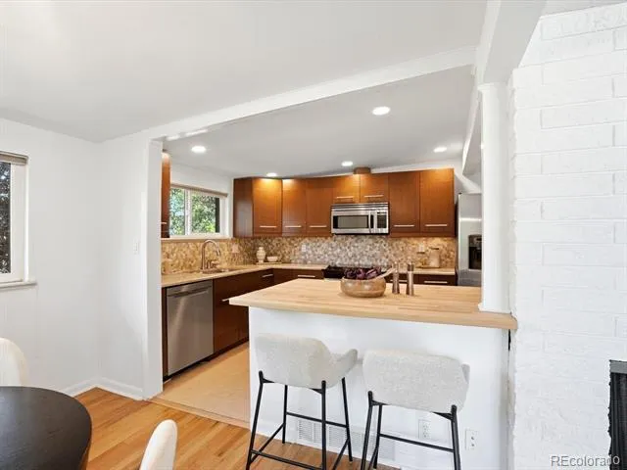
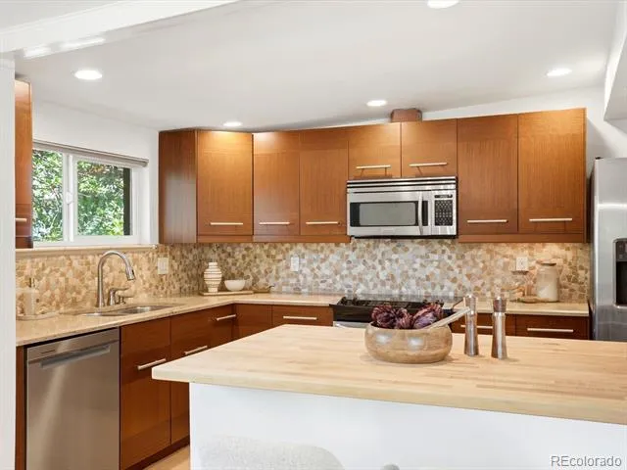
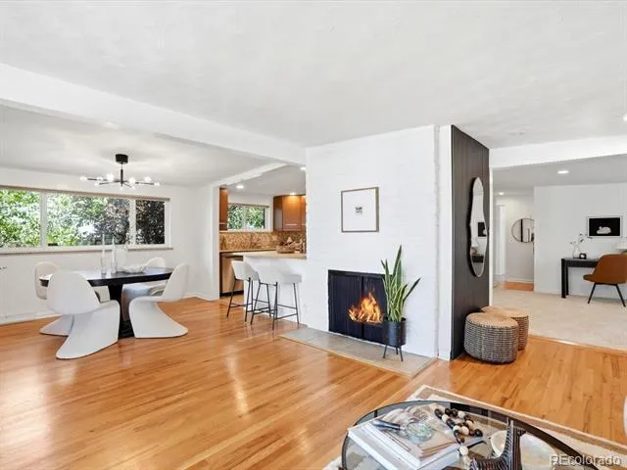
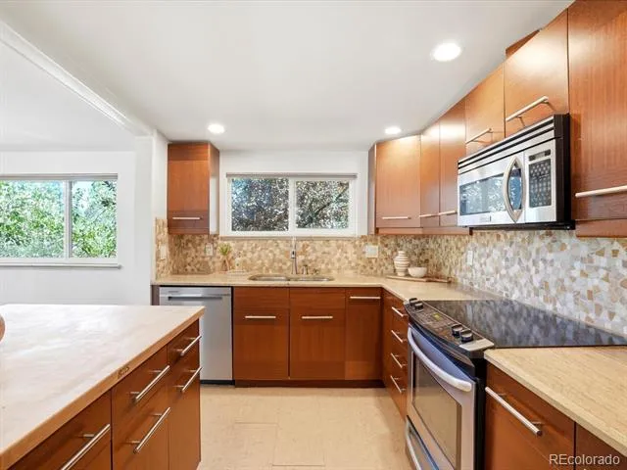
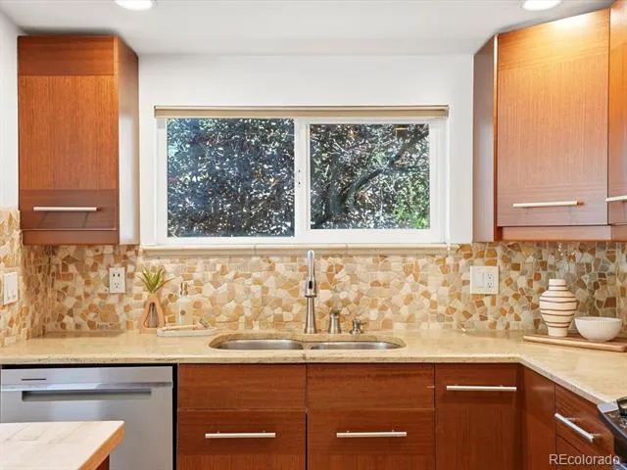
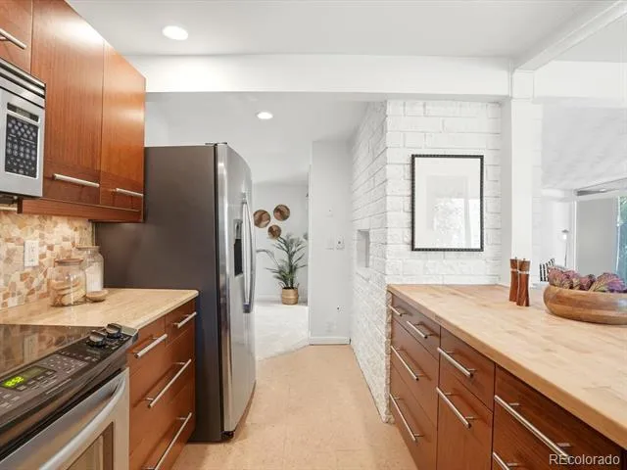
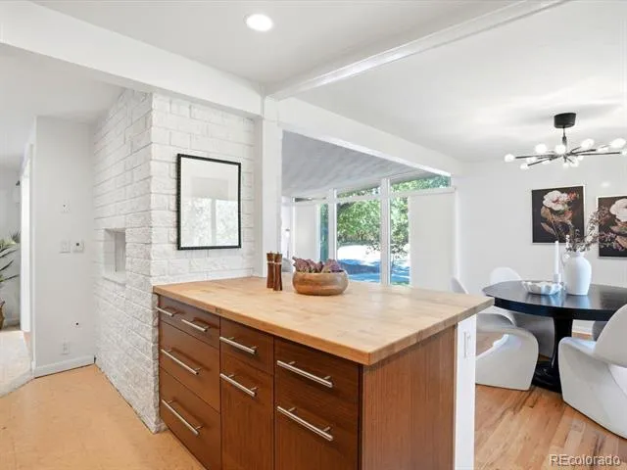
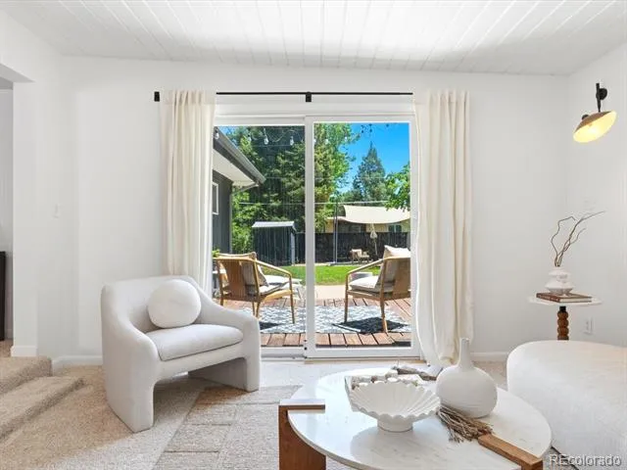
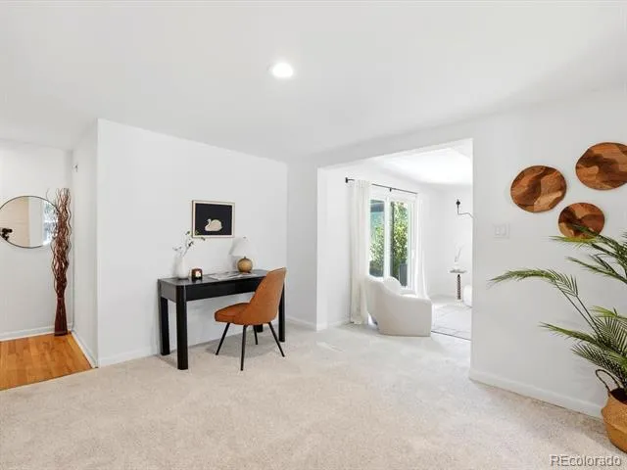
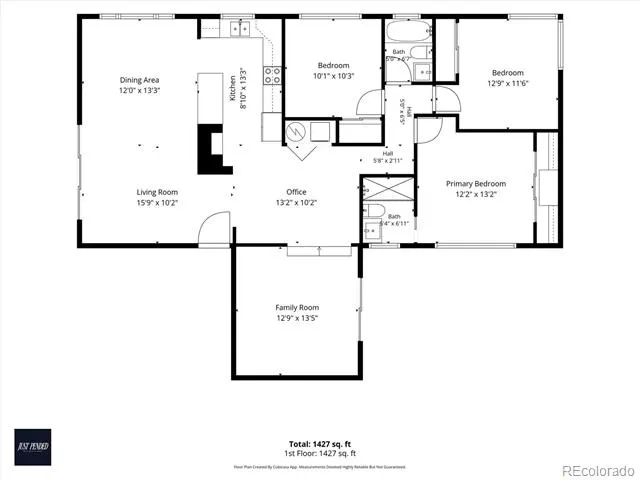
The light-filled, open floor plan features expansive west-facing living spaces, one charming vintage fireplace, and a spacious family room addition that creates the perfect setting for everyday living and entertaining. The kitchen is centrally located and opens to the home's inviting living and dining areas, making it ideal for hosting family and friends.
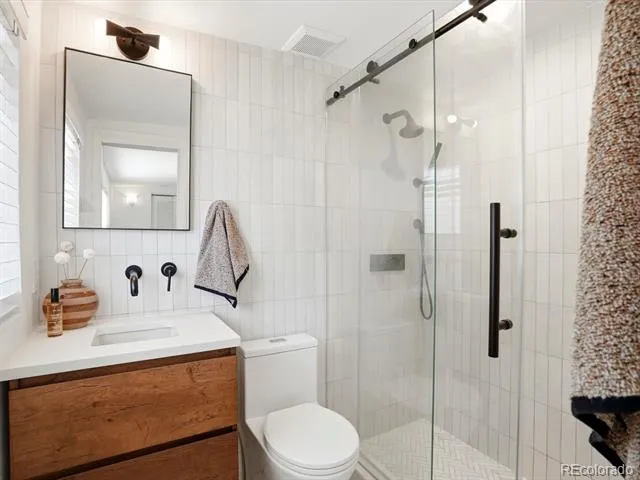
Significant recent improvements provide both style and peace of mind, including a brand-new $60,000 roof, fully remodeled bathrooms, and new carpet, allowing the next owner to simply move in and enjoy.
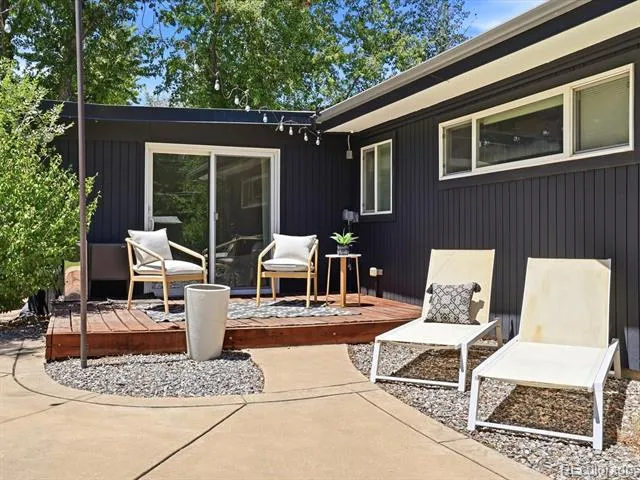
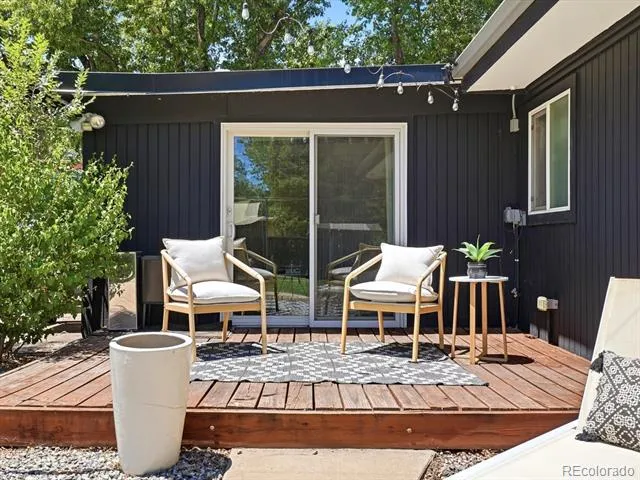
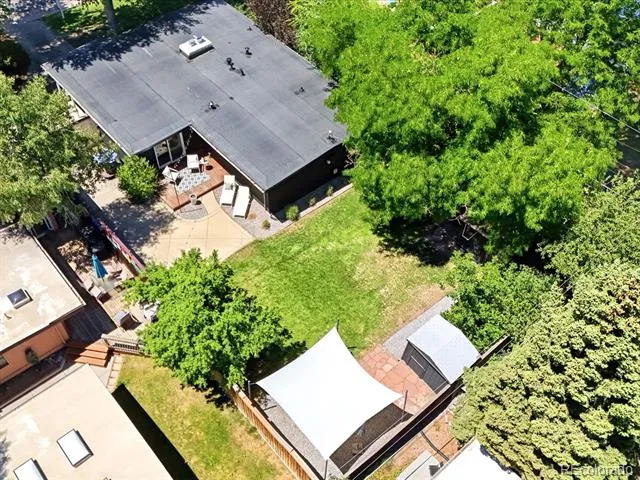
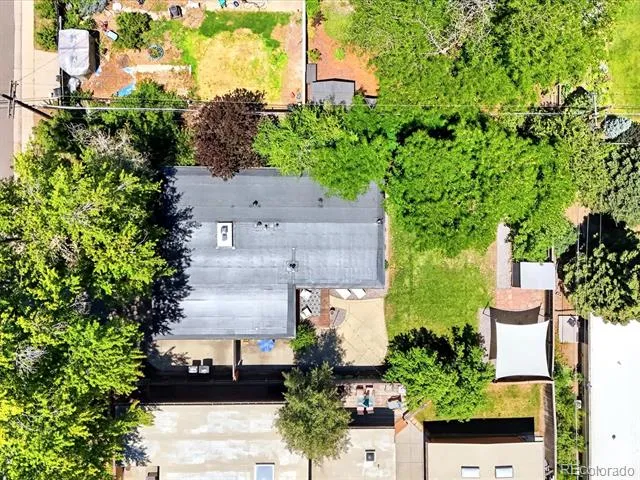
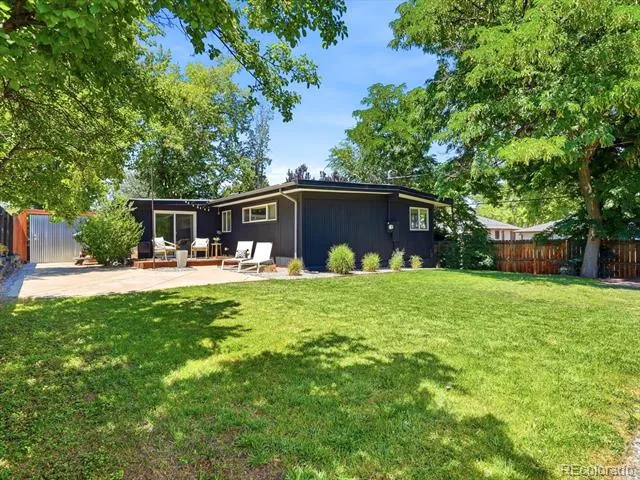
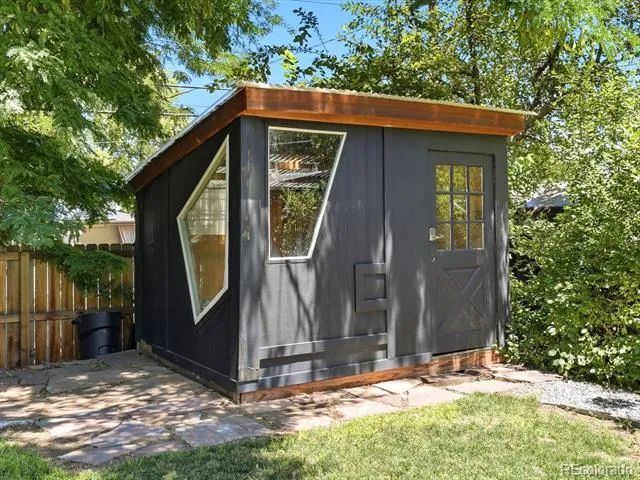
Step outside to a private backyard retreat with a custom deck, patio, mature landscaping, a spacious yard for entertaining, relaxing, or gardening, and two storage sheds that provide exceptional storage and functionality.
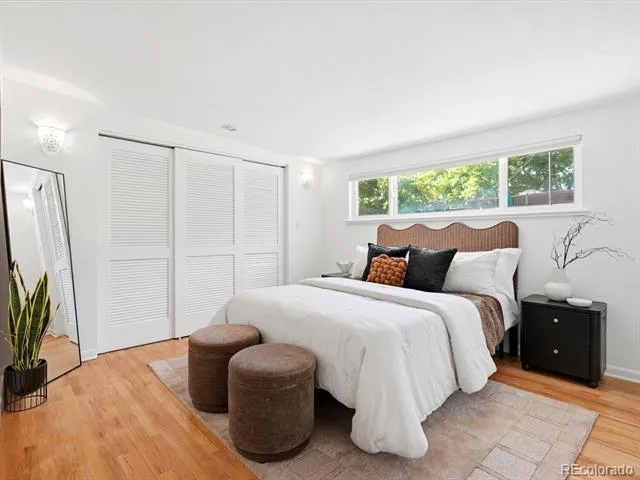
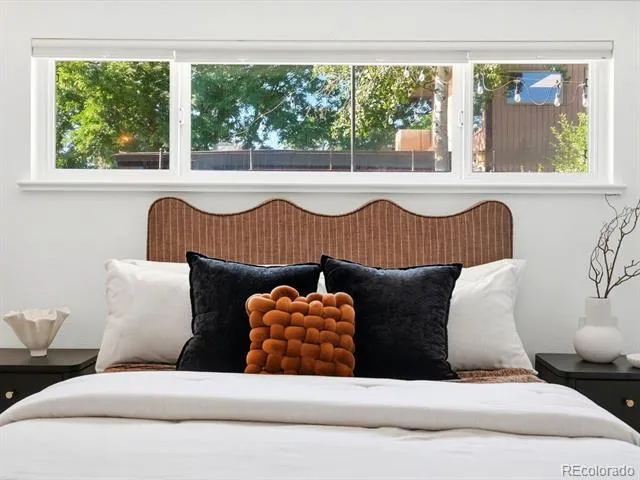
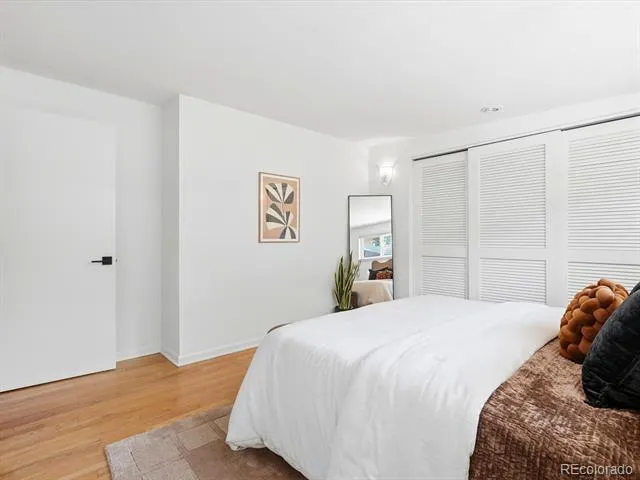
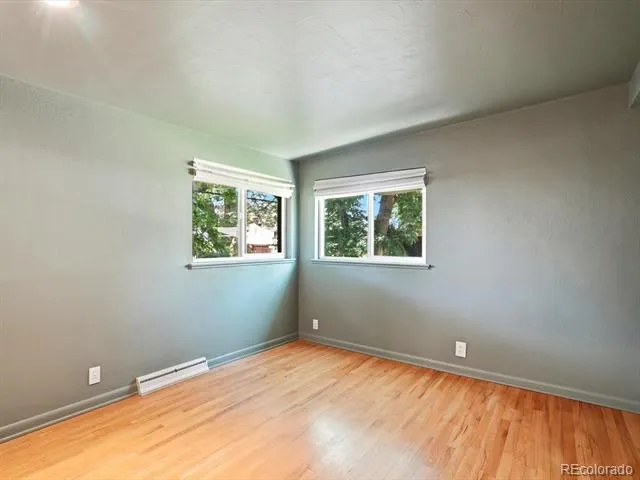
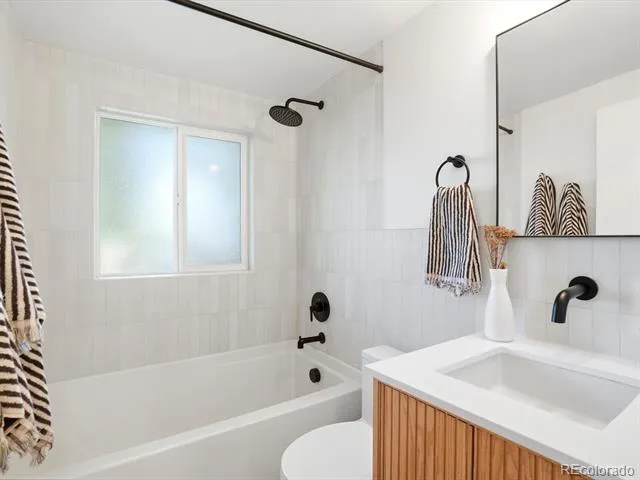
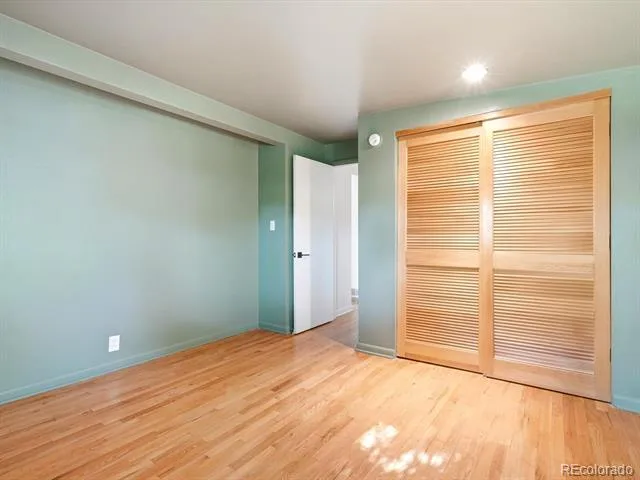
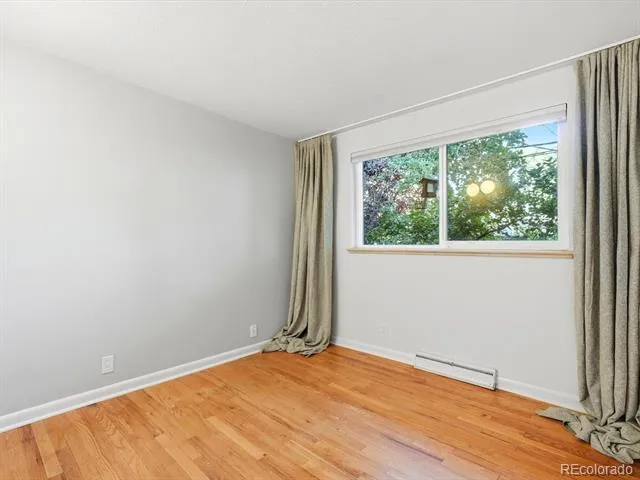
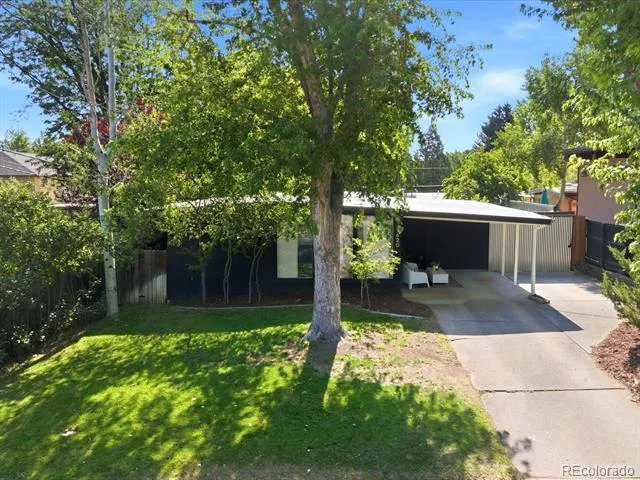
The convenient one-level floor plan offers three generously sized bedrooms and two beautifully remodeled bathrooms. An attached carport accommodates one vehicle, with additional driveway parking for two to three cars.
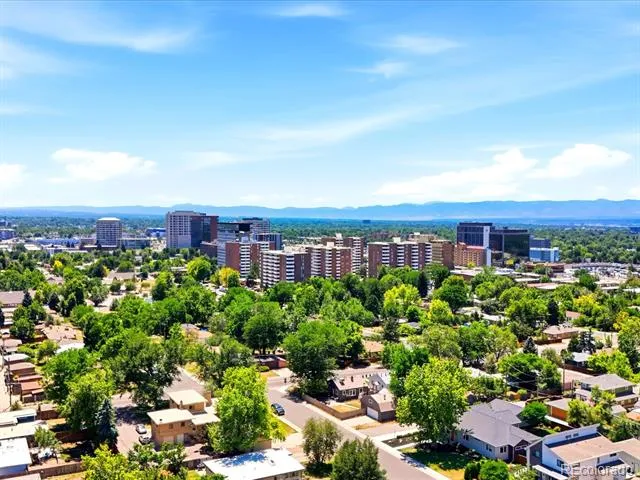
Located just minutes from Colorado Boulevard's shopping, dining, and entertainment, with quick access to I-25, this exceptional home offers the perfect combination of classic Mid-Century style, modern updates, and an unbeatable central Denver location. Homes with this level of character, quality improvements, and outdoor living don't come along often.
Property Details
- Interior
- Butcher Counters, Granite Counters, Open Floorplan, Radon Mitigation System
- Fireplaces
- 1
- Cooling
- Central Air
- Heating
- Forced Air, Natural Gas
- Cooling Features
- Central Air
- Bedrooms
- 3
- Bathrooms
- 1.75
- Full Baths
- 1
- 3/4 Baths
- 1
- Lot Features
- Landscaped, Level, Sprinklers In Rear
- Stories
- 1
- Lot Description
- Landscaped, Level, Sprinklers In Rear
- Exterior Features
- Garden, Lighting, Private Yard, Rain Gutters, Smart Irrigation, Water Feature
- Exterior Materials
- Garden, Lighting, Private Yard, Rain Gutters, Smart Irrigation, Water Feature
- Acres
- 0.0
- Square Feet
- 1357
- Lot Size (sqft)
- 0.17
- Parking Features
- Concrete, Lighted
- Parking Spaces
- 1
- Parking Type
- Carport
- Parking Carport Spaces
- 1
- Property Type
- Purchase
- Style
- Mid-Century Modern
- Basement
- 1
- Basement Description
- Crawl Space
- Year Built
- 1957
- Foundation
- Concrete Perimeter
- Roof
- Membrane
- Sewer Information
- Public Sewer
- Utility Source
- Public
- Utility Features
- Electricity Connected, Natural Gas Connected
- Appliances
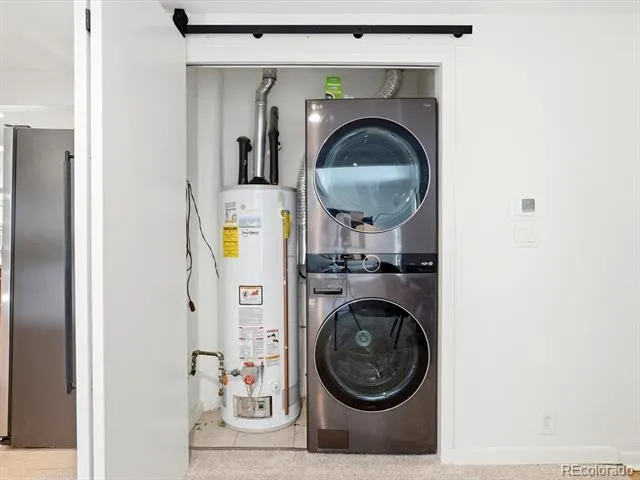
- Convection Oven, Dishwasher, Disposal, Dryer, Gas Water Heater, Range, Refrigerator, Warming Drawer, Washer
- Subdivision
- Virginia Village
- School District
- Denver 1
- Elementary School
- Ellis
- Middle School
- Merrill
- High School
- South
- County
- DENVER
- Region
- Denver
- Zoning
- S-SU-D
Location
Legal
Based on information submitted to the MLS GRID as of 2026-08-23T20:09:14Z UTC. All data is obtained from various sources and may not have been verified by broker or MLS GRID. Supplied Open House information is subject to change without notice. All information should be independently reviewed and verified for accuracy. Properties may or may not be listed by the office/agent presenting the information.
Provided By
Listed by Brooke VanHavermaat (#1c37d78b6603a07bb5948ef9bbc02715)
Listing Office: Guide Real Estate
Legal Notice
This publication is designed to provide information with regard to the subject matter covered. It is displayed with the understanding that the publisher and authors are not engaged in rendering real estate, legal, accounting, tax, or other professional services and that the publisher and authors are not offering such advice in this publication. If real estate, legal, or other expert assistance is required, the services of a competent, professional person should be sought.
The information contained in this publication is subject to change without notice. METROLIST, INC., DBA RECOLORADO MAKES NO WARRANTY OF ANY KIND WITH REGARD TO THIS MATERIAL, INCLUDING, BUT NOT LIMITED TO, THE IMPLIED WARRANTIES OF MERCHANTABILITY AND FITNESS FOR A PARTICULAR PURPOSE. METROLIST, INC., DBA RECOLORADO SHALL NOT BE LIABLE FOR ERRORS CONTAINED HEREIN OR FOR ANY DAMAGES IN CONNECTION WITH THE FURNISHING, PERFORMANCE, OR USE OF THIS MATERIAL.
Buyer Agency Compensation
The listing broker’s offer of compensation is made only to participants of the MLS where the listing is filed.