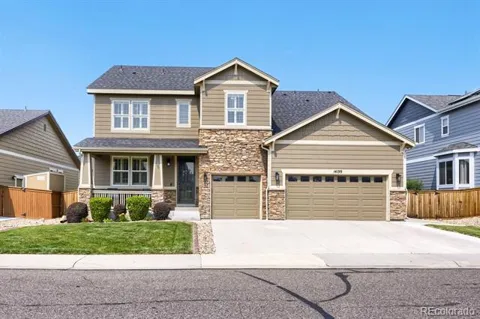
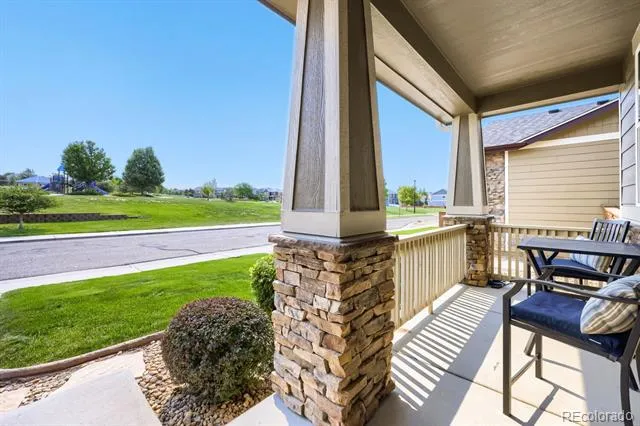
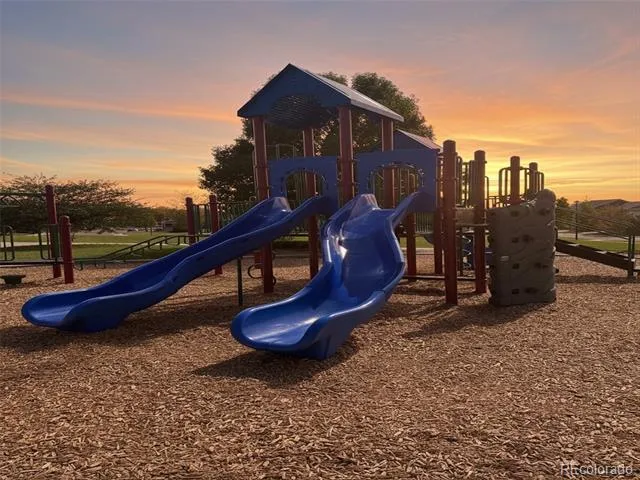
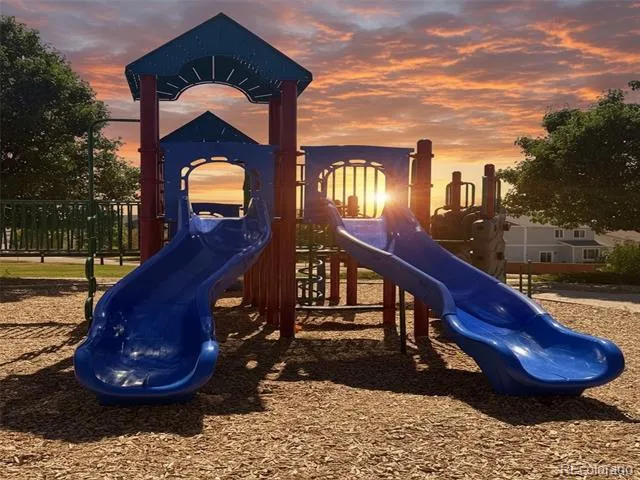
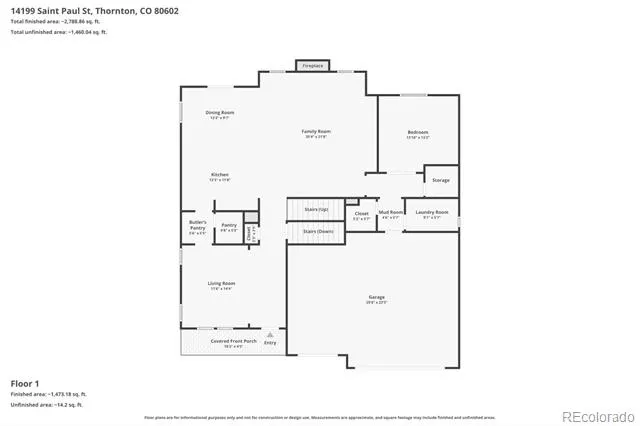
Directly across from the neighborhood park and playground, this exceptional 4-bedroom, 4-bath home sits in the highly sought-after Fallbrook Farms community. Open green space, a playground, and room to run are steps from the front door, a location advantage no renovation can add later.
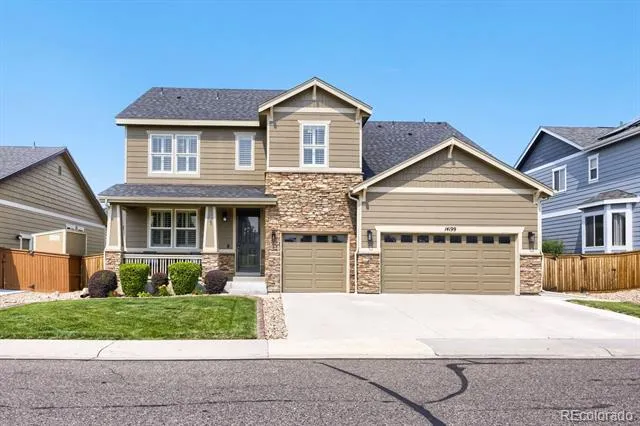
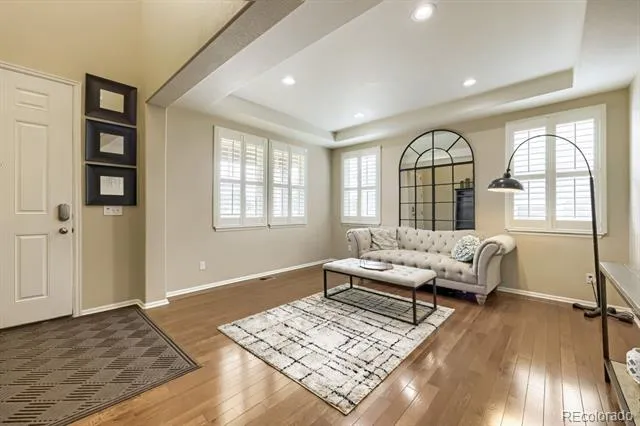
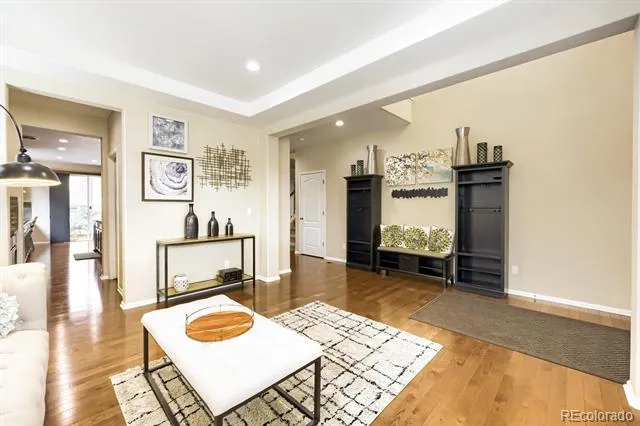
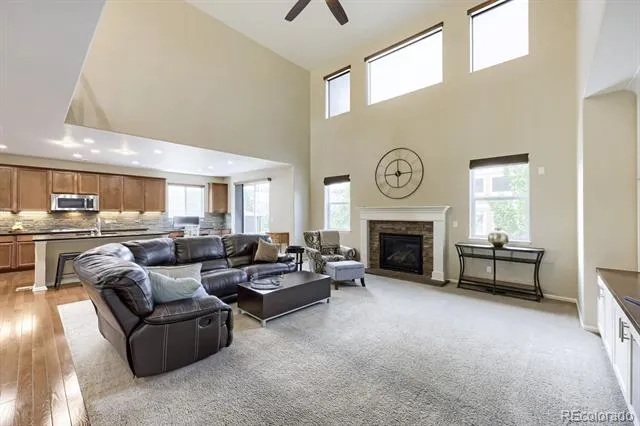
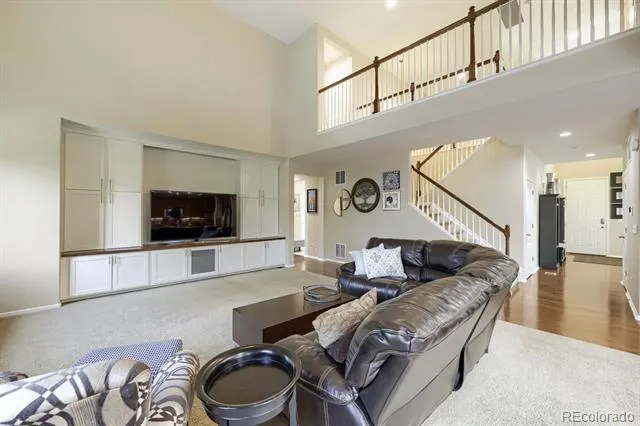
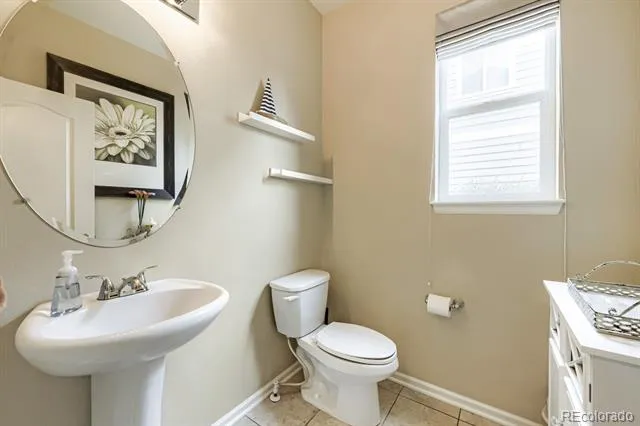
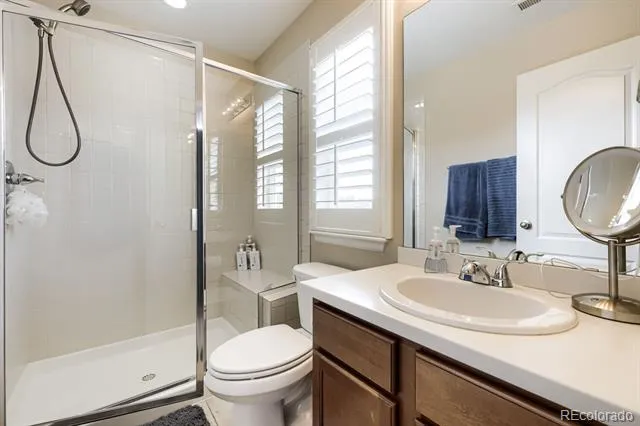
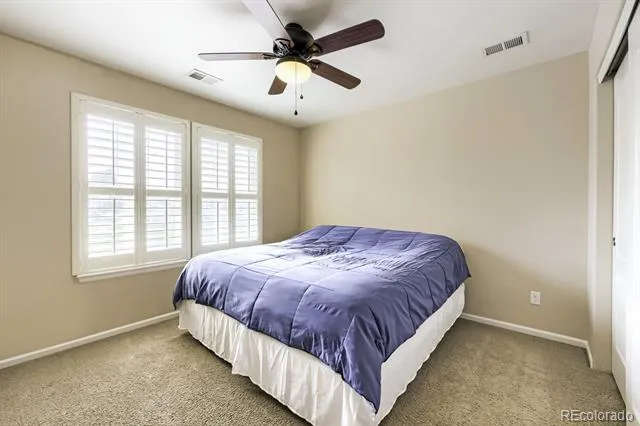
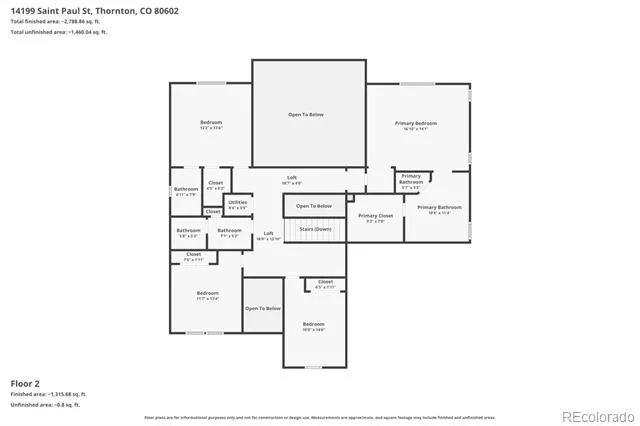
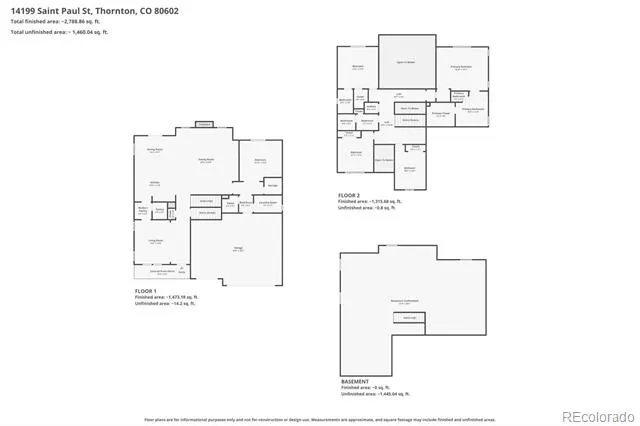
Offering 3,205 finished square feet plus a 1,694-square-foot unfinished basement, this beautifully maintained home blends luxury, comfort, and room to grow. A charming covered front porch, stone-accented exterior, manicured landscaping, and spacious three-car garage set the tone on arrival. Inside, the open-concept floor plan is filled with natural light and features soaring two-story ceilings, custom plantation shutters throughout, and thoughtfully designed living spaces.
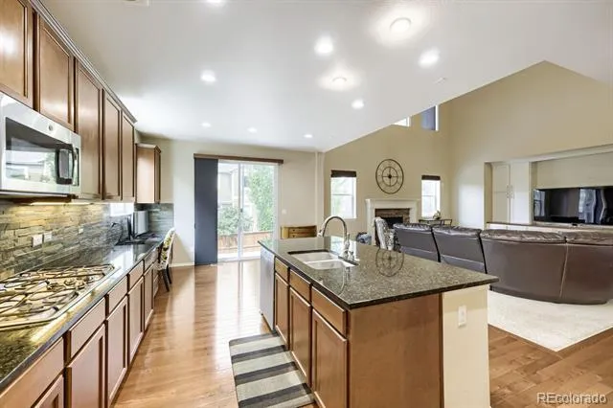
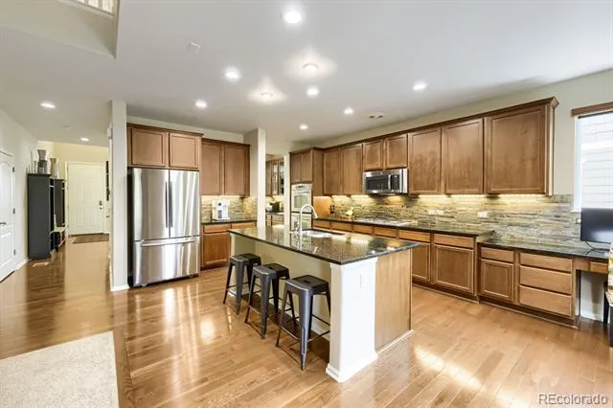
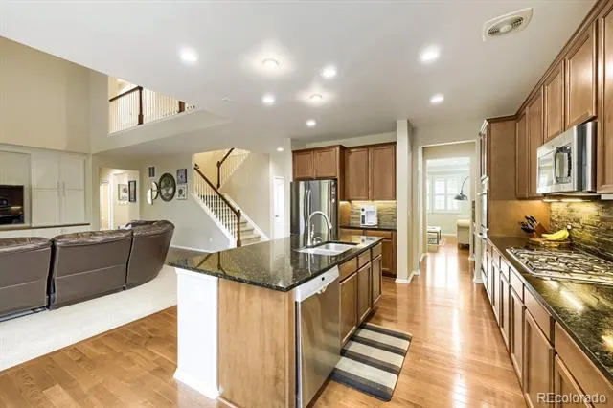
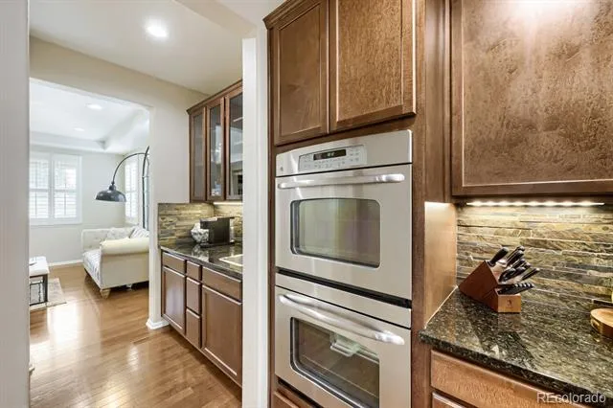
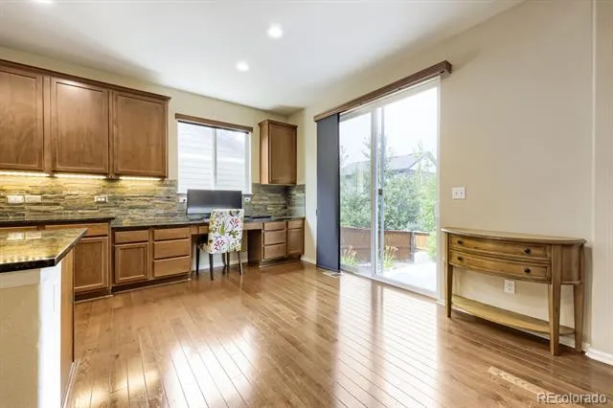
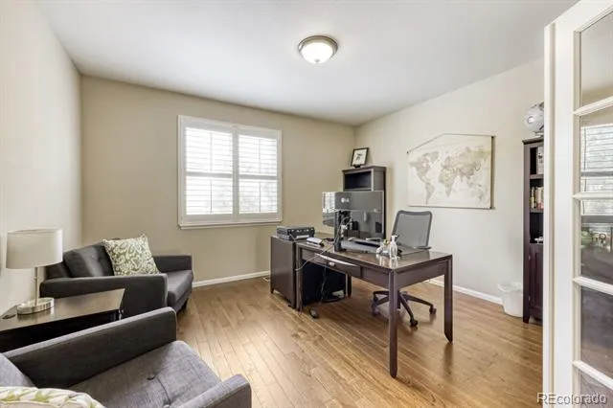
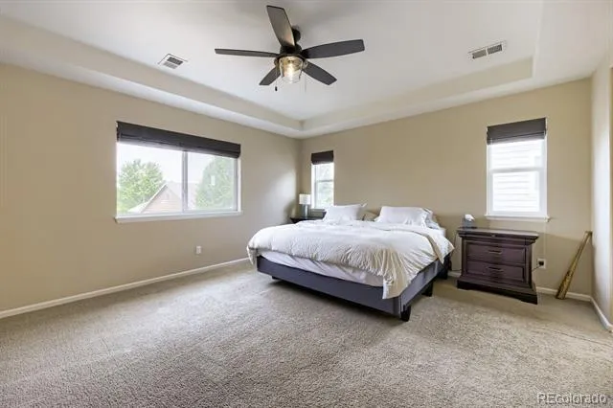
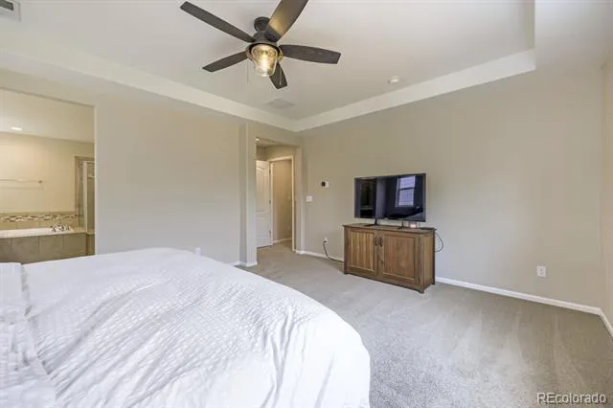
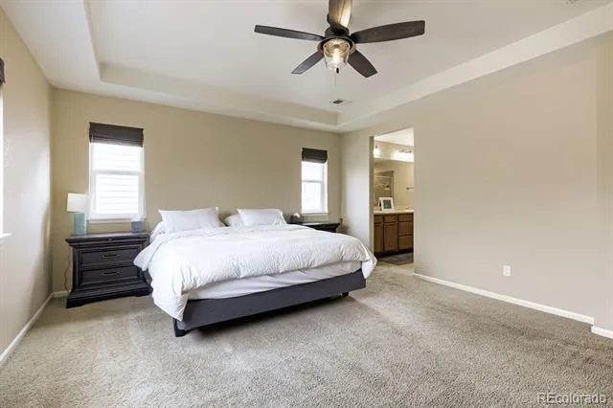
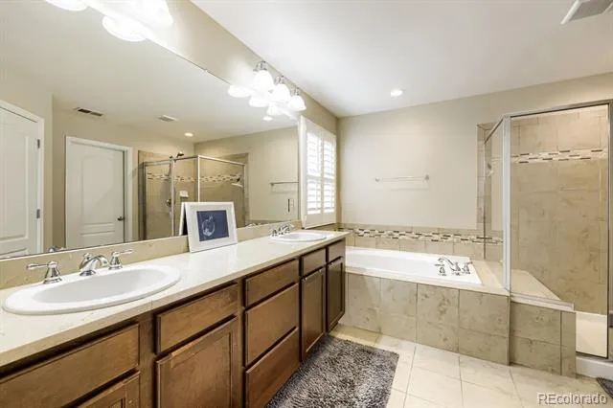
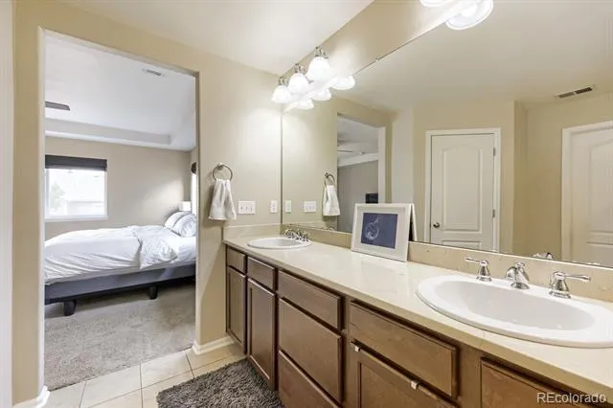
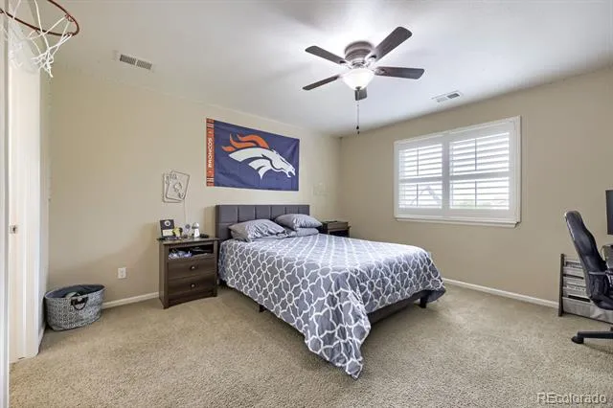
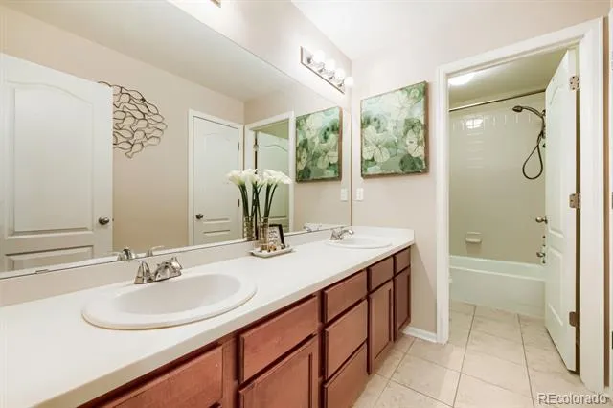
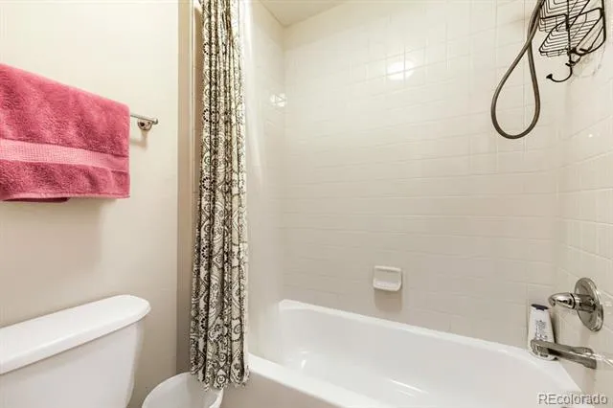
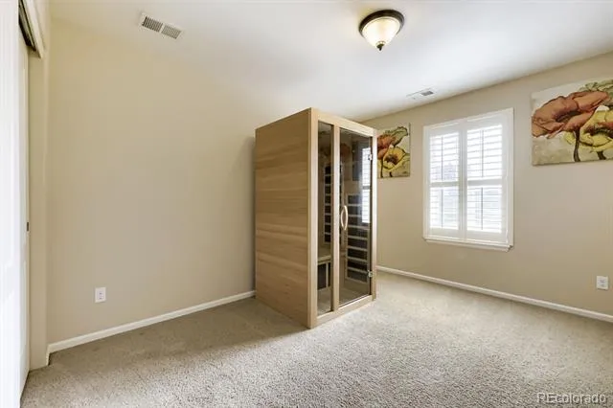
The chef's kitchen is the heart of the home, showcasing rich wood cabinetry, granite countertops, stainless steel appliances, a large center island, under-cabinet lighting, abundant storage, and generous prep space. It flows seamlessly into the dramatic two-story great room, where a cozy gas fireplace anchors the gathering space. The spacious primary suite offers a private retreat with a luxurious en-suite bath and walk-in closet, and three additional bedrooms provide flexibility for guests, a home office, or a hobby room.
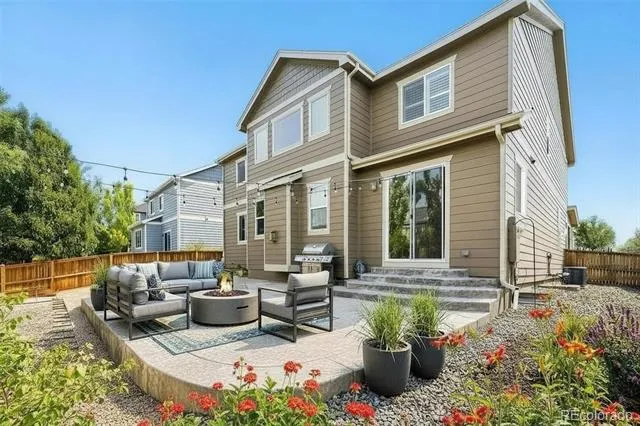
Out back, a fully hardscaped low-maintenance yard with a spacious patio means weekends spent enjoying the space rather than maintaining it. No mowing, no sprinkler repairs, no summer watering bills. With the park directly across the street, the green space is already there.
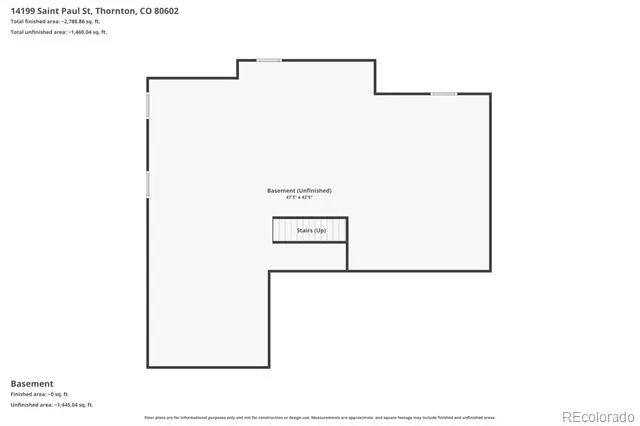
Downstairs, the expansive 1,694-square-foot unfinished basement is a blank floor plan waiting on your vision. Finish it your way and the home grows to 4,899 total square feet.
Ideally located near shopping, dining, walking trails, and major commuter routes including I-25, E-470, and Highway 7, this home offers a rare combination of location, functionality, and low-maintenance living.
Property Details
- Interior
- Breakfast Nook, Built-in Features, Ceiling Fan(s), Eat-in Kitchen, Five Piece Bath, Granite Counters, High Speed Internet, Kitch
- Fireplaces
- 1
- Cooling
- Central Air
- Heating
- Forced Air, Natural Gas
- Cooling Features
- Central Air
- Bedrooms
- 4
- Bathrooms
- 3.25
- Full Baths
- 2
- Half Baths
- 1
- 3/4 Baths
- 1
- Lot Features
- Open Lot
- Stories
- 2
- Lot Description
- Open Lot
- Acres
- 0.157
- Square Feet
- 3205
- Lot Size (sqft)
- 6825.0
- Parking Features
- Concrete
- Parking Spaces
- 3
- Parking Type
- Garage
- Parking Garage Spaces
- 3
- Property Type
- Purchase
- Style
- Contemporary
- Basement
- 1
- Basement Description
- Full, Unfinished
- Basement Finished
- 1
- Year Built
- 2012
- Foundation
- Concrete Perimeter
- Roof
- Composition
- Sewer Information
- Public Sewer
- Utility Source
- Public
- Utility Features
- Electricity Connected, Natural Gas Connected, Phone Connected
- Appliances
- Convection Oven, Dishwasher, Disposal, Double Oven, Dryer, Gas Water Heater, Oven, Refrigerator, Washer
- Subdivision
- Fallbrook Farms
- School District
- Adams 12 5 Star Schl
- Elementary School
- Prairie Hills
- Middle School
- Rocky Top
- High School
- Horizon
- County
- Adams
- Region
- Brighton
- Taxes Annual
- $5,610
- HOA
- 1
- HOA Fees
- 55
Location
Legal
Based on information submitted to the MLS GRID as of 2026-08-21T19:14:52Z UTC. All data is obtained from various sources and may not have been verified by broker or MLS GRID. Supplied Open House information is subject to change without notice. All information should be independently reviewed and verified for accuracy. Properties may or may not be listed by the office/agent presenting the information.
Provided By
Listed by James Esparza (#96074c078738e94211cf68f89e62567c)
Listing Office: Precision Homes Real Estate
Legal Notice
This publication is designed to provide information with regard to the subject matter covered. It is displayed with the understanding that the publisher and authors are not engaged in rendering real estate, legal, accounting, tax, or other professional services and that the publisher and authors are not offering such advice in this publication. If real estate, legal, or other expert assistance is required, the services of a competent, professional person should be sought.
The information contained in this publication is subject to change without notice. METROLIST, INC., DBA RECOLORADO MAKES NO WARRANTY OF ANY KIND WITH REGARD TO THIS MATERIAL, INCLUDING, BUT NOT LIMITED TO, THE IMPLIED WARRANTIES OF MERCHANTABILITY AND FITNESS FOR A PARTICULAR PURPOSE. METROLIST, INC., DBA RECOLORADO SHALL NOT BE LIABLE FOR ERRORS CONTAINED HEREIN OR FOR ANY DAMAGES IN CONNECTION WITH THE FURNISHING, PERFORMANCE, OR USE OF THIS MATERIAL.
Buyer Agency Compensation
The listing broker’s offer of compensation is made only to participants of the MLS where the listing is filed.