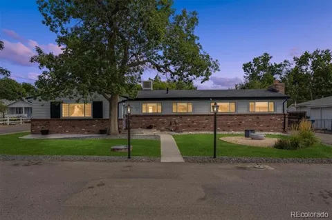
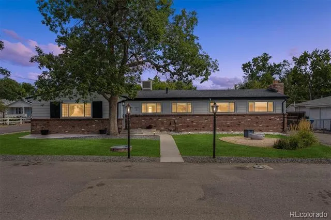
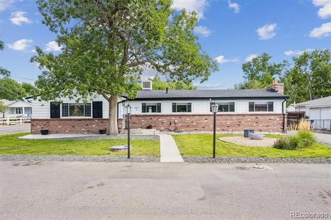
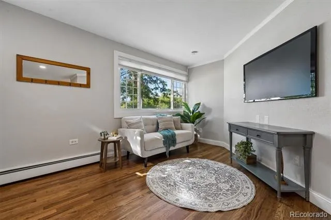
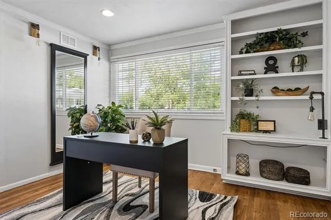
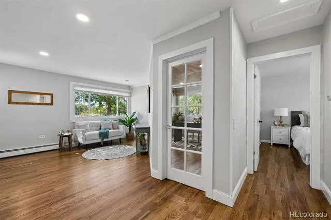
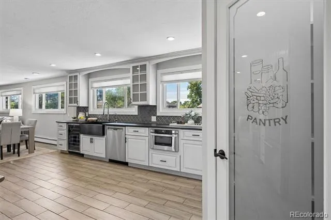
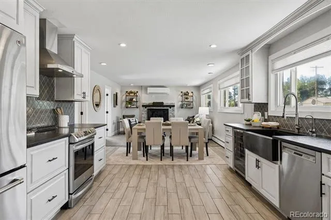
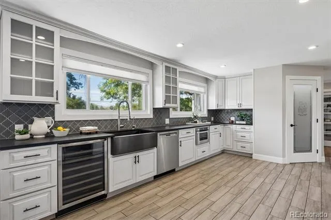
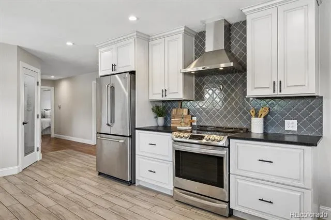
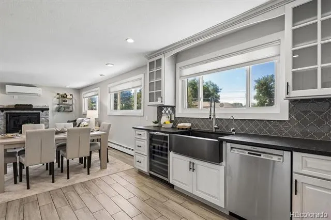
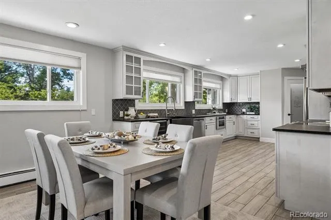
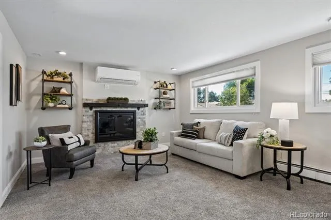
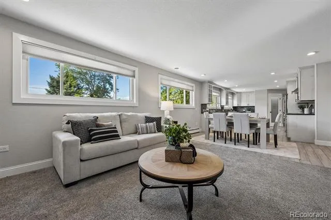
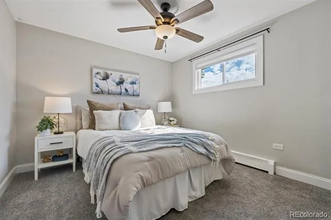
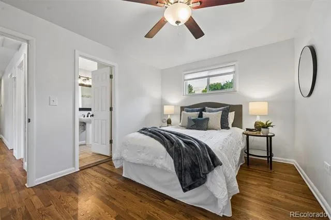
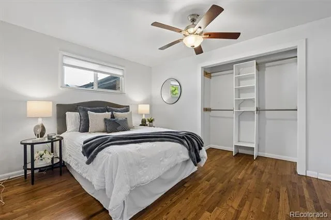
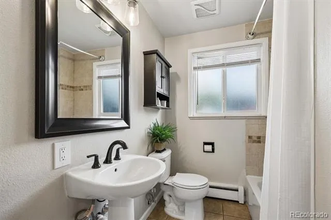
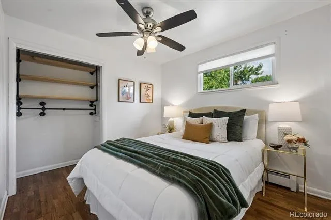
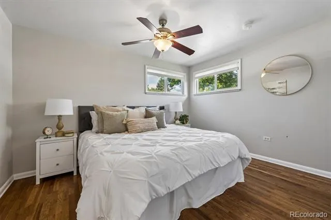
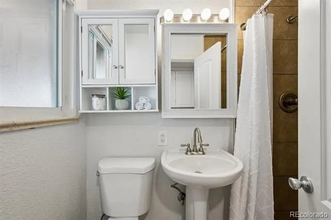
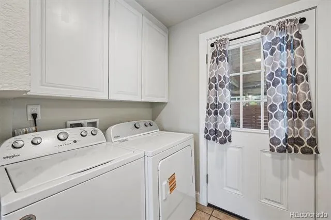
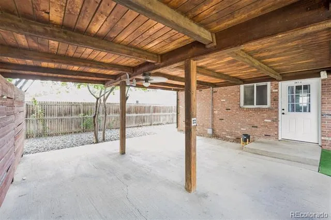
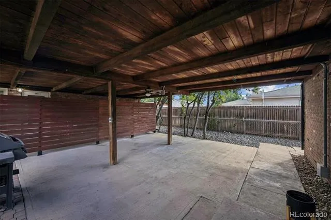
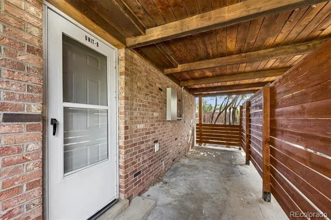
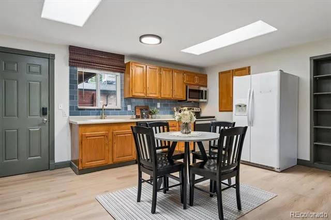
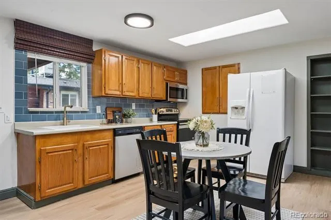
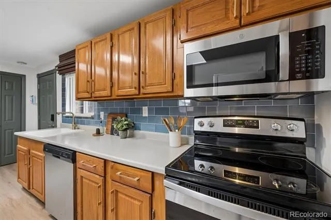
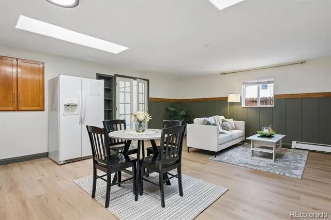
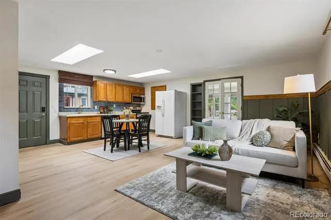
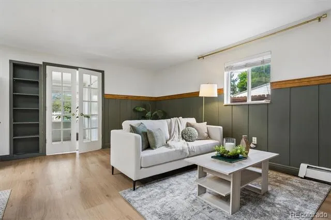
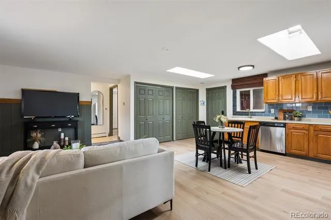
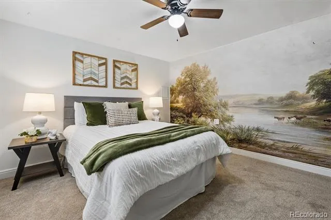
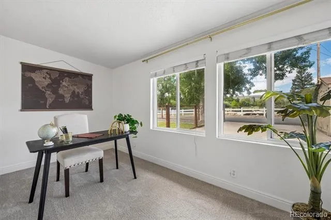
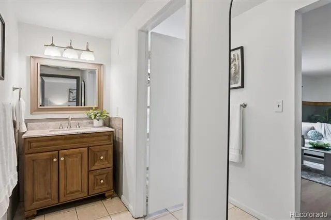
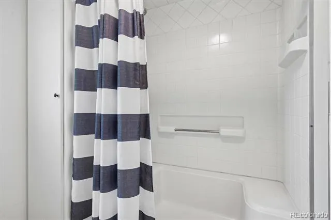
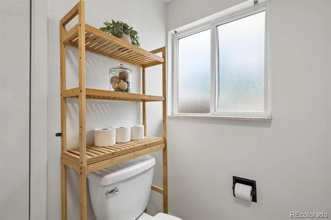
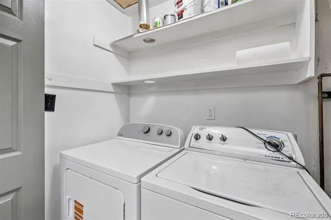
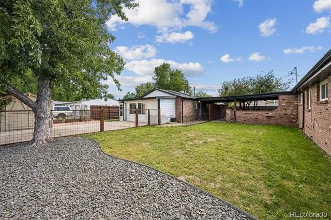
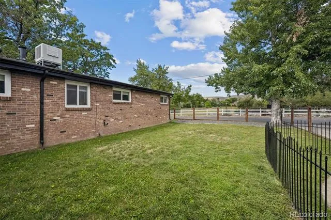
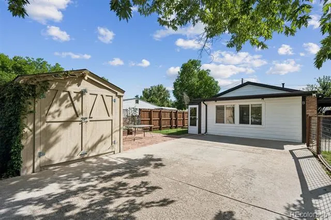
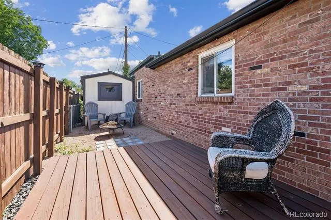
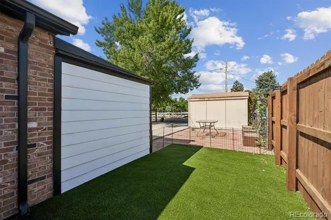
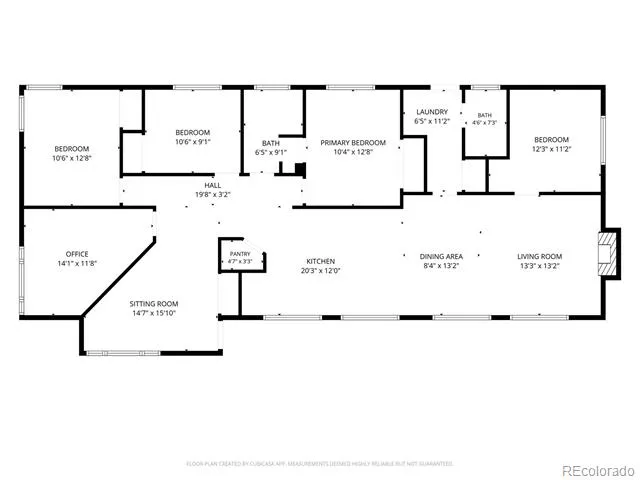
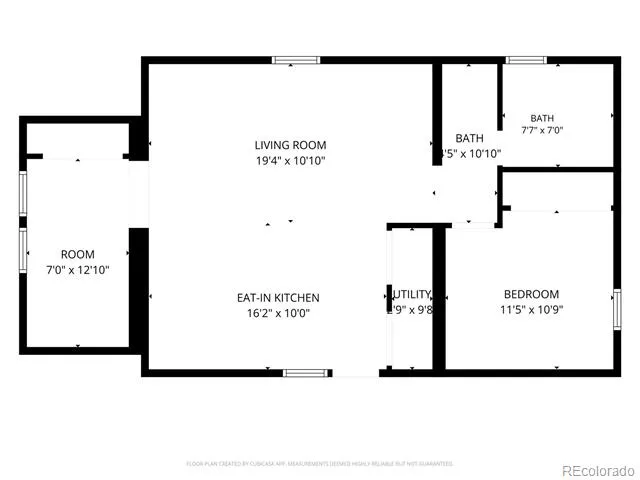
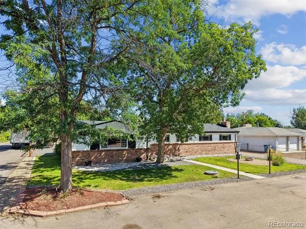
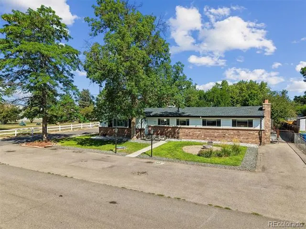
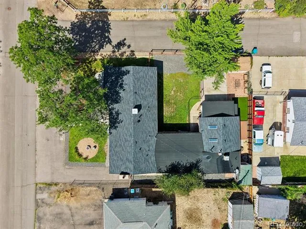
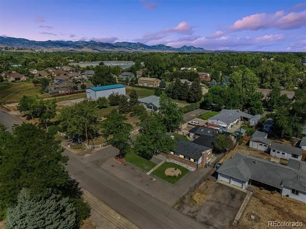
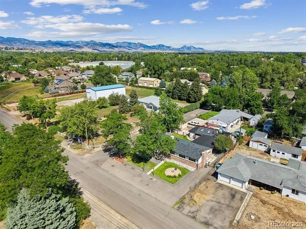
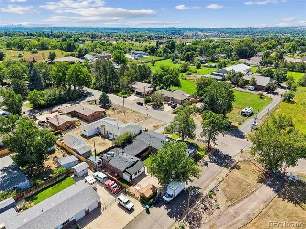
Discover a rare blend of space, versatility and opportunity at this expansive Golden Duplex gem. Set on level .23-acre quiet corner lot, this single-story home offers 2,601 finished square feet with 4 bedrooms and 2 bathrooms, plus a dedicated 2-bedroom, 1-bath ADU that creates possibilities well beyond the typical floor plan. Inside the main residence, hardwood floors and abundant natural light create a warm, inviting feel. The updated kitchen is designed for both everyday living and entertaining with white cabinetry, stainless steel appliances, stone counters, a farmhouse sink and generous prep space. Nearby living and dining areas flow easily together, while a stone-accented wood-burning fireplace adds character to the gathering space. The primary bedroom includes an ensuite bath, and the additional bedrooms offer plenty of flexibility for family, guests or working from home. The real differentiator is Unit B—a true ADU with 2 bedrooms, a full bathroom, kitchen and its own laundry, parking, yard, shed and patio area. Skylights brighten the open kitchen, dining and living spaces, while a separate bedroom and an additional room currently staged as an office provide excellent flexibility. Create a private place for parents or extended family, give adult children room of their own, establish comfortable guest quarters, or explore the potential for rental income. It’s the kind of adaptable space that can serve one purpose today and another tomorrow. Outdoor living is equally versatile. The fully fenced corner lot features mature trees, lawn and patio areas, a spacious covered patio, storage sheds and a private turfed yard for Unit B. 5 off-street parking spaces plus ample RV storage make accommodating multiple occupants even easier. More than simply a great renovated property, this is an opportunity to create the living arrangement that works for you—with space to come together, room for independence & an ADU that adds meaningful flexibility & potential. A GOLDEN Gem!
Property Details
- Interior
- Built-in Features, Ceiling Fan(s), Eat-in Kitchen, Granite Counters, High Speed Internet, In-Law Floorplan, No Stairs, Open Floo
- Fireplaces
- 1
- Cooling
- Evaporative Cooling
- Heating
- Forced Air, Natural Gas
- Cooling Features
- Evaporative Cooling
- Bedrooms
- 6
- Bathrooms
- 2.75
- Full Baths
- 2
- 3/4 Baths
- 1
- Lot Features
- Corner Lot, Foothills, Irrigated, Landscaped, Level, Sprinklers In Front, Sprinklers In Rear
- Stories
- 1
- Lot Description
- Corner Lot, Foothills, Irrigated, Landscaped, Level, Sprinklers In Front, Sprinklers In Rear
- Exterior Features
- Barbecue, Fire Pit, Lighting, Private Yard, Rain Gutters
- Exterior Materials
- Barbecue, Fire Pit, Lighting, Private Yard, Rain Gutters
- Acres
- 0.229
- Square Feet
- 2601
- Lot Size (sqft)
- 9975.0
- Parking Features
- Asphalt, Concrete, Storage
- Property Type
- Purchase
- Style
- Mid-Century Modern
- Basement
- 1
- Basement Description
- Crawl Space
- Year Built
- 1958
- Foundation
- Concrete Perimeter
- Roof
- Composition
- Sewer Information
- Public Sewer
- Utility Source
- Public
- Utility Features
- Cable Available, Electricity Available, Electricity Connected, Internet Access (Wired), Natural Gas Available, Natural Gas Conne
- Appliances
- Dishwasher, Disposal, Dryer, Gas Water Heater, Microwave, Oven, Range, Range Hood, Refrigerator, Self Cleaning Oven, Washer, Win
- Subdivision
- Seemore / Fairmount
- School District
- Jefferson County R-1
- Elementary School
- Fairmount
- Middle School
- Drake
- High School
- Arvada West
- County
- Jefferson
- Region
- Golden
- Zoning
- R-2
Location
Legal
Based on information submitted to the MLS GRID as of 2026-08-21T17:16:08Z UTC. All data is obtained from various sources and may not have been verified by broker or MLS GRID. Supplied Open House information is subject to change without notice. All information should be independently reviewed and verified for accuracy. Properties may or may not be listed by the office/agent presenting the information.
Provided By
Listed by Amanda DiVito Parle (#bd545ce3f27bb17ccfe54351a430593b)
Listing Office: Real Broker, LLC DBA Real
Legal Notice
This publication is designed to provide information with regard to the subject matter covered. It is displayed with the understanding that the publisher and authors are not engaged in rendering real estate, legal, accounting, tax, or other professional services and that the publisher and authors are not offering such advice in this publication. If real estate, legal, or other expert assistance is required, the services of a competent, professional person should be sought.
The information contained in this publication is subject to change without notice. METROLIST, INC., DBA RECOLORADO MAKES NO WARRANTY OF ANY KIND WITH REGARD TO THIS MATERIAL, INCLUDING, BUT NOT LIMITED TO, THE IMPLIED WARRANTIES OF MERCHANTABILITY AND FITNESS FOR A PARTICULAR PURPOSE. METROLIST, INC., DBA RECOLORADO SHALL NOT BE LIABLE FOR ERRORS CONTAINED HEREIN OR FOR ANY DAMAGES IN CONNECTION WITH THE FURNISHING, PERFORMANCE, OR USE OF THIS MATERIAL.
Buyer Agency Compensation
The listing broker’s offer of compensation is made only to participants of the MLS where the listing is filed.