Back on the market through no fault of the home, giving buyers another opportunity to own this spacious property in one of Salida's established neighborhoods.
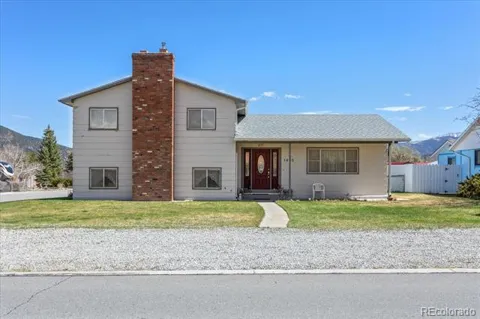
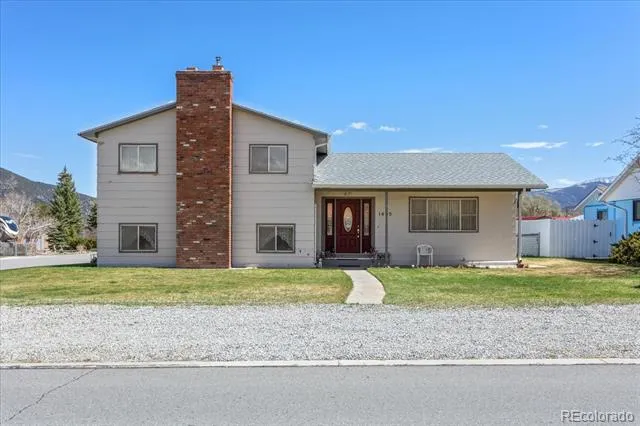
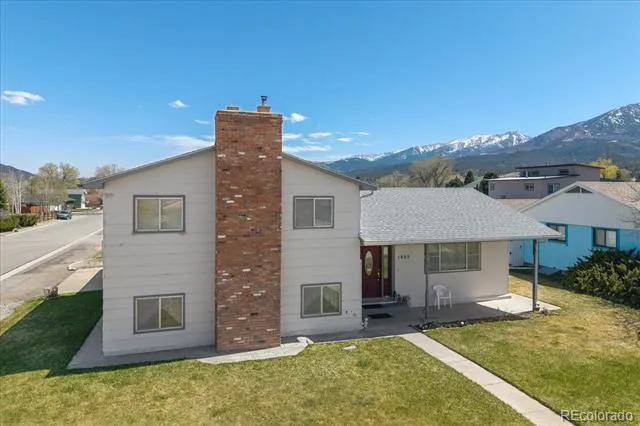
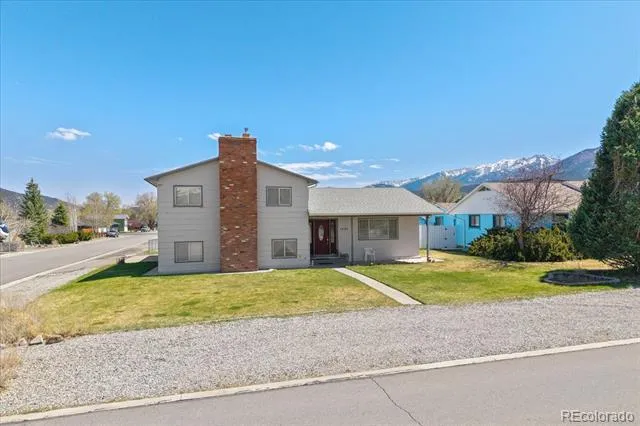
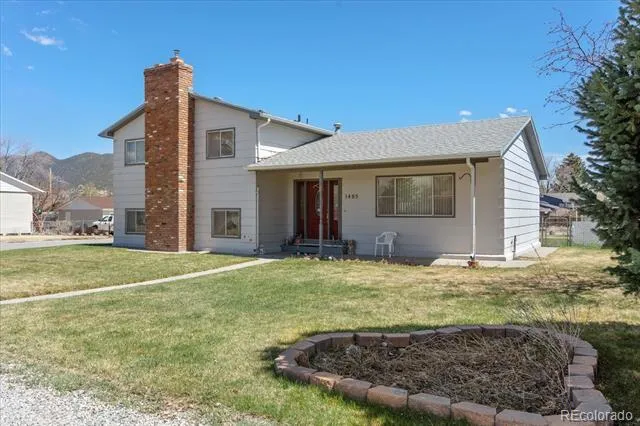
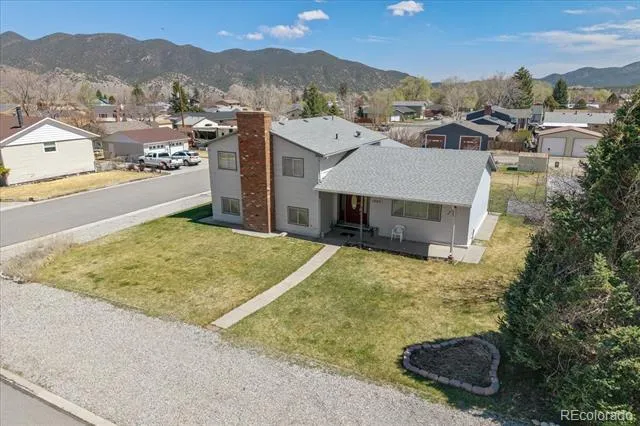
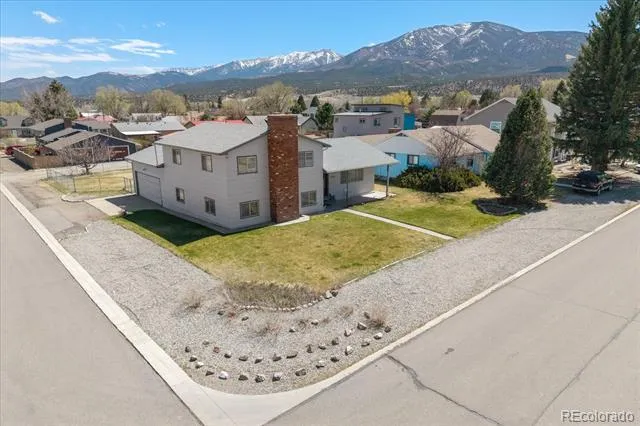
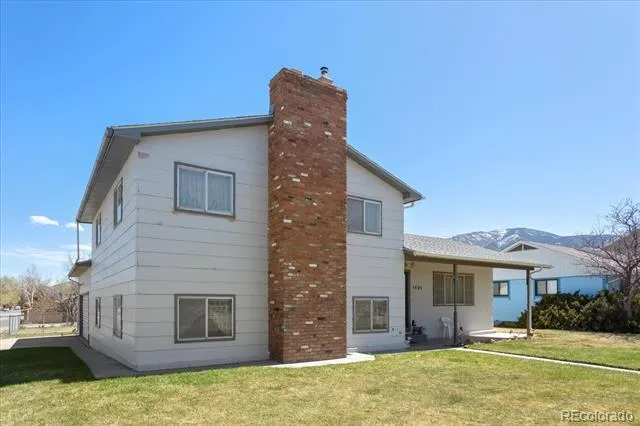
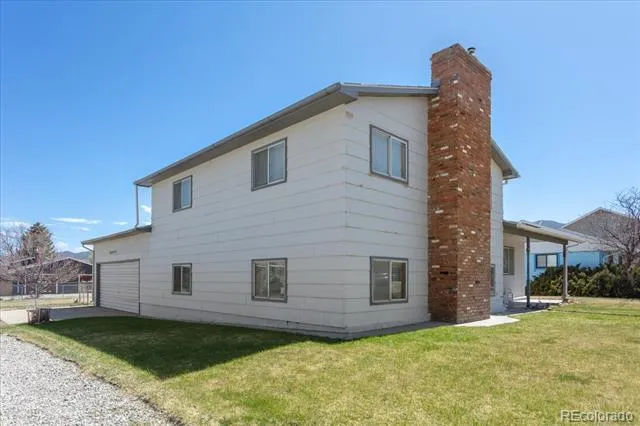
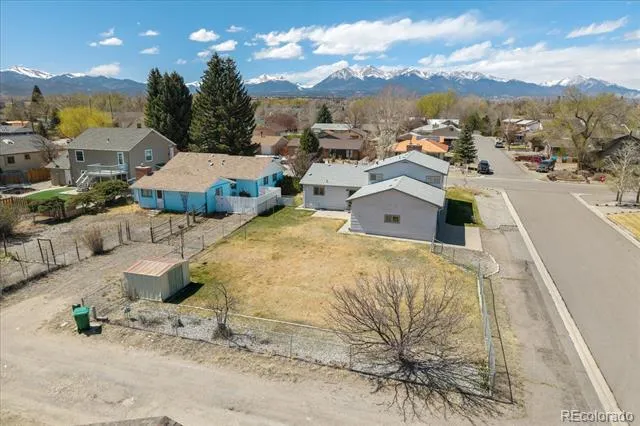
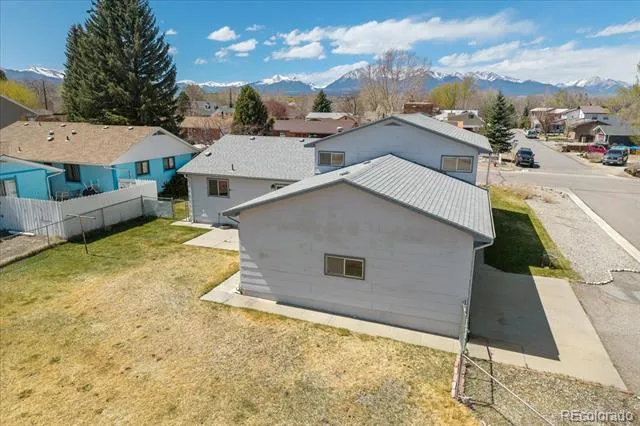
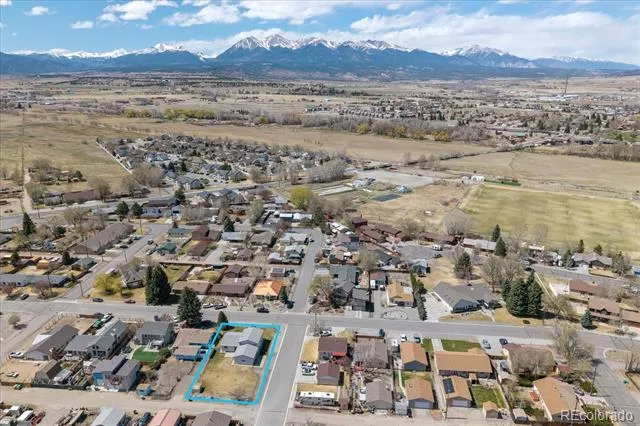
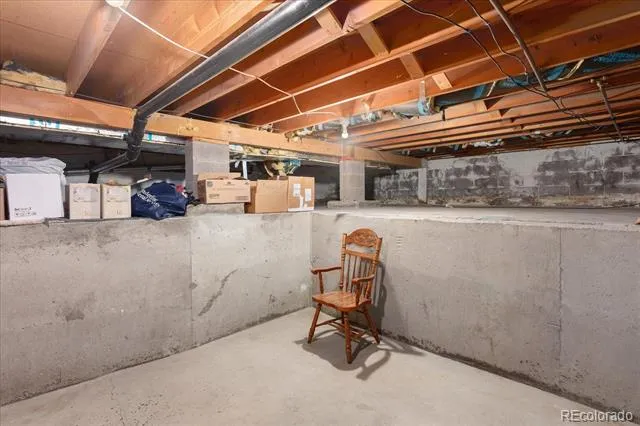
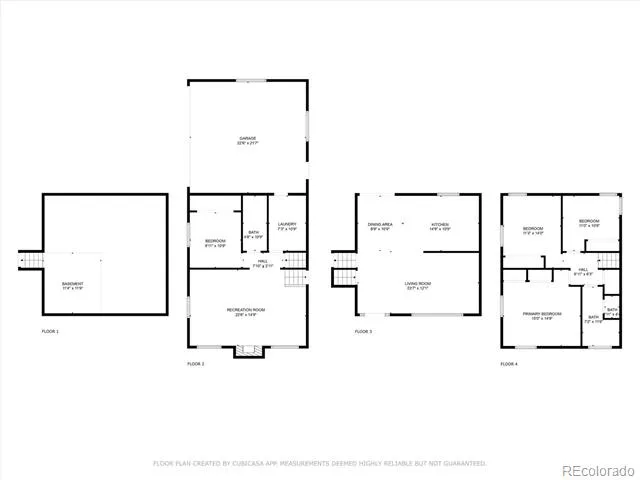
Welcome to 1405 K Street, a well maintained split level home situated on a generous 0.24 acre corner lot in Kelseys Addition. Built in 1975 and thoughtfully updated over the years, this 4 bedroom, 2 bathroom home offers 2,016 square feet of comfortable living space, plus an unfinished basement ideal for storage, a workshop, or future possibilities.
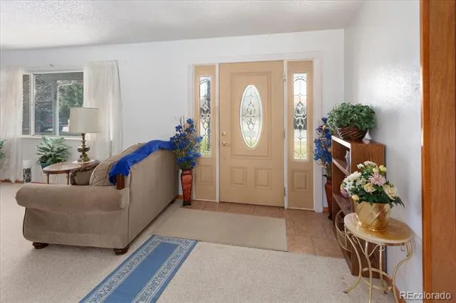
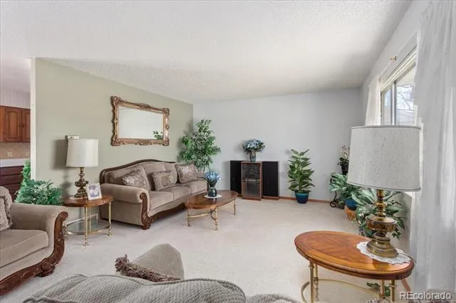
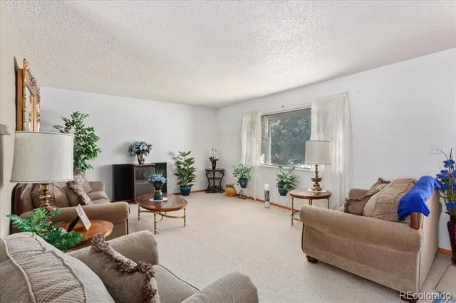
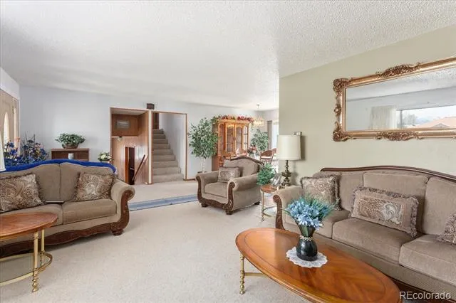
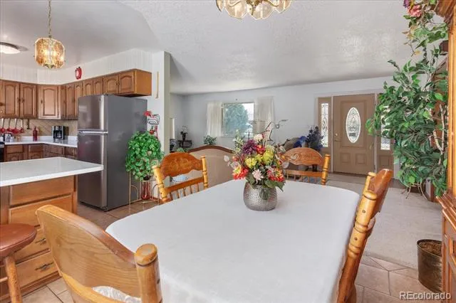
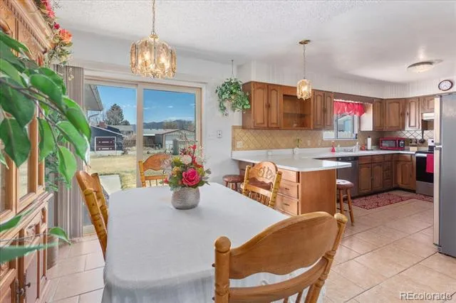
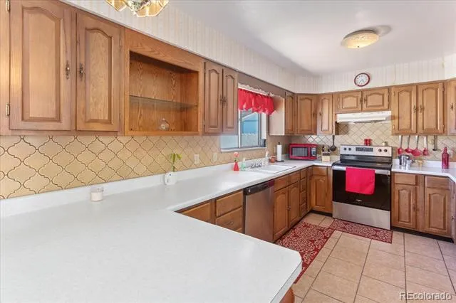
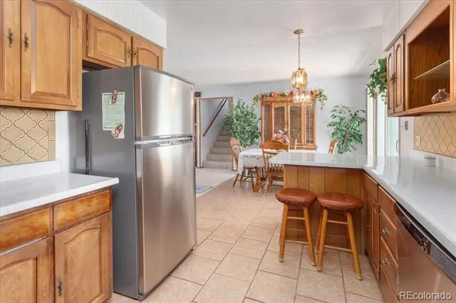
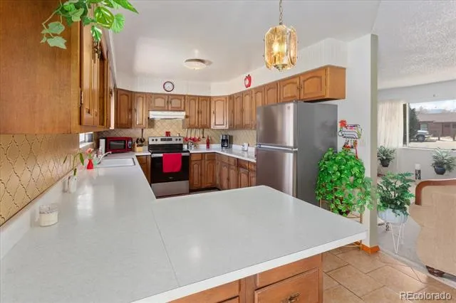
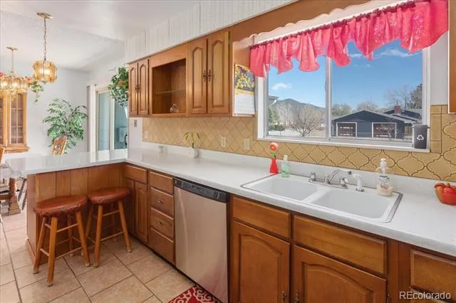
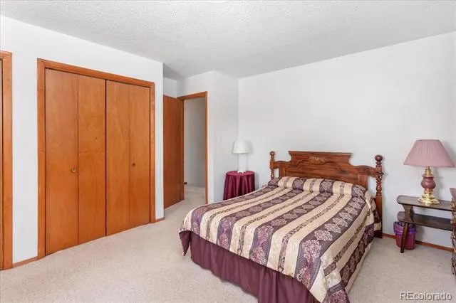
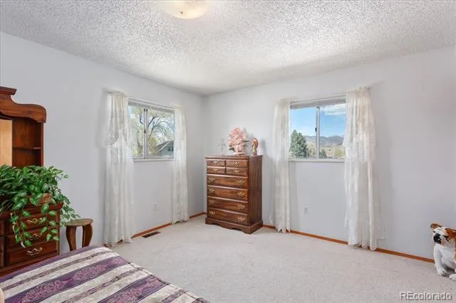
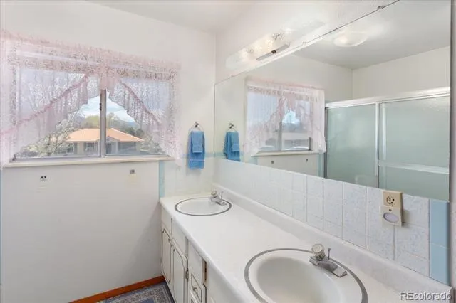
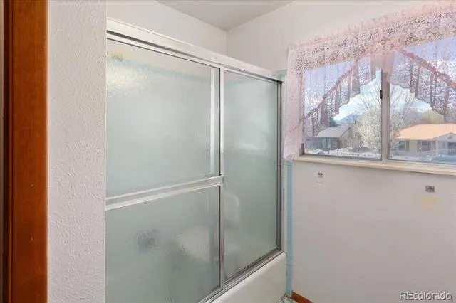
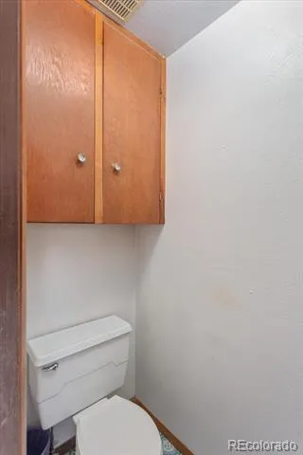
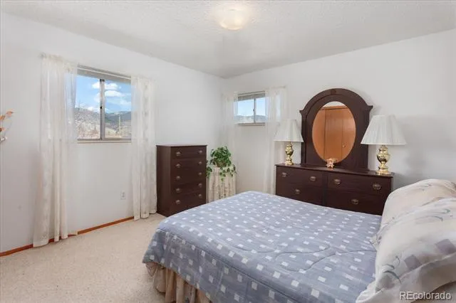
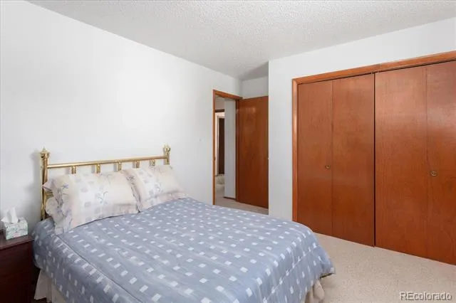
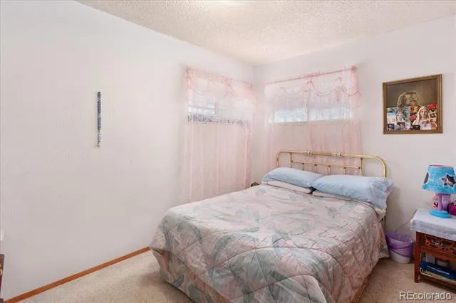
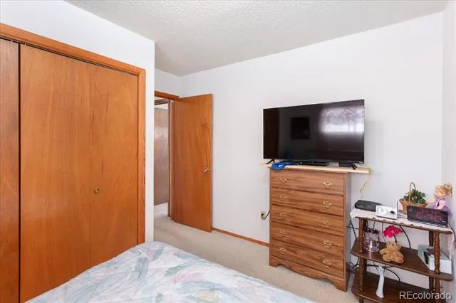
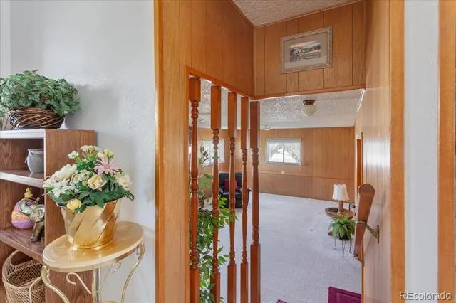
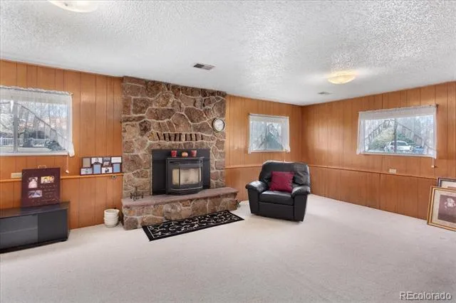
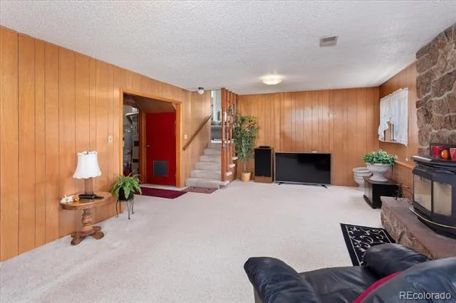
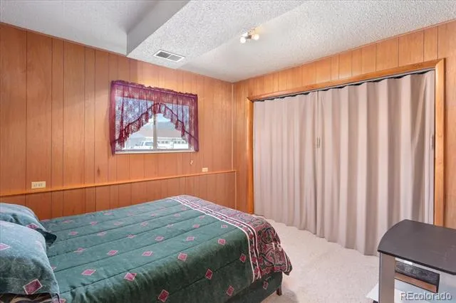
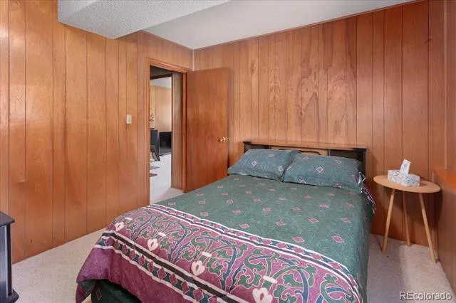
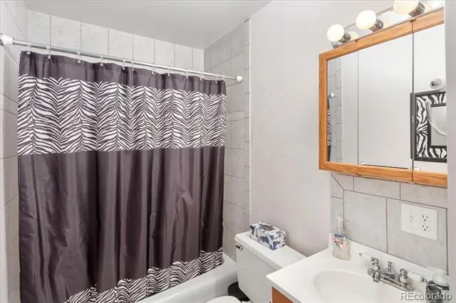
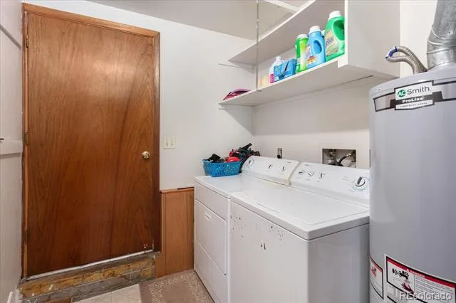
The upper level features three bright bedrooms and a full bathroom. Downstairs, you'll find a private fourth bedroom, a second full bathroom, and a spacious family room centered around a cozy fireplace, creating an ideal setup for guests, multi generational living, or a separate gathering space. The main level offers an easy flow between the living room, kitchen, and dining area for everyday living and entertaining.
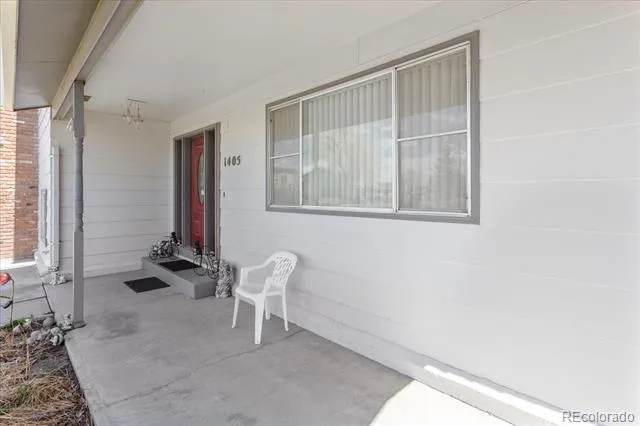
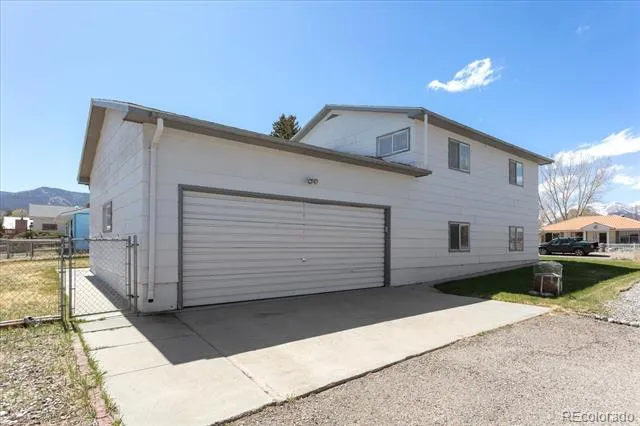
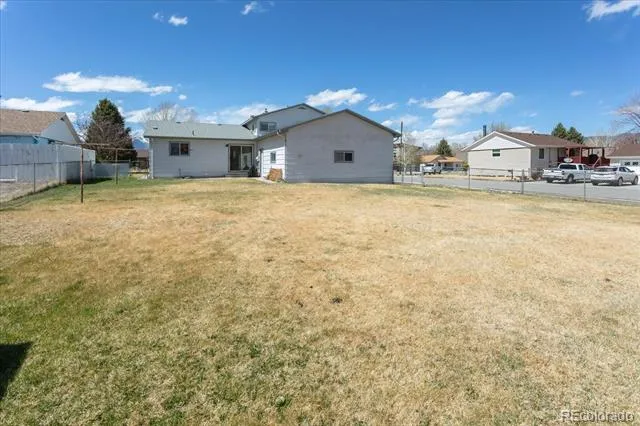
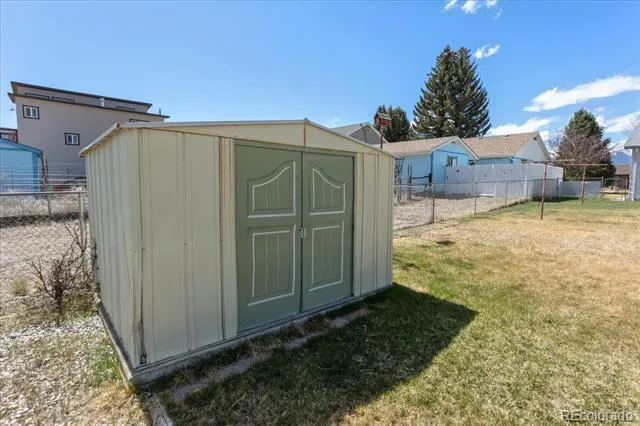
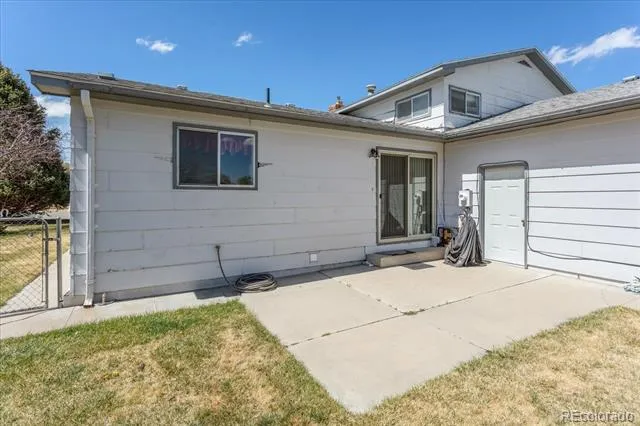
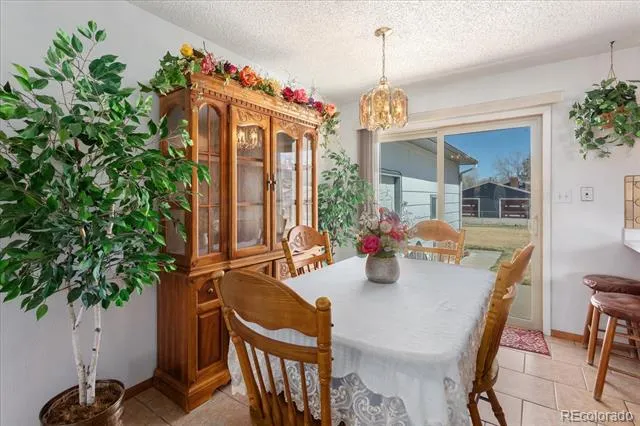
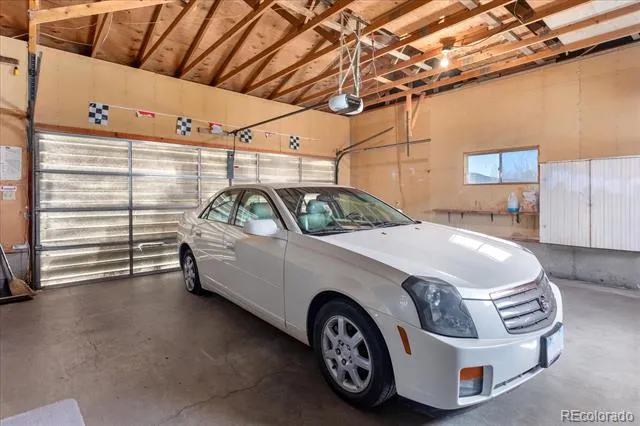
Outside, enjoy a covered front porch, a private patio just off the dining room, a fully fenced backyard, and a storage shed with convenient alley access. The oversized 576 square foot attached garage provides excellent space for vehicles, outdoor gear, and hobbies.
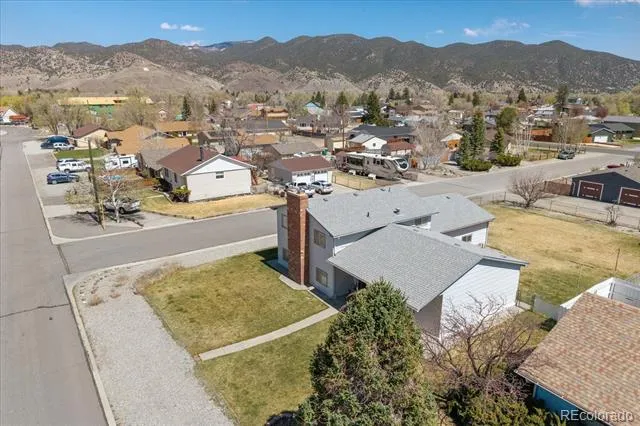
Set on more than two city lots, the property offers room to garden, play, or simply enjoy the extra outdoor space, all while being just minutes from downtown Salida, schools, parks, shopping, and the Arkansas River.
Back on market at no fault of the home. Previous contract terminated due to buyer circumstances, presenting a second chance to make this exceptional property yours.
Property Details
- Interior
- Kitchen Island, Laminate Counters
- Fireplaces
- 1
- Heating
- Forced Air
- Bedrooms
- 4
- Bathrooms
- 2.0
- Full Baths
- 2
- Lot Features
- Corner Lot, Level
- Stories
- Multi/Split
- Lot Description
- Corner Lot, Level
- Acres
- 0.0
- Square Feet
- 2016
- Lot Size (sqft)
- 0.24
- Parking Features
- Concrete, Exterior Access Door
- Parking Spaces
- 2
- Parking Type
- Garage
- Parking Garage Spaces
- 2
- Property Type
- Purchase
- Style
- Traditional
- Basement
- 1
- Basement Description
- Crawl Space, Unfinished
- Basement Finished
- 1
- Year Built
- 1975
- Foundation
- Block
- Roof
- Composition
- Sewer Information
- Public Sewer
- Utility Source
- Public
- Appliances
- Dishwasher, Range, Refrigerator
- Subdivision
- KELSEYS ADD SALIDA
- School District
- Salida R-32
- Elementary School
- Longfellow
- Middle School
- Salida
- High School
- Salida
- County
- CHAFFEE
- Region
- Salida
- Zoning
- R-2 Residential
Location
Legal
Based on information submitted to the MLS GRID as of 2026-09-05 21:12:39 UTC. All data is obtained from various sources and may not have been verified by broker or MLS GRID. Supplied Open House information is subject to change without notice. All information should be independently reviewed and verified for accuracy. Properties may or may not be listed by the office/agent presenting the information.
Last Updated: Sep 5, 2026 9:12 PM. Source: RECOLORADO
Provided By
Listed by Jeff Post (#21b59a5148d1afa03c16e13ed7bc5cd9), post@firstcolorado.com,719-539-6682
Listing Office: First Colorado Land Office, Inc.
Legal Notice
This publication is designed to provide information with regard to the subject matter covered. It is displayed with the understanding that the publisher and authors are not engaged in rendering real estate, legal, accounting, tax, or other professional services and that the publisher and authors are not offering such advice in this publication. If real estate, legal, or other expert assistance is required, the services of a competent, professional person should be sought.
The information contained in this publication is subject to change without notice. METROLIST, INC., DBA RECOLORADO MAKES NO WARRANTY OF ANY KIND WITH REGARD TO THIS MATERIAL, INCLUDING, BUT NOT LIMITED TO, THE IMPLIED WARRANTIES OF MERCHANTABILITY AND FITNESS FOR A PARTICULAR PURPOSE. METROLIST, INC., DBA RECOLORADO SHALL NOT BE LIABLE FOR ERRORS CONTAINED HEREIN OR FOR ANY DAMAGES IN CONNECTION WITH THE FURNISHING, PERFORMANCE, OR USE OF THIS MATERIAL.
Buyer Agency Compensation
The listing broker’s offer of compensation is made only to participants of the MLS where the listing is filed.