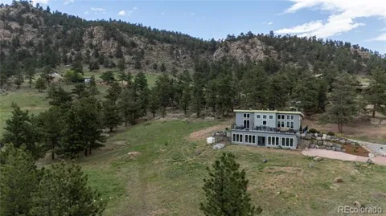
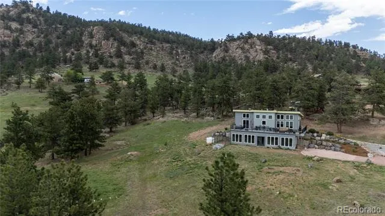
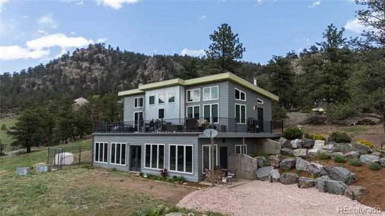
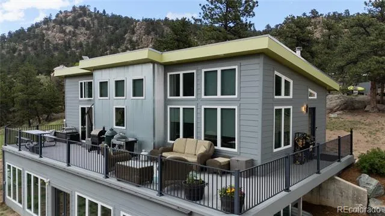
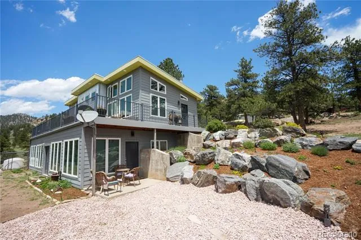
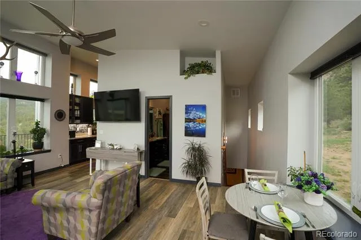
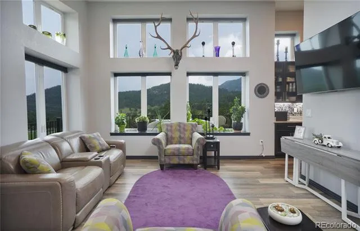
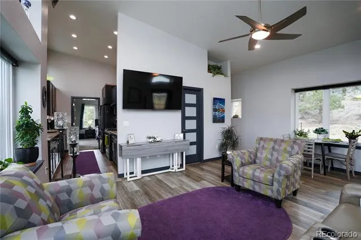
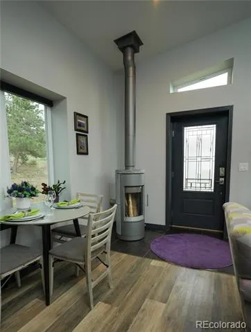
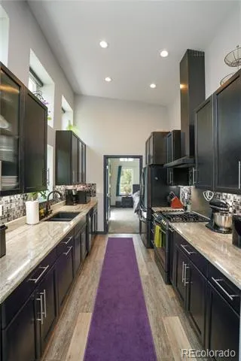
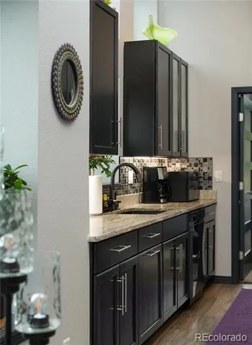
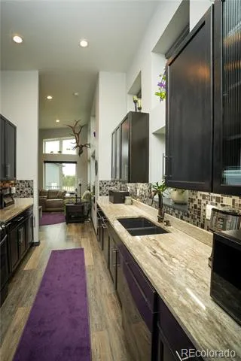
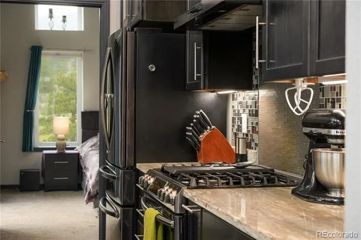
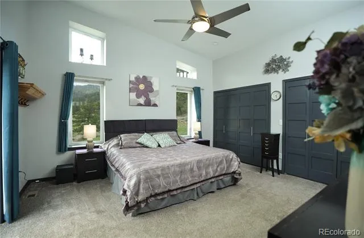
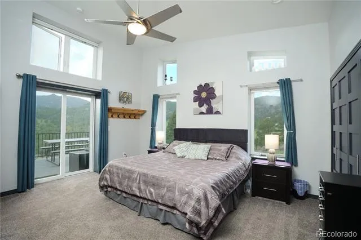
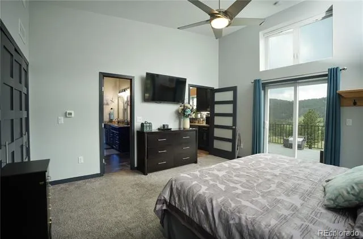
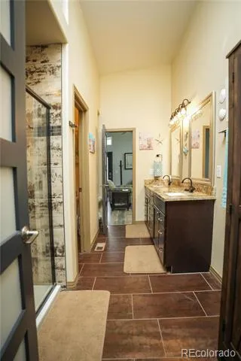
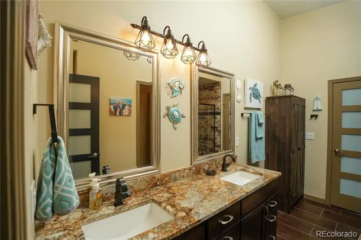
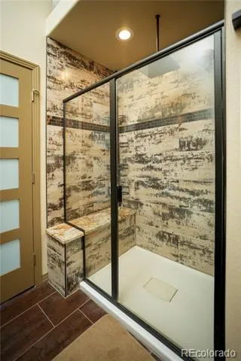
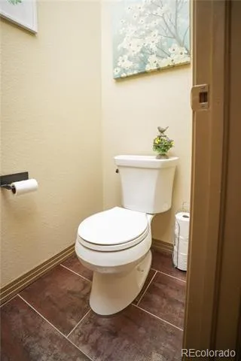
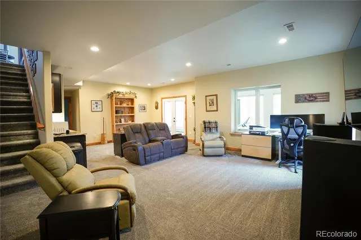
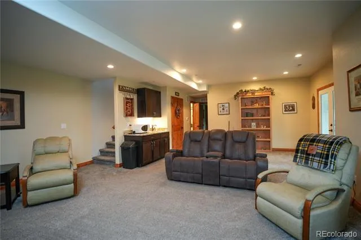
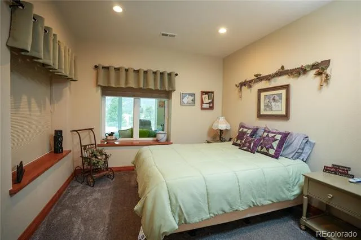
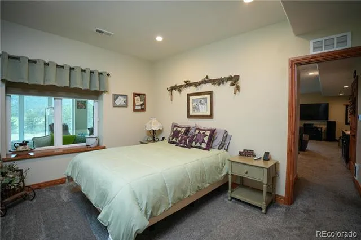
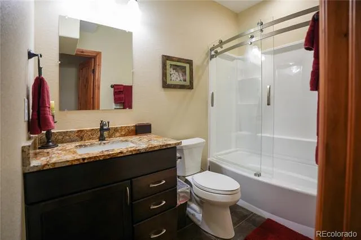
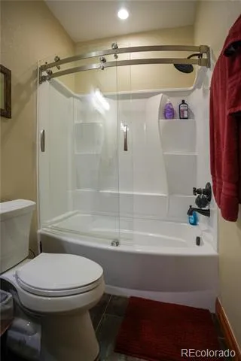
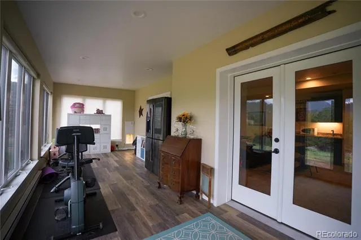
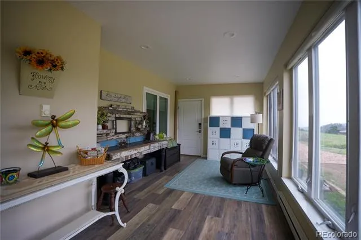
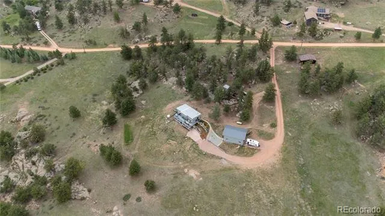
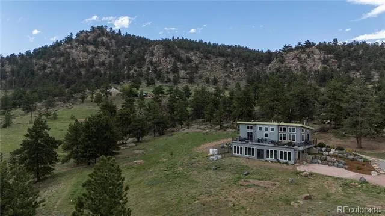
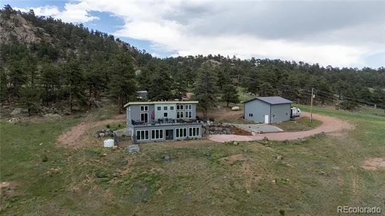
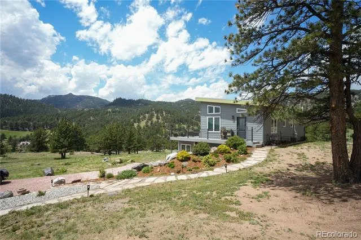
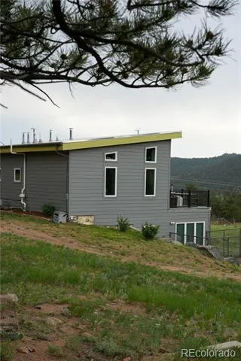
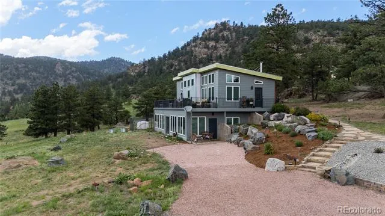
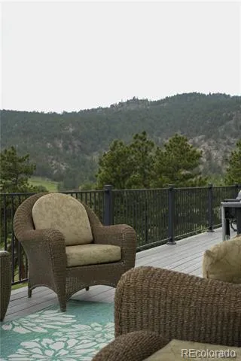
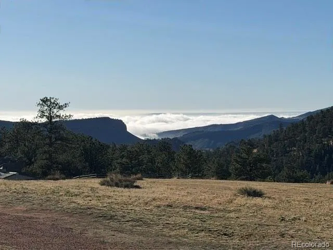
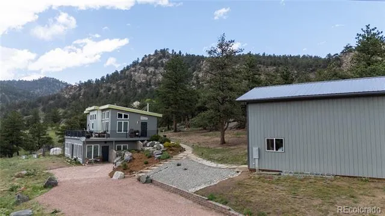
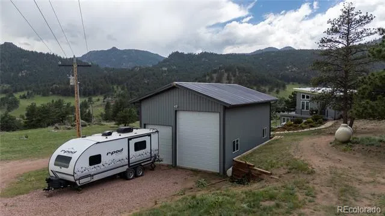
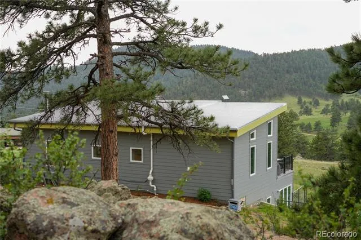
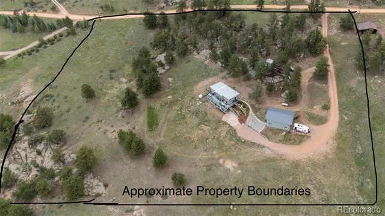
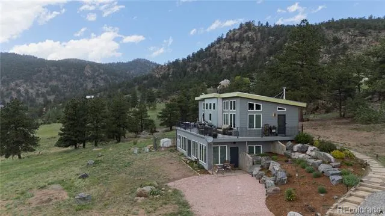
Simplify your life and escape to this 6-acre, covenant-free mountain retreat showcasing breathtaking views from sunrise to sunset, including the city lights below, offering an easy commute to Boulder, Longmont, or Estes Park. This highly efficient 2,300 sq. ft. ICF home offers an optimized layout, high-end finishes, a detached 24x36 shop, two sheds, and exceptional infrastructure for both pets and outdoor hobbies. The home features passive solar & concrete durability as it's built with ICF (Insulated Concrete Forms) and cement siding for premier energy efficiency, fire resistance, lower insurance premiums, and low maintenance. ICF costs 10-20% more than traditional wood frame construction, it offers a lifetime of durability and energy efficiency that makes it worth the extra cost. Designed with a unique magnified "tiny home" concept, it maximizes every square inch, with zero wasted space and no hallways. Enjoy two-zone air conditioning & heating, partial automated blinds, with electrical roughed in for the rest. High-end features such as granite countertops, under-cabinet lighting, soft-close cabinet upgrades with pull-outs, and a hidden safe room. Large beautiful sunroom, perfect for a reading nook, exercise room, and/or a play room. It includes a dog run with a cement foundation to keep unwanted critters out and an automatic doggy door. The well tests 5 gpm. Looking to future upgrades, the 6 usable acres could easily be set up as a potential horse property, electrical has been roughed in for a hot tub, and a concrete foundation has been laid for a chicken coop. Dreaming about having a large shop? The 24x36 garage/shop includes loft storage for all of your gear and projects and boasts a retractable motorized lift for getting items up to the loft, as well as two oversized garage doors (9' and 14' tall). The Private Road is maintained by a Community Road board for an annual fee of only $480. Come home to the peace and beauty that this amazing property offers!
Property Details
- Interior
- Ceiling Fan(s), Granite Counters, High Ceilings, High Speed Internet, In-Law Floorplan, Radon Mitigation System, Smart Window Co
- Fireplaces
- 1
- Cooling
- Central Air
- Heating
- Baseboard, Electric, Forced Air, Passive Solar, Propane, Wood
- Cooling Features
- Central Air
- Bedrooms
- 2
- Bathrooms
- 1.75
- Full Baths
- 1
- 3/4 Baths
- 1
- View
- City,Meadow,Mountain(s),Plains,Valley
- Lot Features
- Fire Mitigation, Foothills, Level, Mountainous, Sloped, Suitable For Grazing
- Stories
- 2
- Lot Description
- Fire Mitigation, Foothills, Level, Mountainous, Sloped, Suitable For Grazing
- Exterior Features
- Dog Run, Garden
- Exterior Materials
- Dog Run, Garden
- Acres
- 6.19
- Square Feet
- 2297
- Lot Size (sqft)
- 269636.0
- Parking Features
- Driveway-Gravel, Exterior Access Door, Lift, Lighted, Oversized, Oversized Door, RV Garage, Storage, Tandem
- Parking Spaces
- 4
- Parking Type
- Driveway
- Parking Garage Spaces
- 4
- Property Type
- Purchase
- Style
- Contemporary
- Basement
- 1
- Basement Description
- Exterior Entry, Finished, Full, Interior Entry, Sump Pump, Walk-Out Access
- Basement Finished
- 1
- Year Built
- 2018
- Foundation
- Concrete Perimeter, Slab
- Roof
- Membrane
- Sewer Information
- Septic Tank
- Utility Source
- Well
- Utility Features
- Electricity Connected, Internet Access (Wired), Propane
- Appliances
- Cooktop, Dishwasher, Disposal, Dryer, Gas Water Heater, Microwave, Oven, Range Hood, Refrigerator, Self Cleaning Oven, Washer
- Subdivision
- Spring Gulch Ranch Estates
- School District
- St. Vrain Valley RE-1J
- Elementary School
- Lyons
- Middle School
- Lyons
- High School
- Lyons
- County
- LARIMER
- Region
- Lyons
- Zoning
- O
Location
Legal
Based on information submitted to the MLS GRID as of 2026-07-25T21:52:40Z UTC. All data is obtained from various sources and may not have been verified by broker or MLS GRID. Supplied Open House information is subject to change without notice. All information should be independently reviewed and verified for accuracy. Properties may or may not be listed by the office/agent presenting the information.
Provided By
Listed by Roxanne Carson
Listing Office: Premier Homes In Colorado
Legal Notice
This publication is designed to provide information with regard to the subject matter covered. It is displayed with the understanding that the publisher and authors are not engaged in rendering real estate, legal, accounting, tax, or other professional services and that the publisher and authors are not offering such advice in this publication. If real estate, legal, or other expert assistance is required, the services of a competent, professional person should be sought.
The information contained in this publication is subject to change without notice. METROLIST, INC., DBA RECOLORADO MAKES NO WARRANTY OF ANY KIND WITH REGARD TO THIS MATERIAL, INCLUDING, BUT NOT LIMITED TO, THE IMPLIED WARRANTIES OF MERCHANTABILITY AND FITNESS FOR A PARTICULAR PURPOSE. METROLIST, INC., DBA RECOLORADO SHALL NOT BE LIABLE FOR ERRORS CONTAINED HEREIN OR FOR ANY DAMAGES IN CONNECTION WITH THE FURNISHING, PERFORMANCE, OR USE OF THIS MATERIAL.
Buyer Agency Compensation
The listing broker’s offer of compensation is made only to participants of the MLS where the listing is filed.